
Taller de Nave E en Palo Alto
Taller de Nave E en Palo Alto
TALLER 9s Arquitectes rehabilitates a 19th-century factory building in the Palo Alto area of Barcelona, incorporating a technology incubator program through an intervention that combines heritage preservation, spatial flexibility and openness towards the neighborhood.
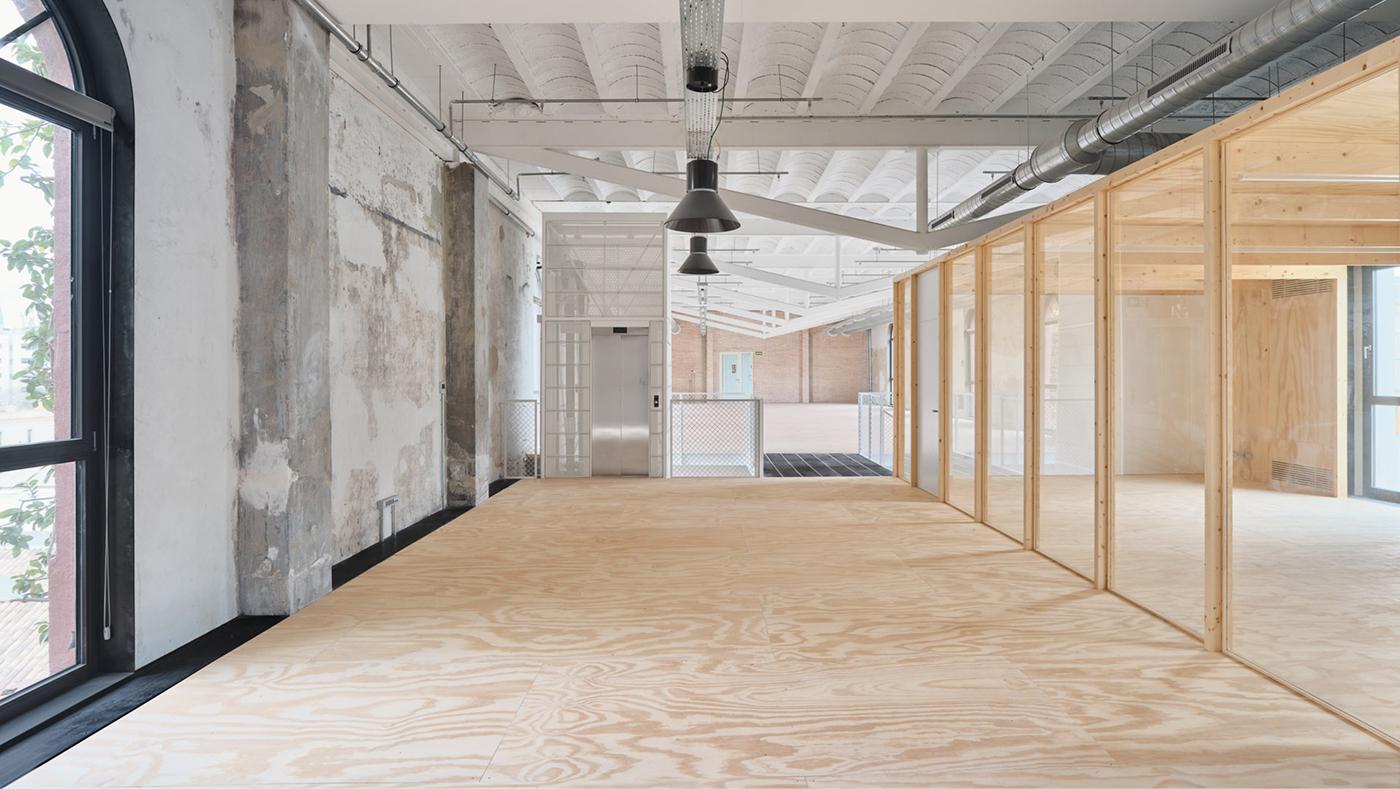
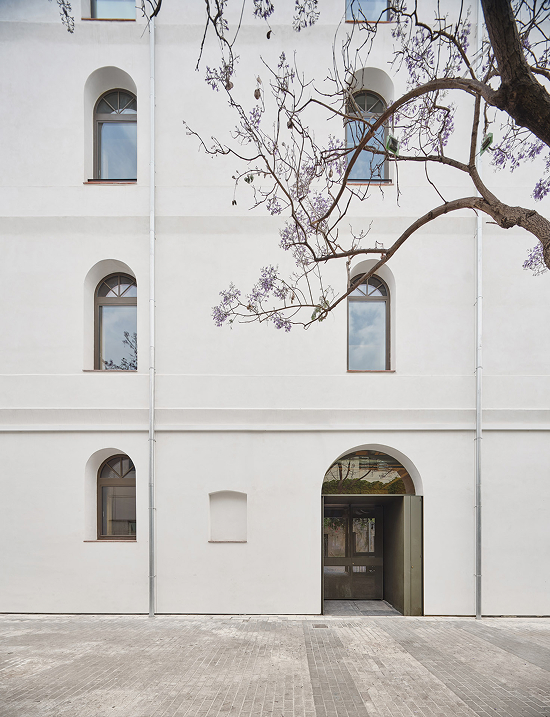
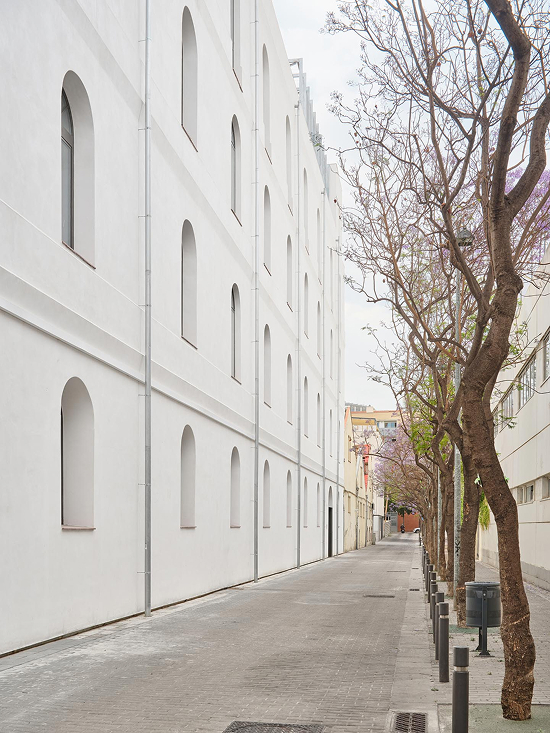
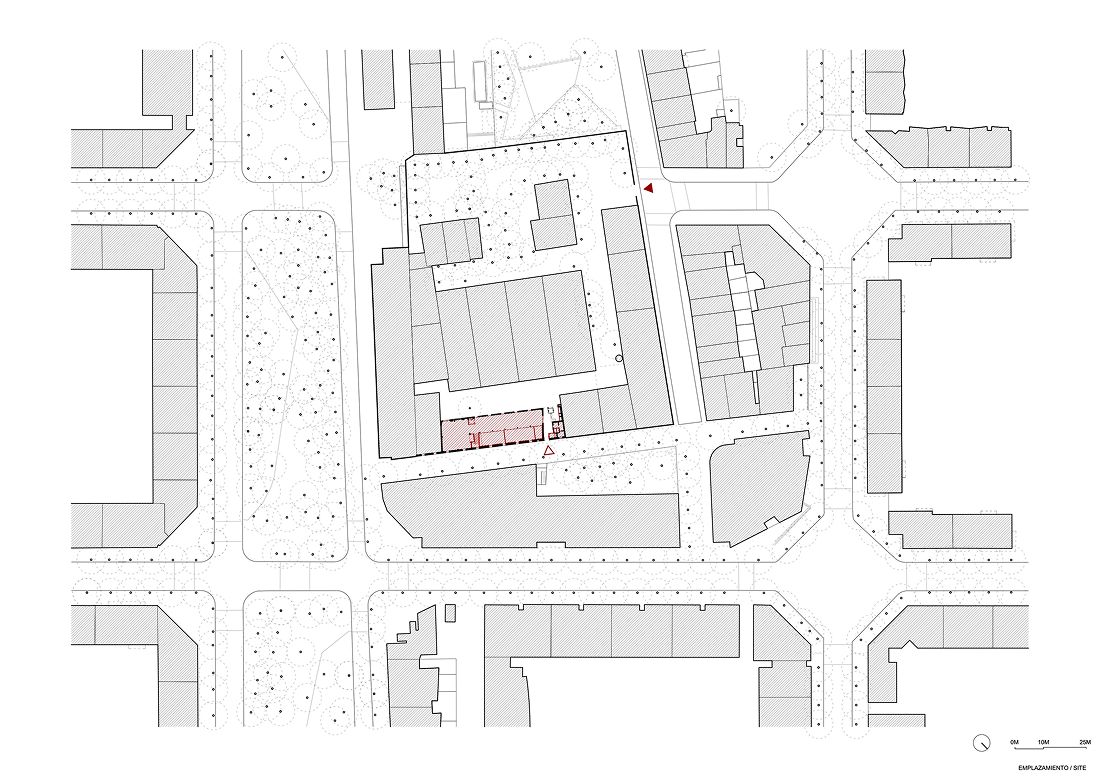
The project involves the rehabilitation of a 19th-century industrial building located in the Palo Alto complex, in the Poblenou district of Barcelona. The intervention, developed by TALLER 9s Arquitectes, restores a building of significant heritage value—including its distinctive green facade—and adapts it to a new program linked to technological innovation.
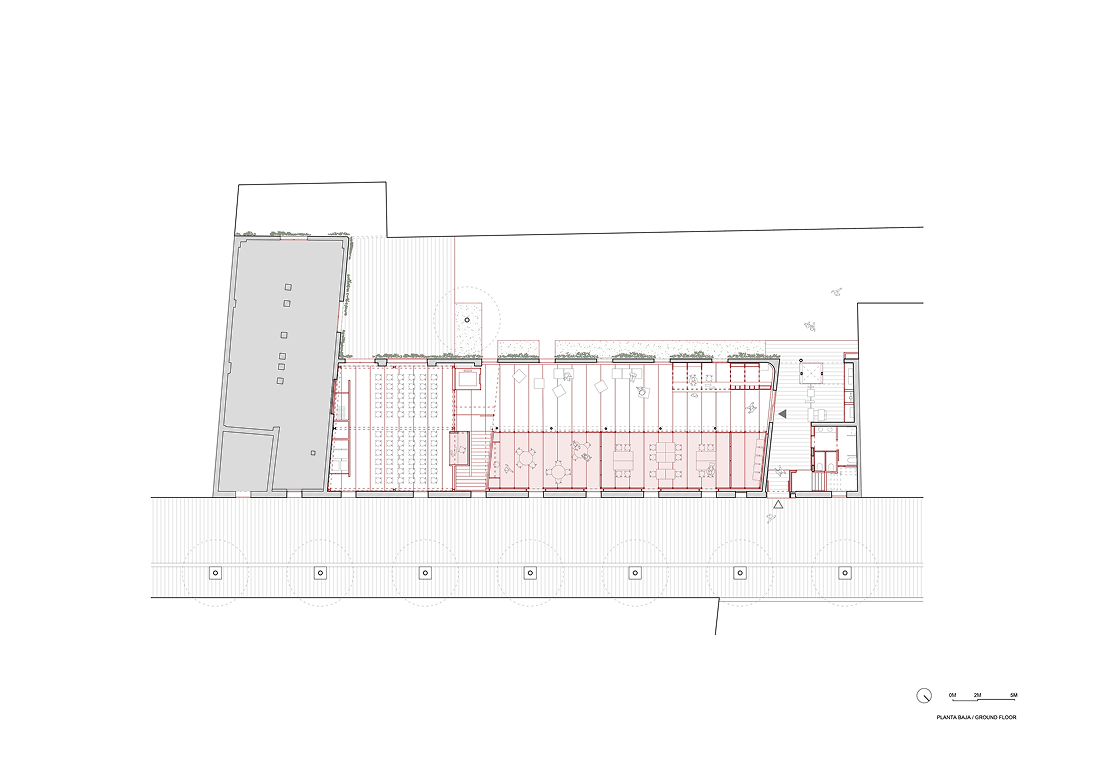
At an urban scale, the proposal seeks to reverse the enclosed nature of the site by incorporating new public spaces on the ground floor and providing direct access from the street to the building and its interior courtyard. These spaces, conceived as multipurpose areas, allow activities to extend outdoors and establish new relationships with the immediate surroundings.
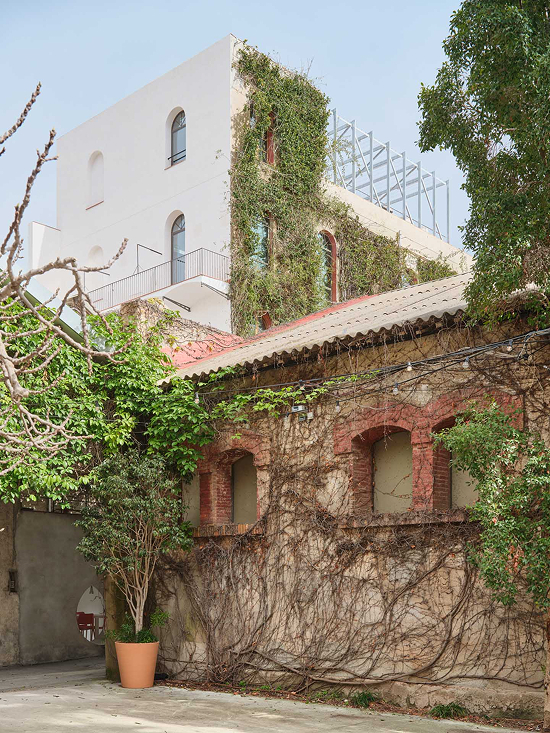
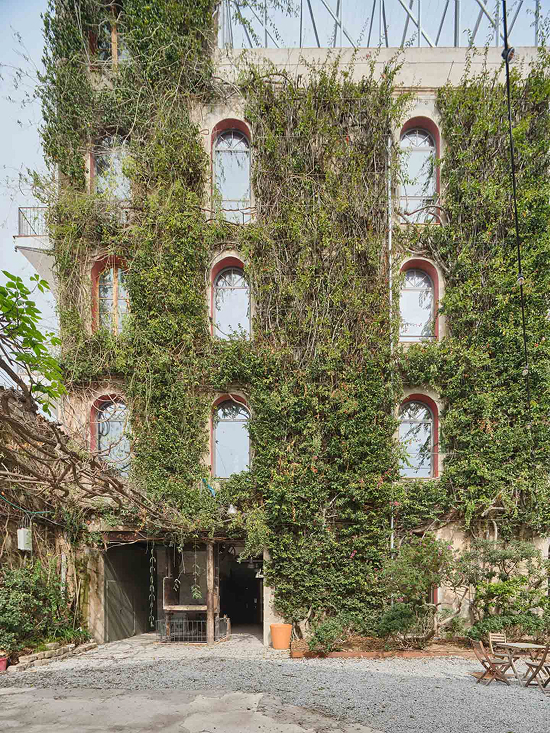
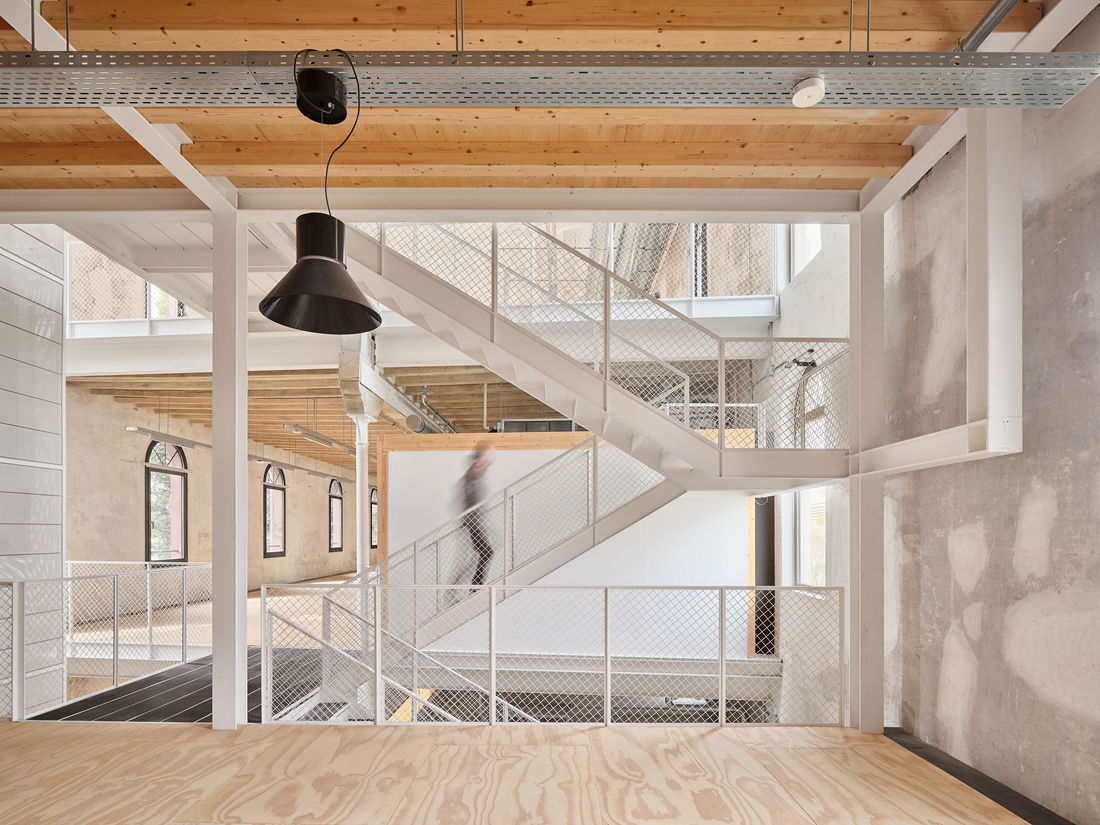
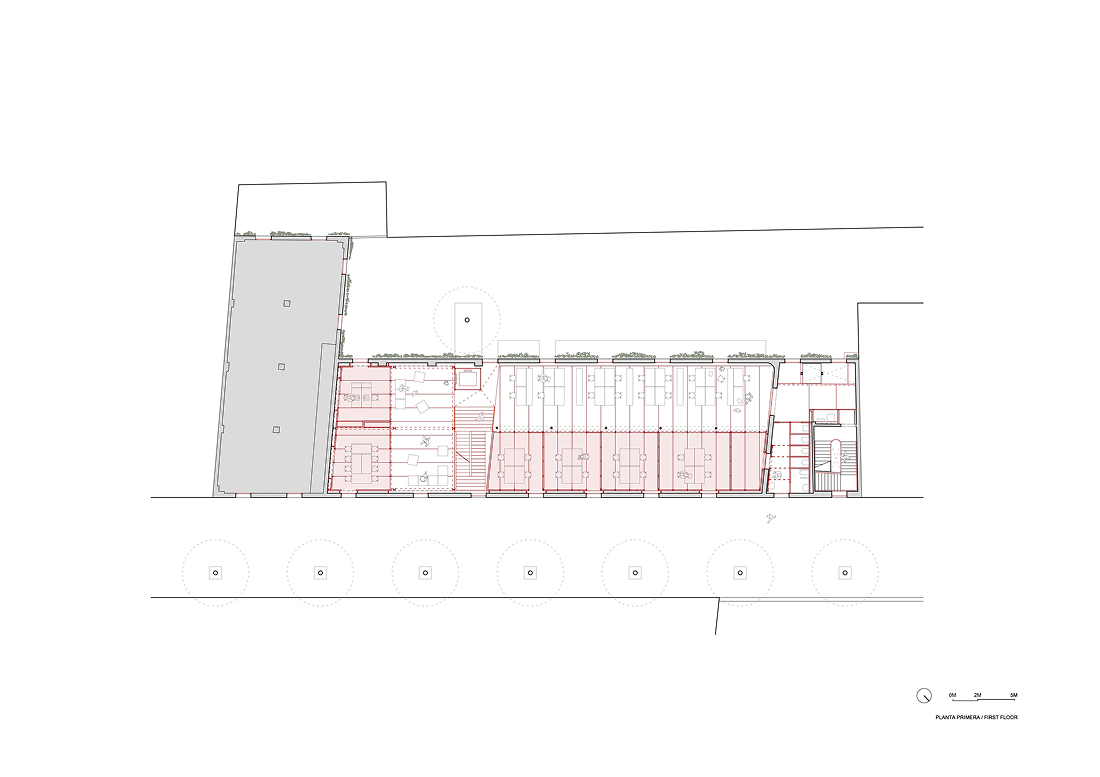
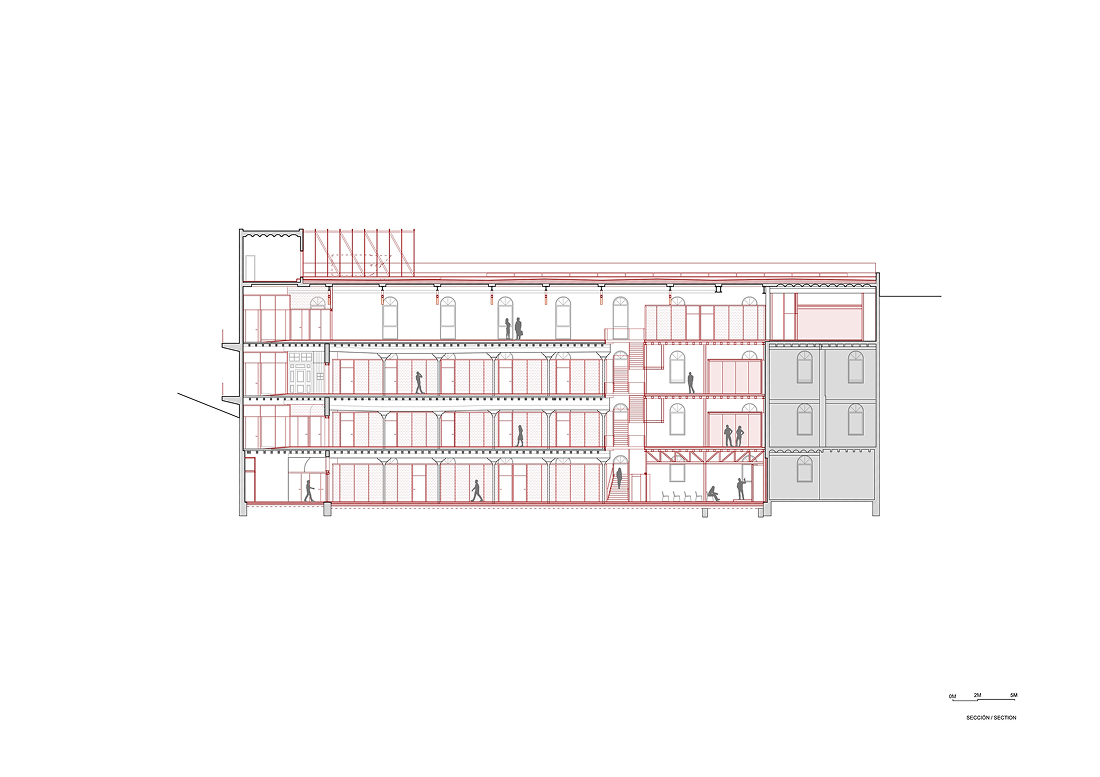
Inside, the accumulated partitioning is removed to restore the original openness of the nave. The existing structure is reinforced using minimally invasive methods, while a new hybrid steel and timber structure is inserted into a previously demolished section, completing the floor slabs without altering the historic walls. Between the two, a void houses the new circulation core.
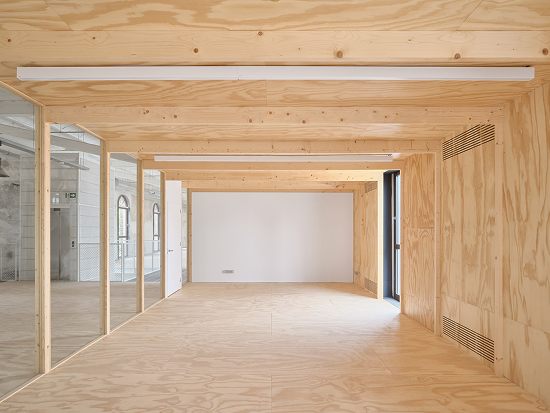
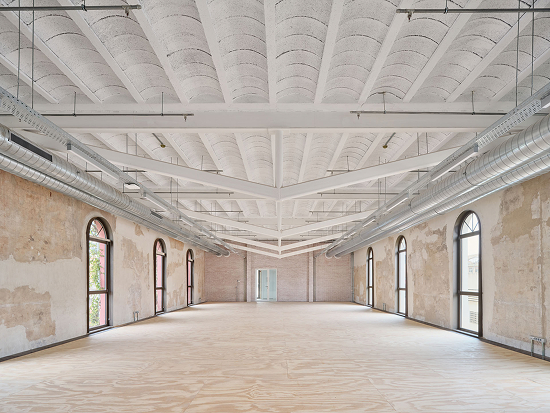
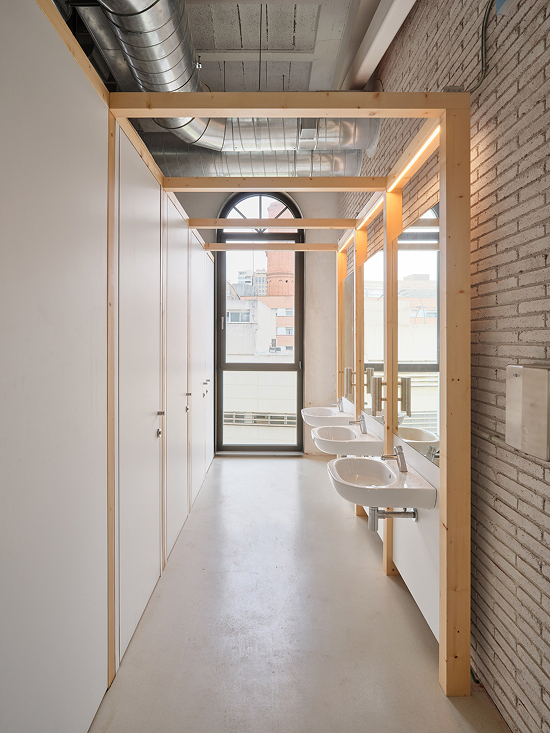
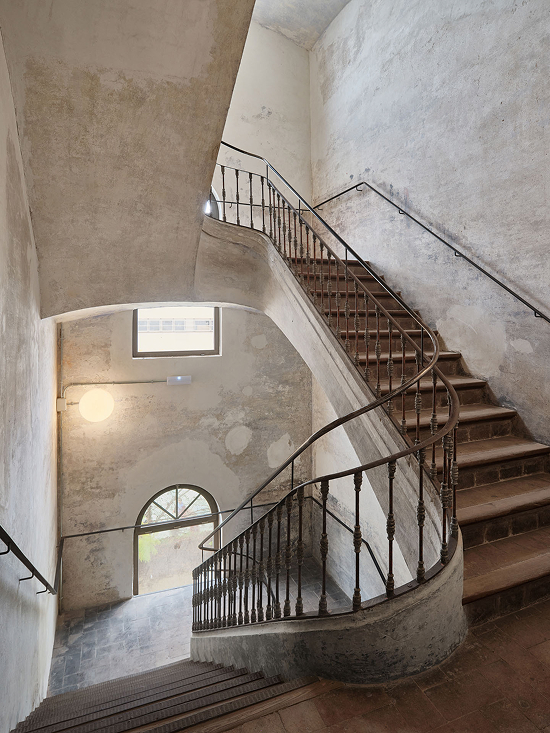
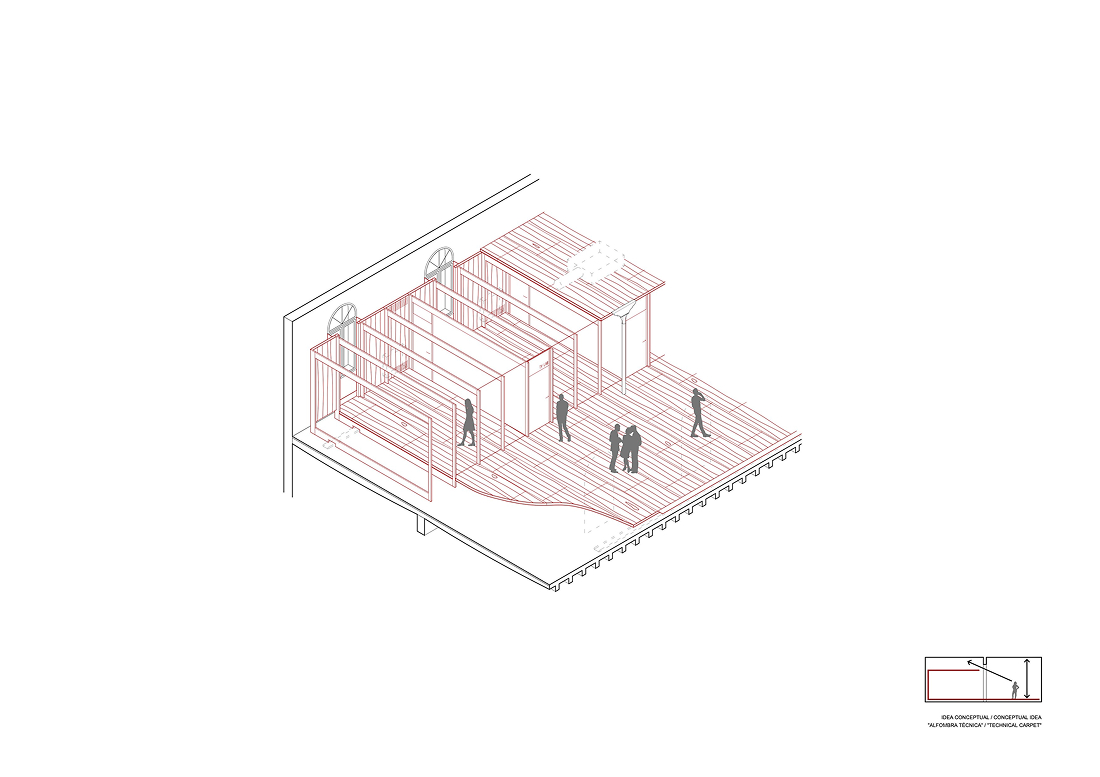
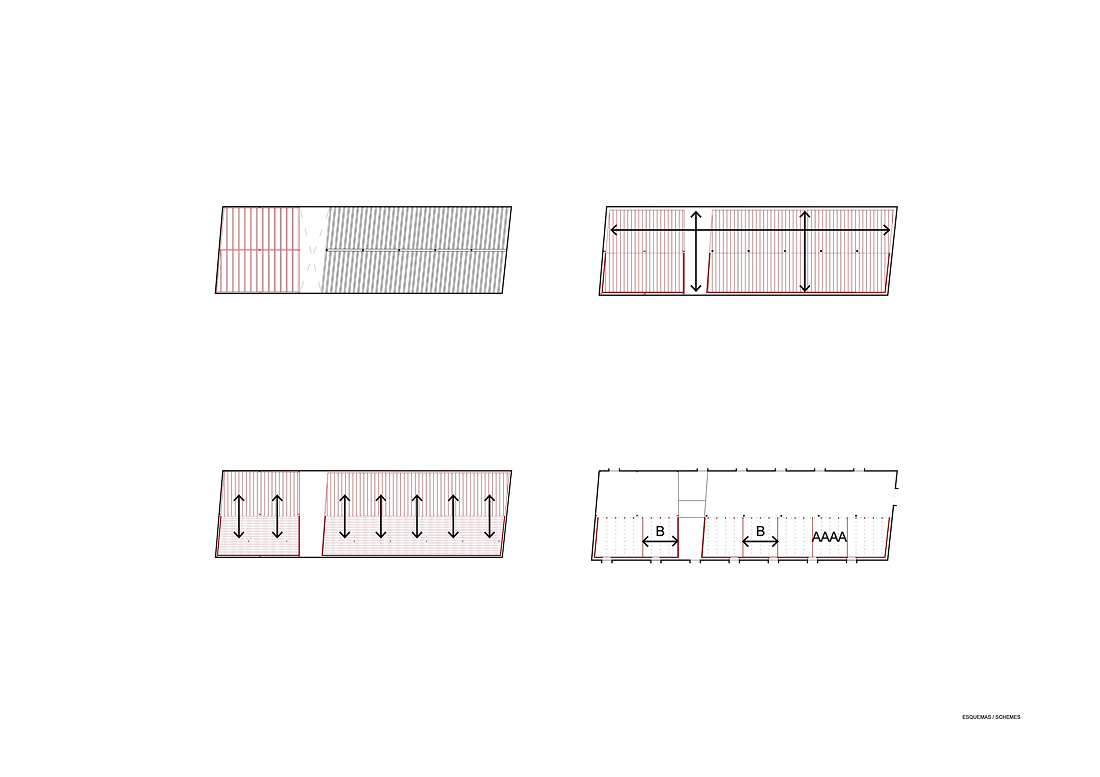
A continuous element—defined as a “technical carpet”—is placed over this system, organizing the program, regularizing the floor plan, and accommodating the building services. Its folded geometry allows for the differentiation of open and closed work areas, structured by a flexible modular system that facilitates various configurations of use.
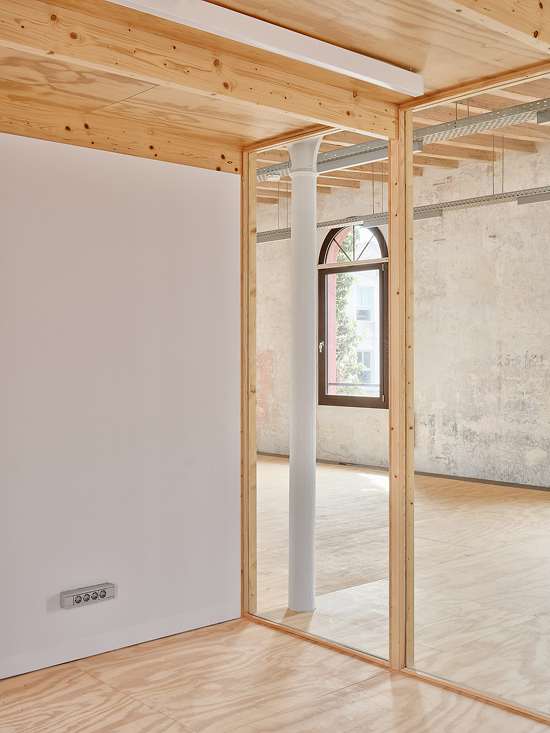
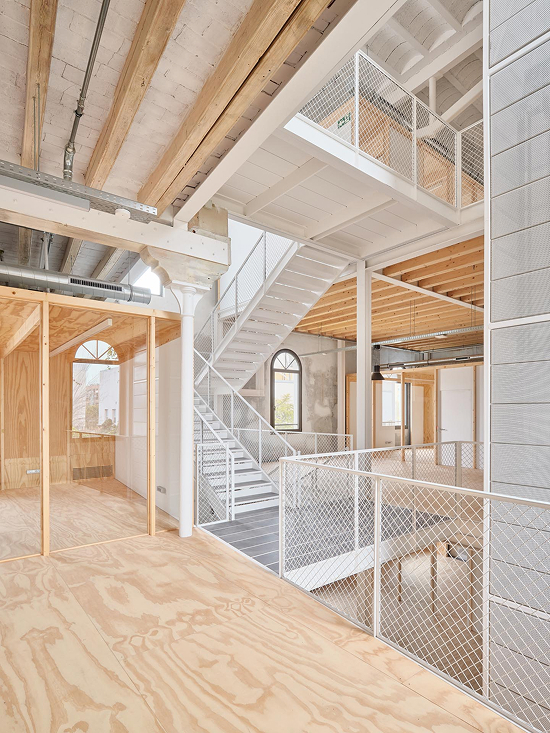
The result is a building that articulates memory and contemporaneity, reactivating a historic industrial complex through new productive and collective uses.
Equipo Oriol Cusidó i Garí, Irene Marzo Llovet
Colaboradora Maria Auquer
Superficie 2.092,90 m²
Ubicación Palo Alto, Poblenou, Barcelona, España
Año 2025
Construcción Constructora D’Aro
Asesores Eradio Larosa & Carla Alexandre (arquitectos técnicos), Joan Olona (presupuesto y planificación), Manel Fernàndez (cálculo estructural), Xavier Abella (ingeniería)
Promotor BIMSA / Ayuntamiento de Barcelona
Presupuesto 4.280.285 €
Fotografía Adrià Goula
Promotor BIMSA / Ayuntamiento de Barcelona
Presupuesto 4.280.285 €
Fotografía Adrià Goula
You may also like

Biblioteca Rahmah
Ubicada en la Escuela Primaria Rahmaniyeh, en el Distrito Seis de Ciudad del Cabo, es una nueva y vi ...

Centro Arqueológico Augusta Raurica
En Augst, Suiza, Karamuk Kuo diseña la primera sede propia del Centro Arqueológico Augusta Raurica ...

Kössen Educational Center
En Kössen, Austria, Pedevilla Architects diseña un centro educativo que reúne escuela primaria, j ...
