
Grand Palais
Grand Palais
Chatillon Architectes is restoring the Grand Palais in Paris, recovering the spatial unity and public access of the historic building through an intervention that combines heritage preservation, technical updating and new routes for visitors.
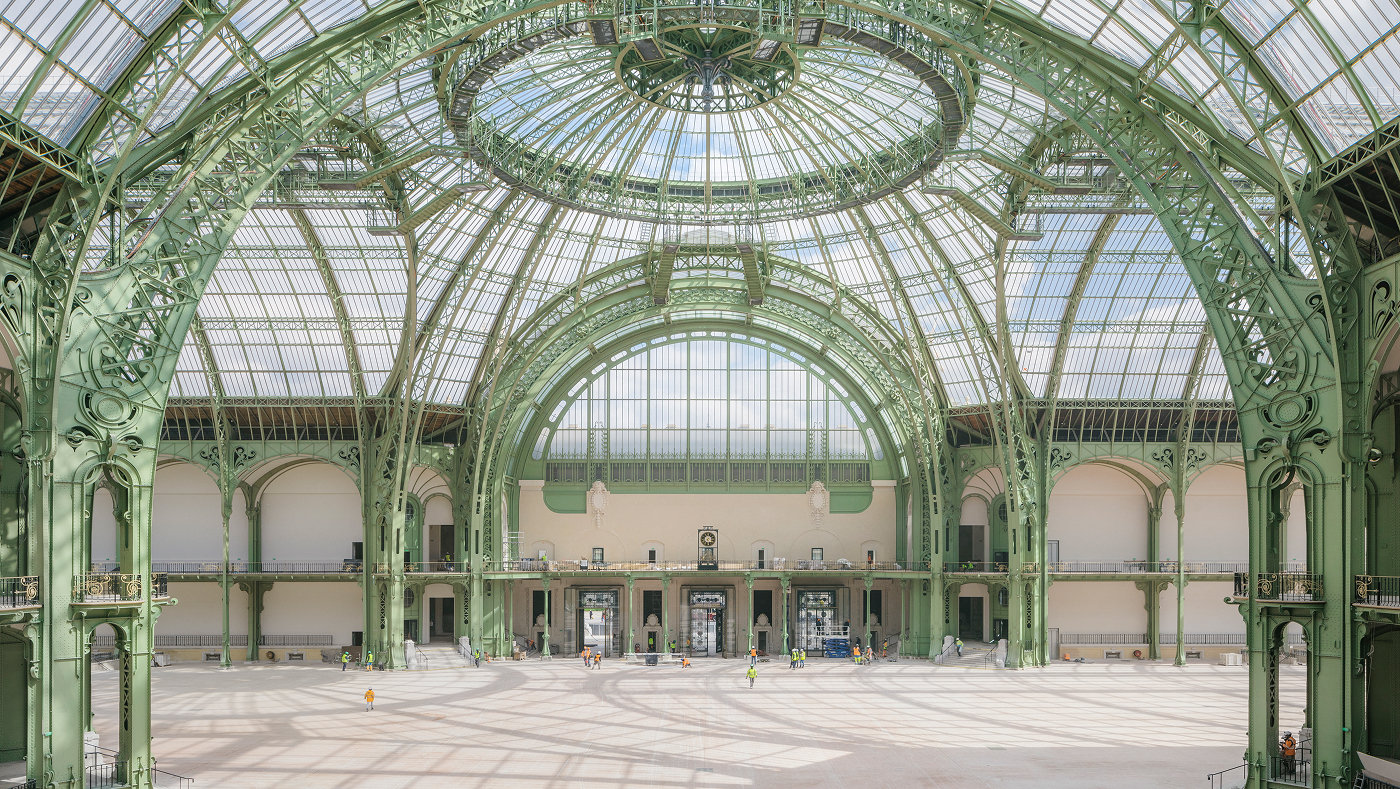
The Grand Palais restoration project, undertaken by Chatillon Architectes, addresses the comprehensive renovation of one of Paris's most iconic monuments, built for the 1900 Universal Exposition. The intervention seeks to restore the building's spatial coherence, enhance the visitor experience, and update its technical conditions without altering its historical character.
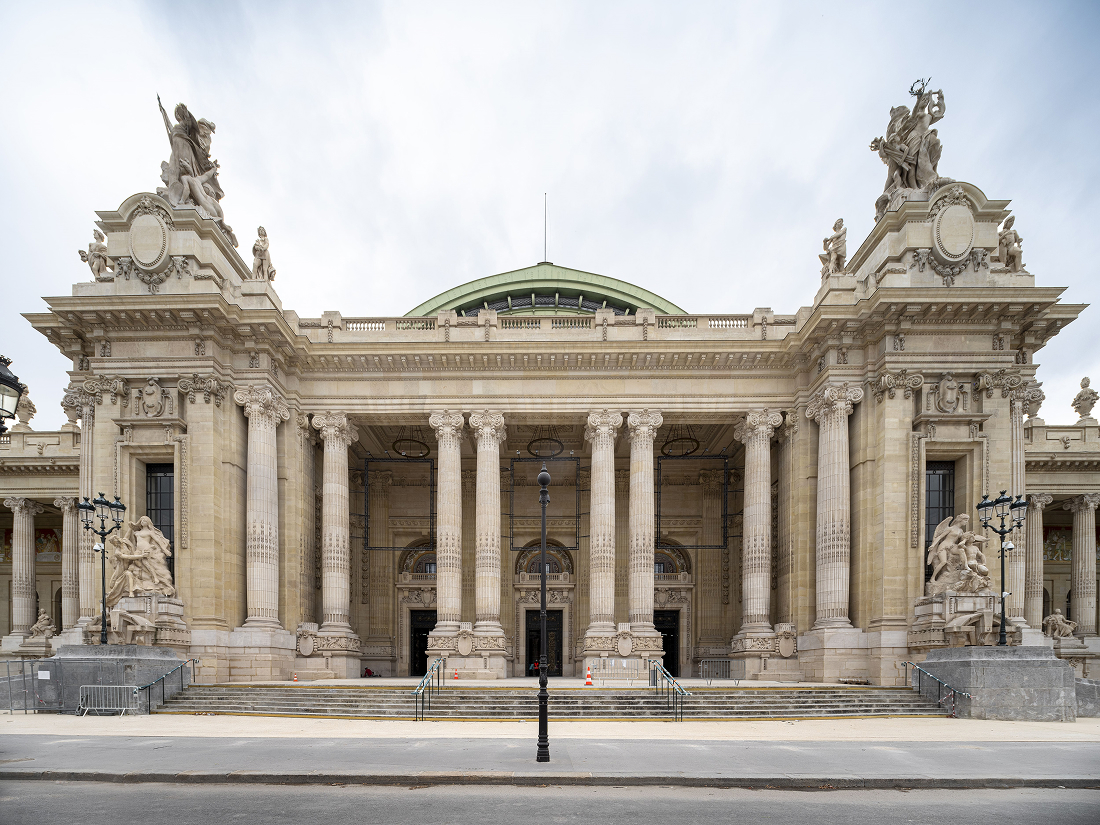
Throughout the 20th century, the building suffered multiple fragmentations, modifications, and periods of neglect that affected its legibility and functionality. The proposal incorporates original documentation and historical criteria to restore the unity of the complex, reorganizing the routes and reopening spaces previously closed to the public.
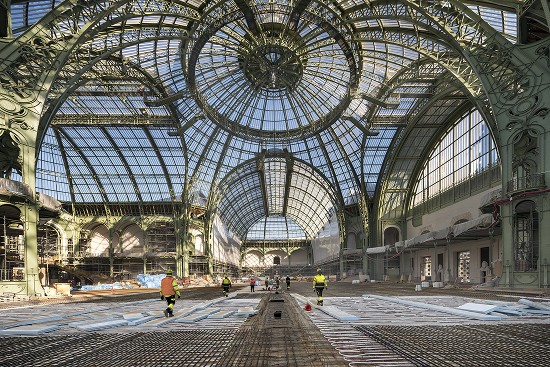
One of the project's central focuses is restoring natural light through the complete restoration of the glass roofs, including the nave and galleries. Replacing the glass with double-glazed units improves energy efficiency while maintaining the building's original appearance.
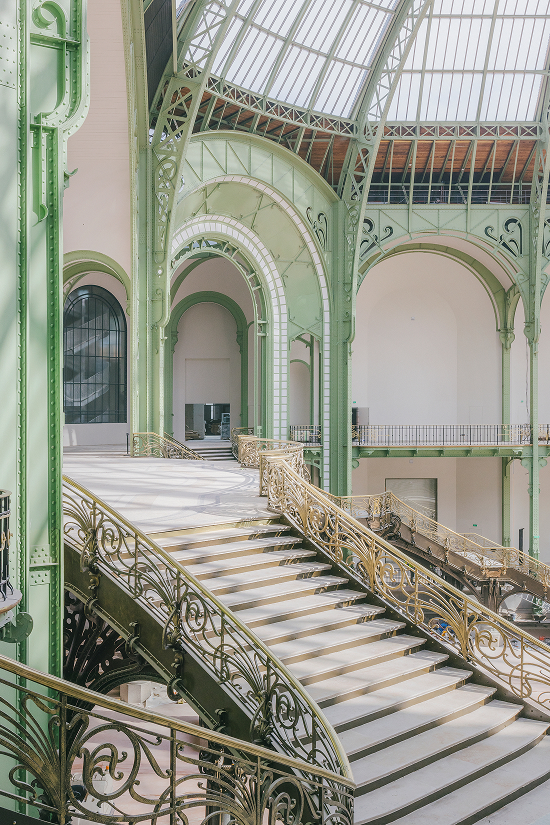
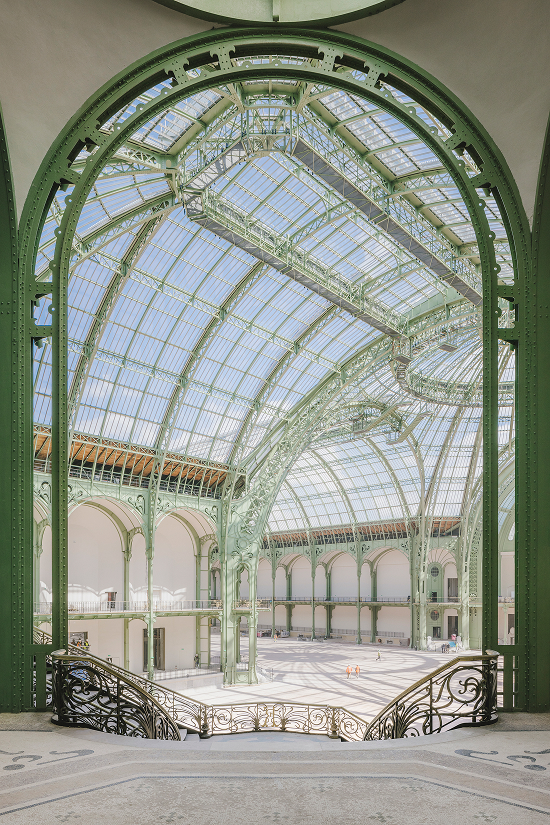
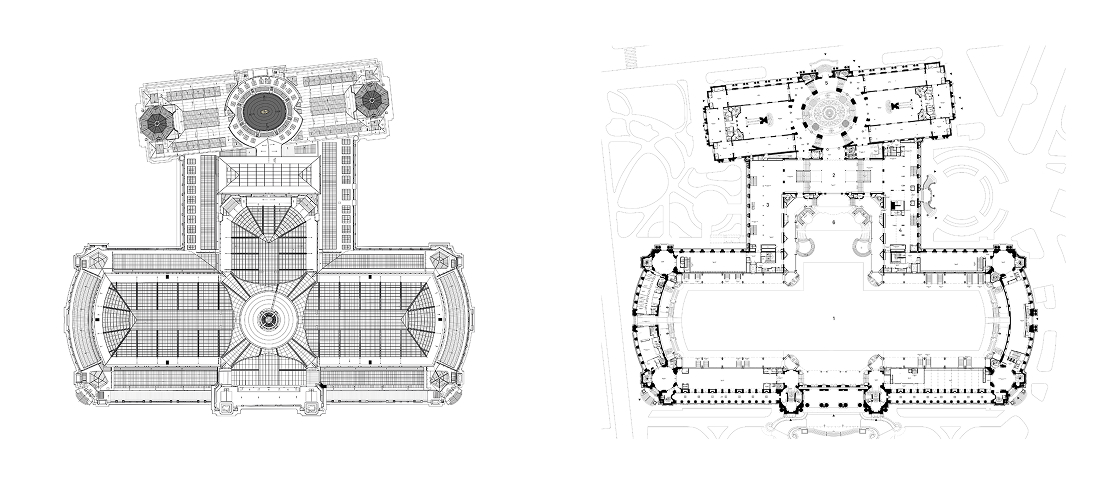
The intervention also redefines access and internal circulation, unifying previously separate entrances and creating a continuous route that links the Nave, the galleries, and the Palais de la Découverte. In this system, the Place Centrale acts as an articulating core, restoring historical views and facilitating visitor orientation.
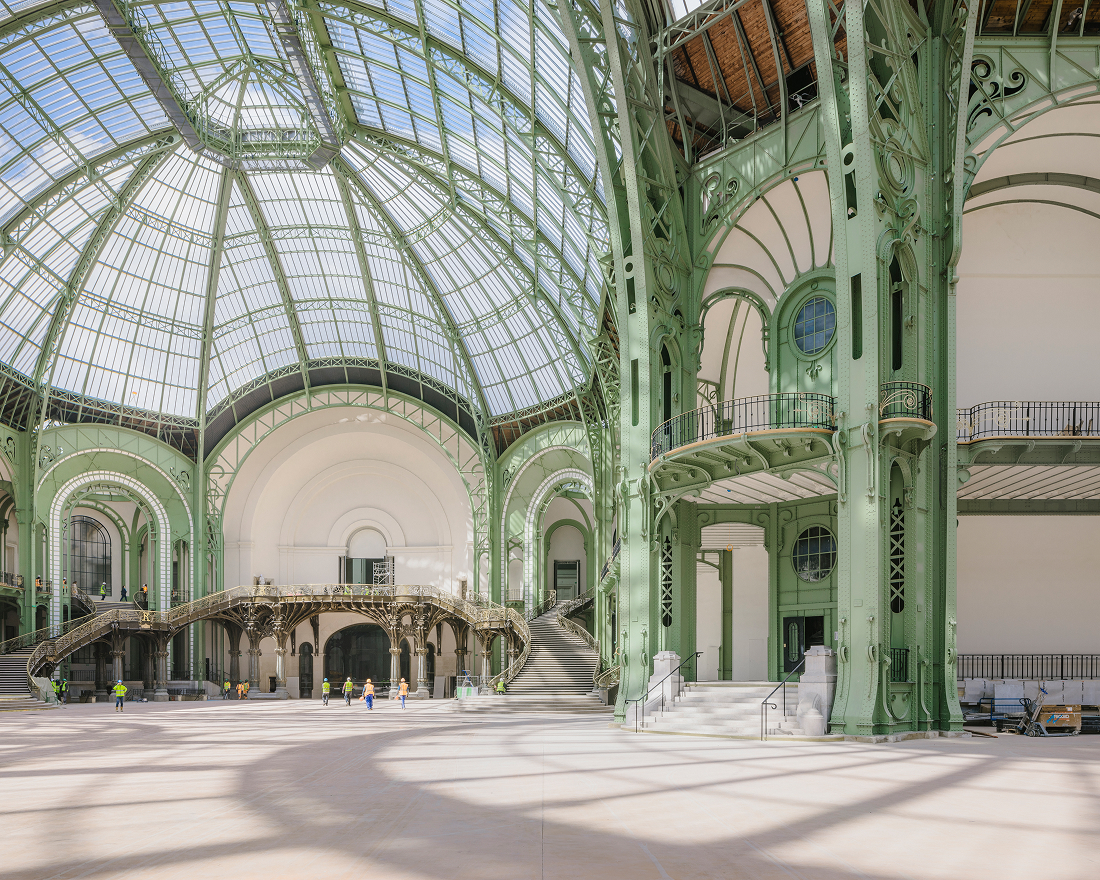
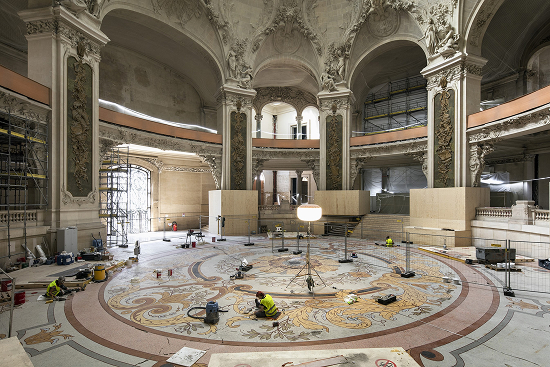
In parallel, key heritage elements, such as the Escalier d’Honneur and the ornate facades, are being restored, while new security, climate control, and lighting infrastructure is being installed. In the Nave, an active floor system allows the space to be thermally conditioned without interfering with its monumental scale.
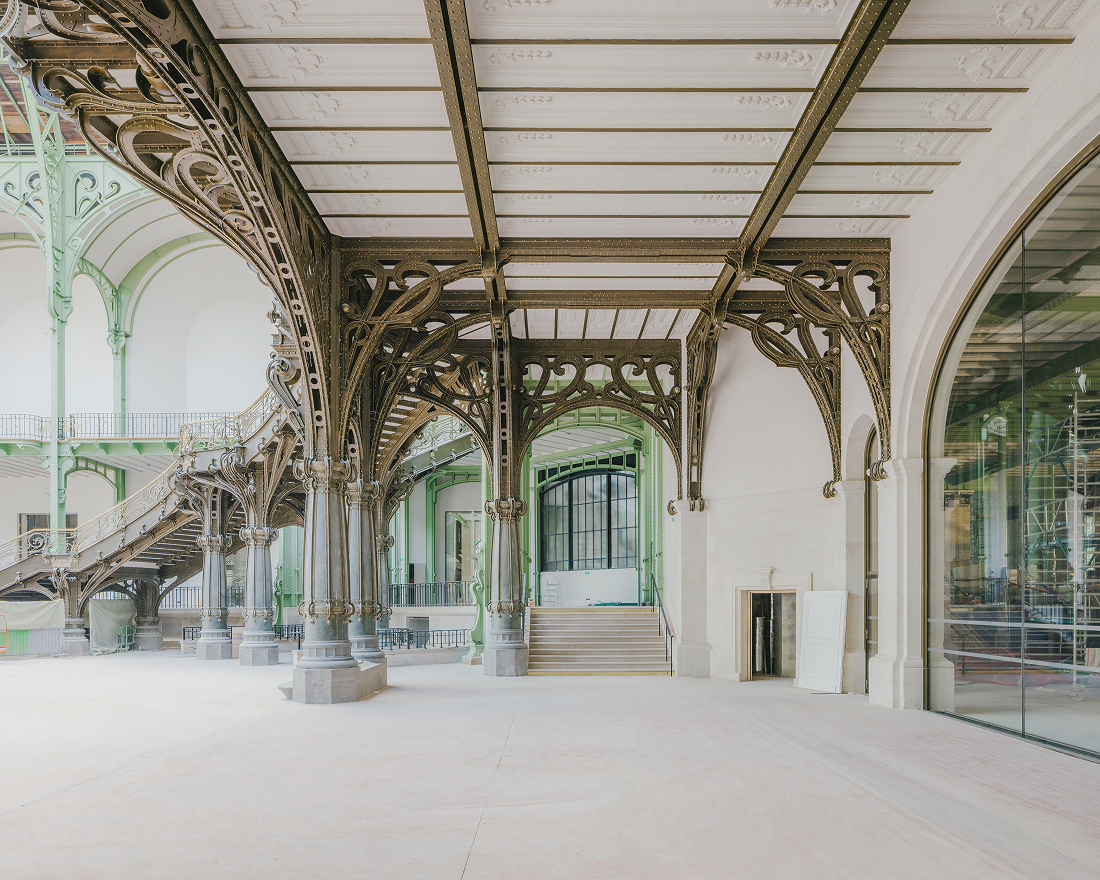
The project is complemented by a reconfiguration of the immediate surroundings, restoring gardens and historic urban connections that link the building to the city. In this way, the restoration proposes a synthesis between memory and contemporary life, reactivating the Grand Palais as an active and accessible cultural infrastructure.
Asociados en proyecto Universcience
Gerenciamiento de obra GrandPalaisRmn
Superficie 72.000 m2
Ubicación París, Francia
Años 2021-2024 (primera fase de la restauración)
Cliente Ciudad de París
Fotografía Laurent Kronental, Patrick Tourneboeuf
You may also like

Biblioteca Rahmah
Ubicada en la Escuela Primaria Rahmaniyeh, en el Distrito Seis de Ciudad del Cabo, es una nueva y vi ...

Centro Arqueológico Augusta Raurica
En Augst, Suiza, Karamuk Kuo diseña la primera sede propia del Centro Arqueológico Augusta Raurica ...

Kössen Educational Center
En Kössen, Austria, Pedevilla Architects diseña un centro educativo que reúne escuela primaria, j ...
