
Industrial Street Villa
Industrial Street Villa
In a former industrial district of Vilnius, a prefabricated concrete house, designed by Case Studio for Architecture, articulates the tension between natural landscape and heavy infrastructure through a form and construction logic inherited from industry.
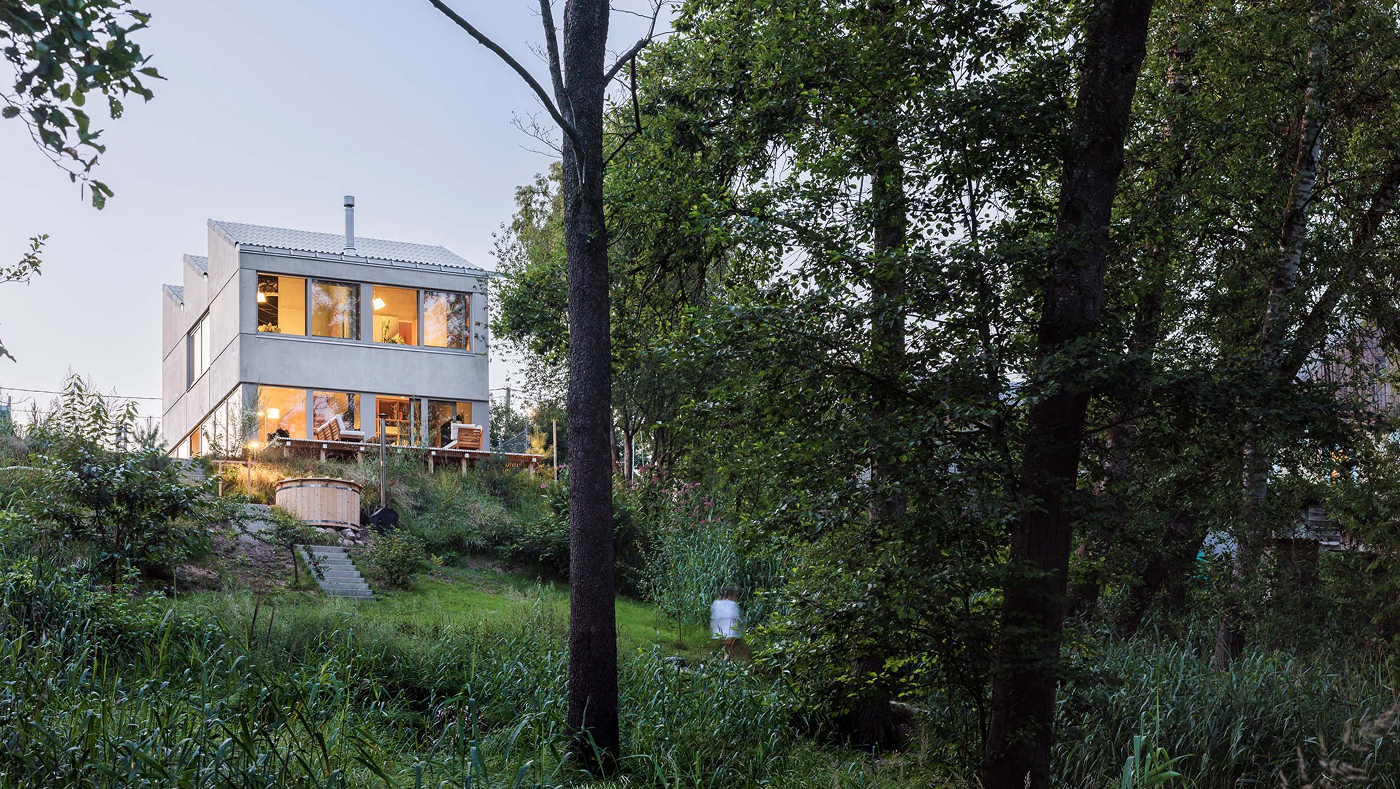
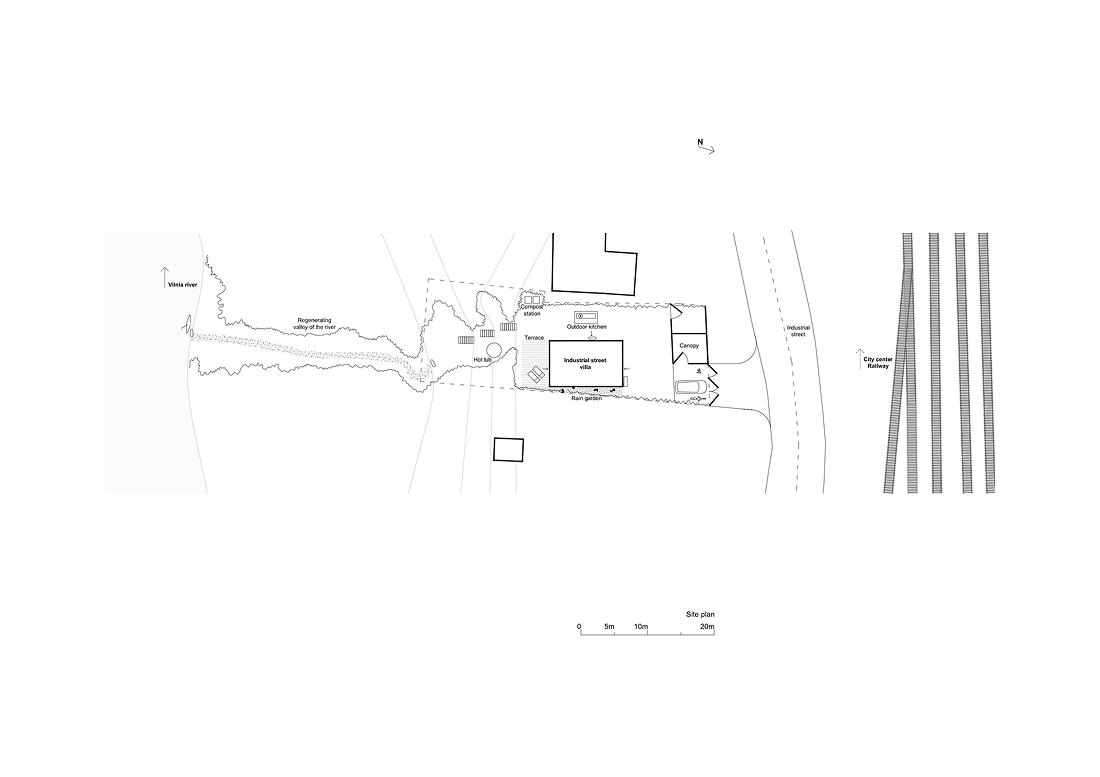
Located in Naujoji Vilnia, a developing area east of Vilnius, the house is situated in a starkly contrasting environment: the verdant Vilnia River valley coexists with railway infrastructure, hard streets, and large industrial buildings undergoing conversion. In this context, the project adopts an industrial identity not only as a formal reference but also as an organizing principle.
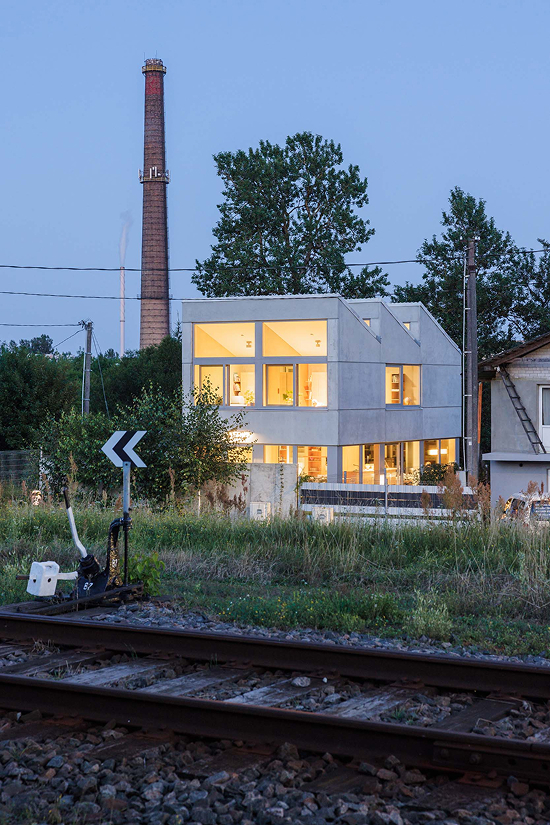
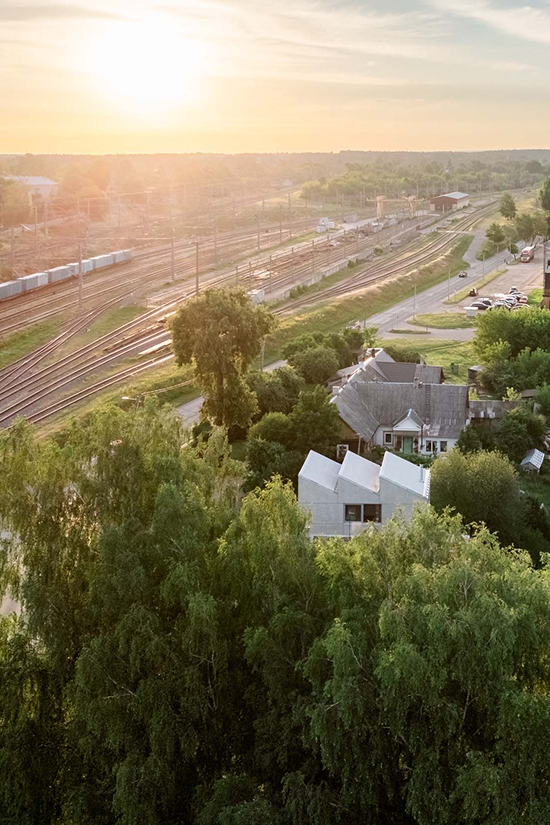
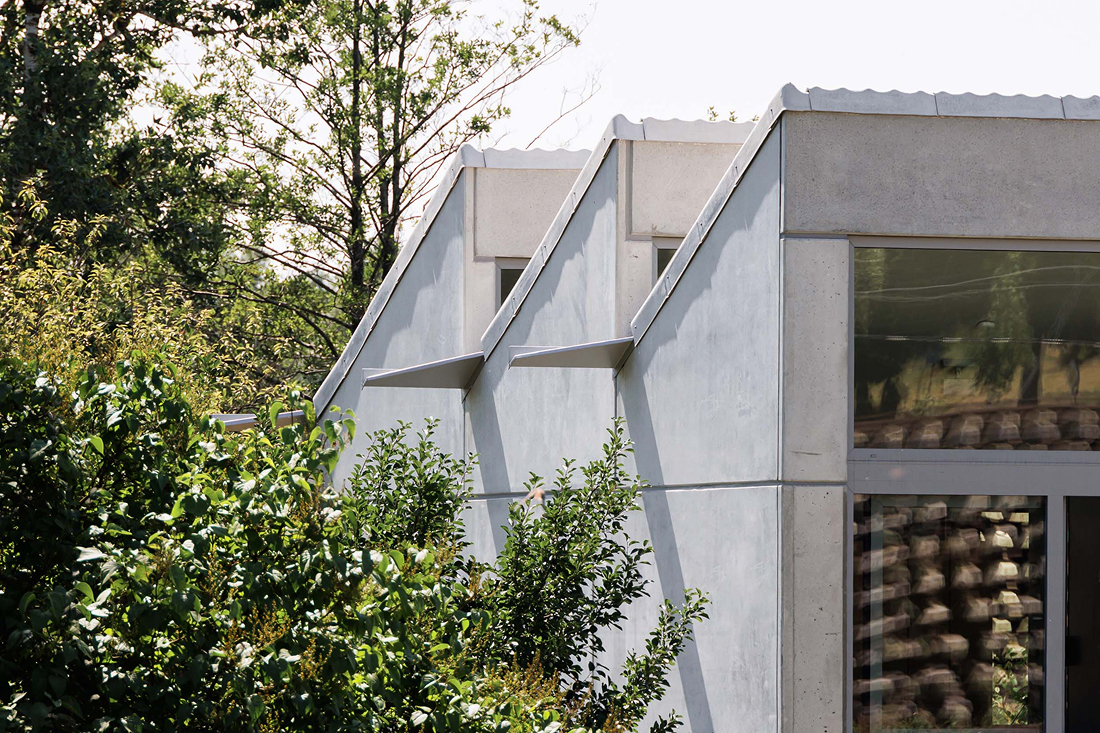
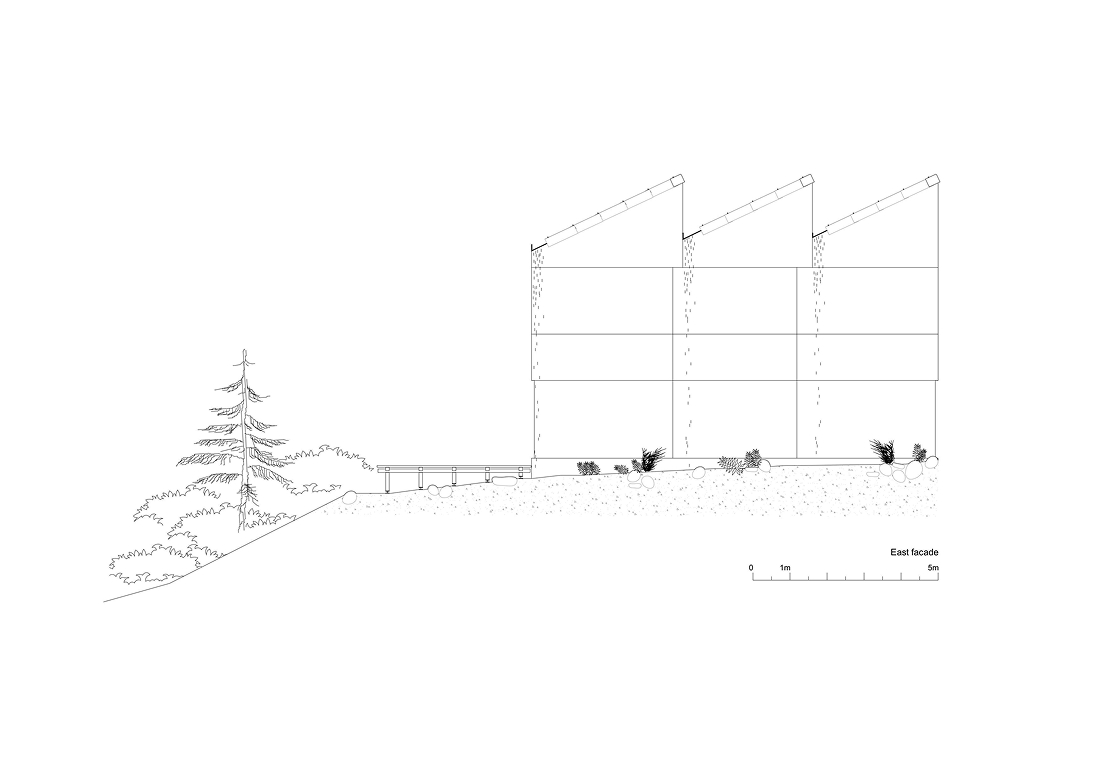
The house adopts a recognizable silhouette, constructed from prefabricated, three-layer concrete elements that blend into the existing landscape dominated by chimneys and industrial buildings. This system allows for precise and efficient construction: the pieces are manufactured 30 km from the site and assembled on-site, reducing construction time, logistics, and waste.
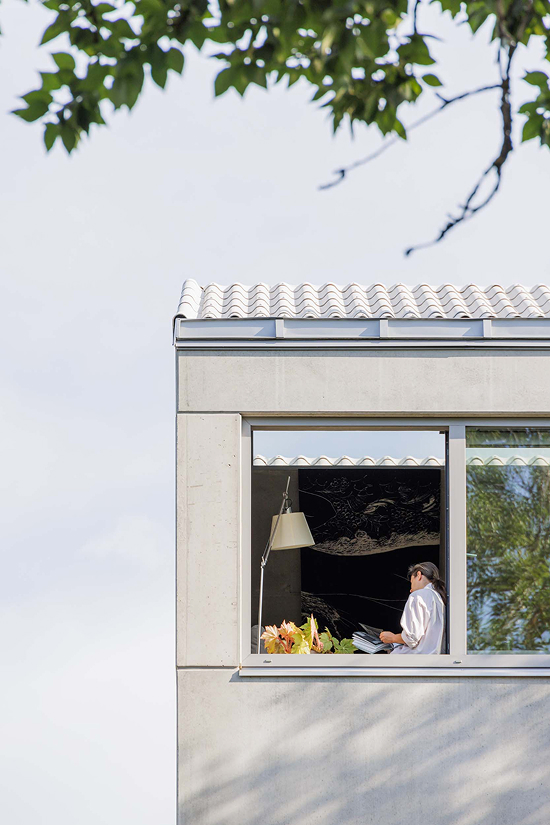
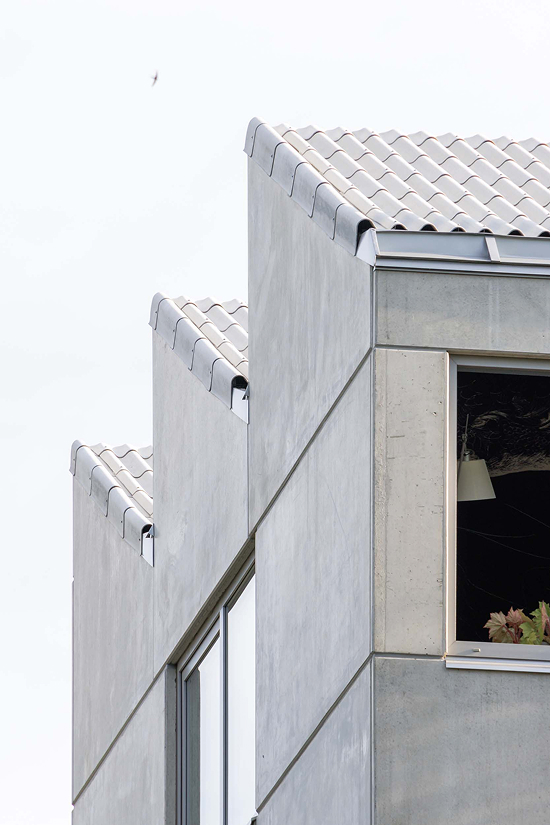
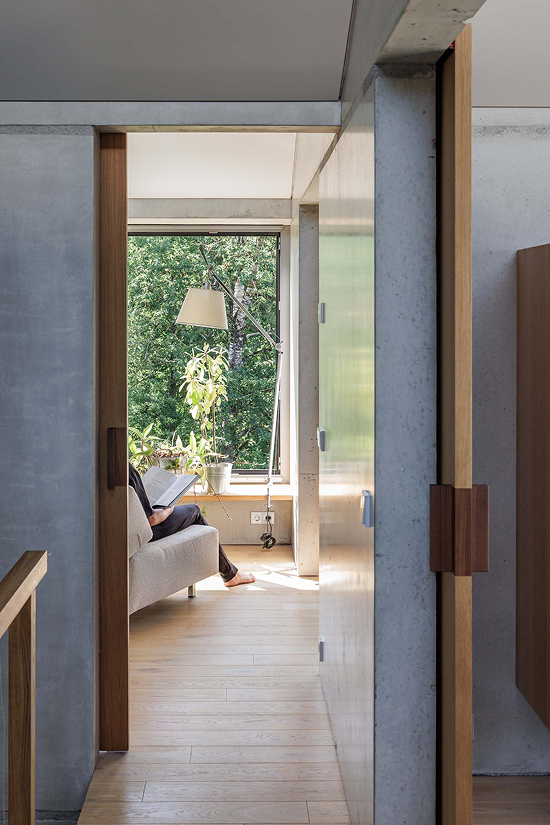
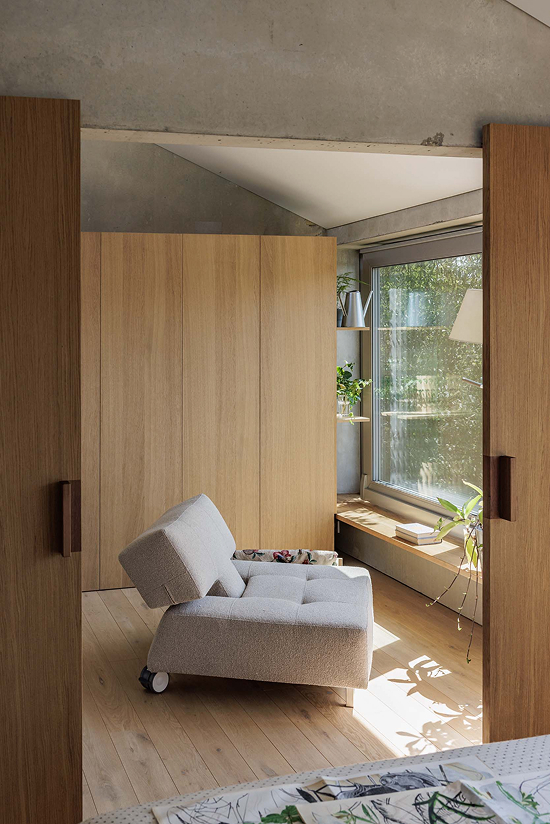
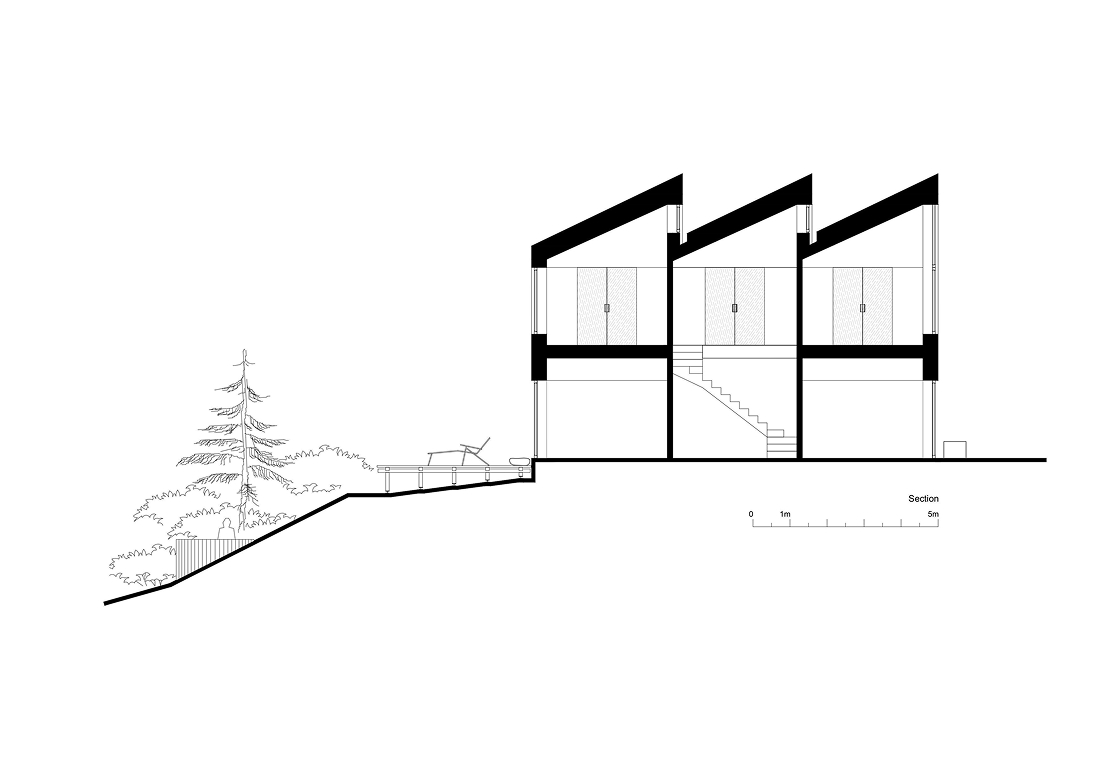
The industrial logic is also reflected in the treatment of light. Sawtooth windows, typical of factory buildings, are incorporated to illuminate interior spaces such as the staircase and bathrooms, also providing diffused light to the private areas.
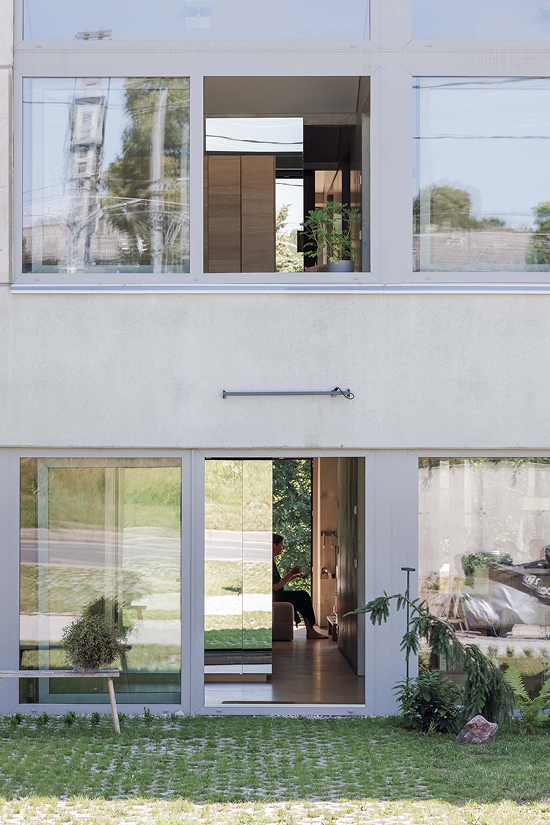
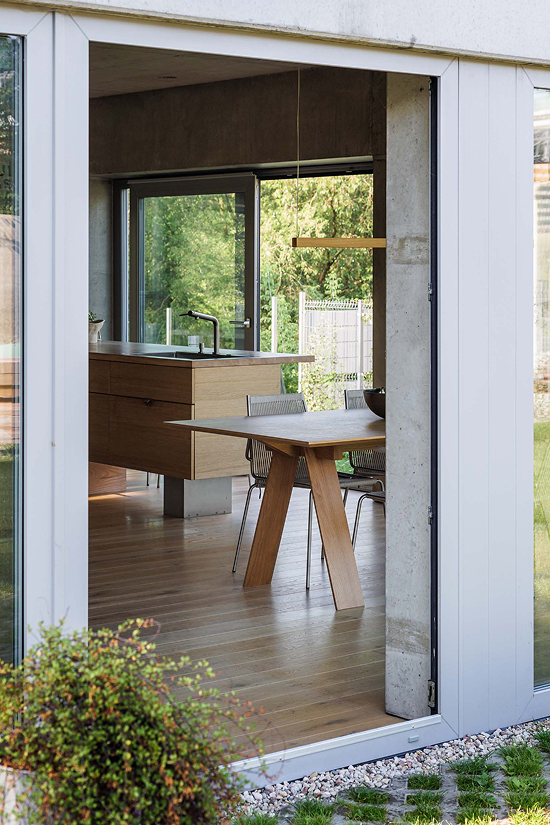
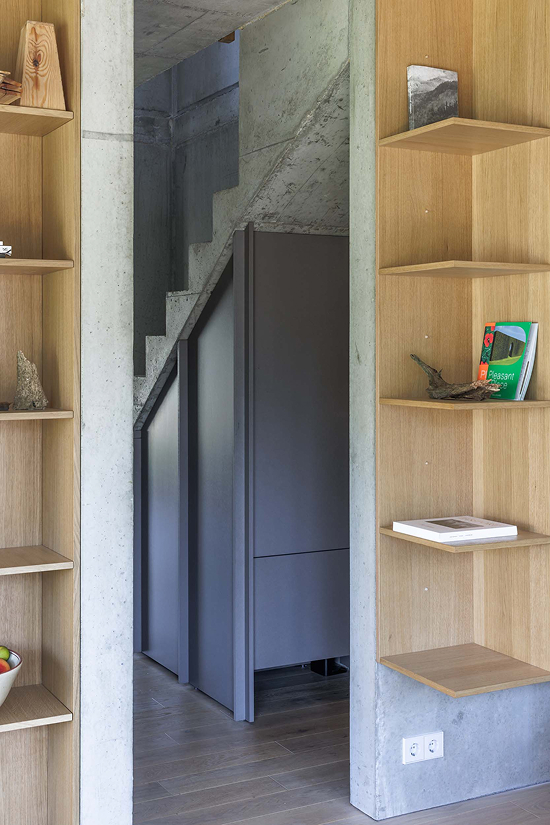
The concrete surfaces, both inside and out, are left exposed as the final finish. In contrast, everyday elements—floors, furniture, countertops—are made of wood, introducing a warm and domestic dimension that balances the raw materiality.
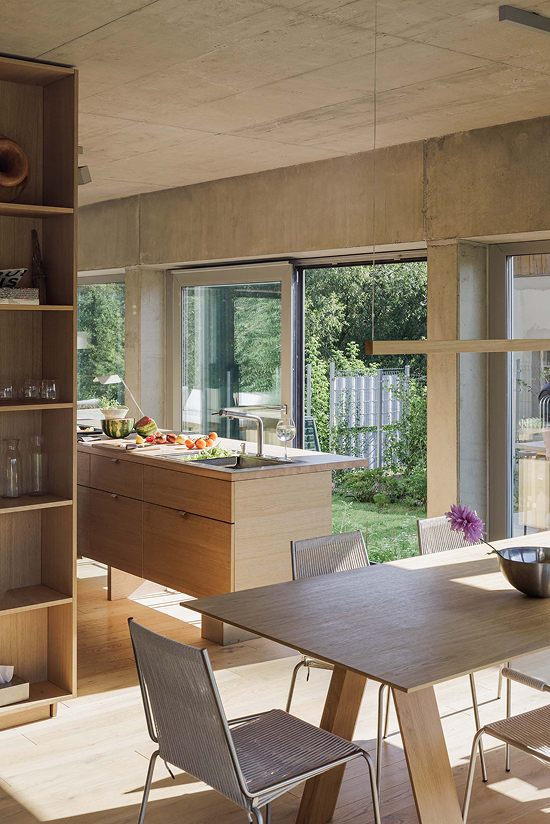
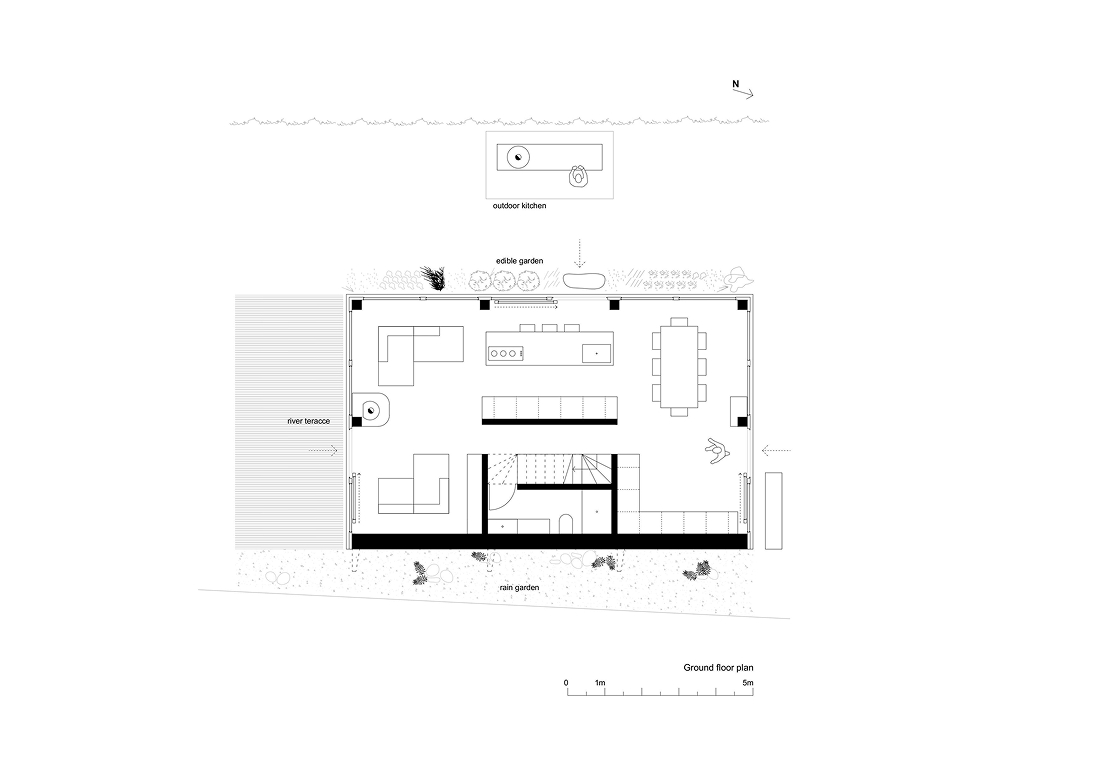
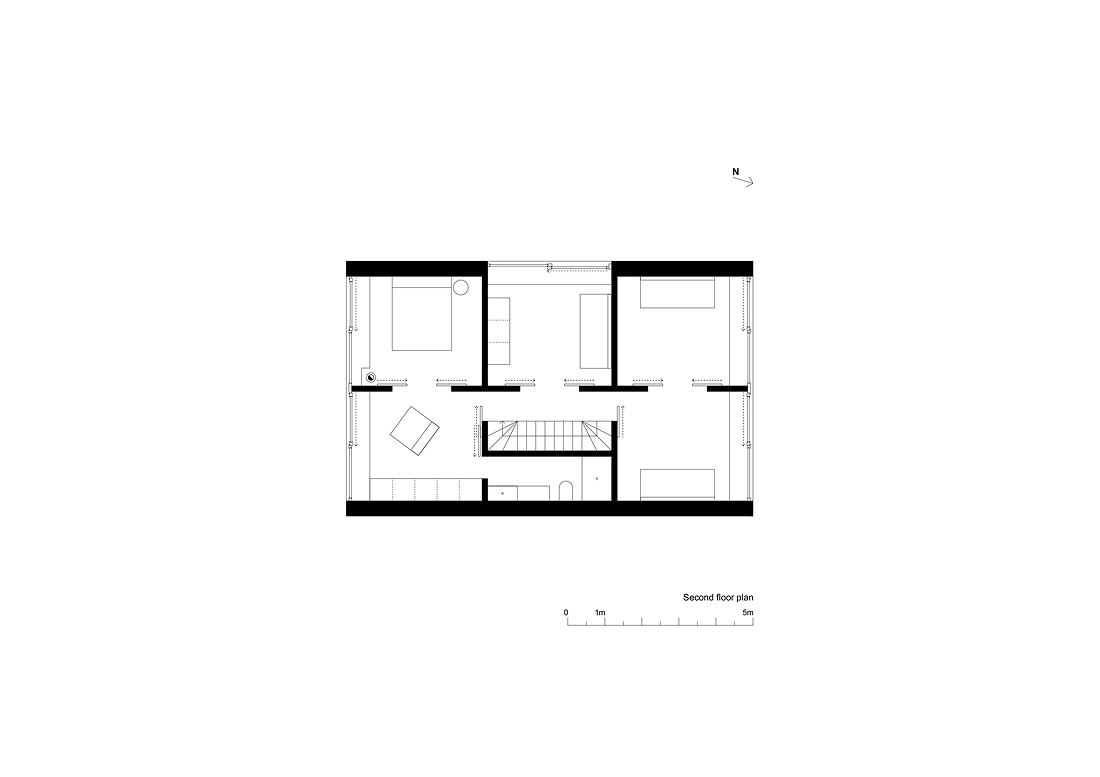
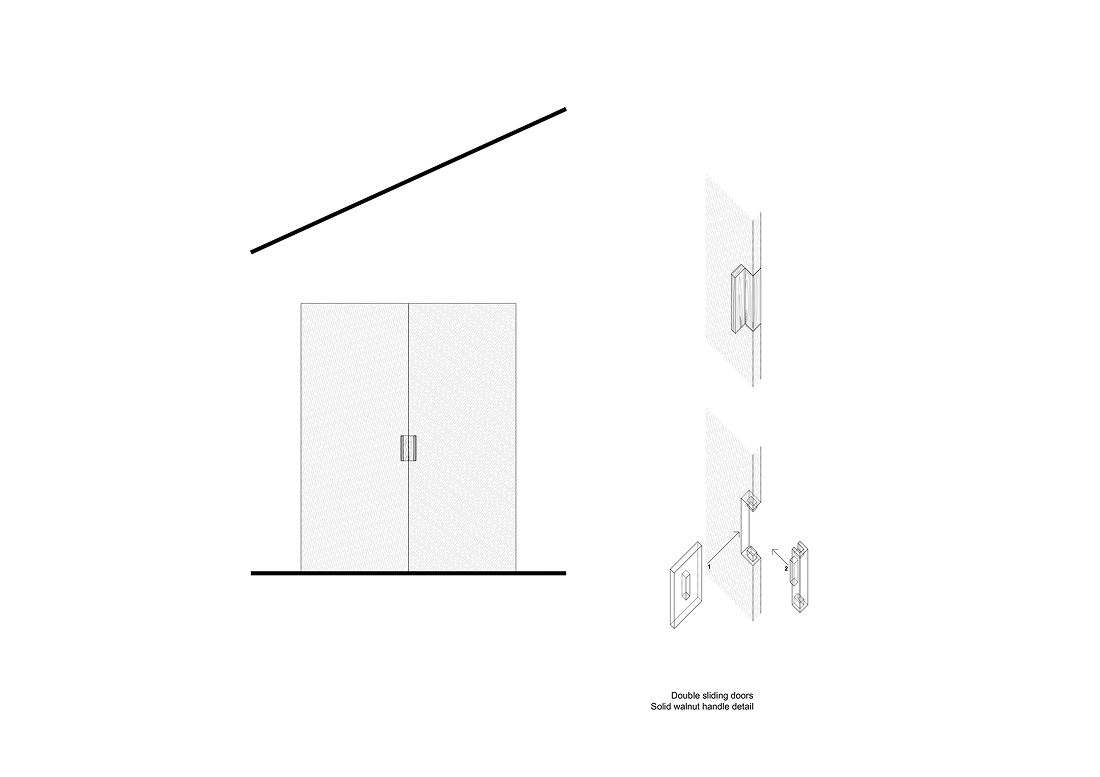
The ground floor adopts a circular geometry which, together with large sliding openings on three sides, allows for a fluid continuity between interior and exterior. On the upper level, sliding wooden doors subdivide the private spaces without interrupting the spatial continuity when they remain open.
The project also incorporates a stormwater management system that restores the site's hydrological regime. Rainwater is channeled through metal elements and directed to a drainage bed that allows for its gradual infiltration into the soil, contributing to groundwater recharge.
Through these strategies, the housing proposes a way of living that does not deny its context, but rather embraces it in its complexity, articulating industry and nature in the same spatial experience.
Fotografía Norbert Tukaj
You may also like

Biblioteca Rahmah
Ubicada en la Escuela Primaria Rahmaniyeh, en el Distrito Seis de Ciudad del Cabo, es una nueva y vi ...

Centro Arqueológico Augusta Raurica
En Augst, Suiza, Karamuk Kuo diseña la primera sede propia del Centro Arqueológico Augusta Raurica ...

Kössen Educational Center
En Kössen, Austria, Pedevilla Architects diseña un centro educativo que reúne escuela primaria, j ...
