
Casa Guadalupe
Casa Guadalupe
In the Asturian landscape, an industrialized house, designed by HANGHAR, takes up local typologies and tests an efficient, precise construction with low impact on the land.
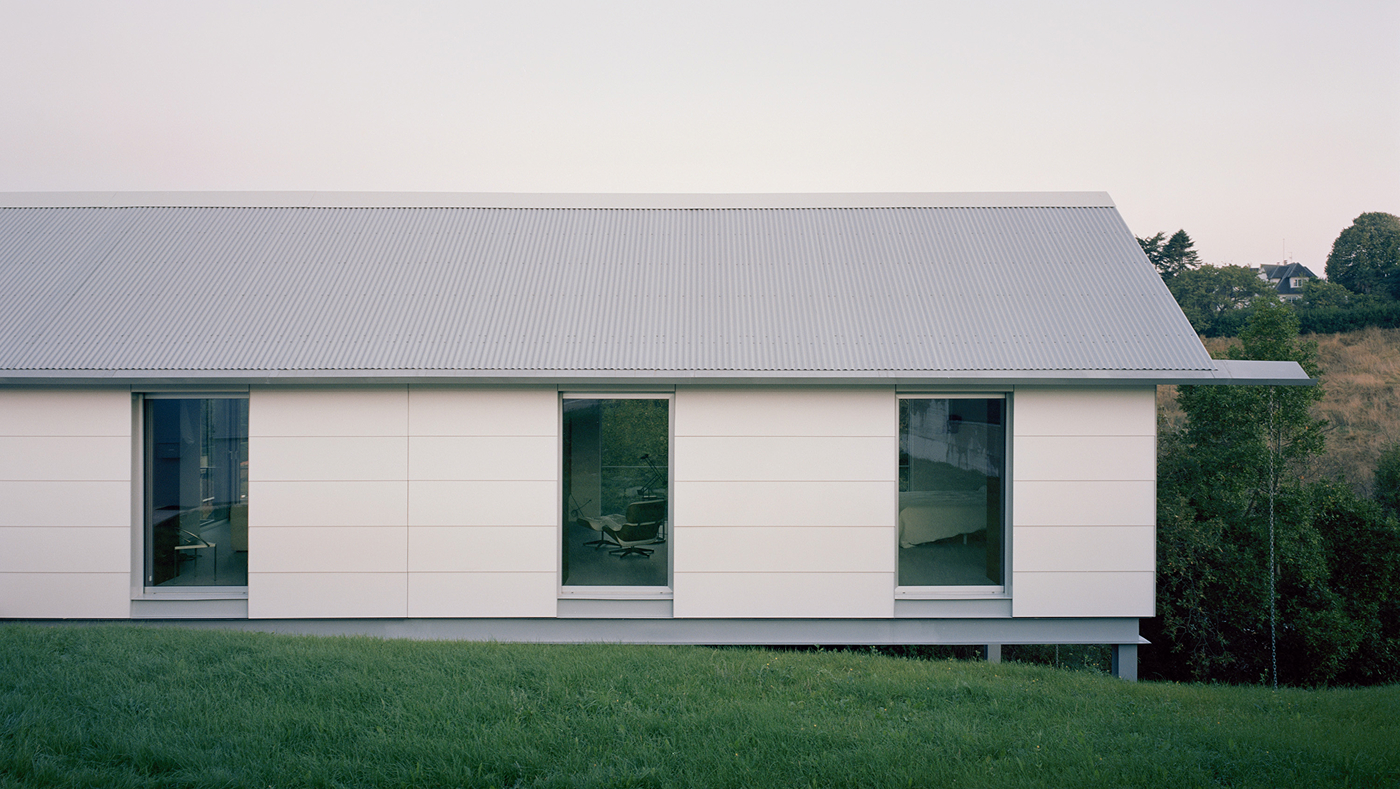
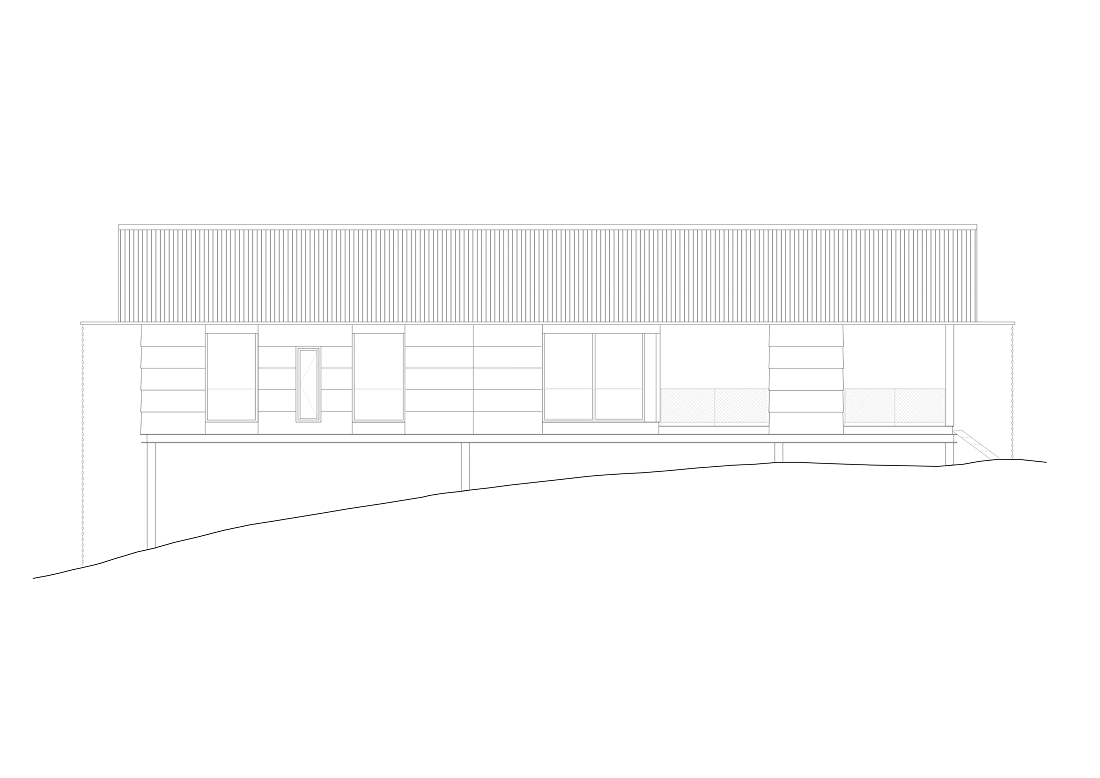
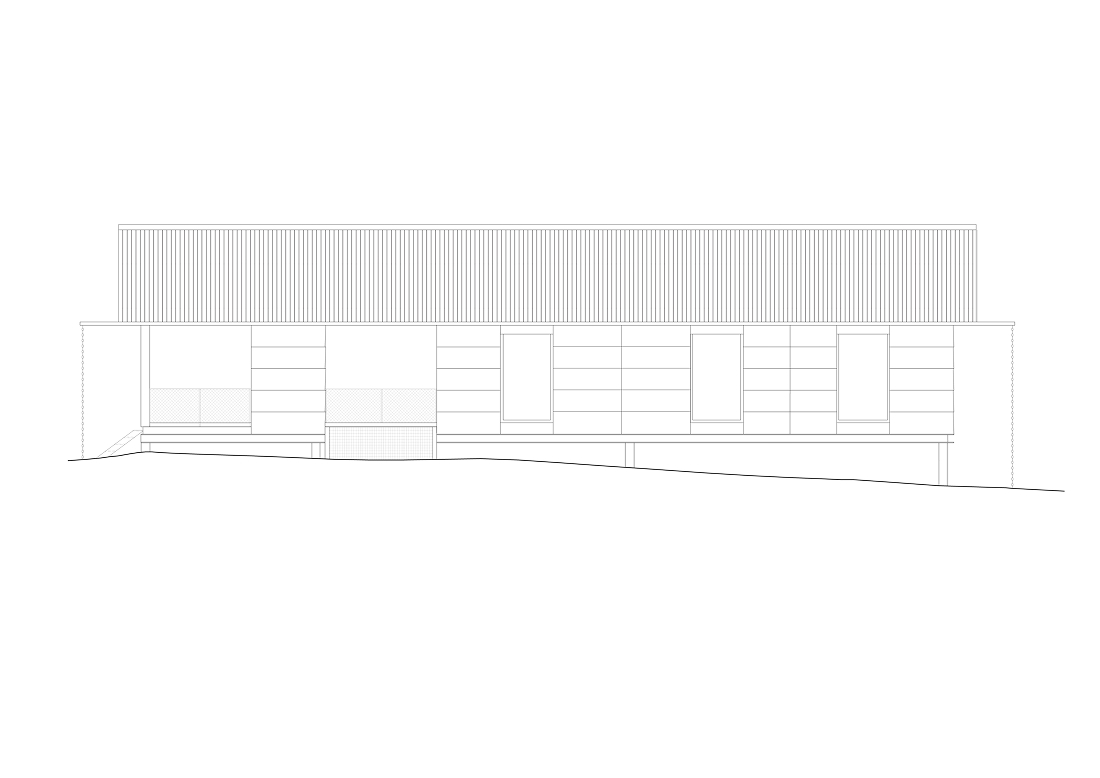
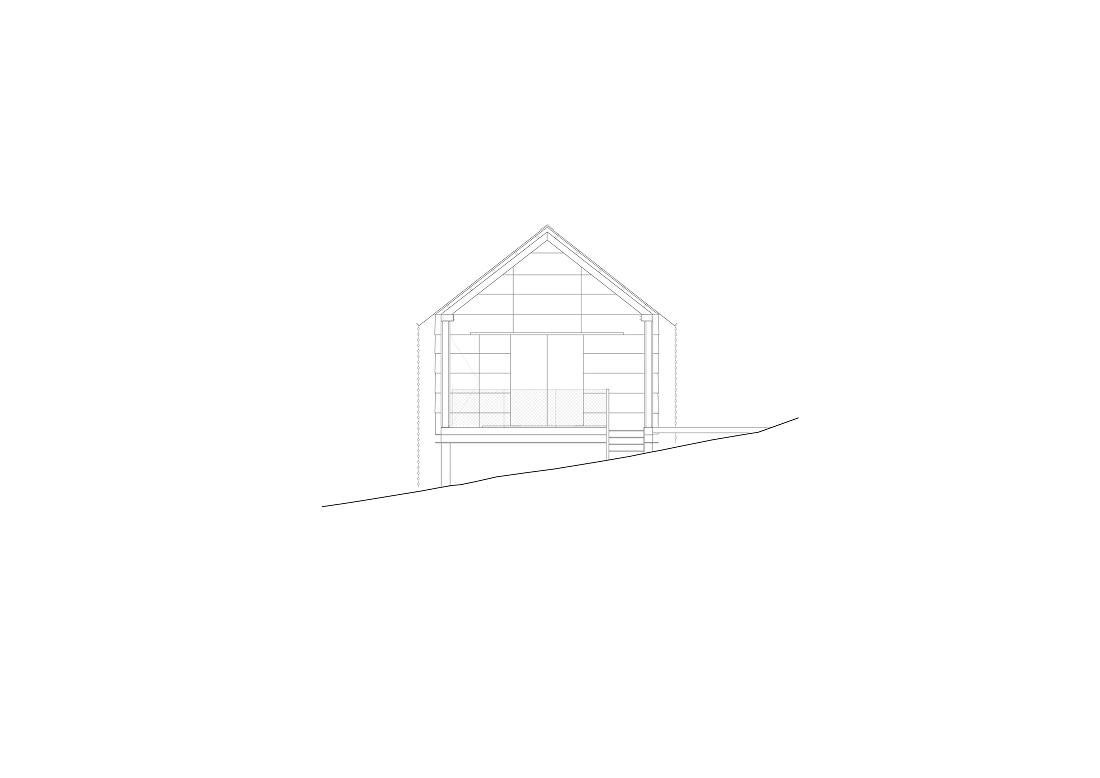
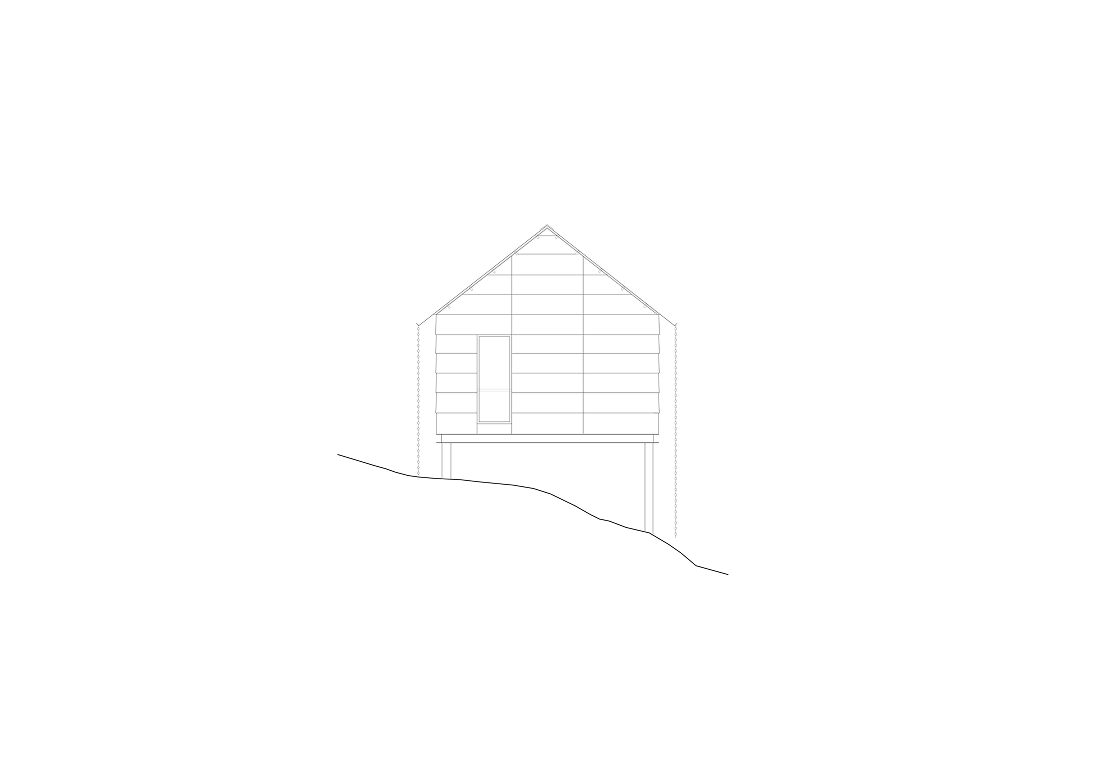
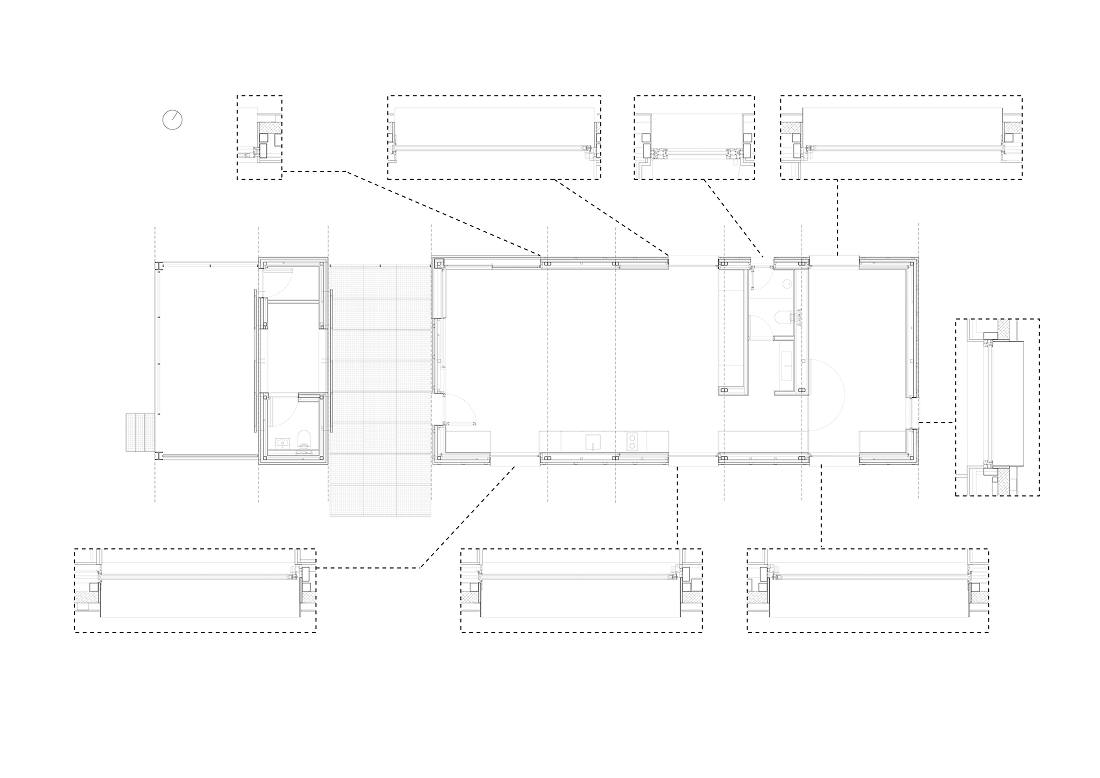
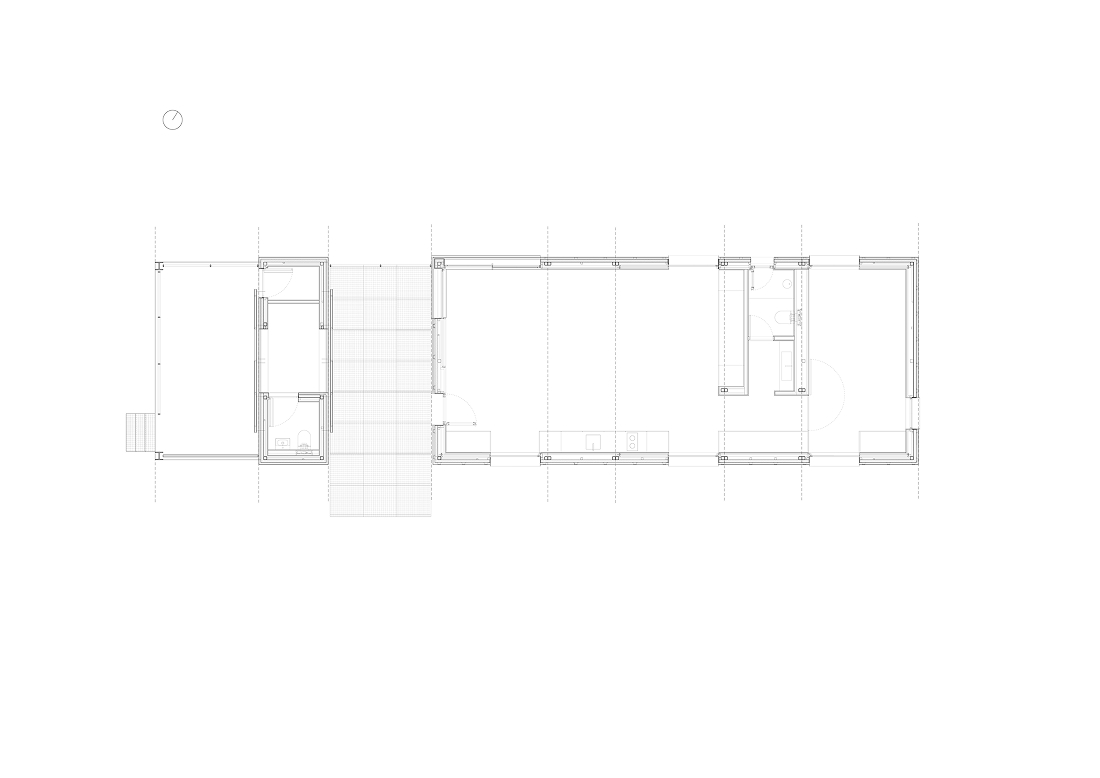
Casa Guadalupe presents a contemporary dwelling developed using industrialized systems, capable of combining efficiency, sustainability, and material quality without losing its connection to its context. In a distinctly rural suburban setting, the project incorporates two typical forms of the Asturian landscape—the agricultural shed and the traditional Asturian house—to construct a clear, understated volume that sits directly on the ground.
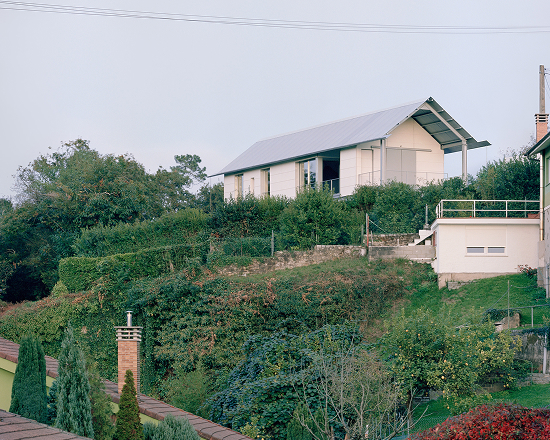
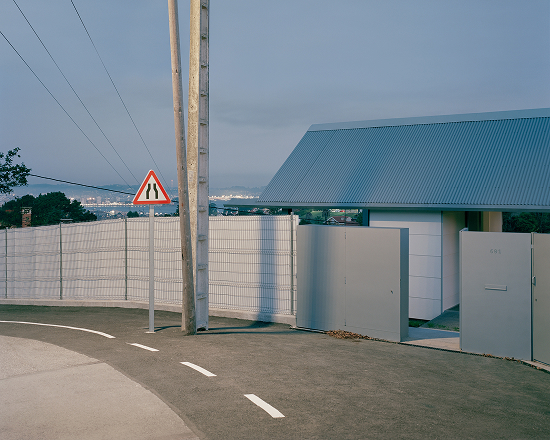
These references are reinterpreted through a contemporary language and dry construction, which allows the transfer of values inherent to traditional architecture to the industrial process: economy of means, adaptation to the climate and direct relationship with the territory.
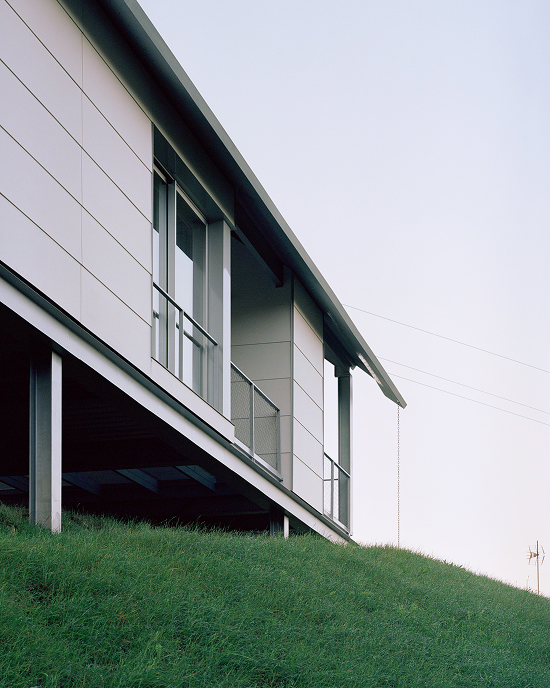
The house is manufactured entirely in a workshop, allowing for precise control over the finishes and production times. Transported by semi-trailer trucks, the main structure was assembled in just 48 hours, significantly reducing construction time and the impact on the surrounding area.
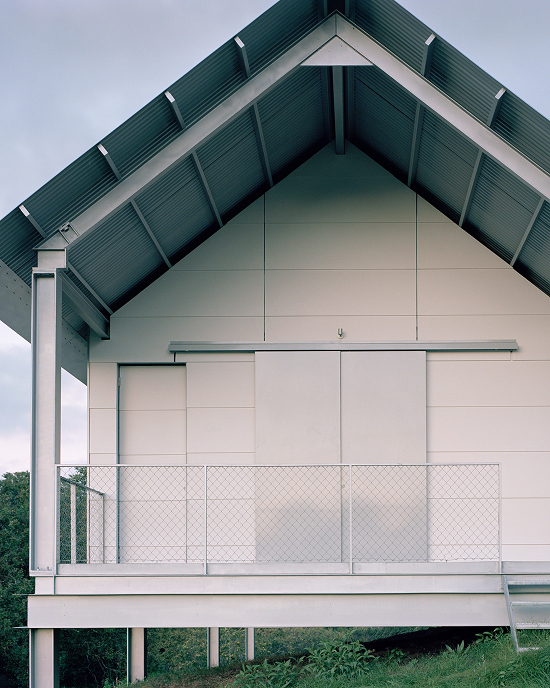
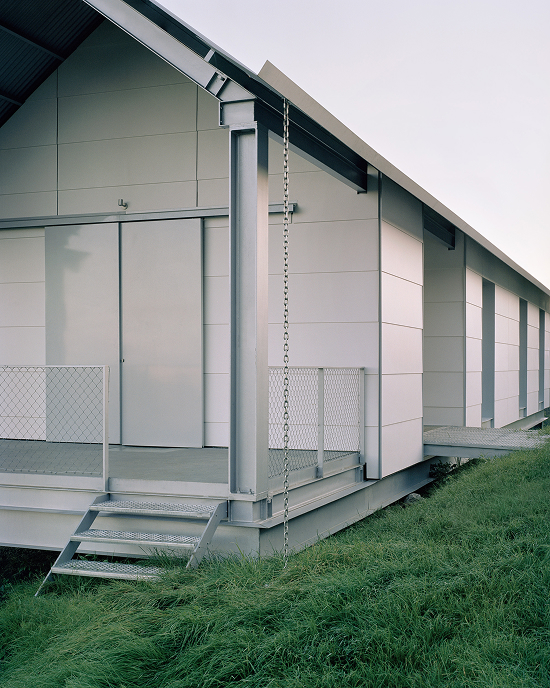
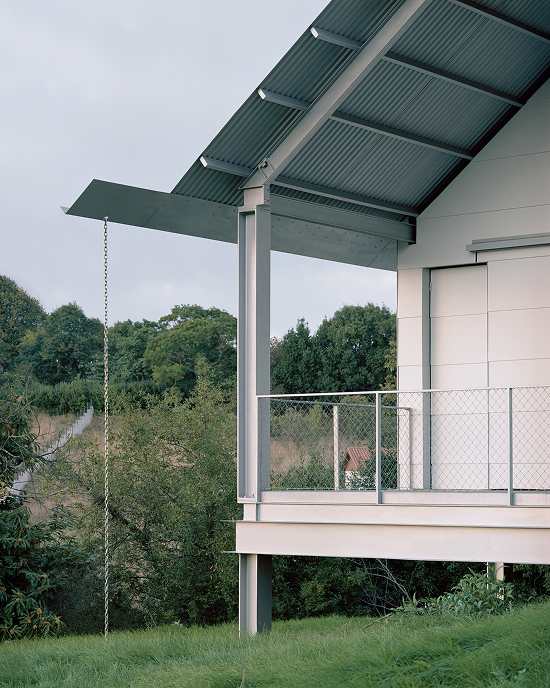
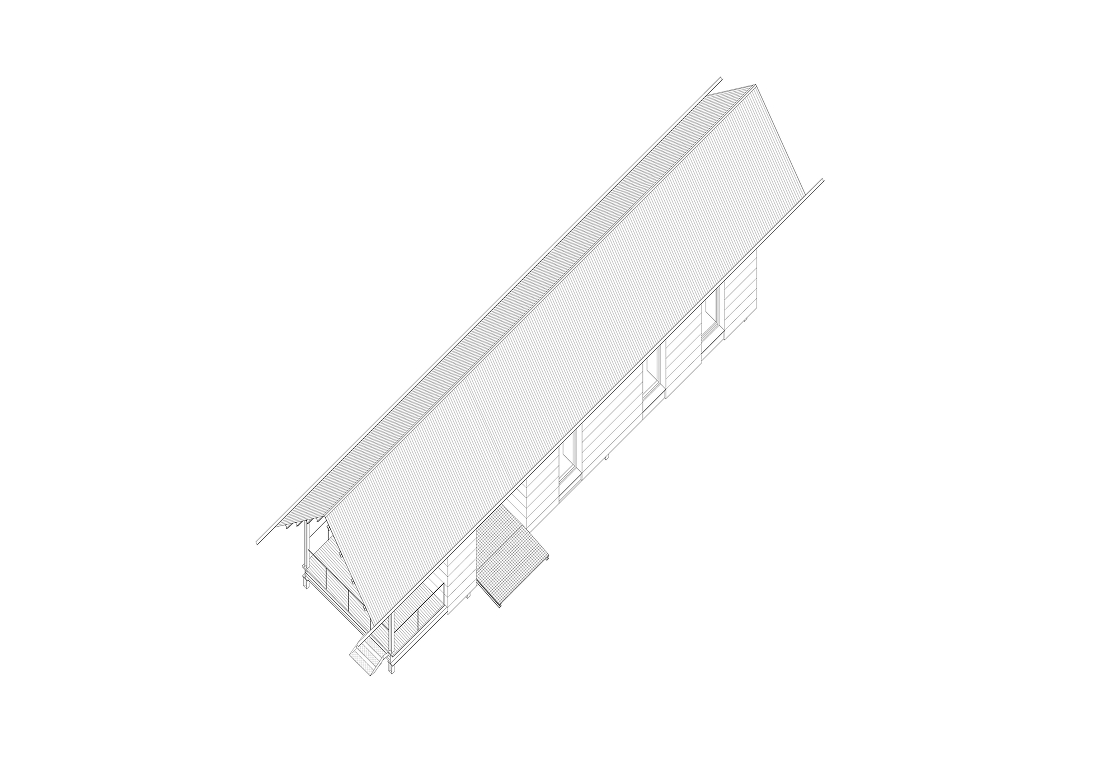
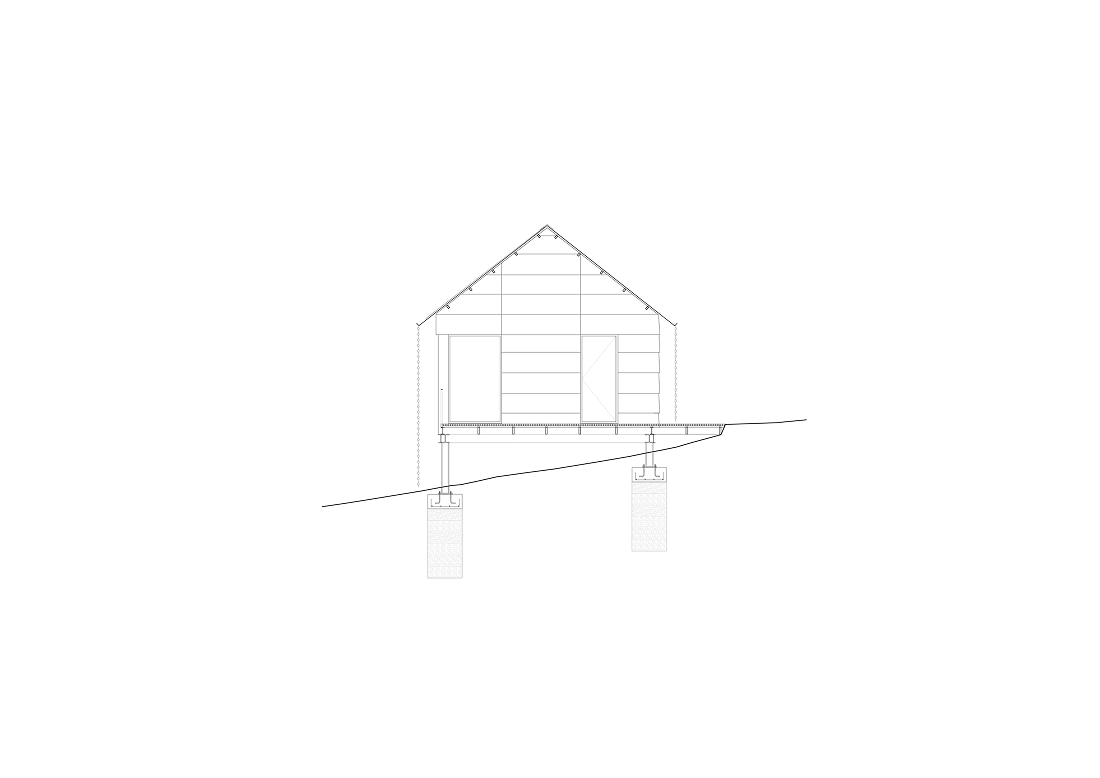
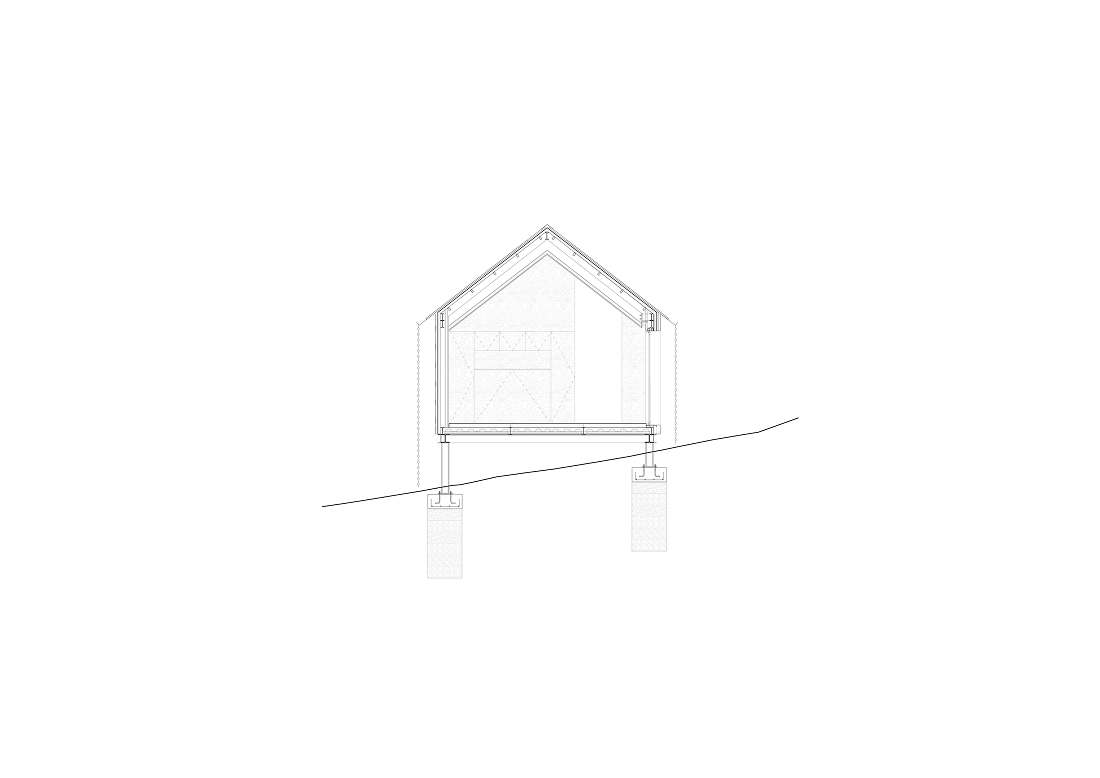
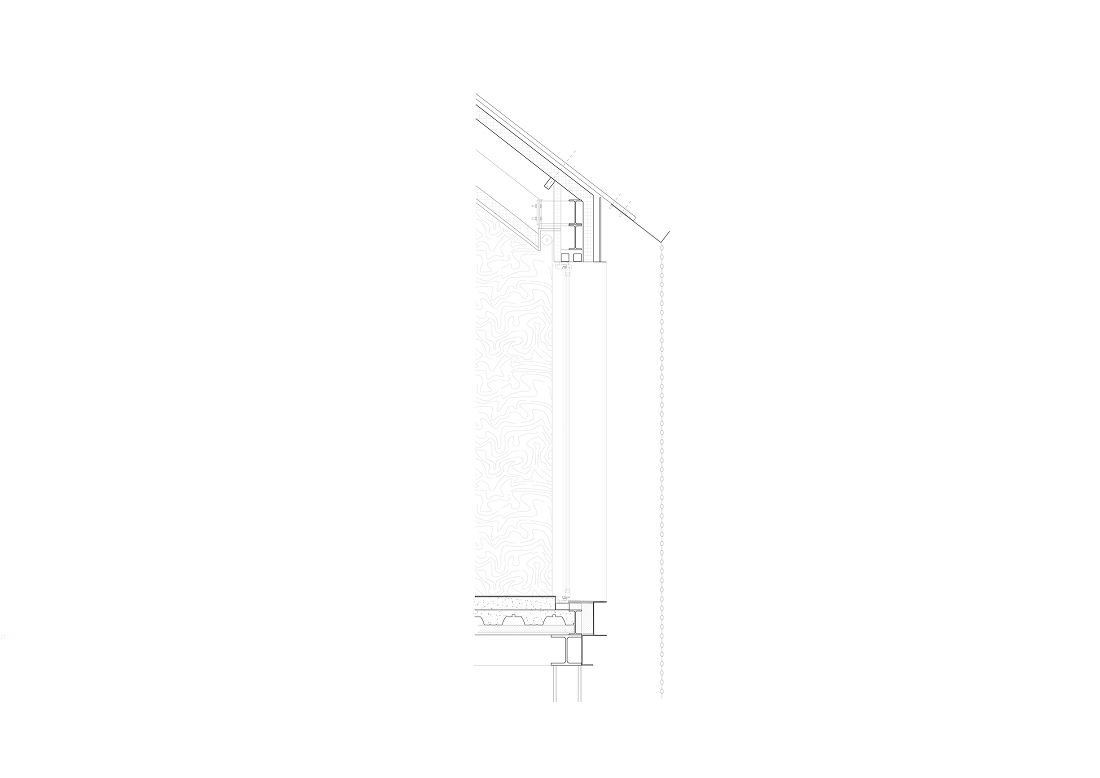
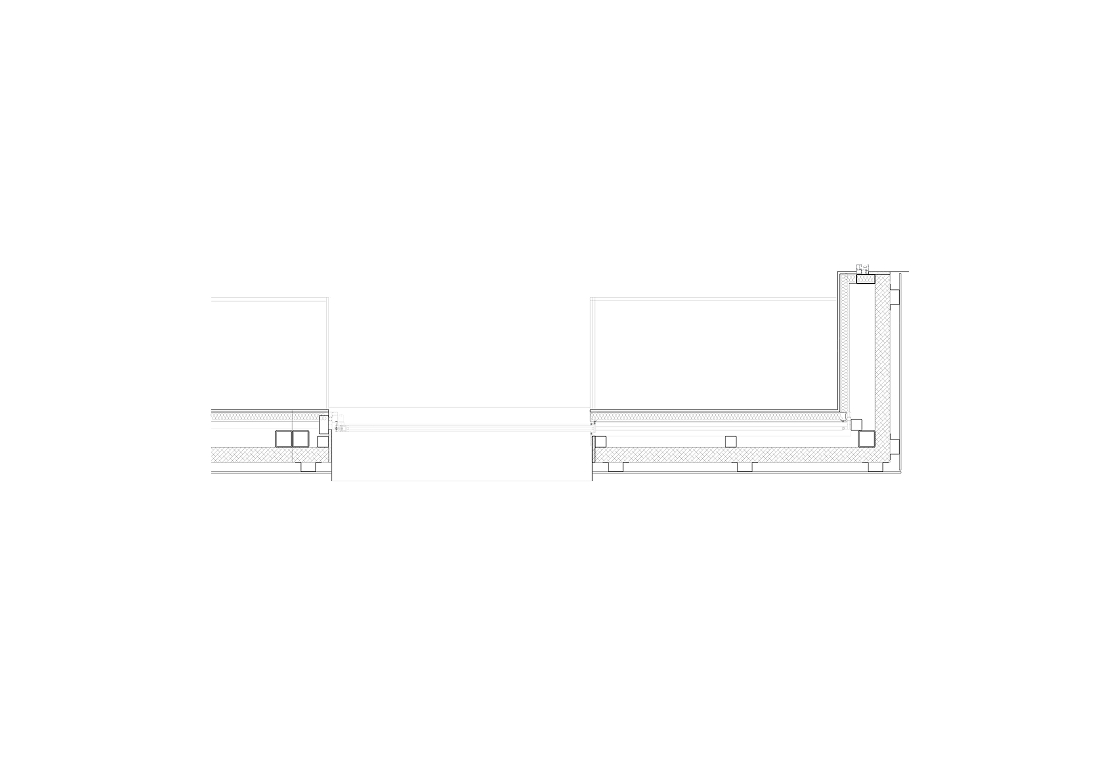
The building system consists of a lightweight metal structure, a ventilated facade with sandwich panels, an insulated air cavity, and a corrugated metal roof. This technical approach defines a coherent and efficient system, optimized both in its manufacturing and its thermal performance in a humid and variable climate.
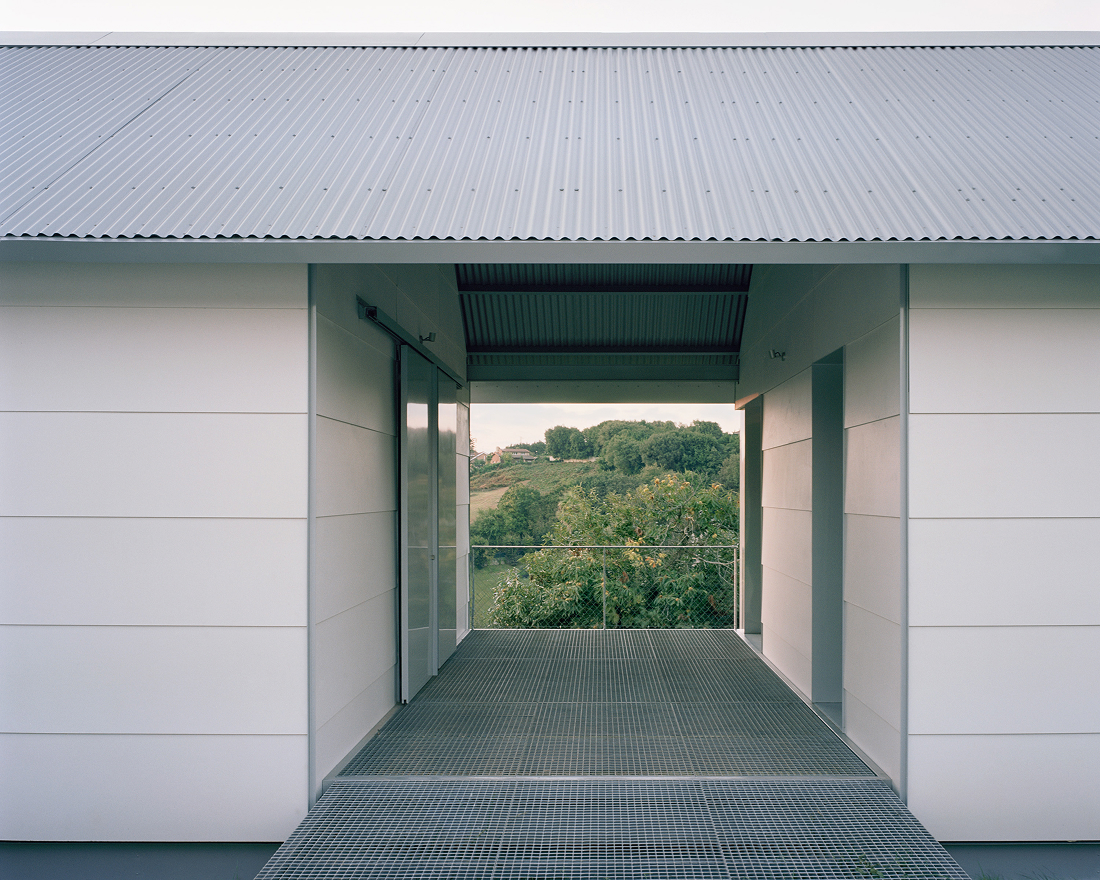
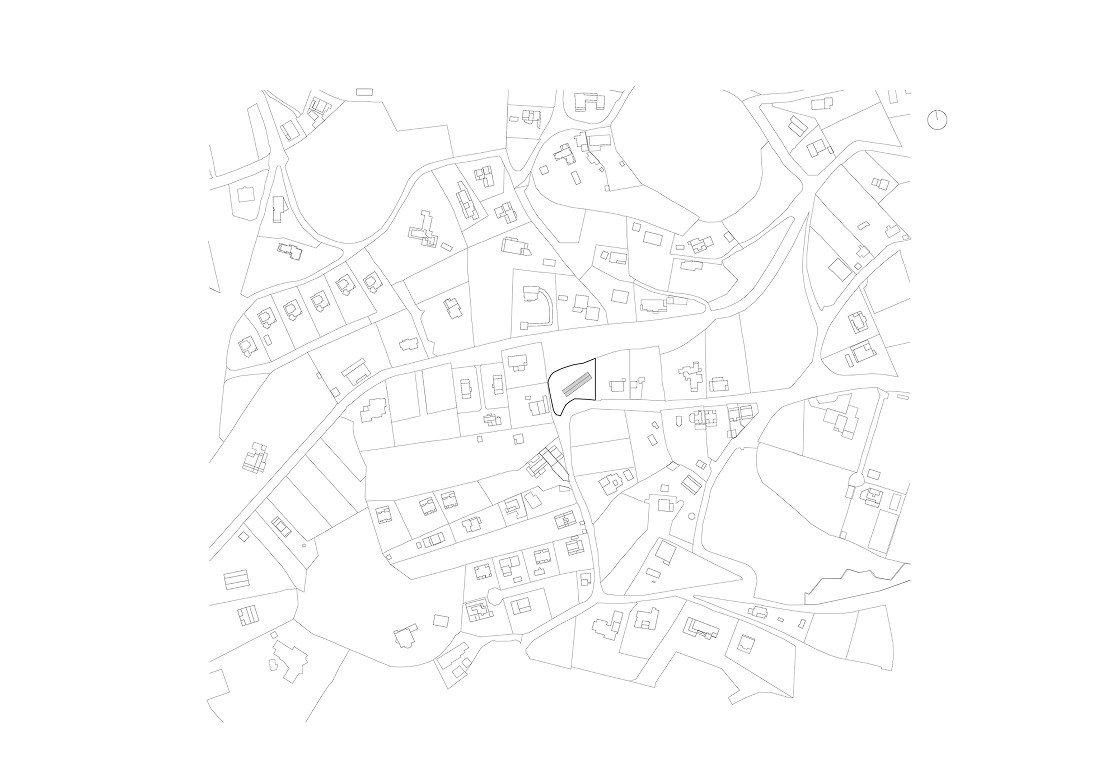
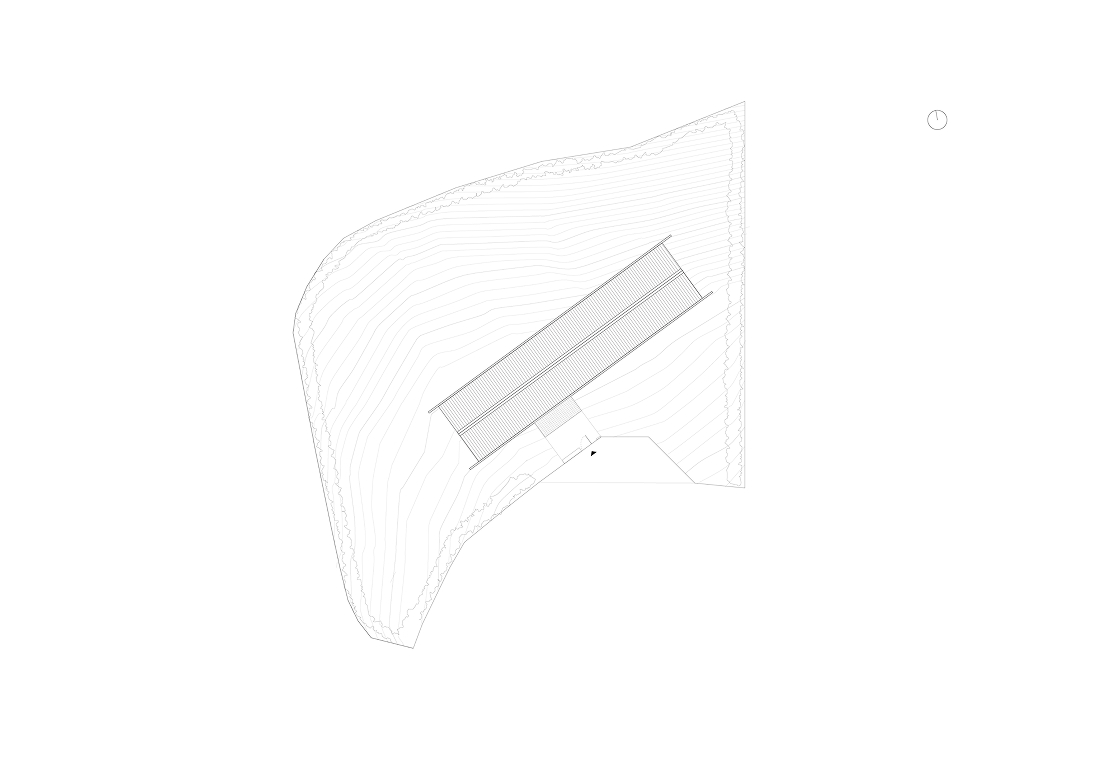
The building's placement responds to the irregular terrain and the desire to intervene as little as possible. The house rests on a system of pillars that allows it to adapt to the existing topography, reduce earthworks, and preserve the natural condition of the site.
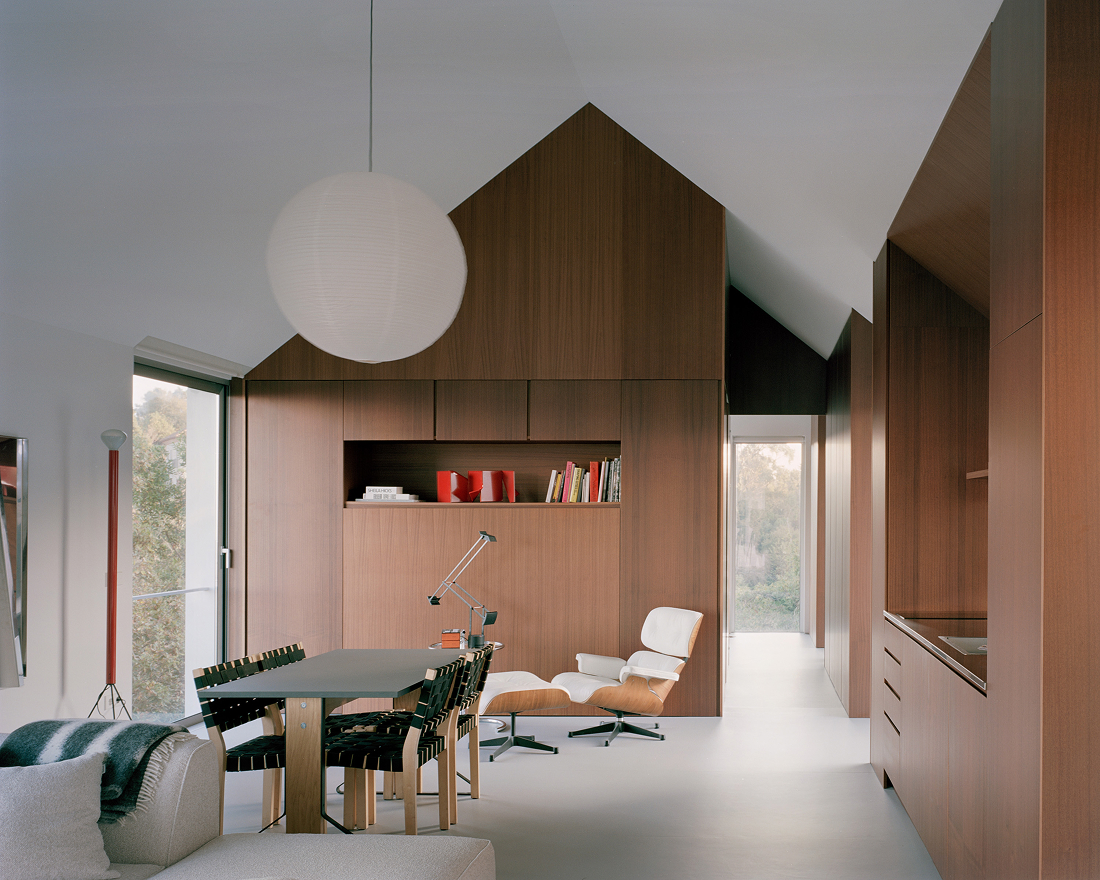
Through these decisions, the project proposes a different way of understanding prefabricated housing: not as a standard object, but as a flexible system capable of generating architecture with character and a precise relationship with its environment.
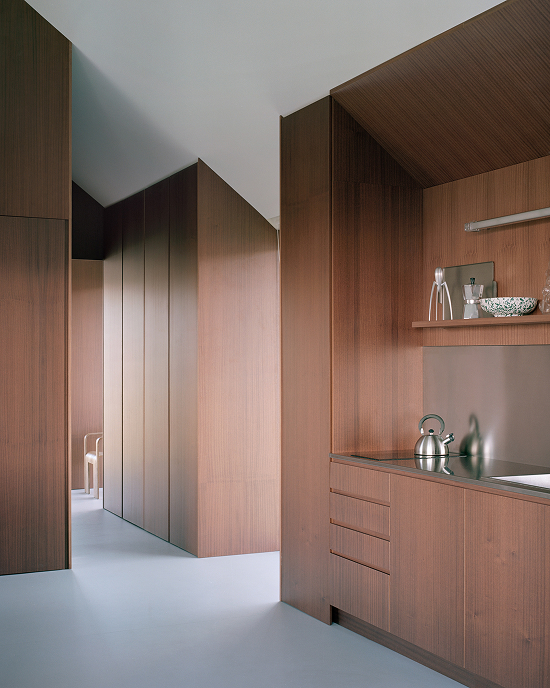
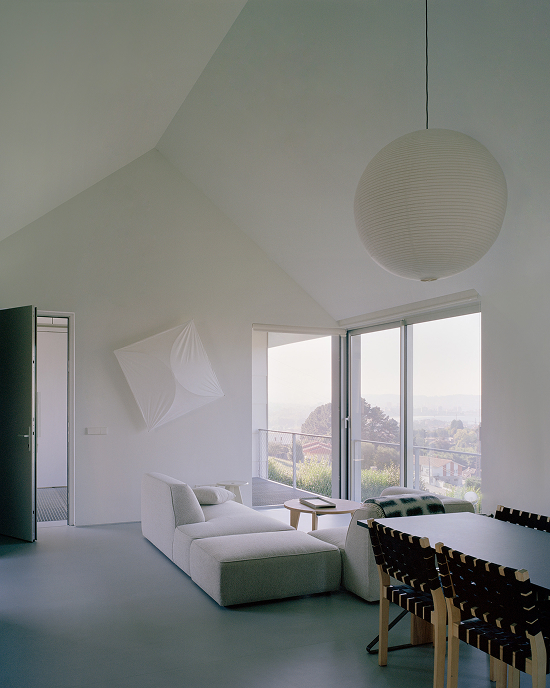
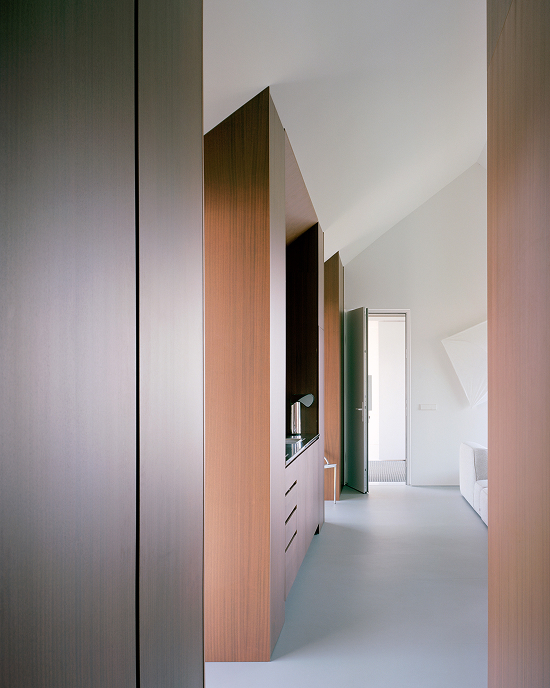
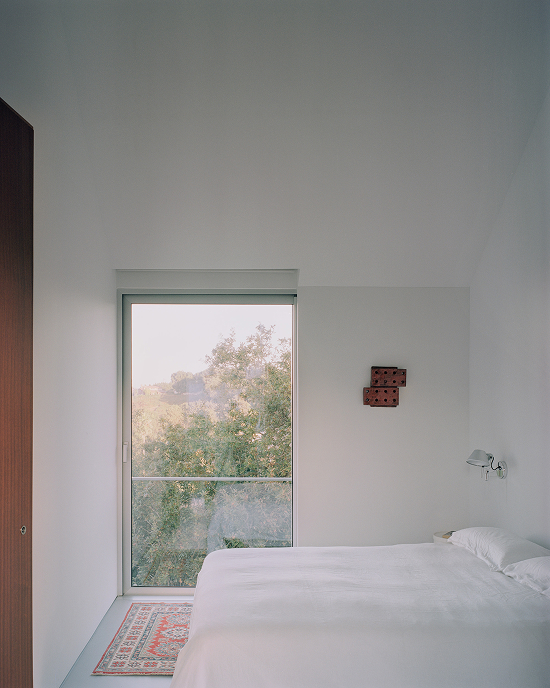
The work demonstrates that industrialization can be integrated with a careful architectural approach, where technical precision coexists with attention to detail and an understanding of the site.
Fotografía Rory Gardiner
You may also like

Biblioteca Rahmah
Ubicada en la Escuela Primaria Rahmaniyeh, en el Distrito Seis de Ciudad del Cabo, es una nueva y vi ...

Centro Arqueológico Augusta Raurica
En Augst, Suiza, Karamuk Kuo diseña la primera sede propia del Centro Arqueológico Augusta Raurica ...

Kössen Educational Center
En Kössen, Austria, Pedevilla Architects diseña un centro educativo que reúne escuela primaria, j ...
