
Casa 720°
Casa 720°
A circular house designed by Fernanda Canales, in the State of Mexico, that opens up to the landscape during the day and folds back towards a central courtyard at night, regulating its connection with the environment.
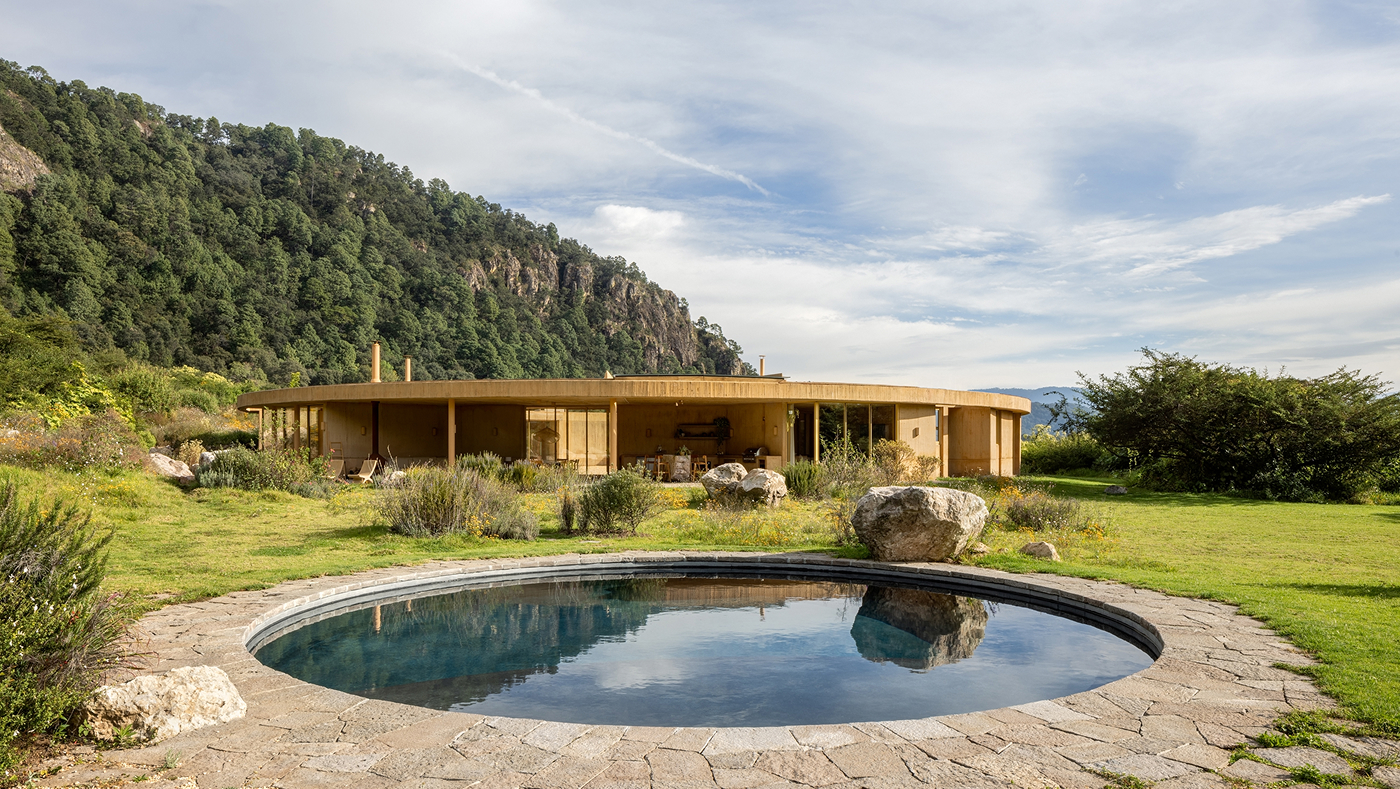
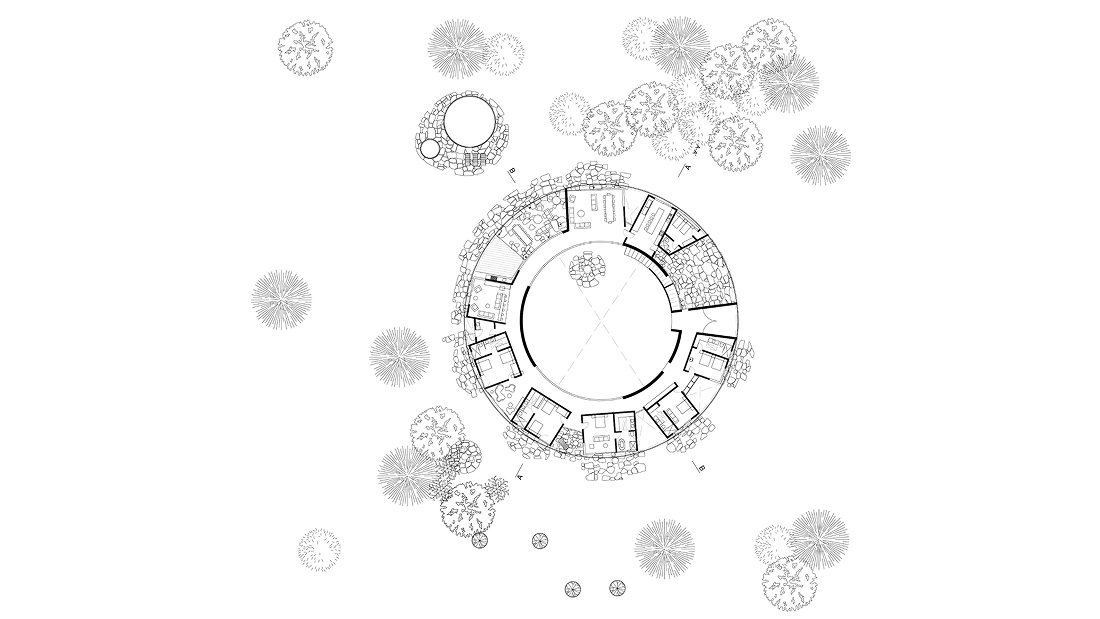
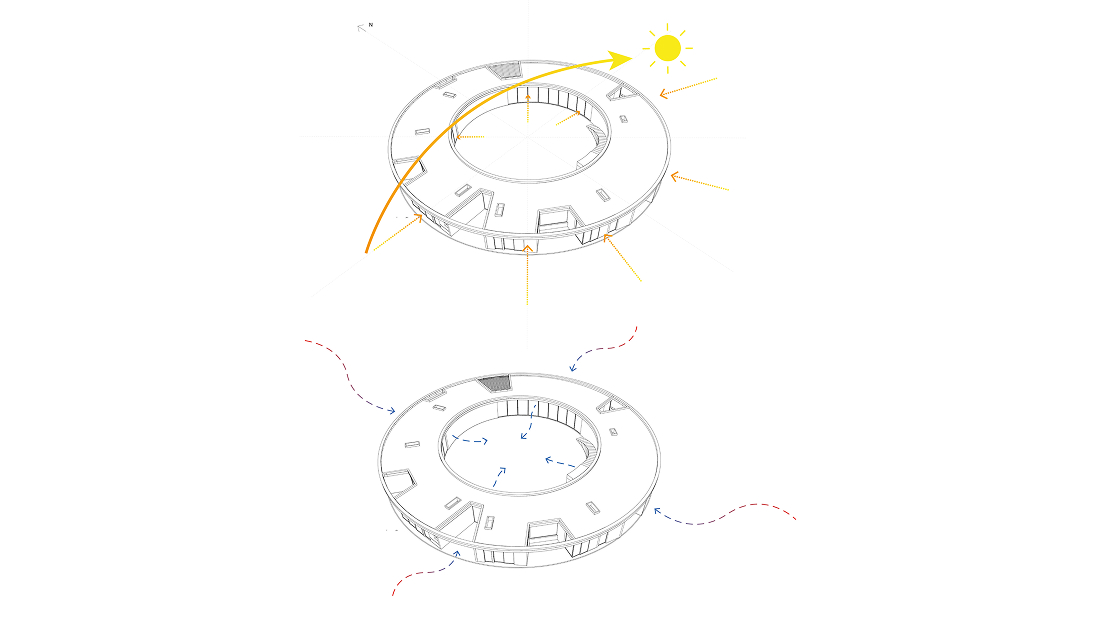
Casa 720° is conceived as a geometric exercise that expands the visual path of the circle and articulates the relationship between interior and exterior through a central courtyard. Designed as a device that records the passage of time, the house alternates between openness and seclusion: during the day it faces the distant landscape, while at night it folds back around the interior void.
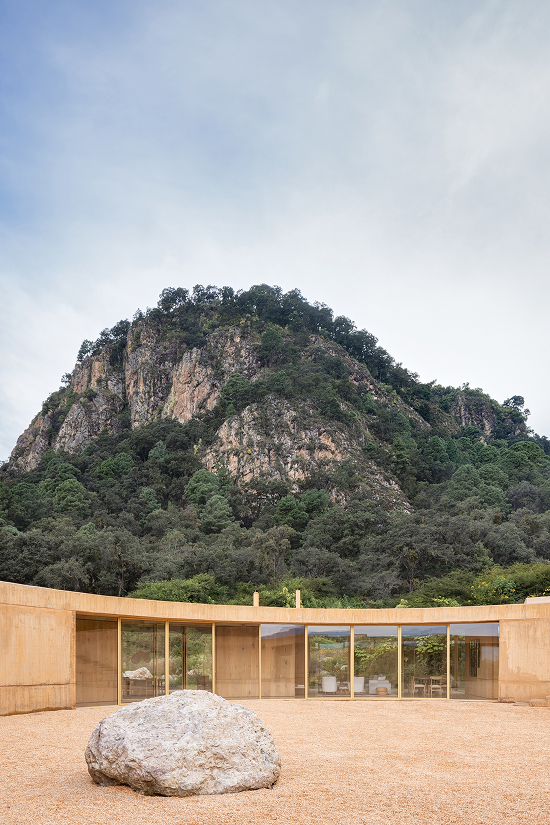
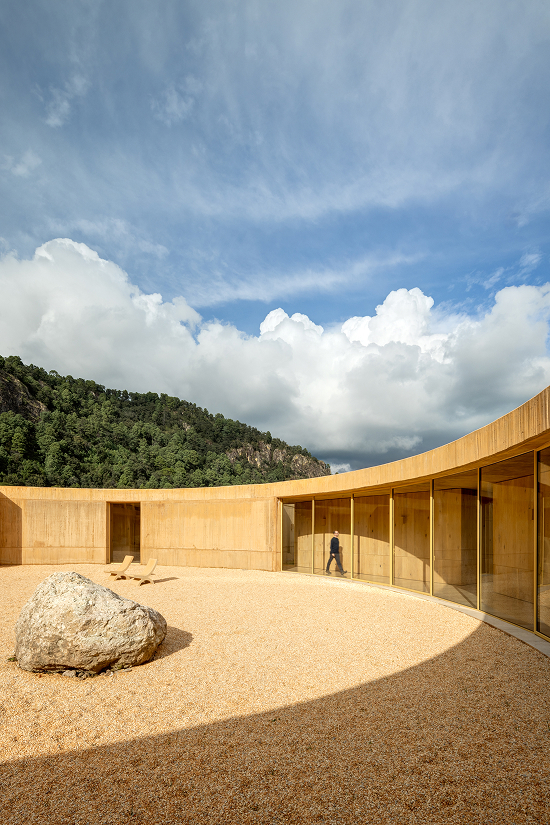
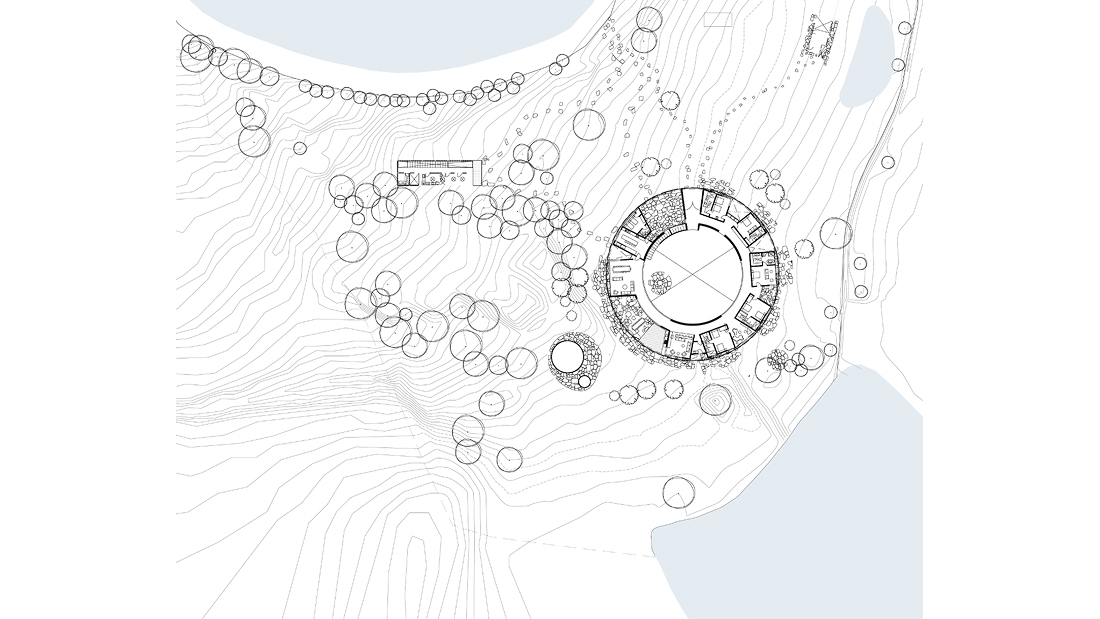
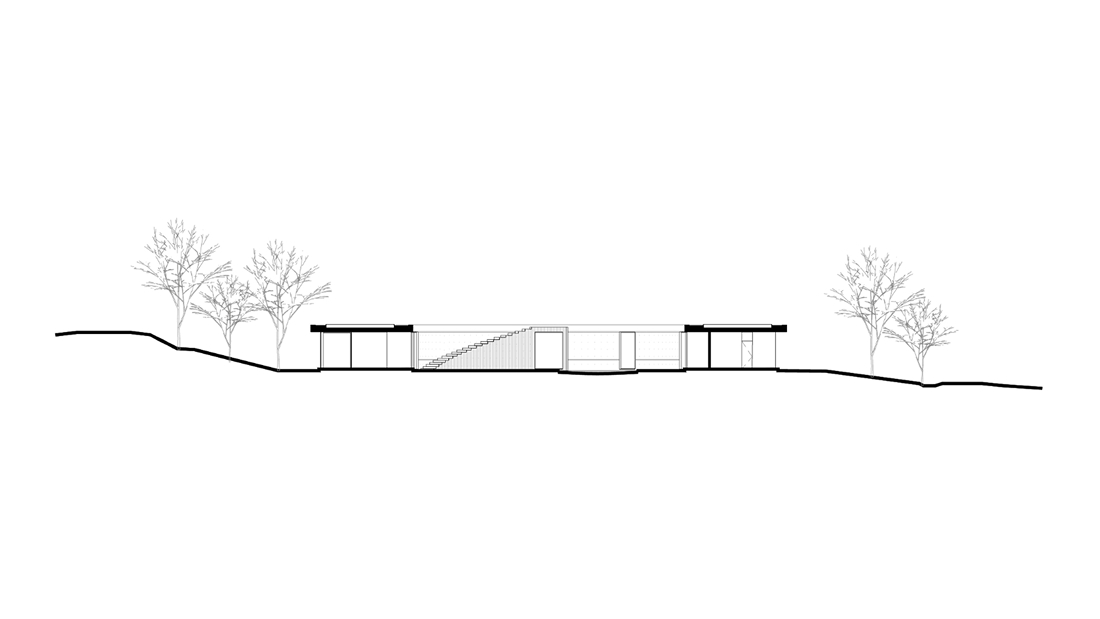
The complex is organized into three distinct volumes: a main house with a circular floor plan, an independent studio that also serves as a guest house, and a rectangular building that houses additional bedrooms, service areas, and support spaces. The fragmented layout responds to both the topography and the preservation of existing vegetation.
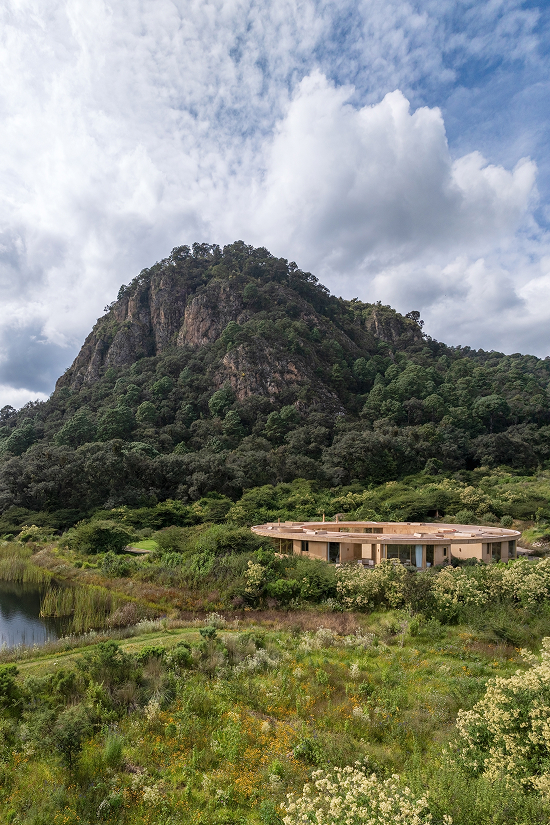
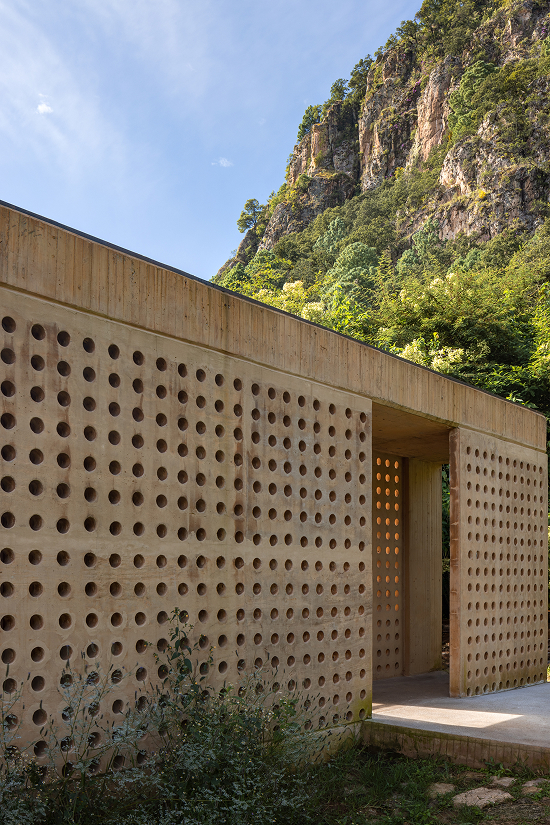
The houses form an architectural ensemble that fosters respectful coexistence among neighbors who are friends, without sacrificing privacy. Entry is through the front garden of each home, which, through visual connections and circulation, demonstrates a delicate balance between the communal and the individual.
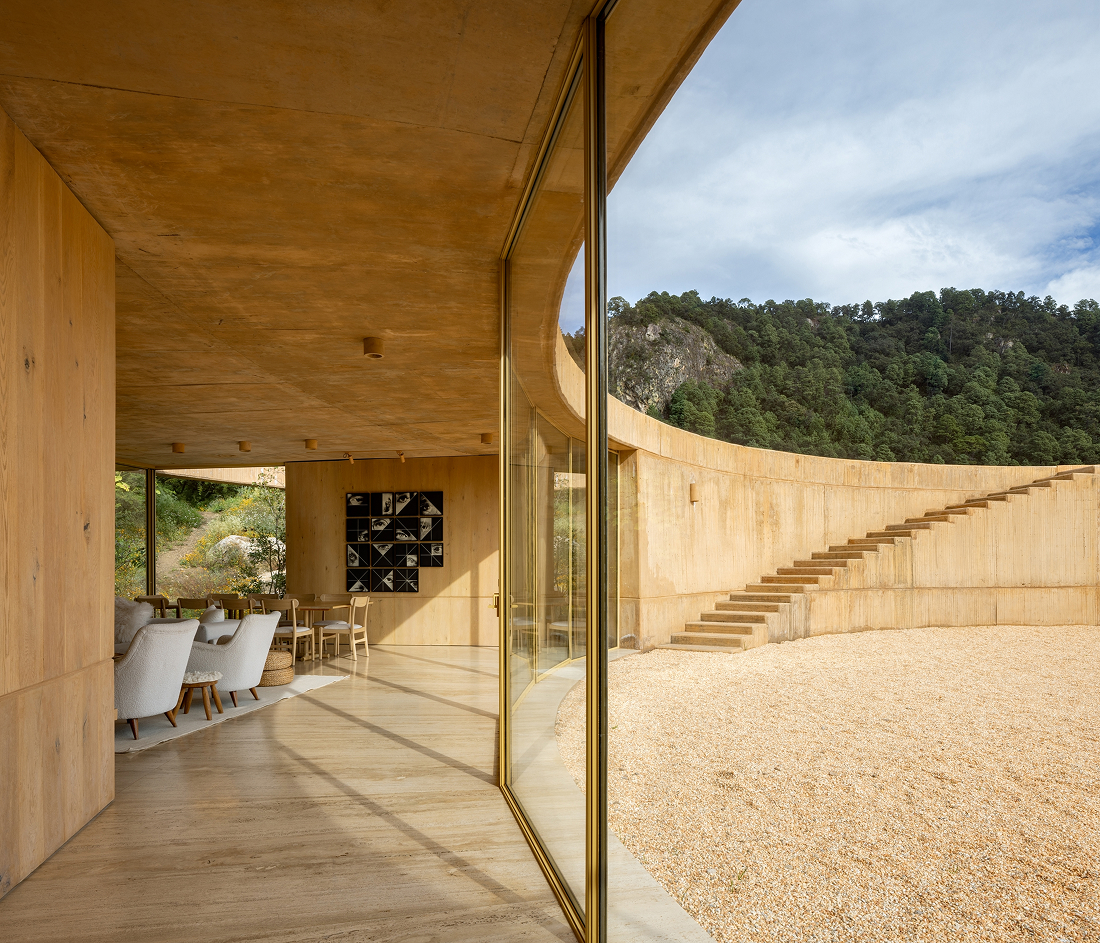
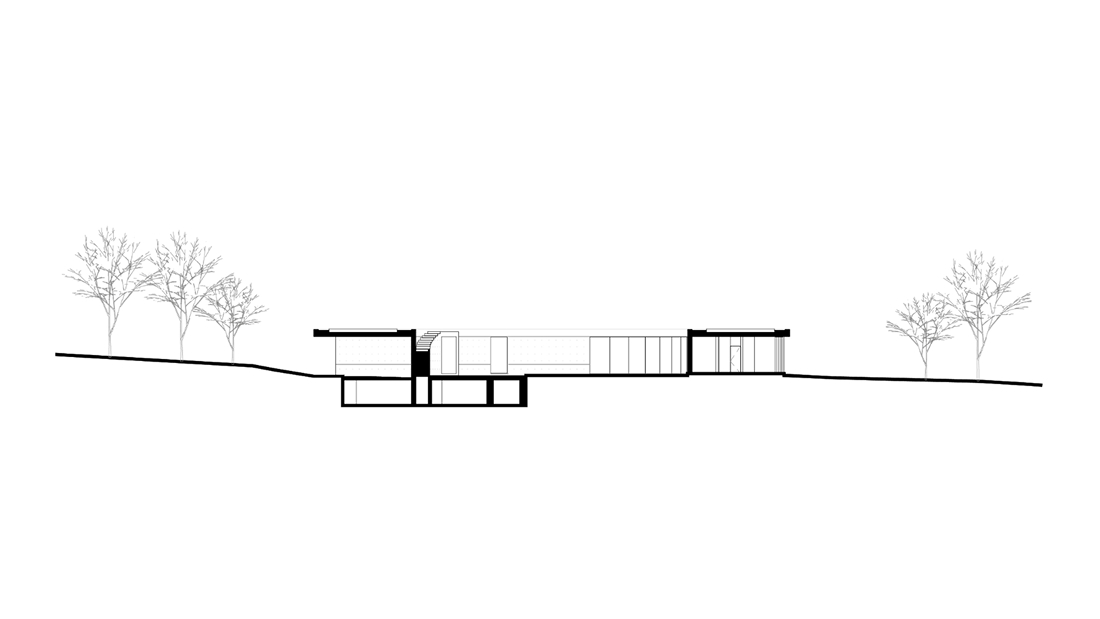
The main house unfolds across two levels—a ground floor and a rooftop terrace—combining straight lines in the programmatic spaces with circulation defined by curved walls. These walls extend as terraces toward the courtyard and as gardens outward, establishing a sense of spatial continuity. The system of openings—latticework, large folding panels, and framed views—allows for adjusting the relationship with the surroundings and modifying the dynamics of the spaces.
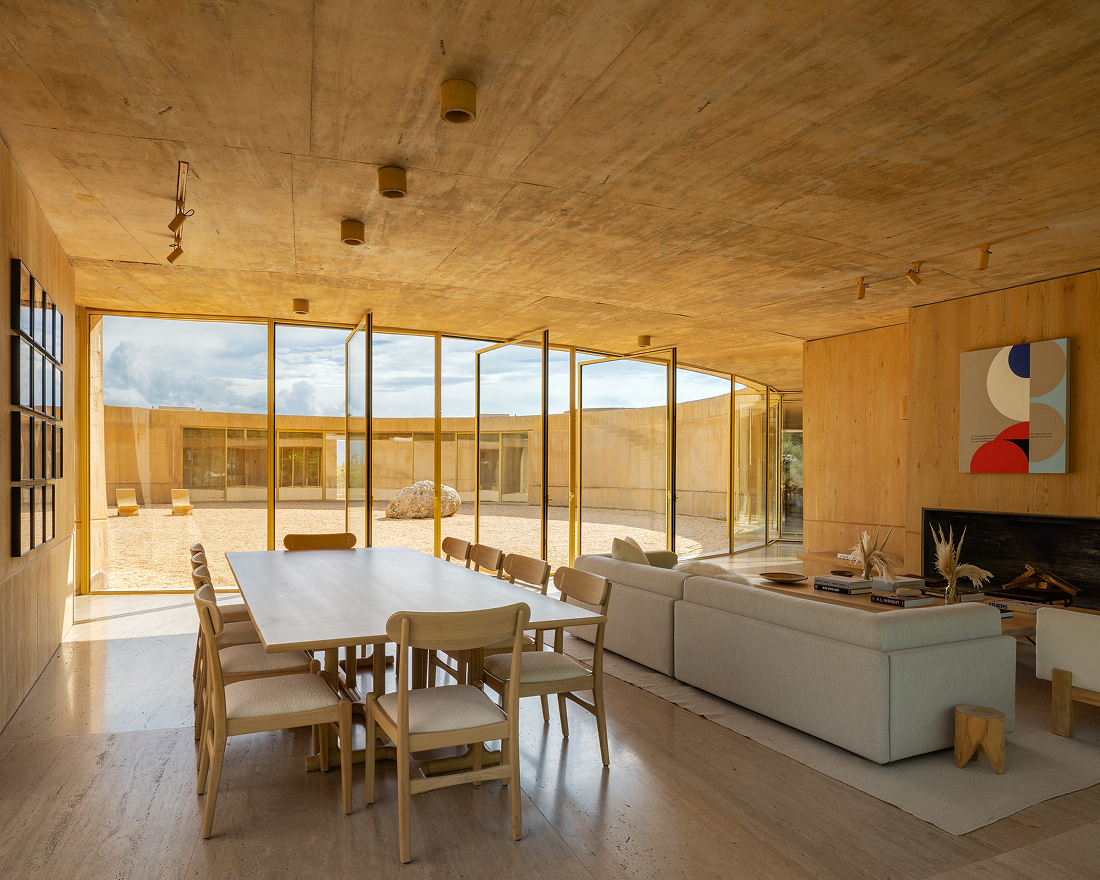
Nestled in a secluded valley, the house responds simultaneously to conditions of both shelter and openness. Its walls act as mediators between different environmental conditions—forest and meadow, dry and wet seasons—and between spatial scales—center, interior, and exterior—regulating temperature, ventilation, and exposure.
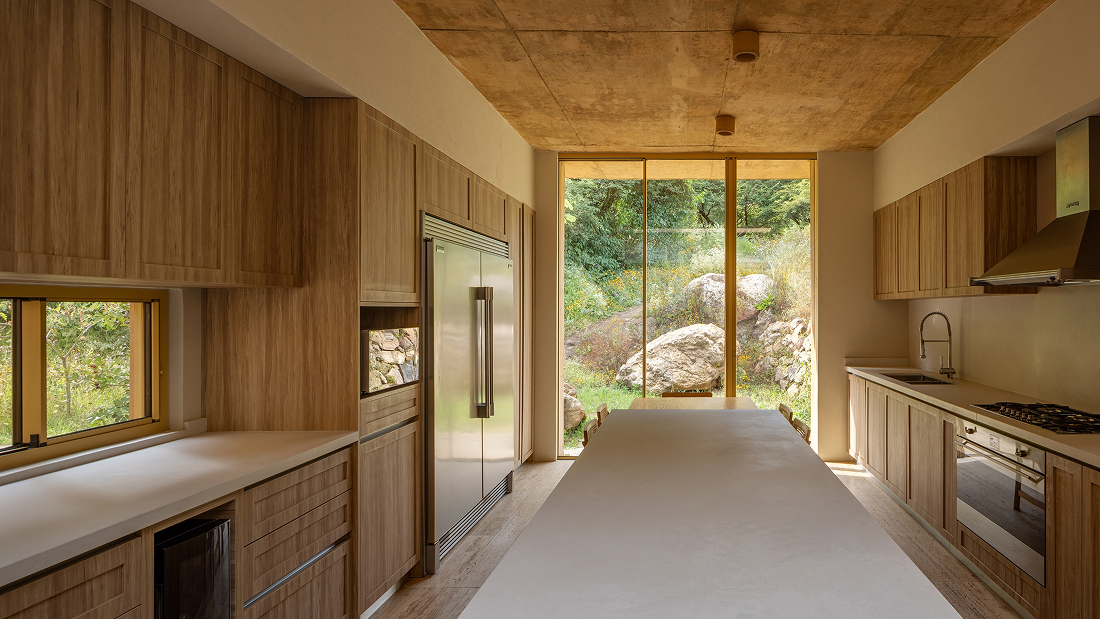
The building integrates seamlessly into the landscape through its controlled height and the use of local earth mixed with concrete, creating a continuous materiality that harmonizes with the surrounding environment. This is further enhanced by passive design strategies and self-sufficient systems: rainwater harvesting, solar panel energy generation, and cross-ventilation throughout.
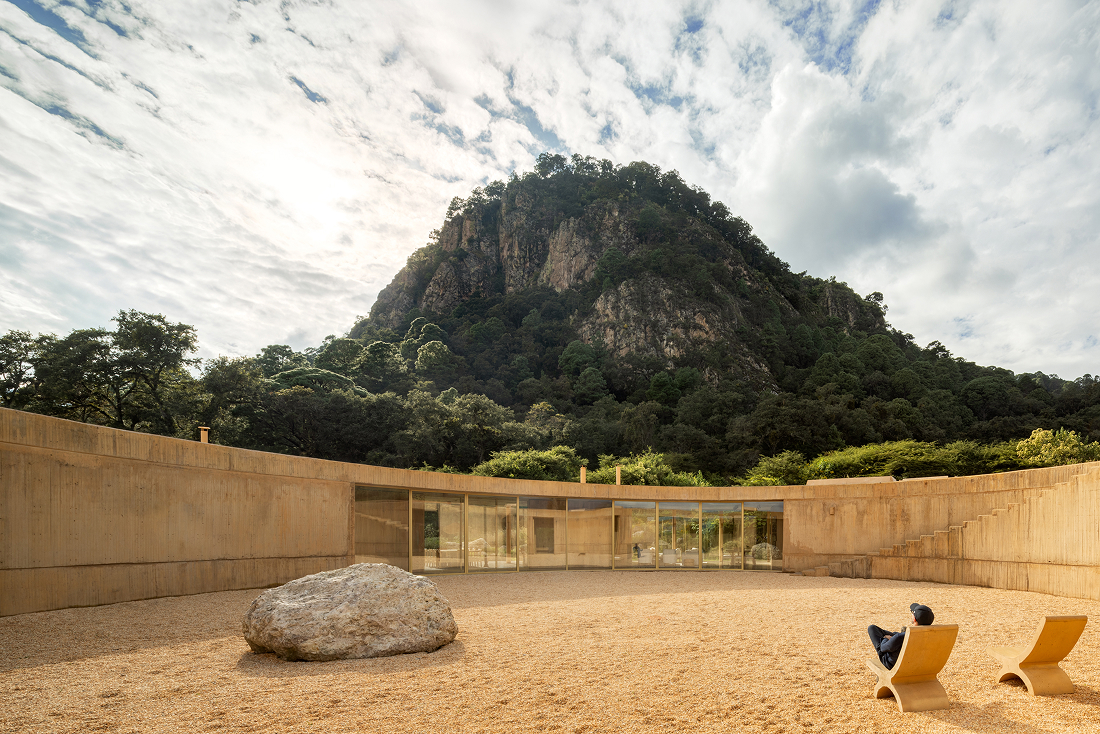
The project prioritizes minimal maintenance through the use of durable materials, without cladding or additional treatments, that age naturally alongside the surroundings. The house thus presents itself as a structure that, rather than imposing itself, adapts to the changes in the landscape and the passage of time.
Equipo Alberto García Valladares, Aarón Jassiel, Ángela Vizcarra
Superficie 8.000 m2 (terreno), 1.115 m2 (construida)
Ubicación La Reserva Peñitas, Estado de México, México
Año 2024
Construcción Felipe Nieto
Fotografía Rafael Gamo
You may also like

Biblioteca Rahmah
Ubicada en la Escuela Primaria Rahmaniyeh, en el Distrito Seis de Ciudad del Cabo, es una nueva y vi ...

Centro Arqueológico Augusta Raurica
En Augst, Suiza, Karamuk Kuo diseña la primera sede propia del Centro Arqueológico Augusta Raurica ...

Kössen Educational Center
En Kössen, Austria, Pedevilla Architects diseña un centro educativo que reúne escuela primaria, j ...
