
Casa Curva
Casa Curva
A house, designed by Catalina Poblete and Guillermo Hevia García, that reorganizes the relationship with the lake landscape through a curved floor plan, avoiding the linear bar and proposing a spatial continuity with variations.
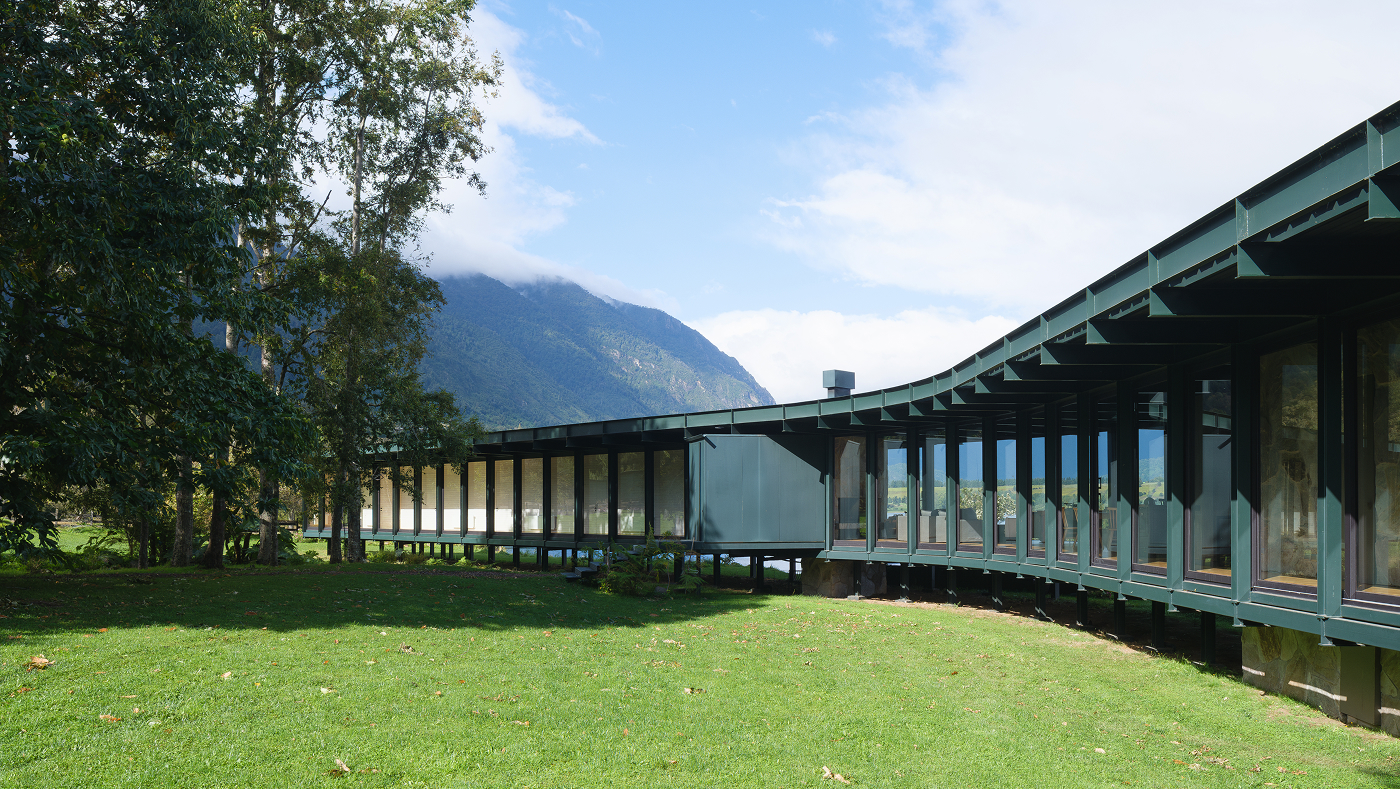
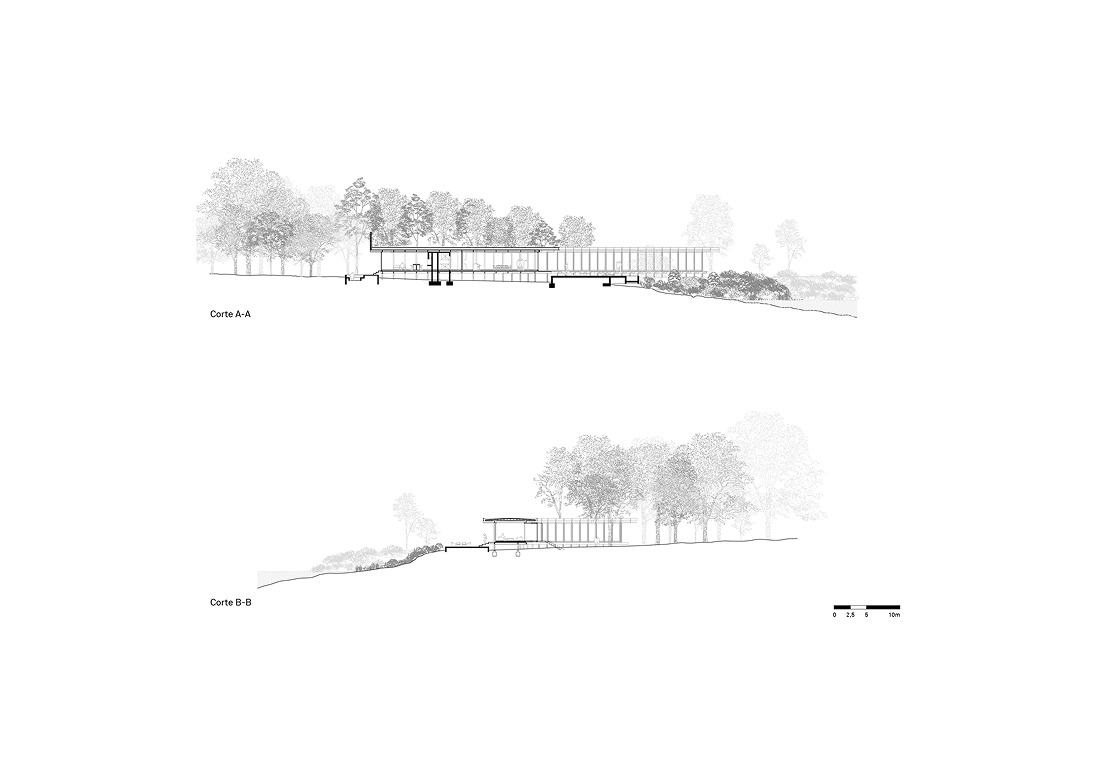
The commission stipulated two main conditions: to guarantee lake views from all areas and to allow for different modes of use, from small-scale occupancy to accommodating a larger number of visitors. Faced with this seemingly conventional program, the project avoids the usual solutions—a bar parallel to the water or a two-level layout—and instead explores an alternative strategy.
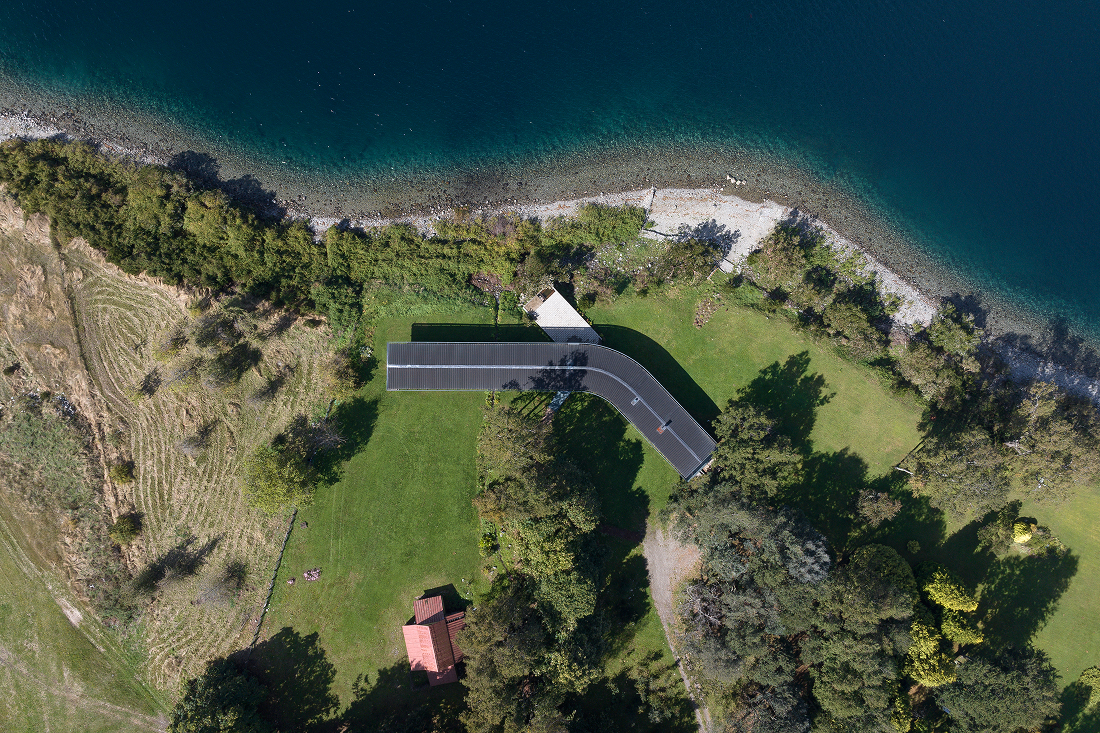
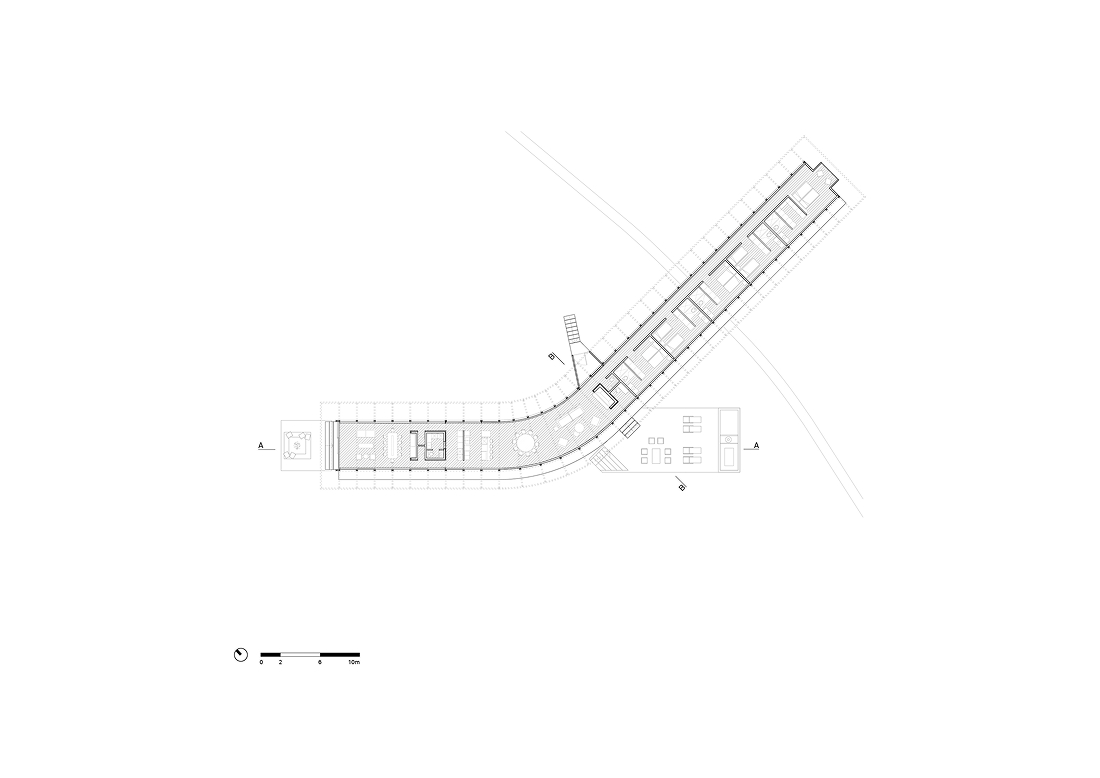
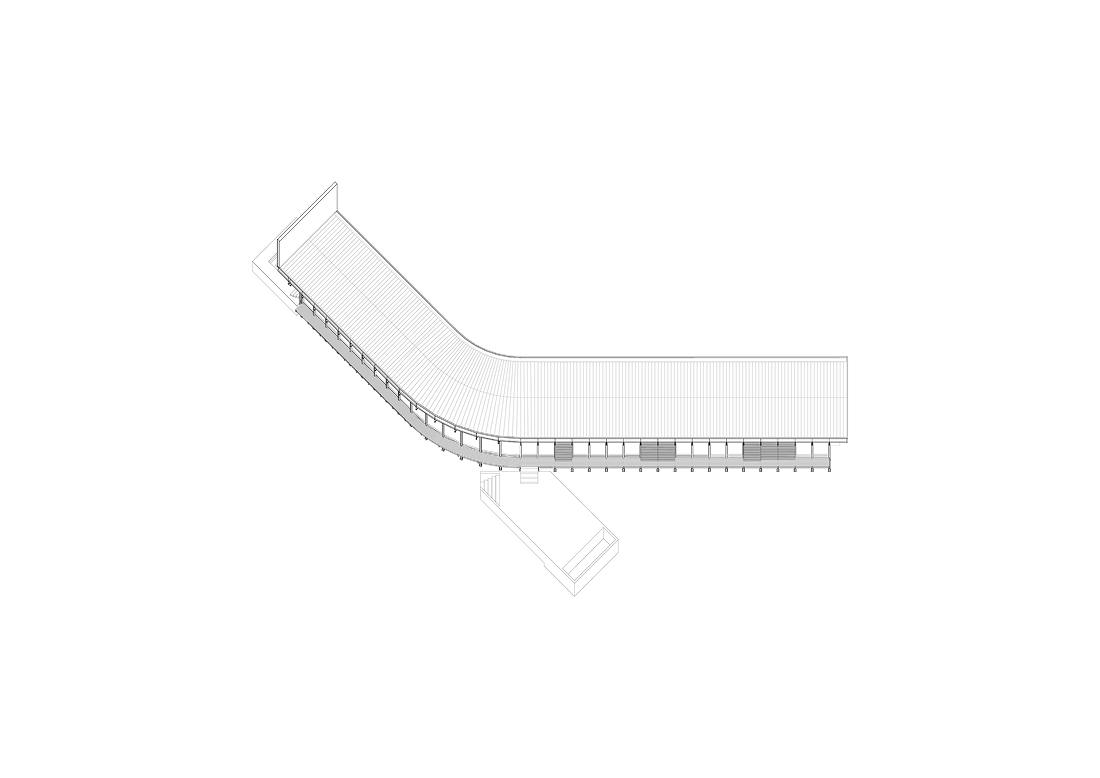
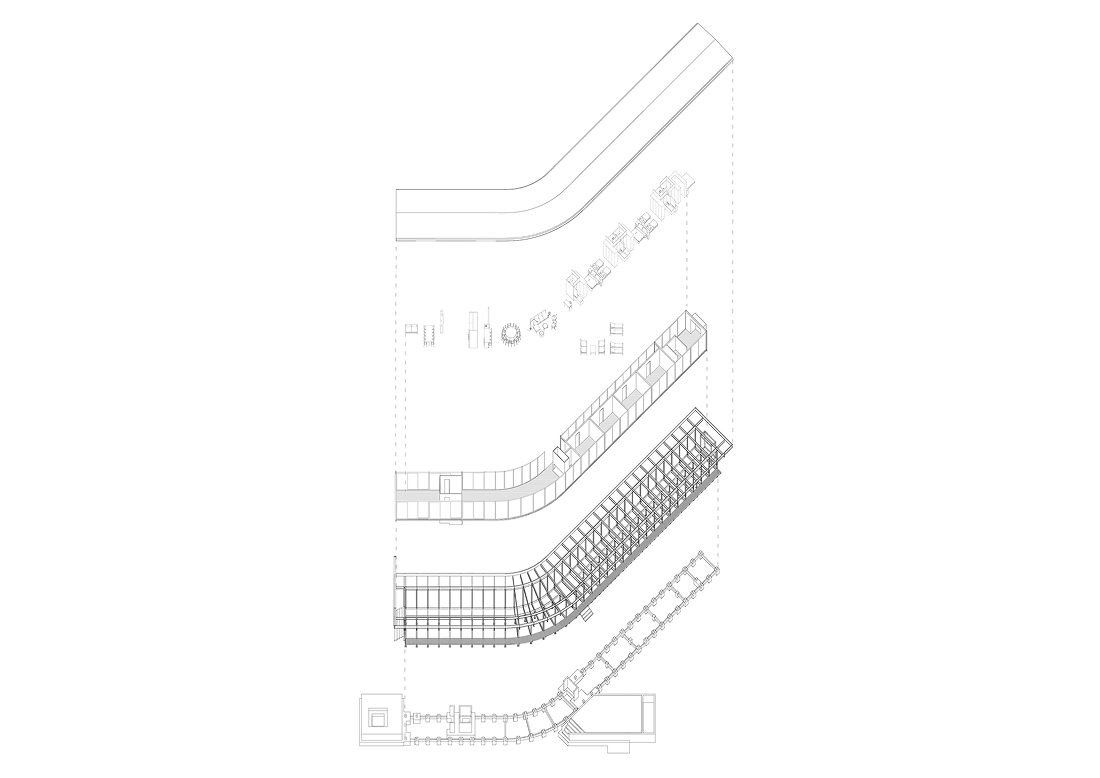
The design is resolved through a curved floor plan, rotated forty-five degrees, which unfolds the house panoramically towards the landscape. This approach expands the views and avoids the homogeneous frontality of the horizon, while simultaneously creating spatial continuity with volumetric variations.
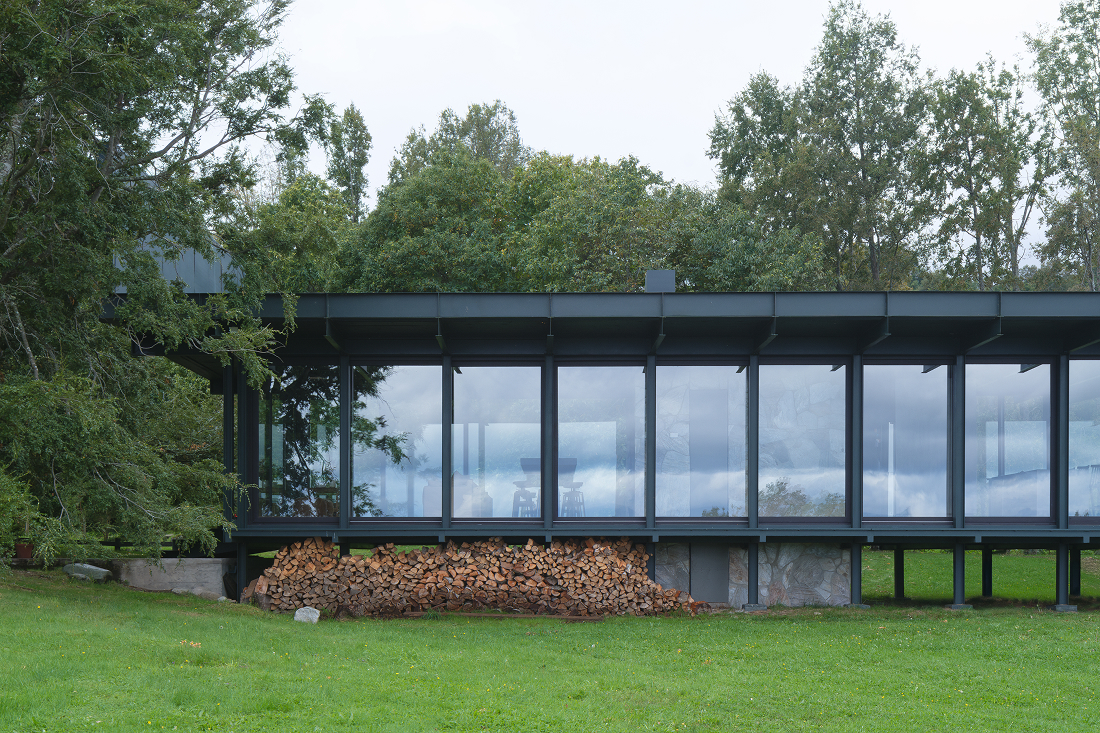
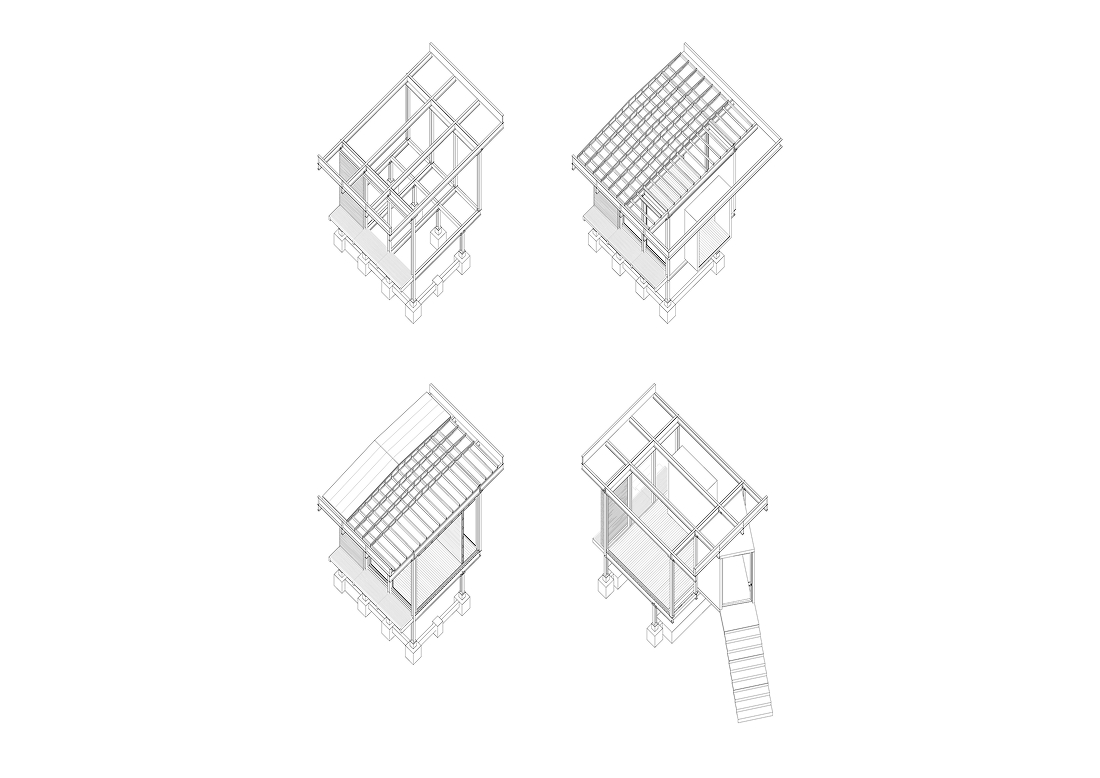
The design is based on the repetition of a single section, systematically arranged along the curved path. The structure is built using a steel exoskeleton that separates the support and enclosure, allowing for precise and efficient construction. This system makes it possible to assemble the structure and roof during the dry season and complete the finishing work during the rainy season.
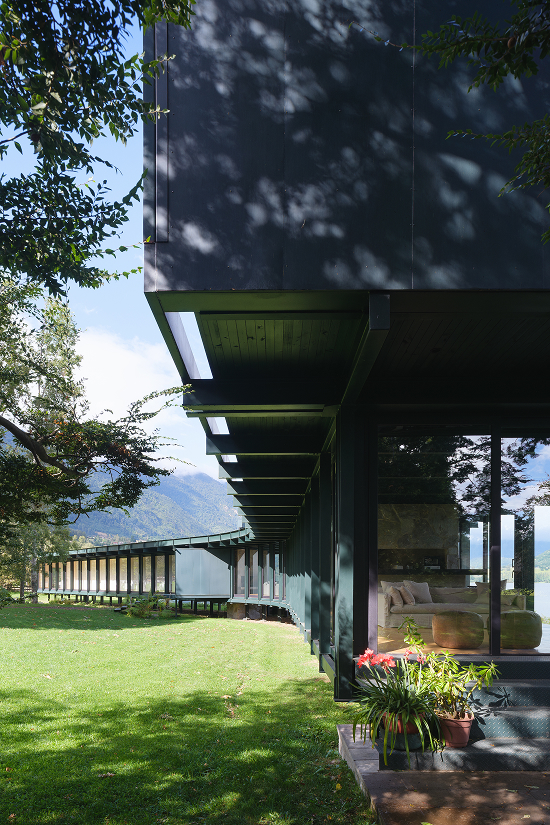
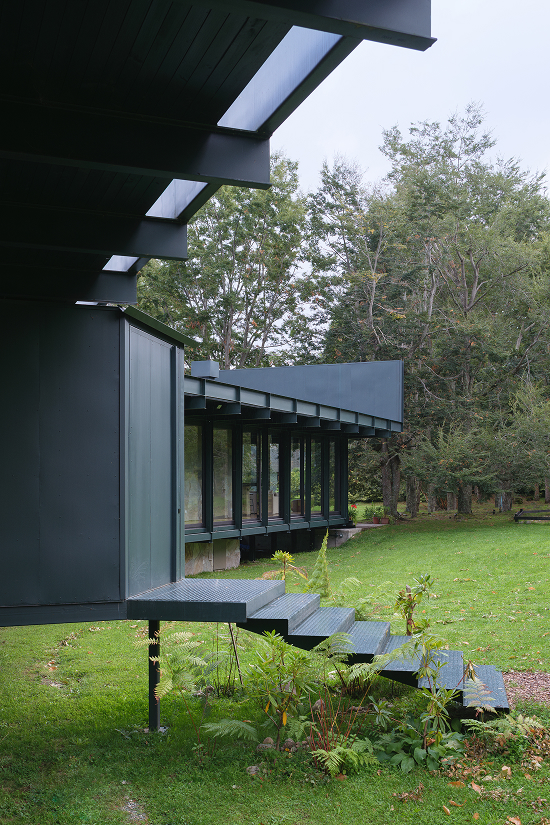
The structural elements remain exposed both inside and out, reinforcing a clear construction logic. The large eaves protect the house from the rain, while the use of steel evokes the local imagery of infrastructure—bridges, walkways, or boats—placing the house in a register close to domestic infrastructure.
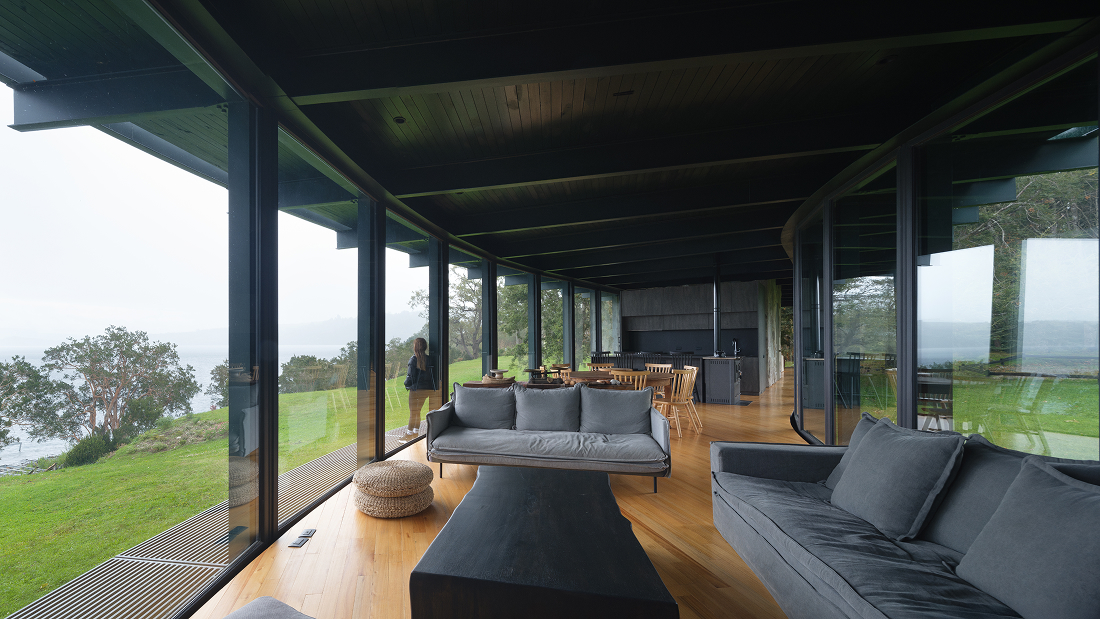
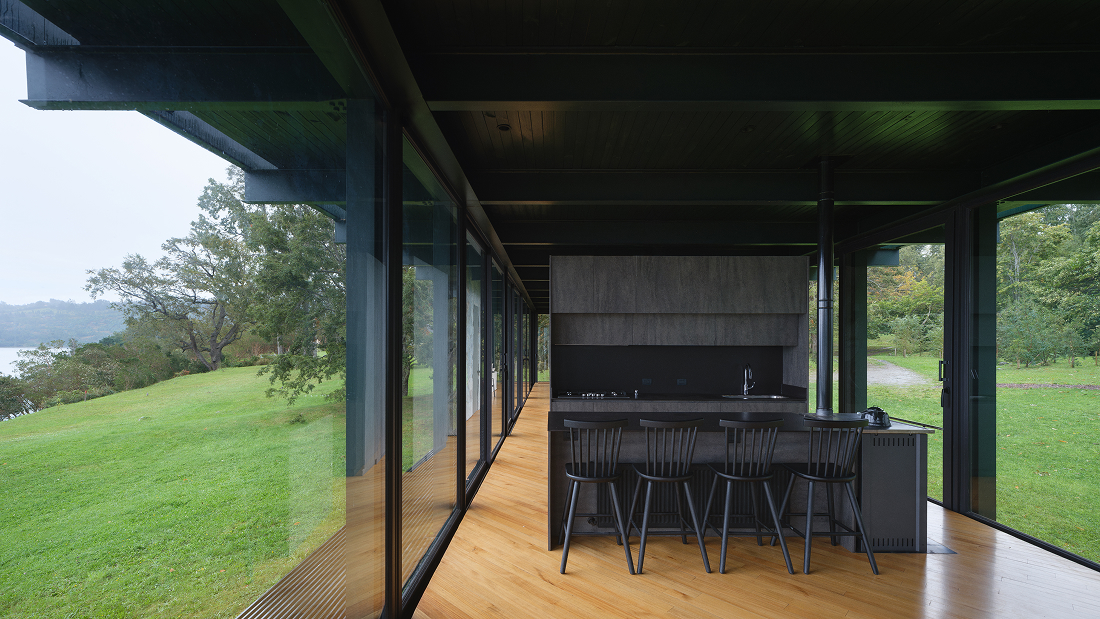
The program is divided into two halves: a public one, near the entrance, and a private one, further away. The main spaces—living room, dining room, and kitchen—are located at the point of greatest opening of the curve, where they connect with two complementary terraces: one interior and covered, conceived as a barbecue area, and another exterior one, associated with the living room, intended for sunbathing and equipped with a small pool.
The private areas are arranged as a sequence of en-suite bedrooms, following a logic similar to that of a hotel. All feature cross ventilation and direct sunlight, enhanced by a north-facing corridor.
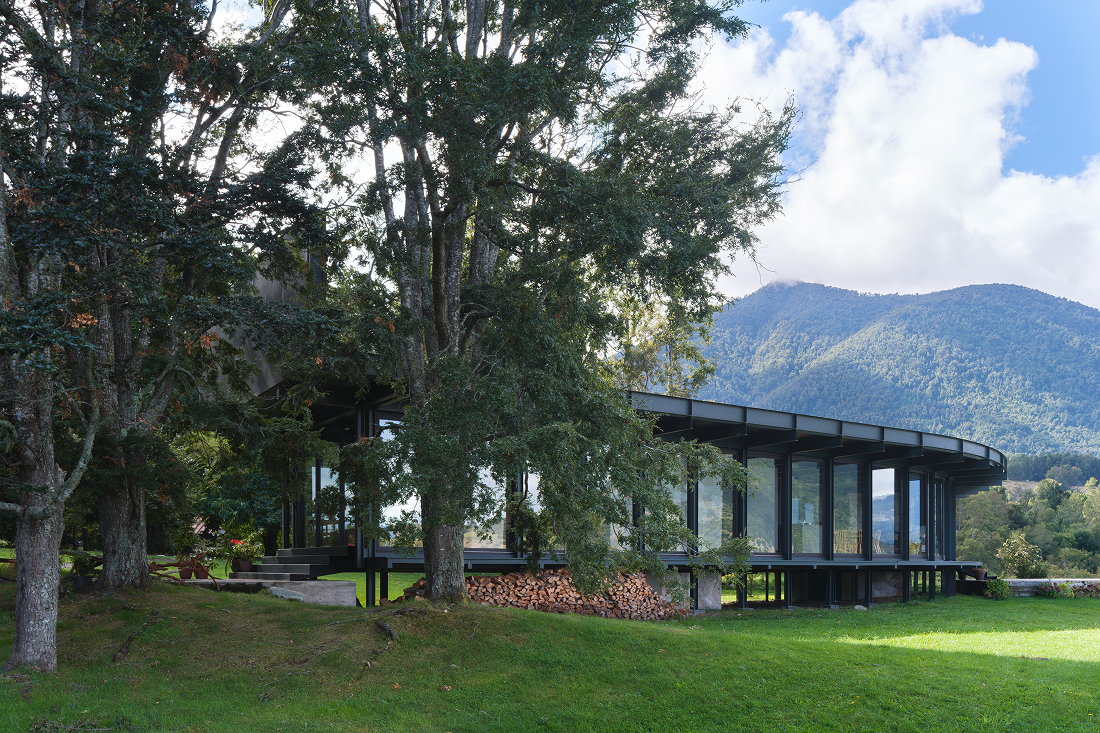
Through simple geometry and precise constructive logic, the project redefines the relationship between housing and landscape, proposing an alternative to conventional configurations in lake environments.
Colaborador Felipe Droppelmann
Superficie 320 m²
Ubicación Lago Ranco, Chile
Fotografía Javier Agustín Rojas
You may also like

Biblioteca Rahmah
Ubicada en la Escuela Primaria Rahmaniyeh, en el Distrito Seis de Ciudad del Cabo, es una nueva y vi ...

Centro Arqueológico Augusta Raurica
En Augst, Suiza, Karamuk Kuo diseña la primera sede propia del Centro Arqueológico Augusta Raurica ...

Kössen Educational Center
En Kössen, Austria, Pedevilla Architects diseña un centro educativo que reúne escuela primaria, j ...
