
Distrito Gorina
Distrito Gorina
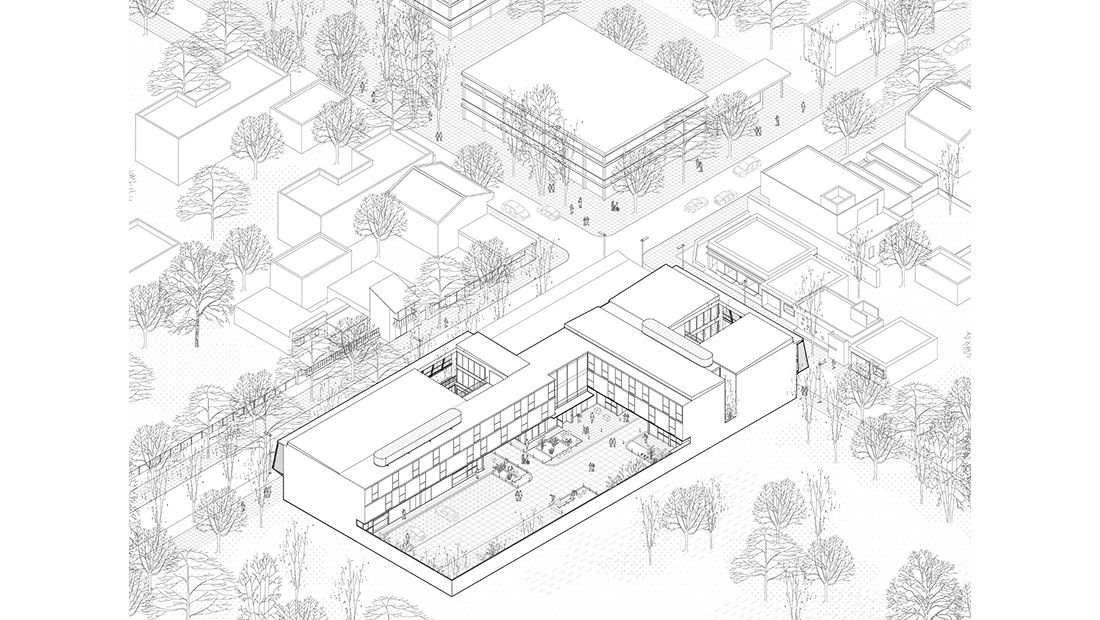
On the edge of Gorina's expansion, BIOMA projects a building that understands architecture as an infrastructure for encounter, articulating public space, collective circulations and shared gardens through a series of spatial and atmospheric operations.

Located on the outskirts of La Plata, in a territory where urban and rural life still coexist, the project is conceived as an experiment in new ways of living collectively. In this context, architecture functions as a device capable of constructing relationships, atmospheres, and modes of coexistence.
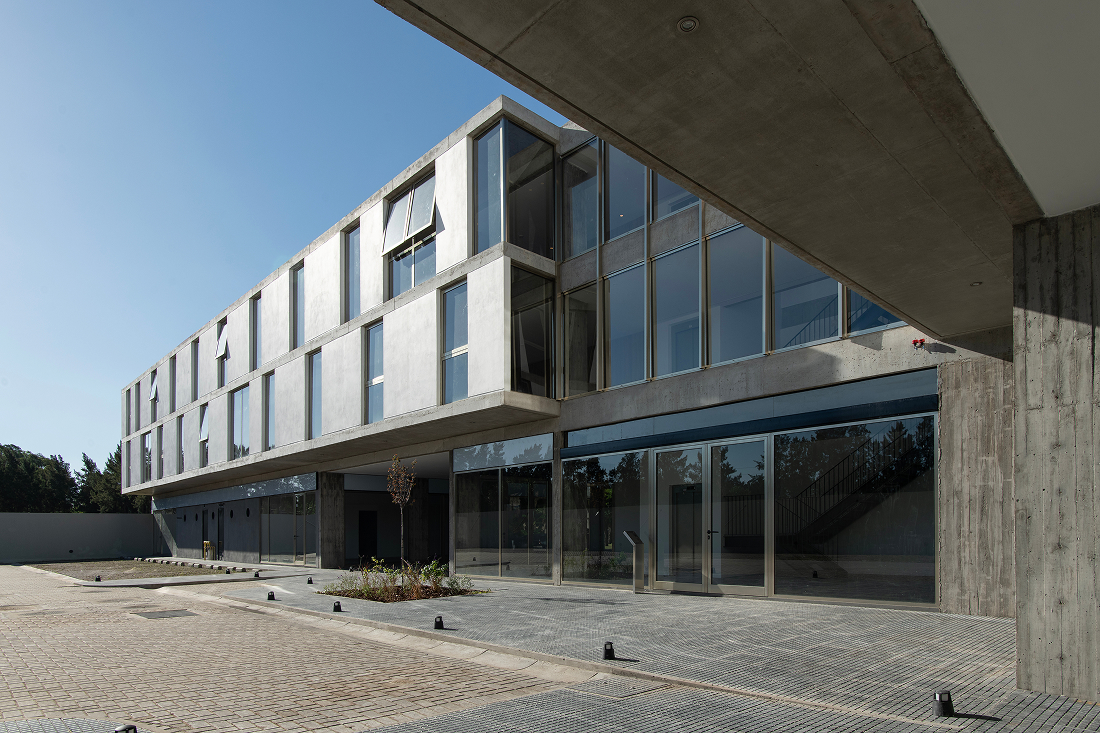
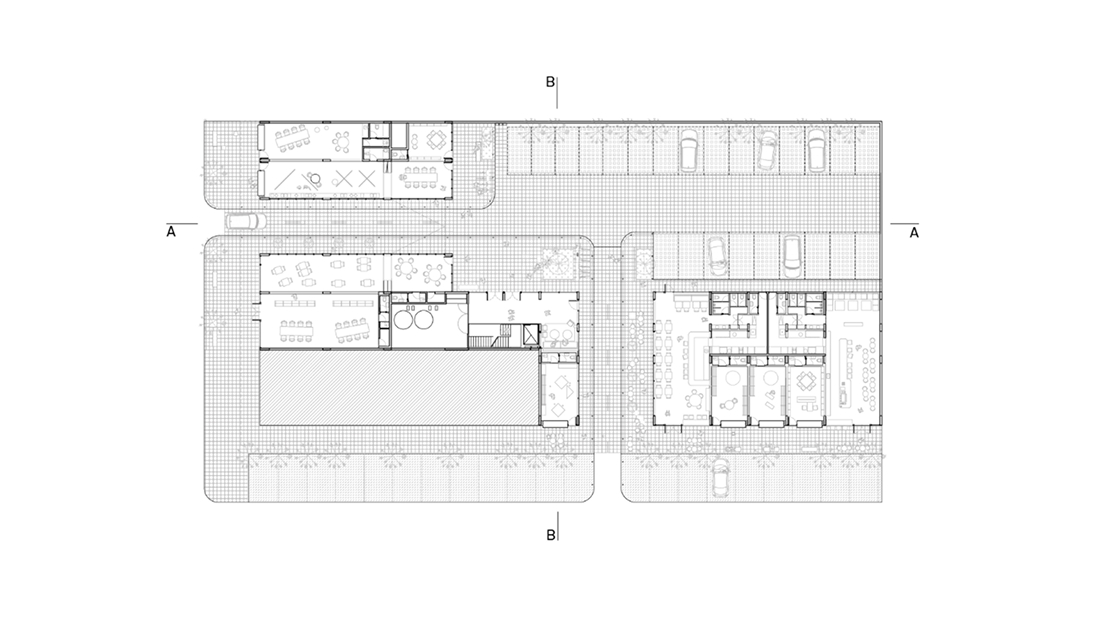
The ground floor takes on an openly public character. Through strategies of continuity, the building extends the urban plan inwards and creates a dry plaza that functions as an access, meeting, and transition space between street and architecture.

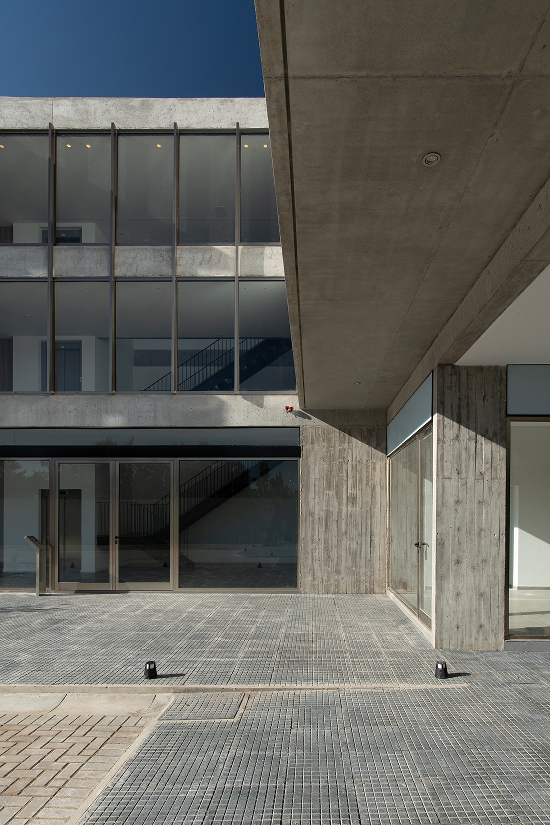
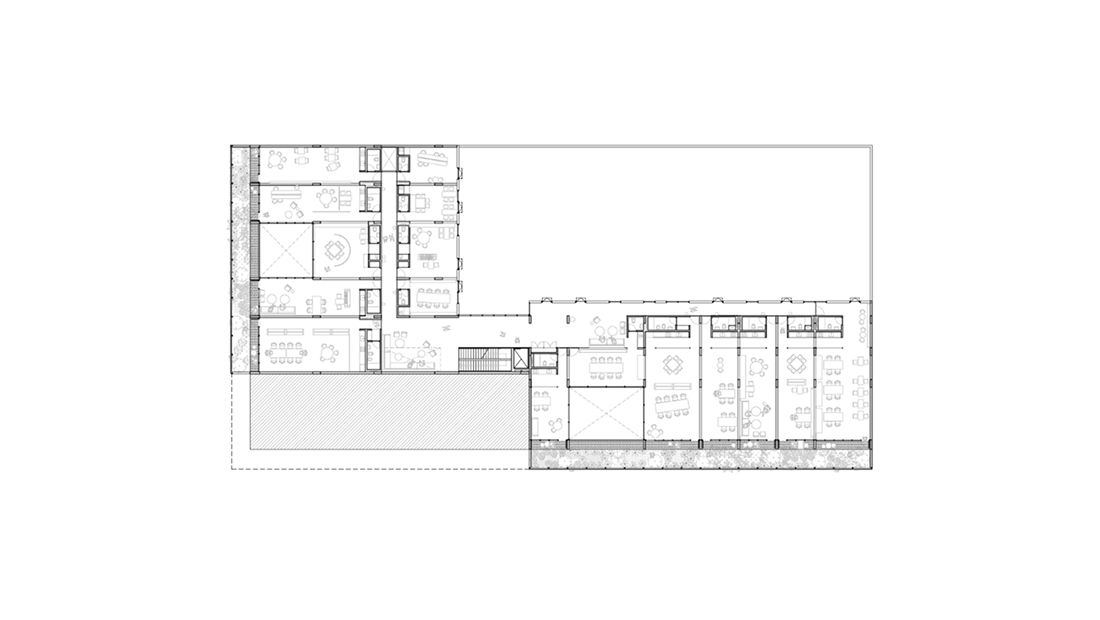
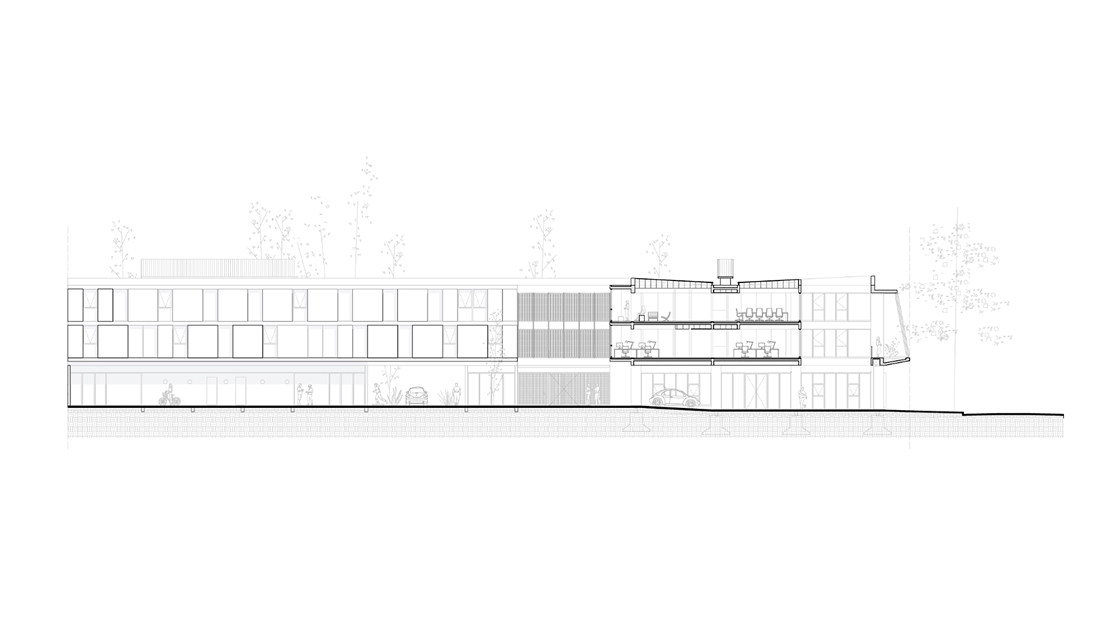
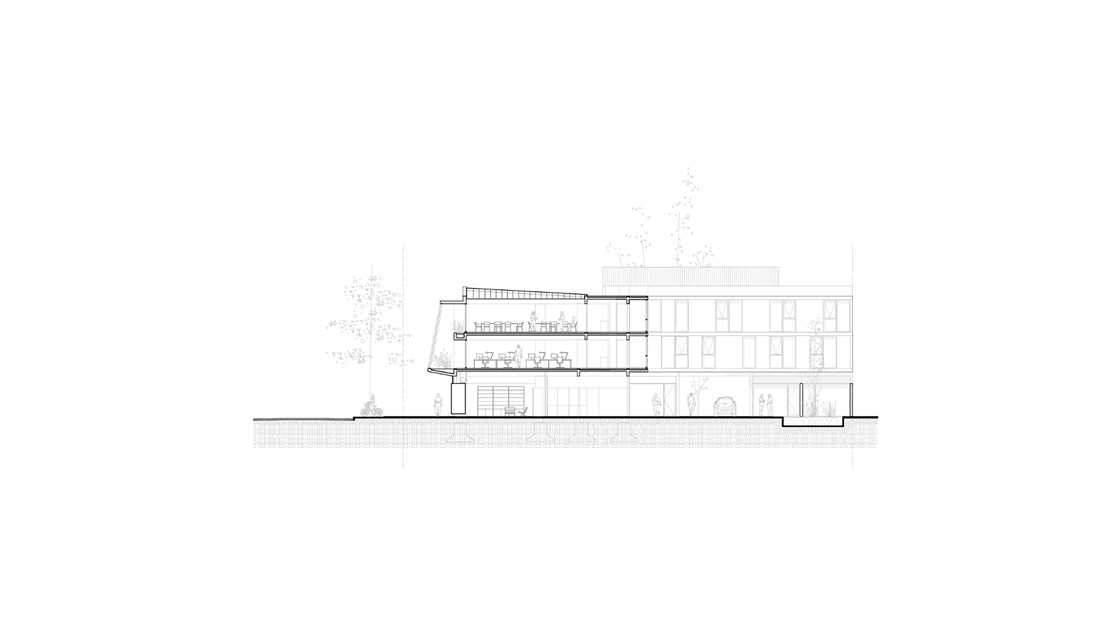
At the heart of the complex, a triple-height void organizes the vertical and horizontal circulation, creating a system of visual relationships that transcends mere functionality. Staircases traverse this central core, transforming it into a space for observation and everyday interaction.

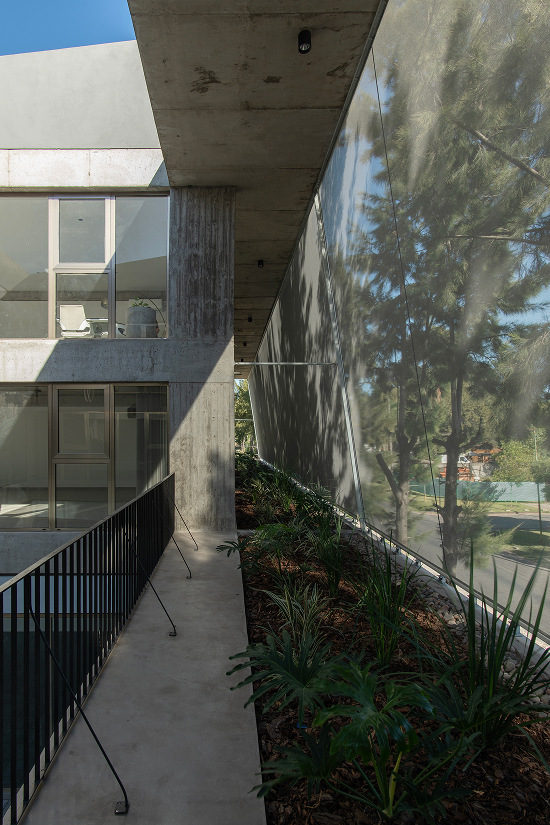
On both facades, a series of continuous extensions create a shared elevated garden. A translucent fabric screen regulates the entry of natural light, provides privacy, and unifies the building's image through an atmosphere of filtered light and warm shadow.

Vegetation rises and traverses the project, qualifying each unit from a collective condition where the private is permanently related to the common.
Distrito Gorina proposes an architecture where shared spaces cease to be residual and become the core of the project, testing a possible form of contemporary coexistence.
Arquitectos asociados Felipe Carrizo, Tomás Randrup
Superficie 3.500 m²
Ubicación Gorina, La Plata, Provincia de Buenos Aires
Asesor Crearq (contratista)
Fotografía Daniela Mac Adden
You may also like

Biblioteca Rahmah
Ubicada en la Escuela Primaria Rahmaniyeh, en el Distrito Seis de Ciudad del Cabo, es una nueva y vi ...

Centro Arqueológico Augusta Raurica
En Augst, Suiza, Karamuk Kuo diseña la primera sede propia del Centro Arqueológico Augusta Raurica ...

Kössen Educational Center
En Kössen, Austria, Pedevilla Architects diseña un centro educativo que reúne escuela primaria, j ...
