
Centro técnico municipal y oficinas
Centro técnico municipal y oficinas
In the Petite Arche development area, in Achères, an administrative and technical complex designed by Nicola Martinoli Pasini Architects articulates program, landscape and structure from a modular system that combines constructive efficiency and urban continuity.
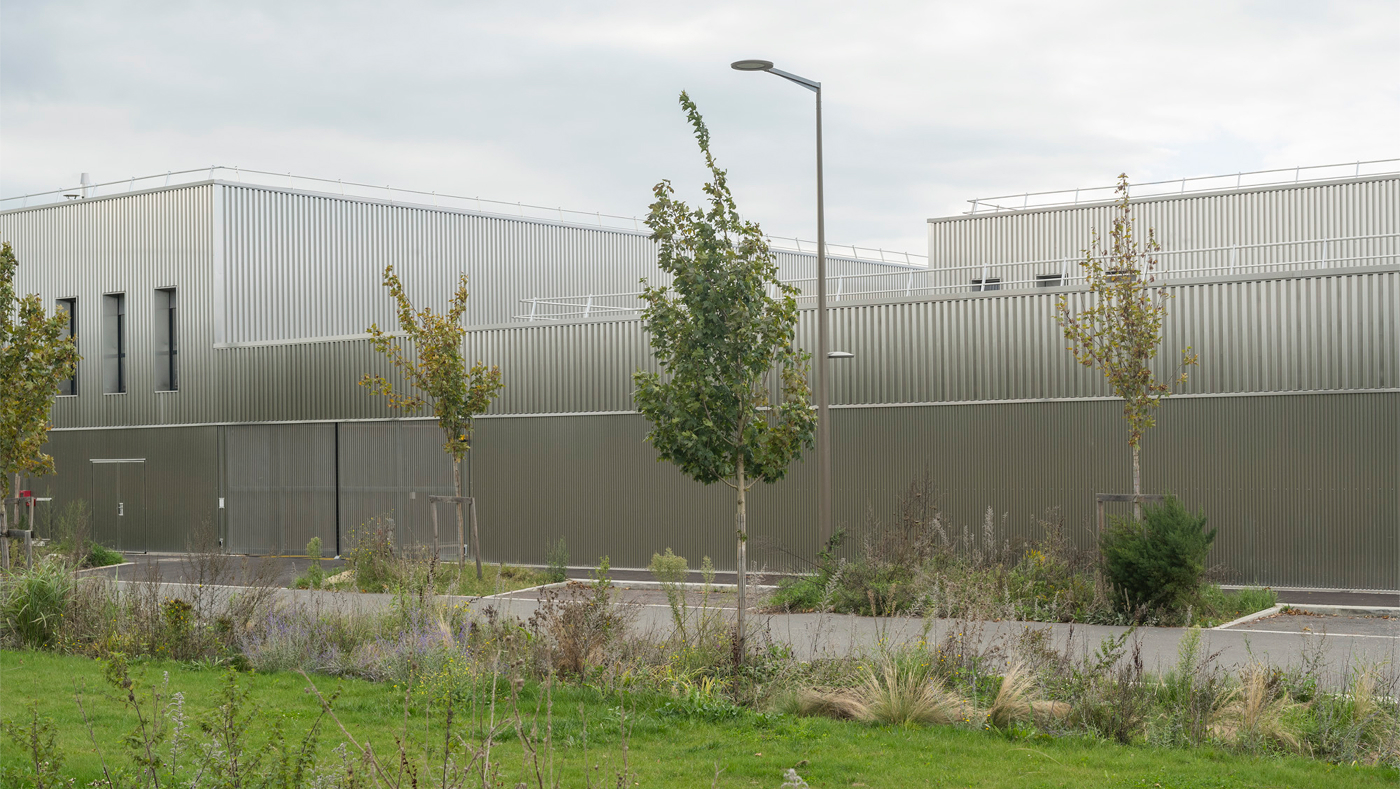
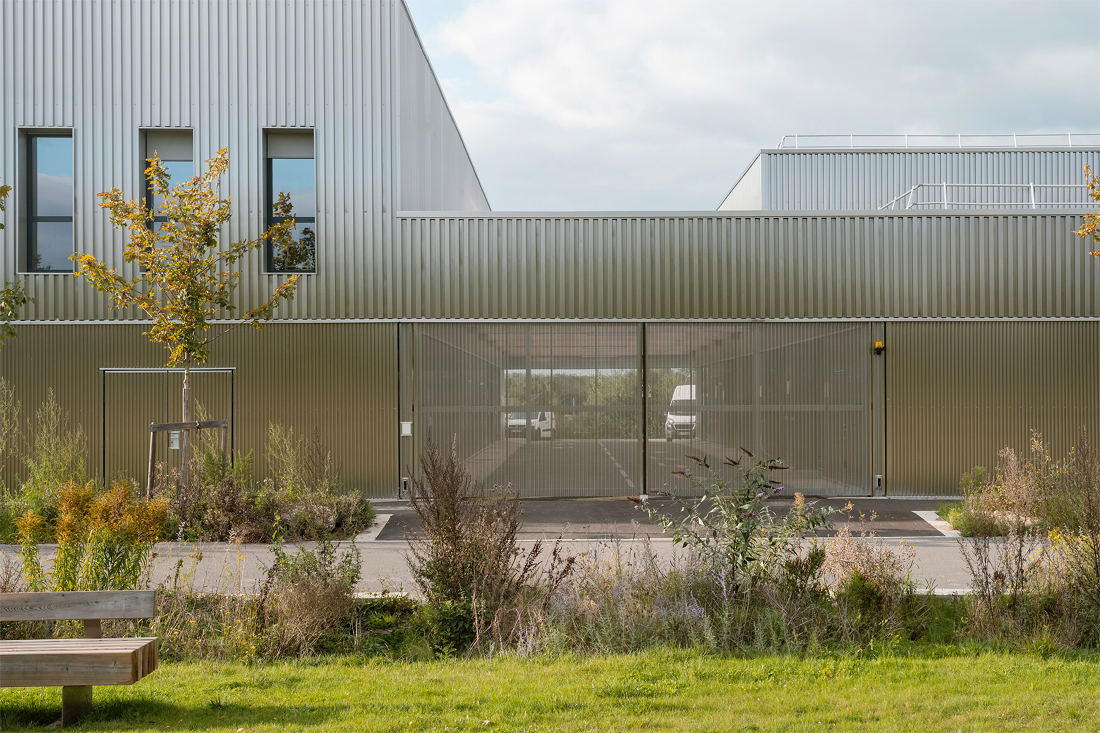
Located at the urban entrance to Achères, in the Île-de-France region, the project is situated within a transforming environment defined by the coexistence of urban development and the protected landscape of the Saint-Germain-en-Laye forest. In this context, the building assumes a dual role: on the one hand, it marks its position within the city; on the other, it establishes a direct relationship with the surrounding landscape.

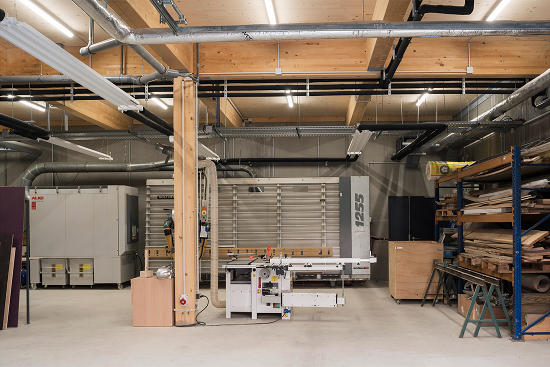
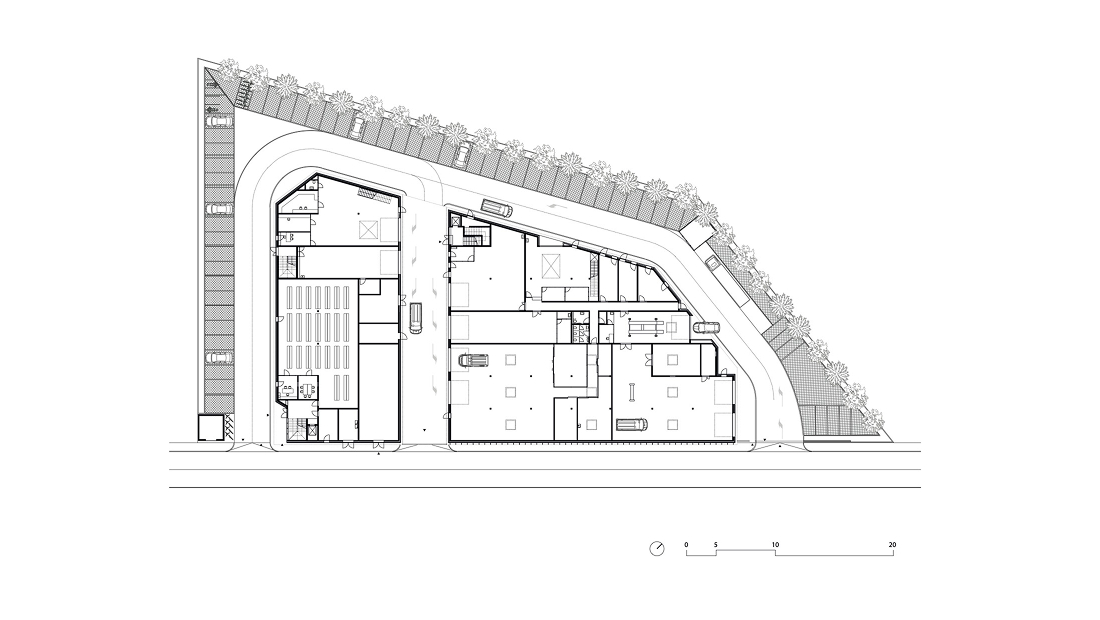
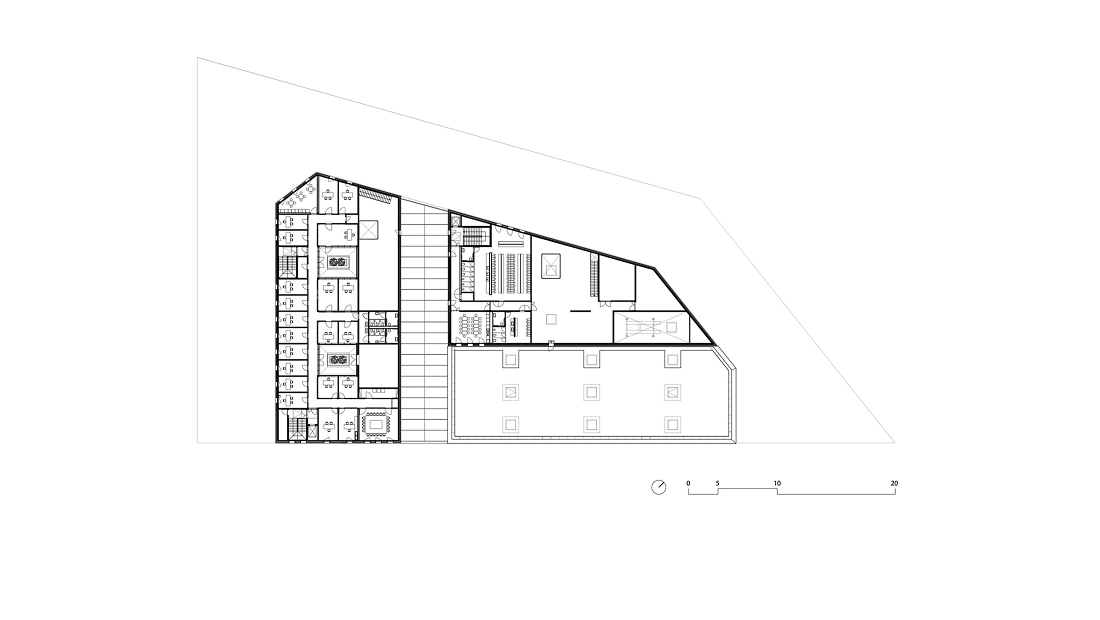
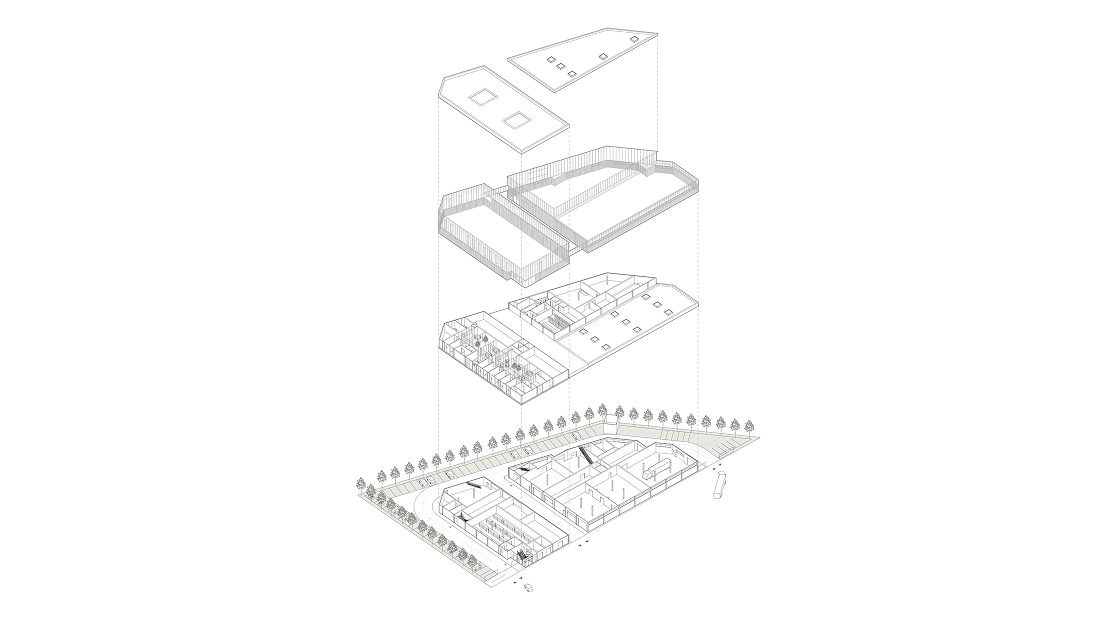
The program is organized into four functional units (administrative offices, municipal archives, workshops, and garages) articulated within two main areas: technical and administrative. These are housed in independent but interconnected volumes, whose geometry responds to the site's constraints. Despite its compact design, the scheme allows for the autonomous operation of each sector while ensuring seamless connections between them.
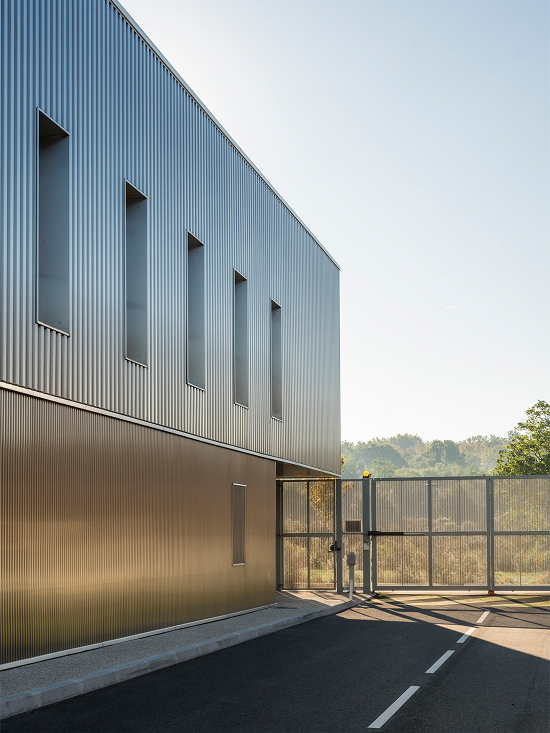
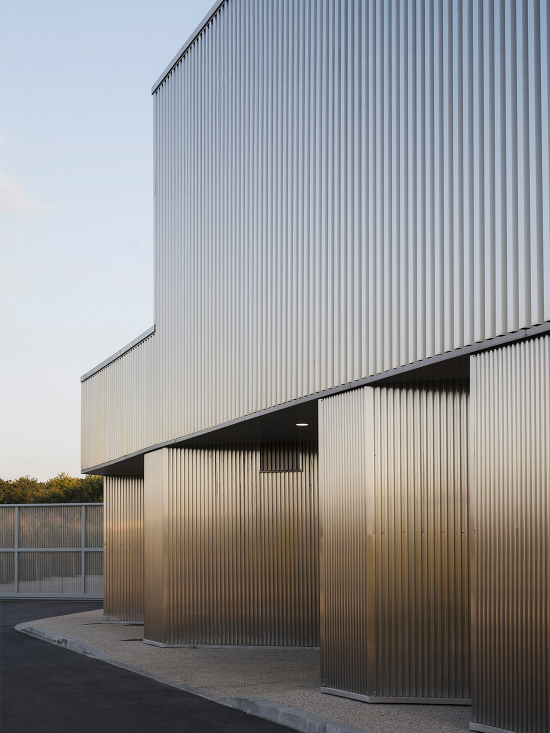
The building's placement reinforces its connection to the surrounding environment by incorporating a vegetation threshold at the edge of the lot, extending the landscape to the north, while the southern boundary takes on a more urban character. This approach integrates the building into the logic of the ZAC (Zona de Desarrollo Concertado - Concerted Development Zone), which is based on a balanced interaction between architecture and landscape.
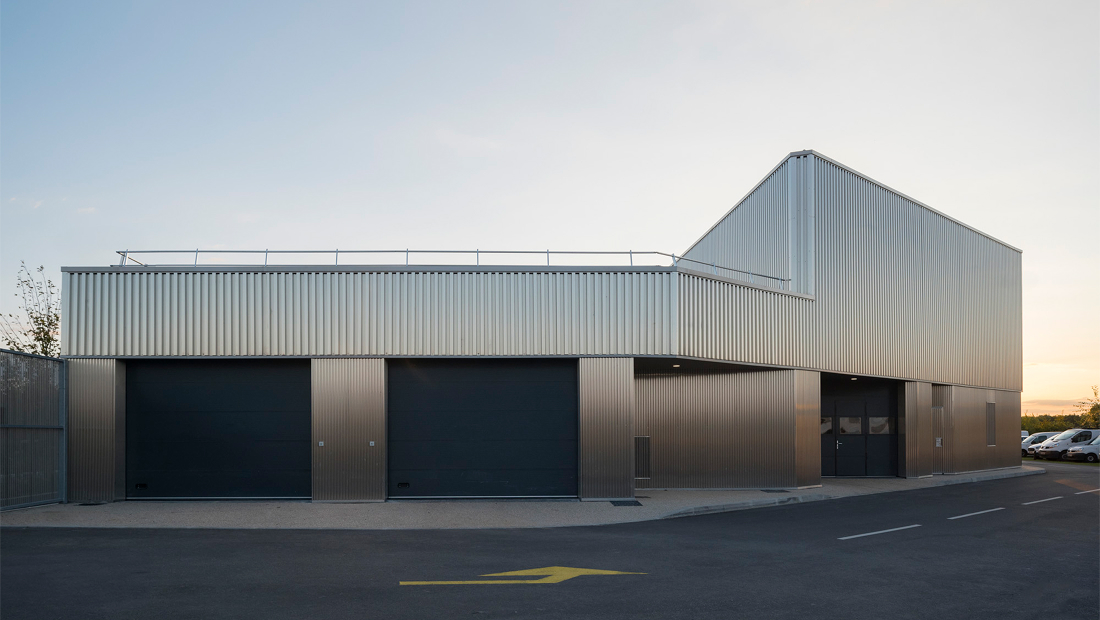
The project is organized around natural elements and environmental conditions, prioritizing user comfort. In this sense, a covered walkway connects the two main volumes, functioning as a protected circulation space and, at the same time, as an additional work area linked to workshops and storage.
At the center of the complex, a spacious, bright and airy area promotes interaction between the different work teams, reinforcing the collective character of the building.
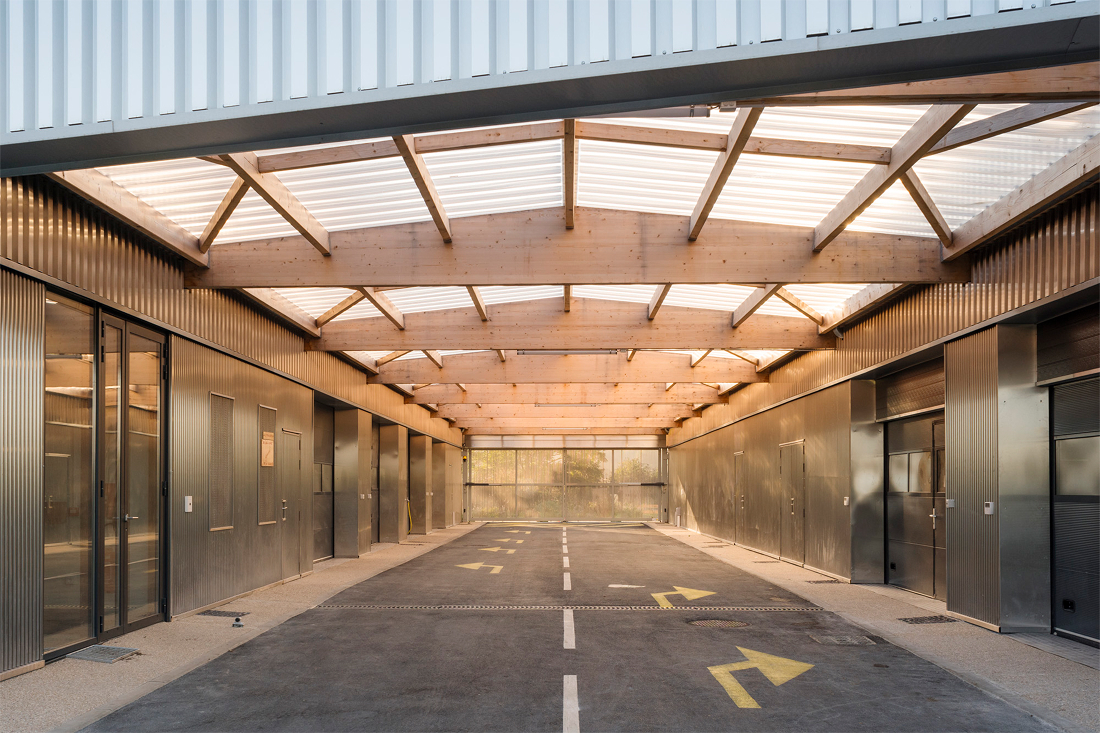
From a construction standpoint, the project employs a hybrid structural system comprised of concrete walls, glued laminated timber columns and beams, and CLT slabs. The modular and prefabricated nature of these materials optimizes construction time, facilitates assembly, and ensures the system's potential for reversibility.
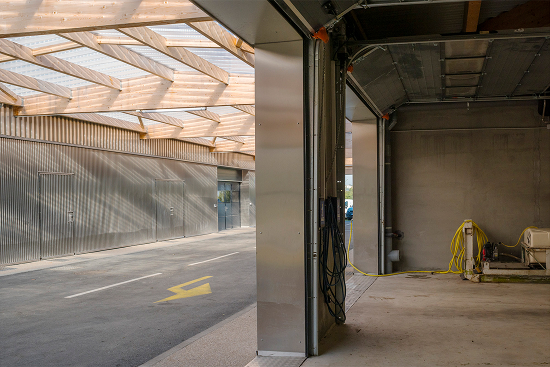
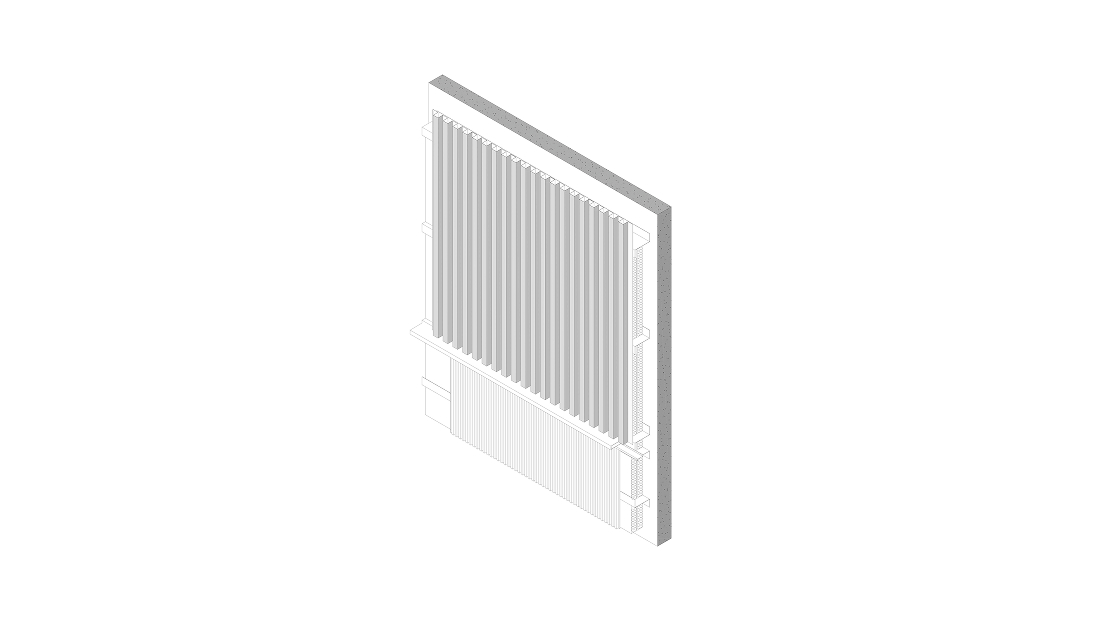
The building envelope is constructed using corrugated stainless steel panels, the pattern of which varies according to the levels, accentuating the volumetric differentiation. This system ensures a rational use of materials, avoiding unnecessarily complex solutions and reinforcing the project's cost-effectiveness.
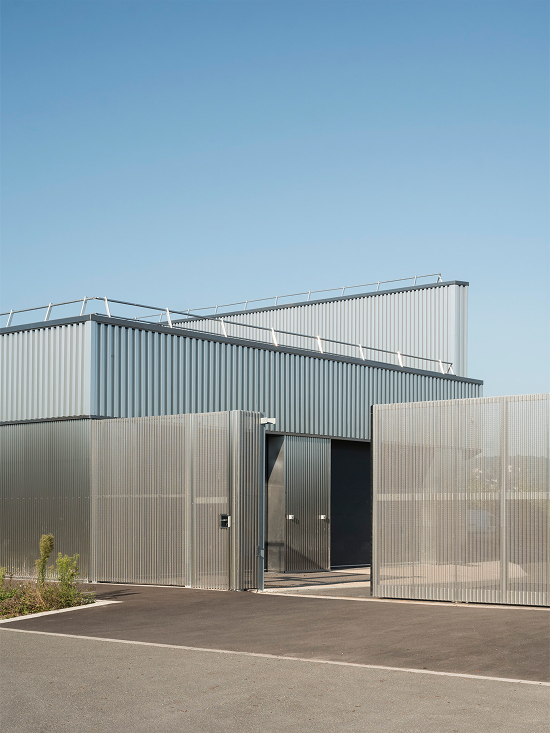
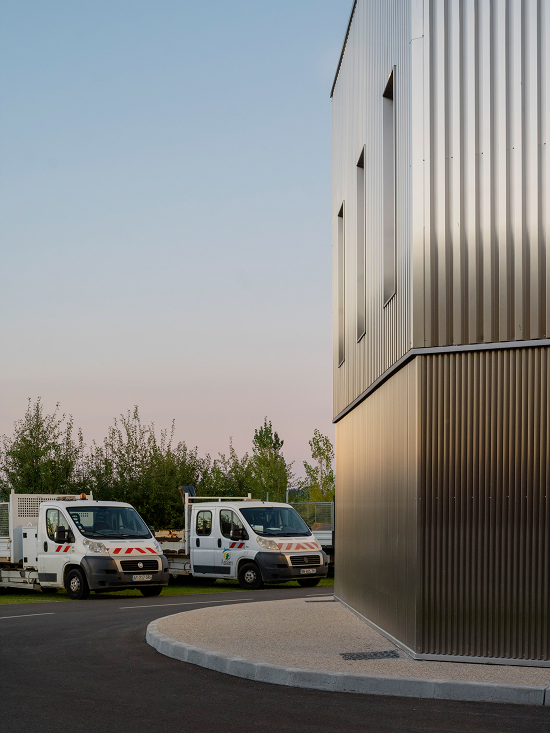
The building's development unfolded within a complex context, marked by pandemic restrictions and disruptions in the materials market. In this environment, the process was sustained through collaborative work between designers, engineers, and end users, who actively participated in defining each space.
Superficie 5.500 m²
Ubicación Achères, Isla de Francia, Francia
Cliente Municipalidad de Achères
Fotografía Cyrille Weiner
You may also like

Biblioteca Rahmah
Ubicada en la Escuela Primaria Rahmaniyeh, en el Distrito Seis de Ciudad del Cabo, es una nueva y vi ...

Centro Arqueológico Augusta Raurica
En Augst, Suiza, Karamuk Kuo diseña la primera sede propia del Centro Arqueológico Augusta Raurica ...

Kössen Educational Center
En Kössen, Austria, Pedevilla Architects diseña un centro educativo que reúne escuela primaria, j ...
