
Ness
Ness
A project by Oficios Asociados for the renovation of a corner warehouse into a restaurant and bar, in the Núñez neighborhood, City of Buenos Aires.
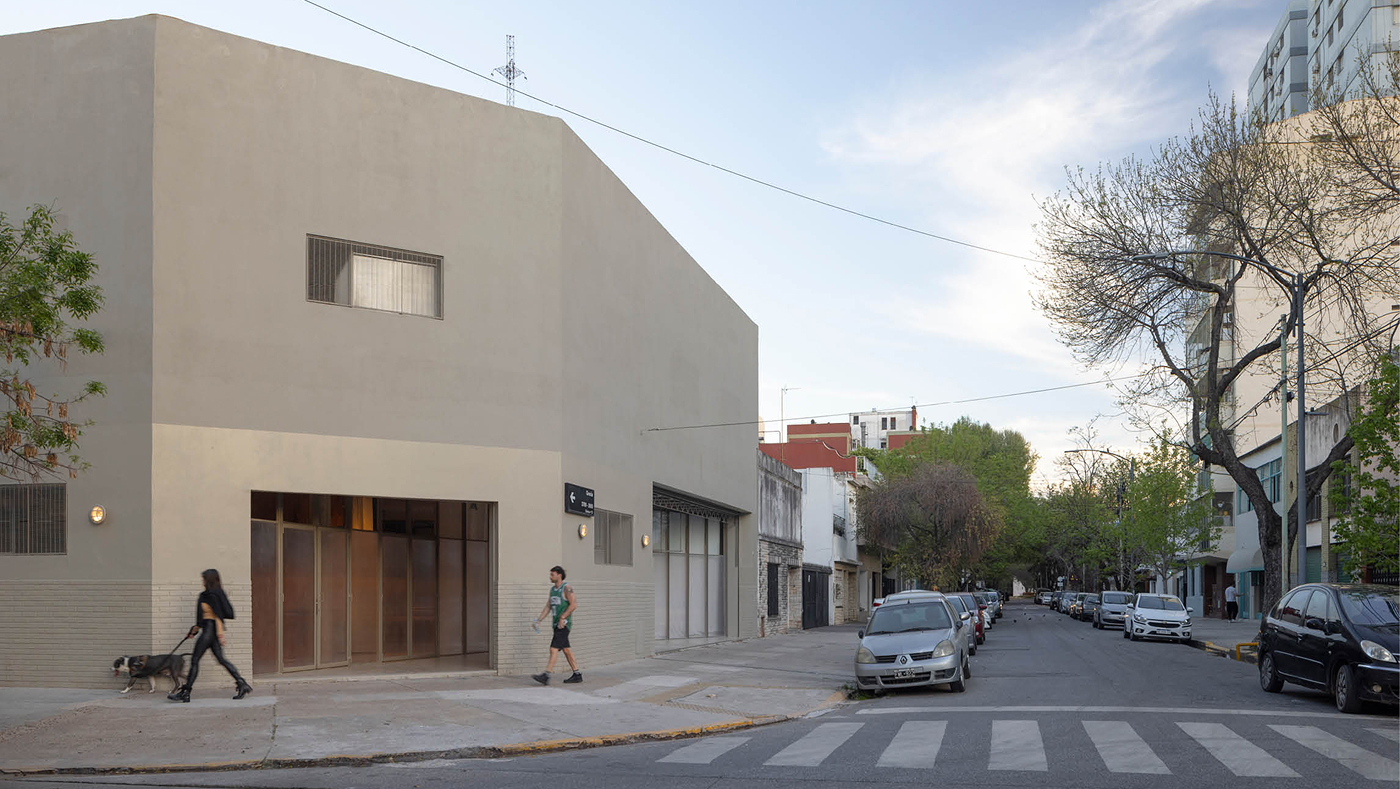
The project is located in the Buenos Aires neighborhood of Núñez, in a context of transformation in density and uses that often leads to the repurposing of existing buildings.
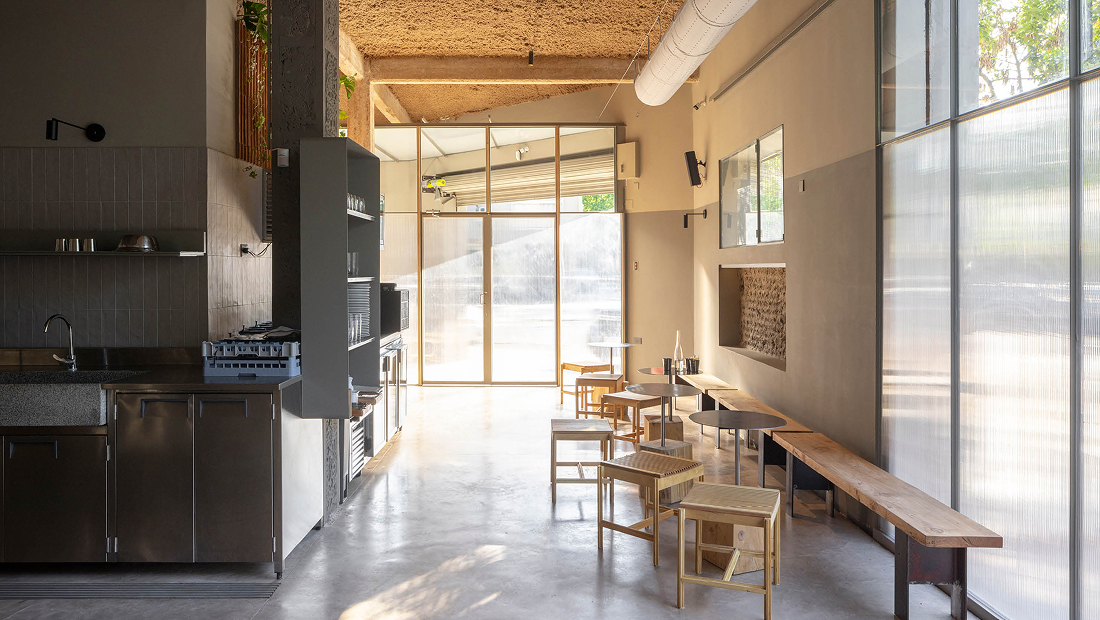
In the case of Ness, the proposal was to transform a corner warehouse, previously used as a storage facility, into a restaurant, bar, and production kitchen.
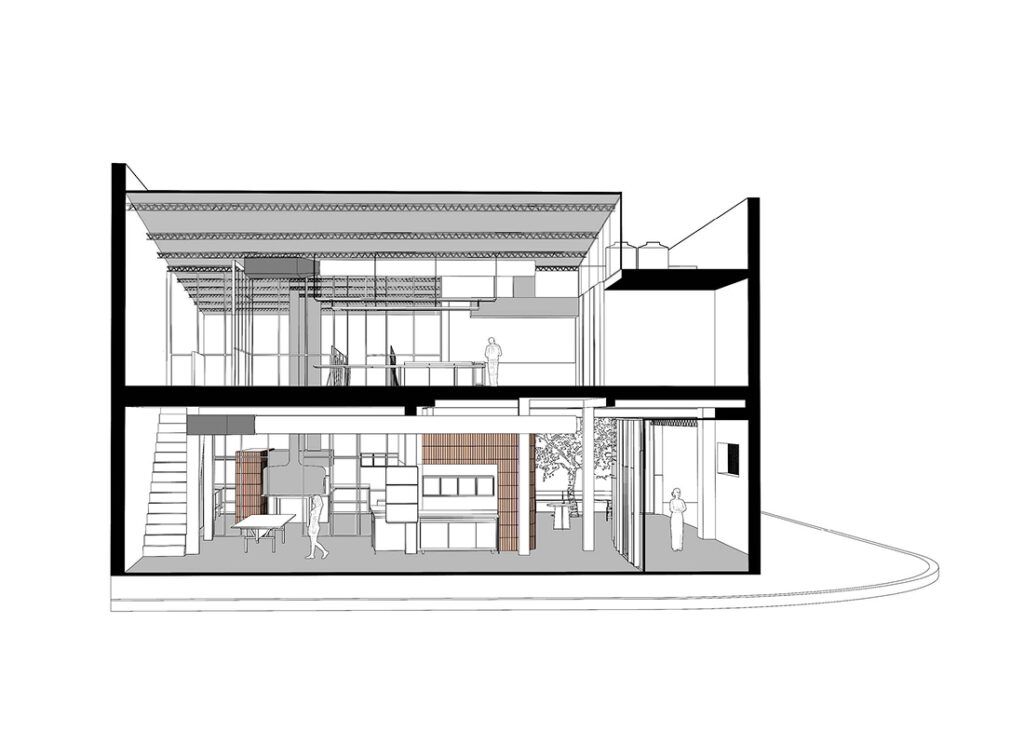
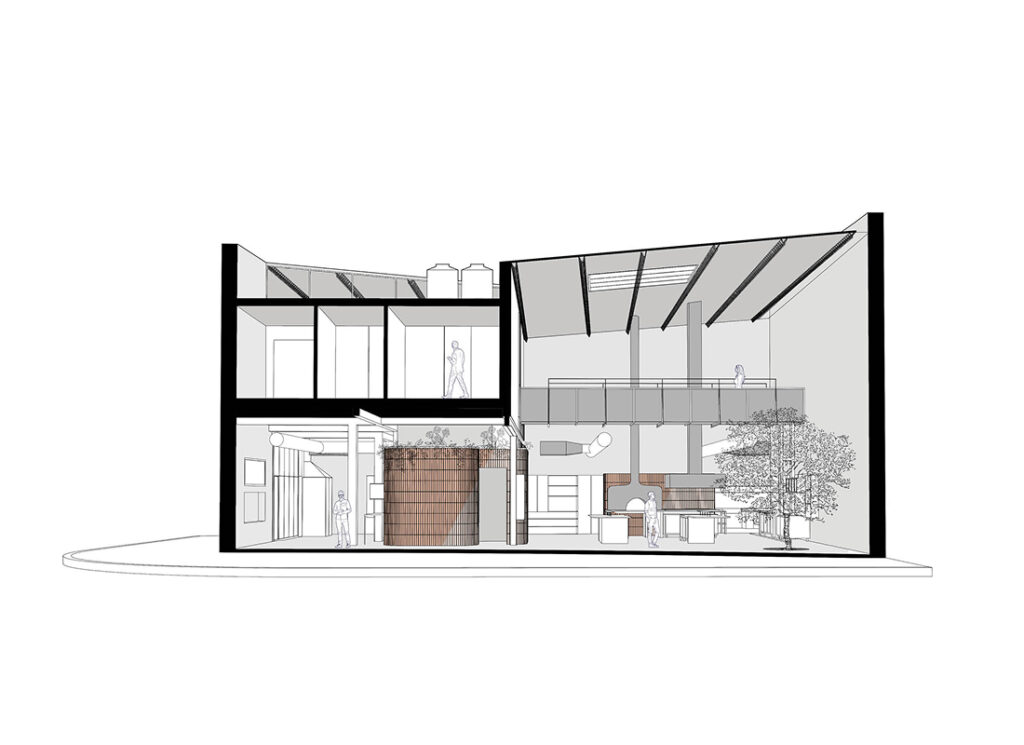
On the exterior, the austere character and simple volume were maintained: nine-meter-high walls, with some small openings on the upper floor and three shutters on the ground floor that served as access to the different sections of the warehouse.
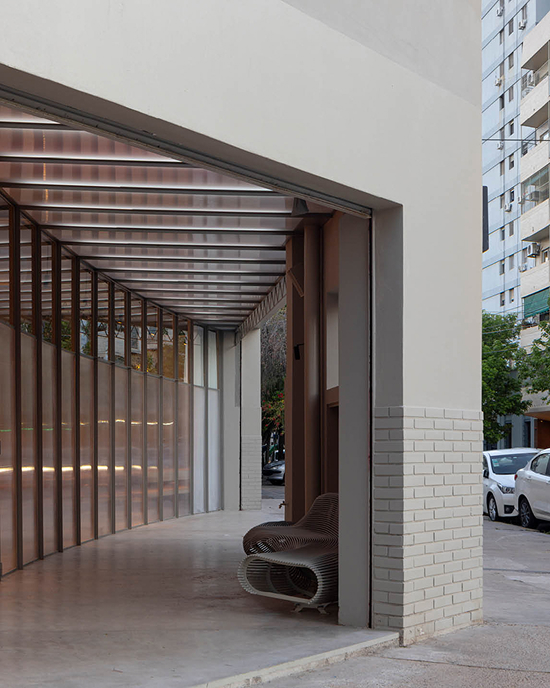
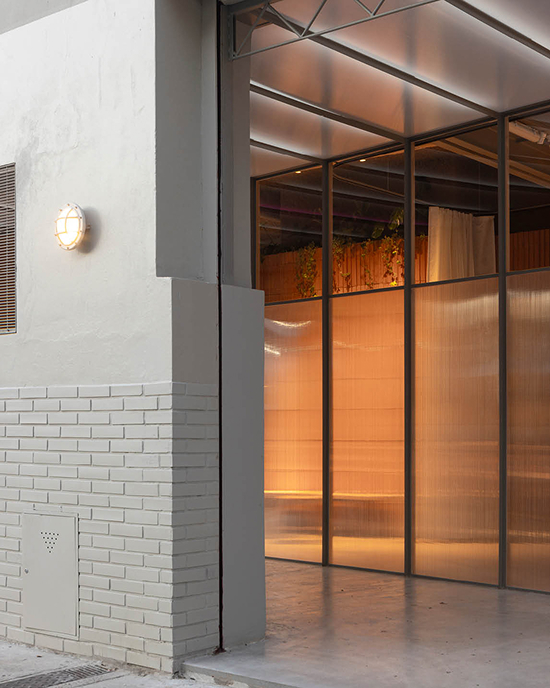
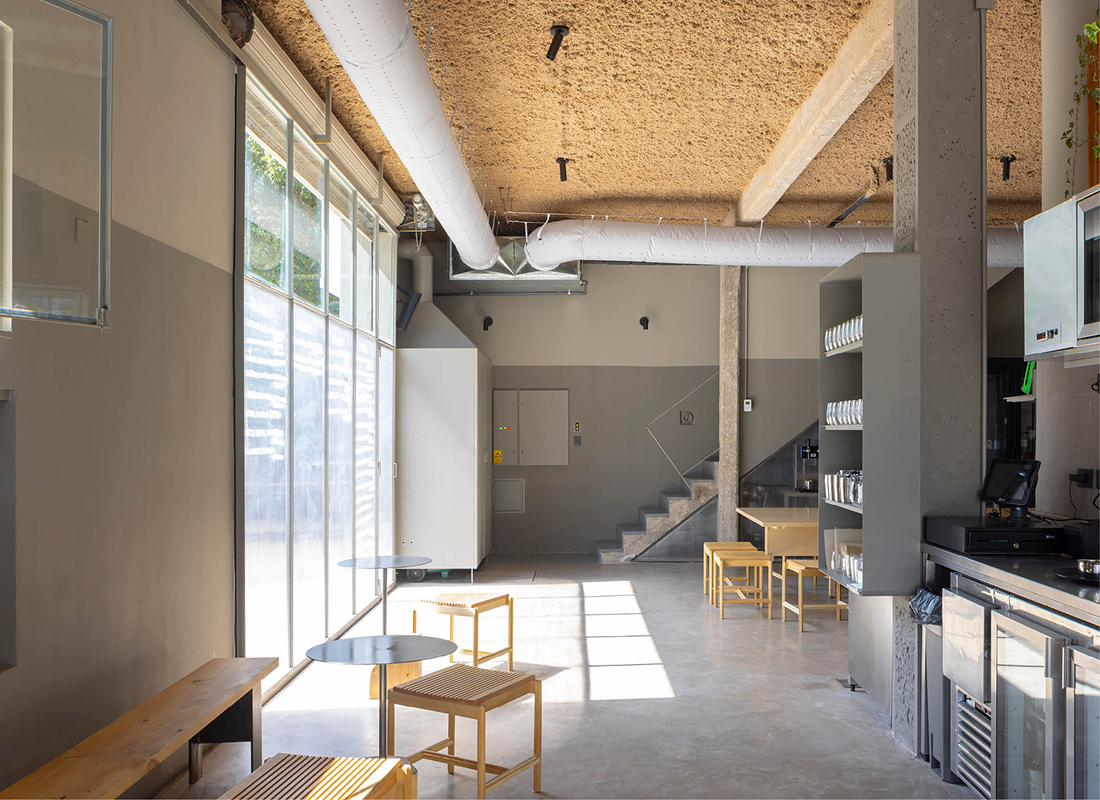
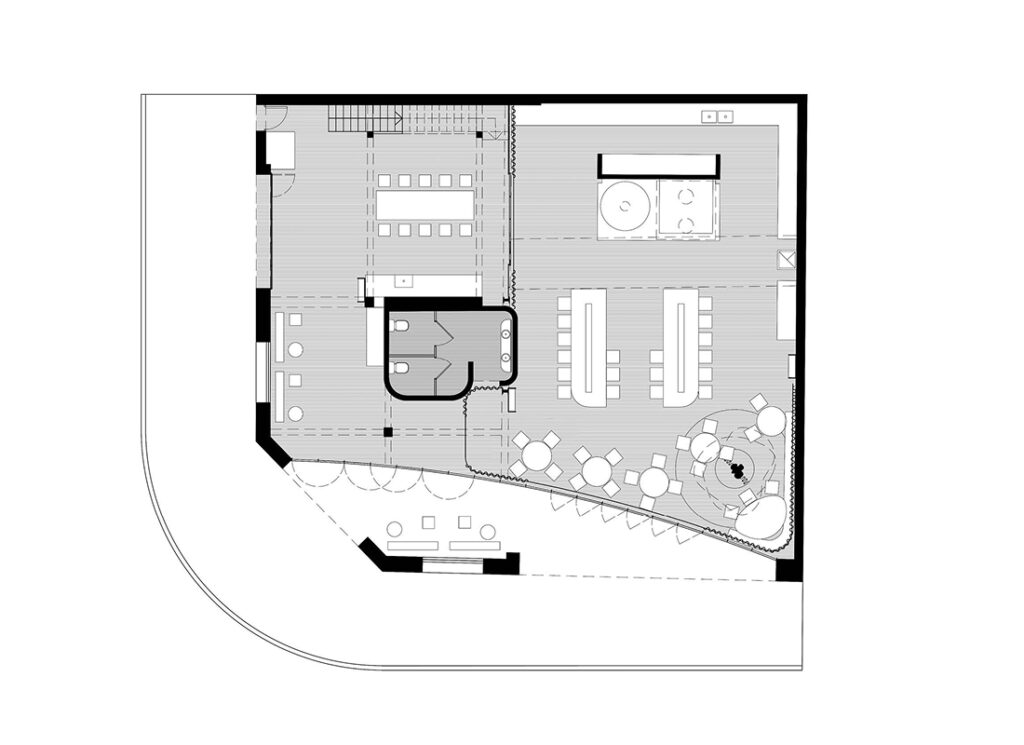
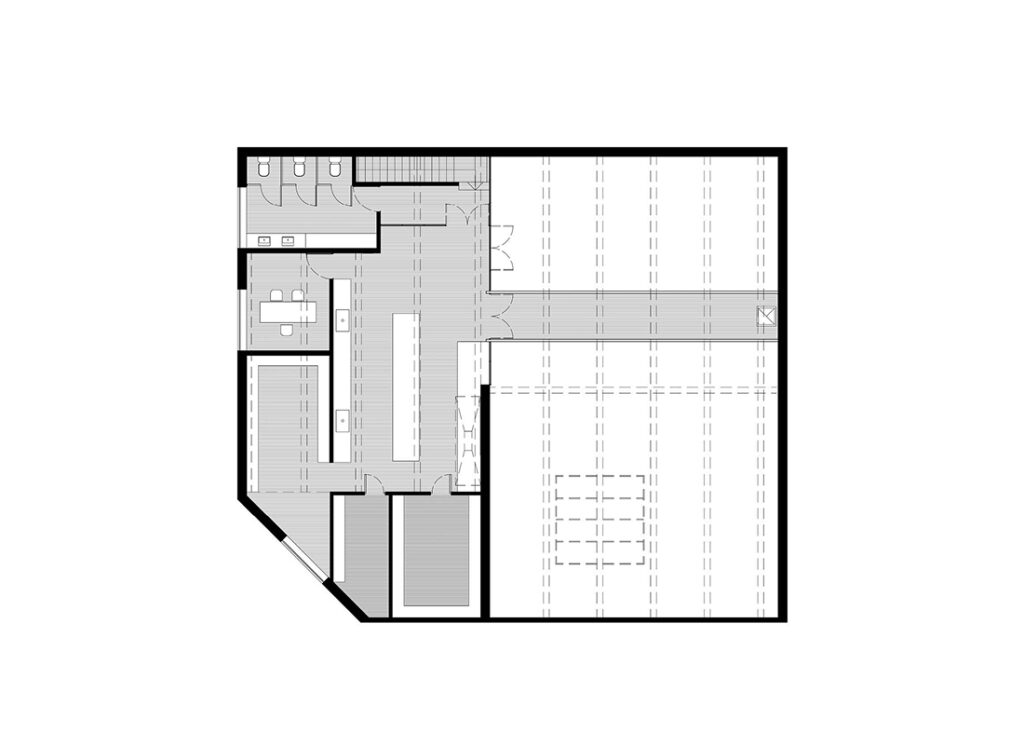
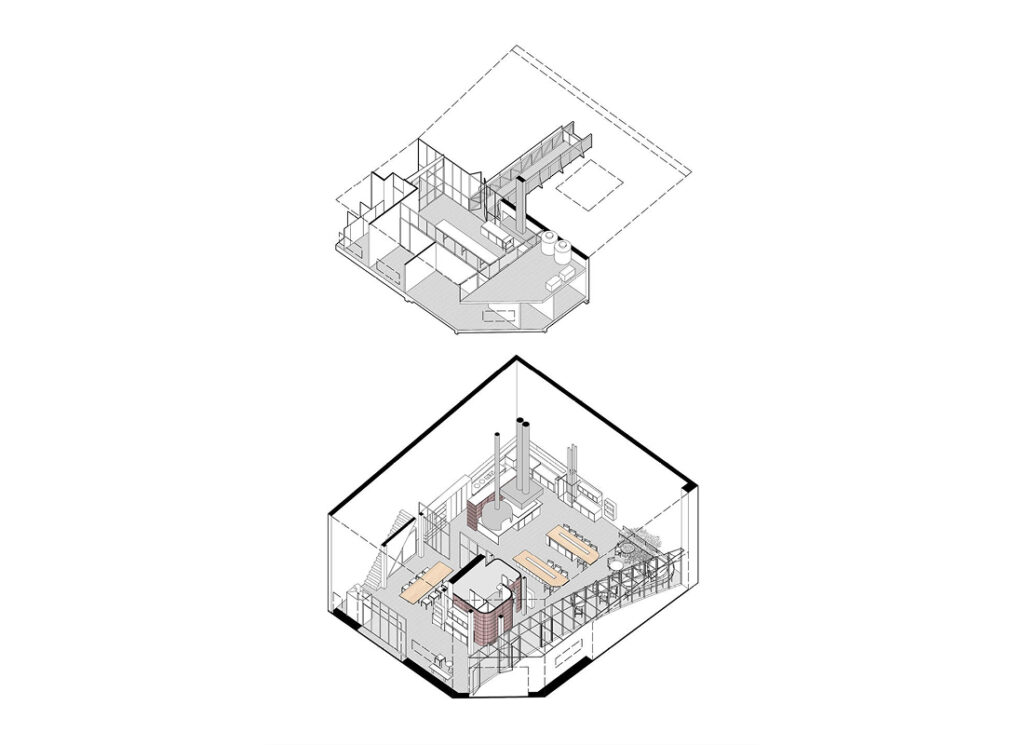
Inside, the load-bearing walls that subdivided the floor plan were replaced with metal beams and columns, freeing up the space from supports and allowing for a reorganization of the layout around a new service core. A system of metal joinery configured different uses of the space and redefined the relationship of these new spaces with the public.
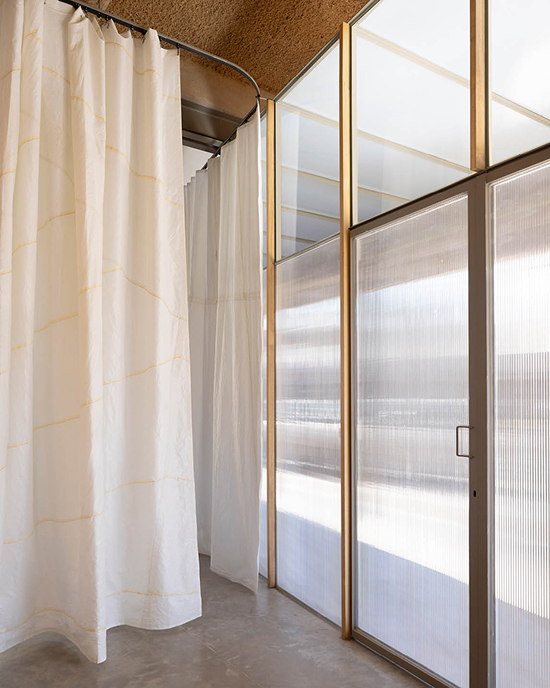
In the large, triple-height hall, several elements are key to giving character and scale to the space: the fireplace island and its flues, the freight elevator bridge, the olive tree, and the zenithal light coming from the skylights, which, with its movement and variation of color, generates different scenes while establishing a particular relationship with the exterior.
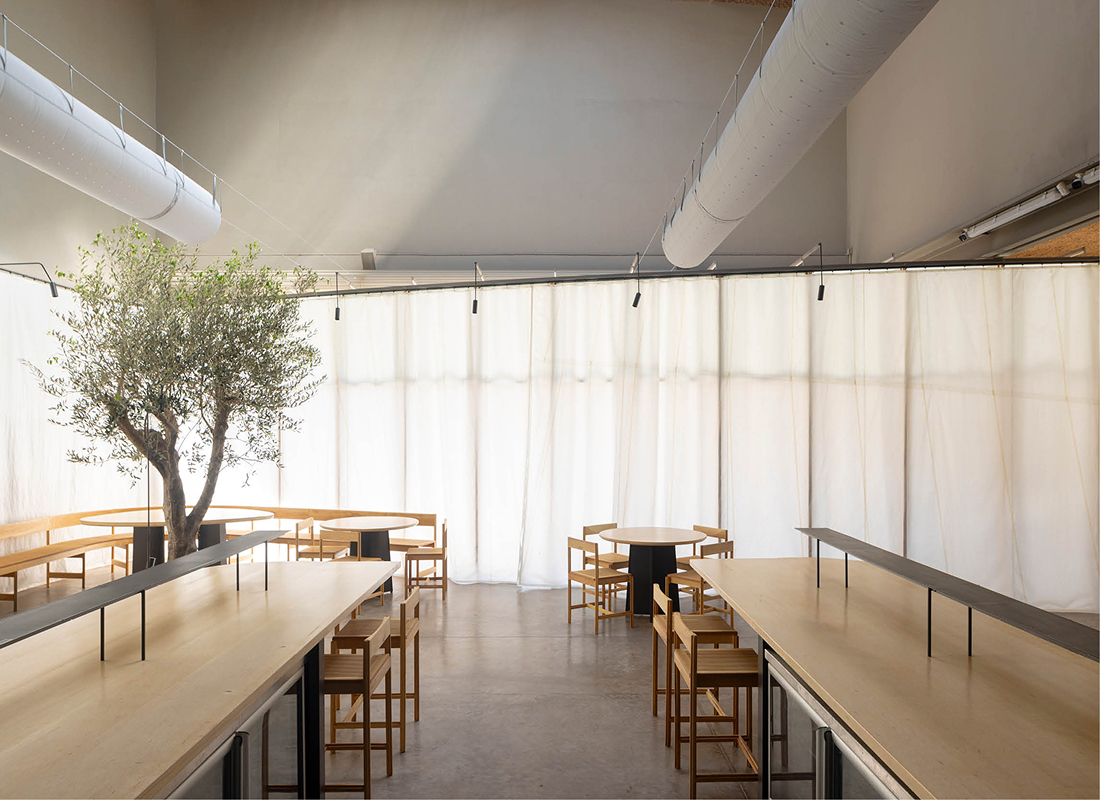
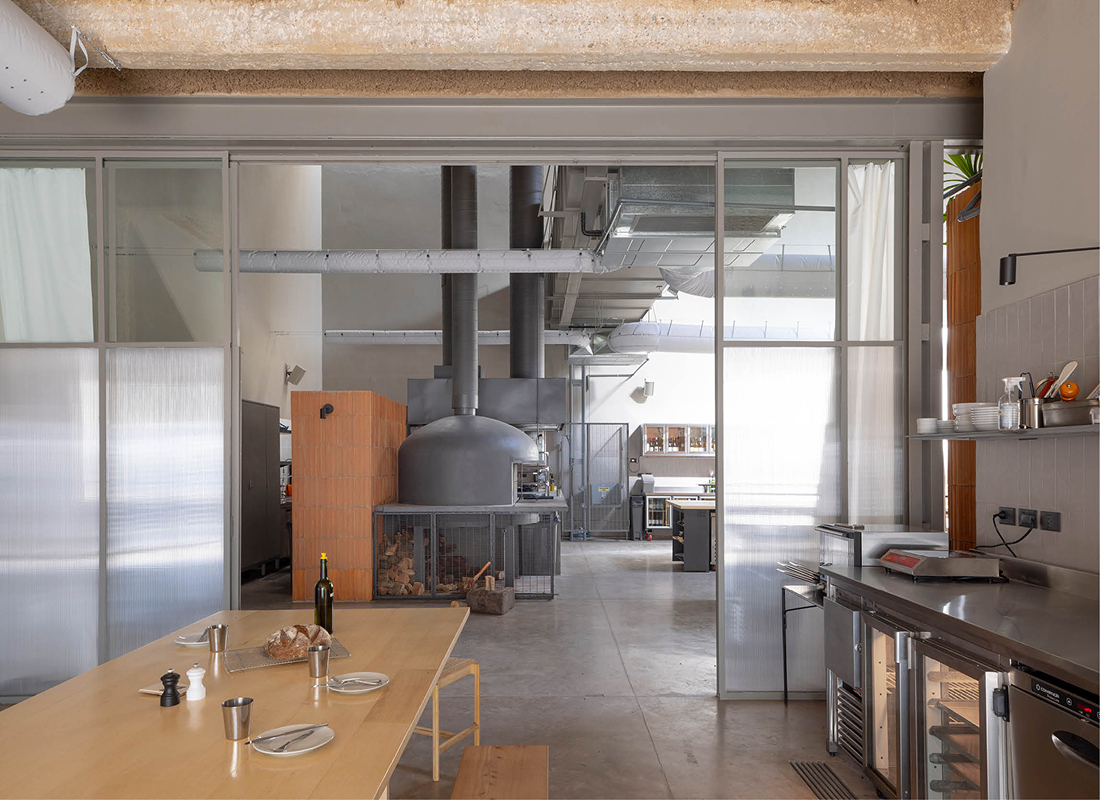
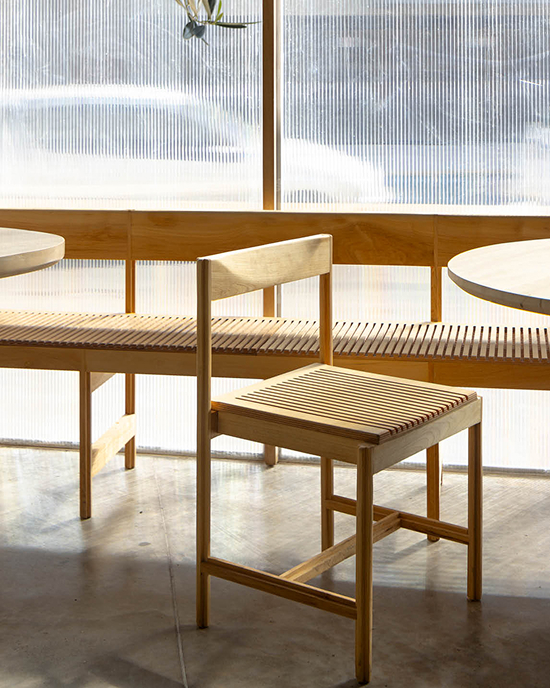
The design of the furniture and smaller objects has a strong functional character and, at the same time, contributes to the whole through its details and materiality, as pieces of a larger system that makes sense in the relationship between its different elements.
Fotografía Fernando Schapochnik
You may also like

Biblioteca Rahmah
Ubicada en la Escuela Primaria Rahmaniyeh, en el Distrito Seis de Ciudad del Cabo, es una nueva y vi ...

Centro Arqueológico Augusta Raurica
En Augst, Suiza, Karamuk Kuo diseña la primera sede propia del Centro Arqueológico Augusta Raurica ...

Kössen Educational Center
En Kössen, Austria, Pedevilla Architects diseña un centro educativo que reúne escuela primaria, j ...
