
VIDA Primary School
VIDA Primary School
Designed by the OVA studio, in Chýně, a town near Prague, it is projected as a welcoming gesture, organized around two courtyards.
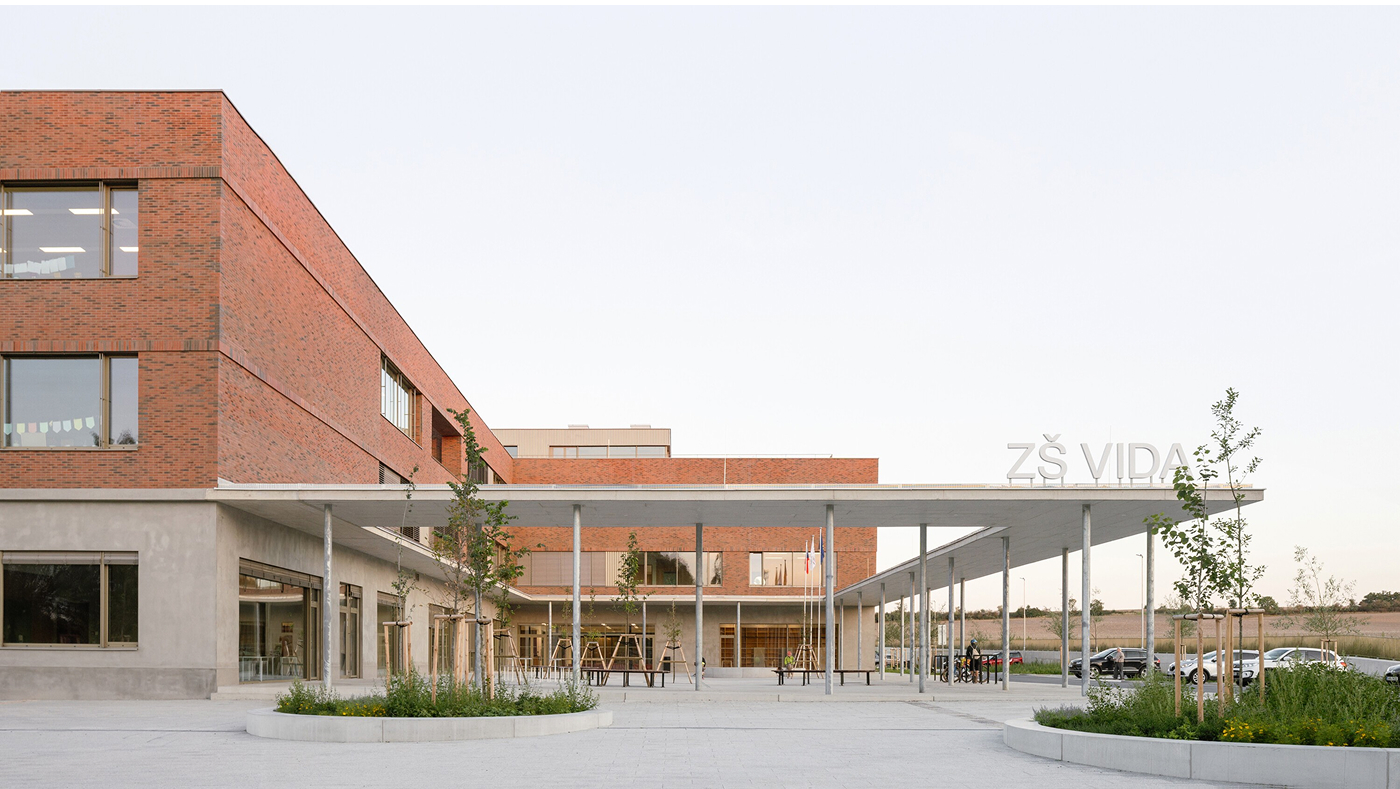
The project is located near the center of Chýně, a rapidly growing town near Prague. Significant residential development is planned in the surrounding area, which will integrate the school into the existing urban fabric. The building is envisioned not only for teaching but also as a hub for intergenerational educational, sporting, and recreational events, open to the community.
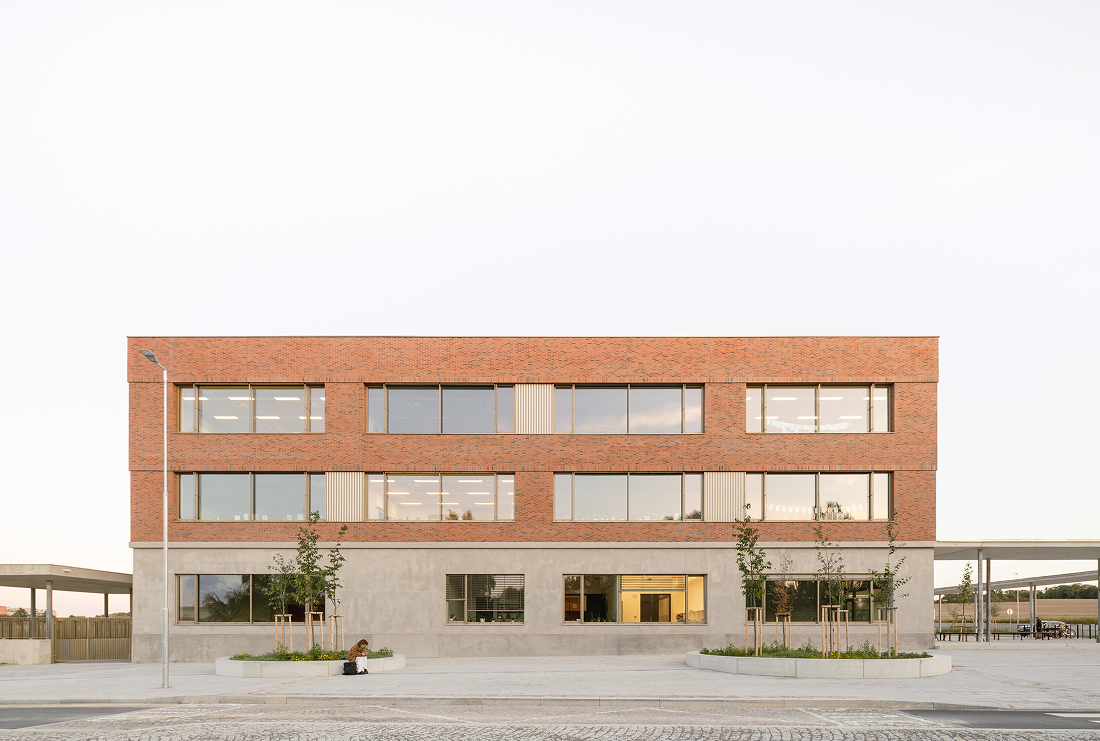
Organized around two courtyards, the school is designed as a welcoming space. The entrance courtyard, facing the town, is a public area that serves as a meeting place for students, visitors, and community members. The second courtyard opens onto the school grounds and is intended for students' active recreation and social events. Its facilities make it a perfect extension of the school cafeteria and kitchen; it also includes play structures.
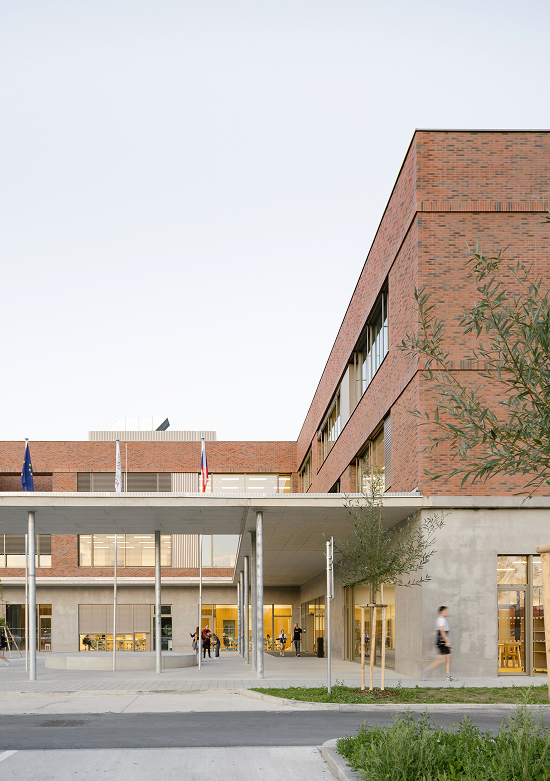
The building has three floors and its design takes advantage of the terrain's topography. Ground-level access is possible from both the ground floor and the first floor, which connects to the sports complex.
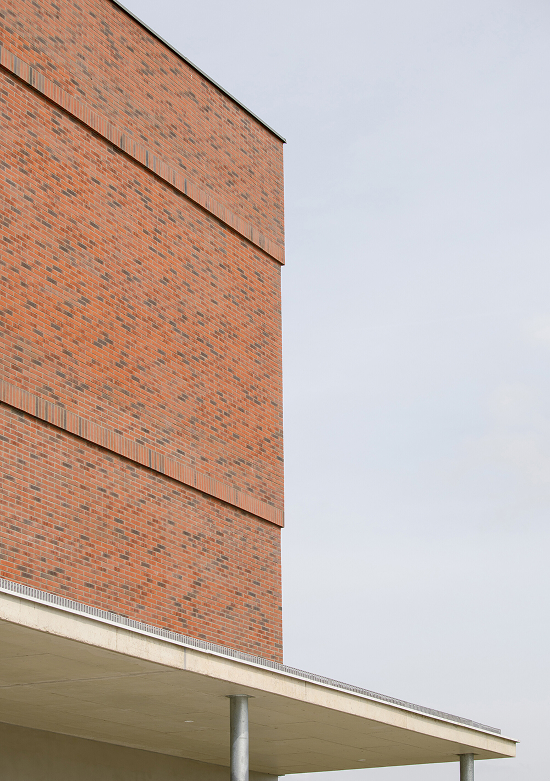
The structure is made of reinforced concrete with masonry walls, which provides thermal inertia to the building. The envelope is clad with ceramic tiles. The overhangs and wooded areas prevent the "heat island" effect.
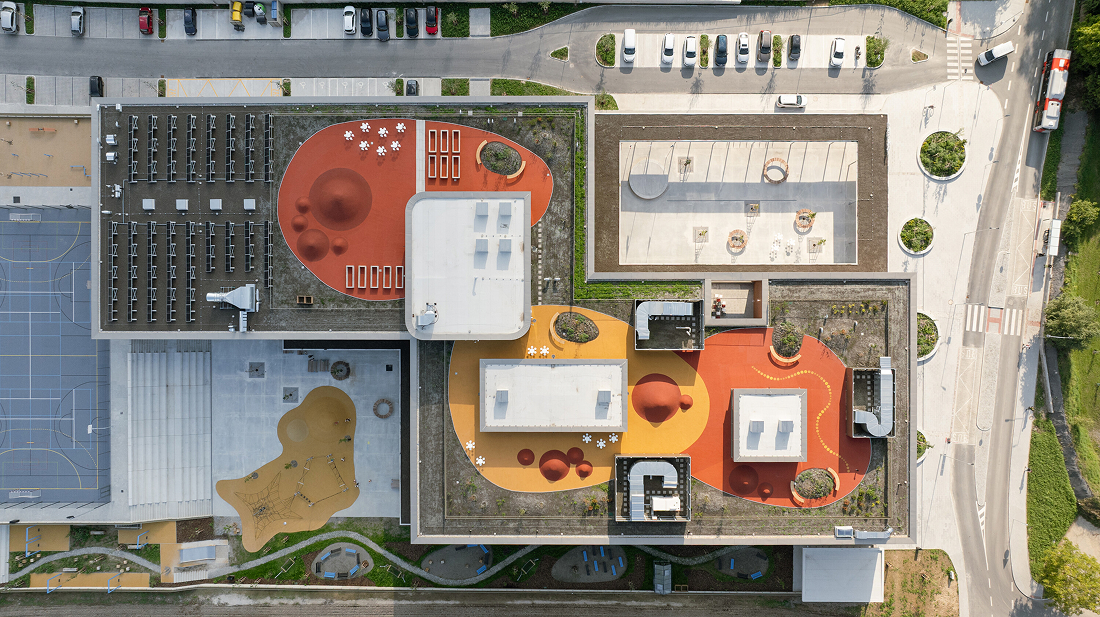
The volumetric configuration is divided into two main sectors: the northern sector houses the classrooms and the main living space, while the southern sector is intended for sports, the main auditorium and the service areas.
The rooftop functions as a habitable surface, with classroom areas and educational gardens, designed for play and teaching.
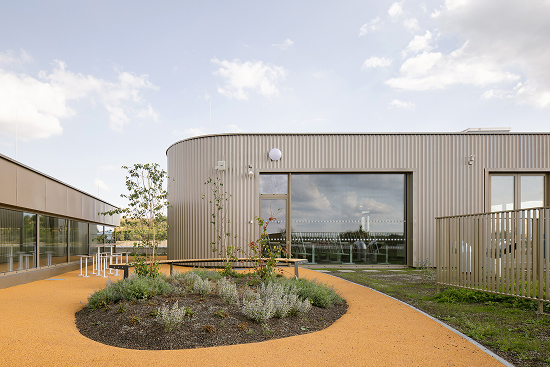
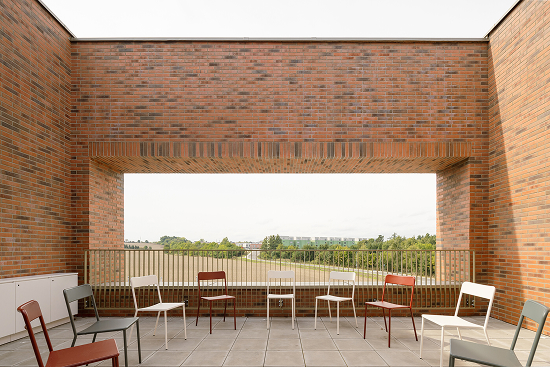
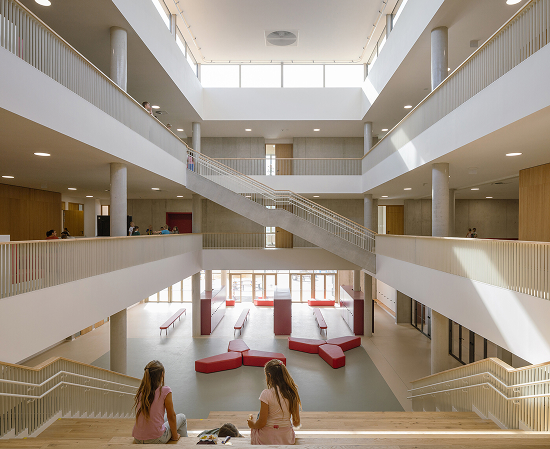
The common areas, both indoors and outdoors, play a crucial role in education, just like traditional classrooms. An open-air classroom is located on the third floor. The school offers a motivating indoor and outdoor environment where both primary school students and adolescents find their place.
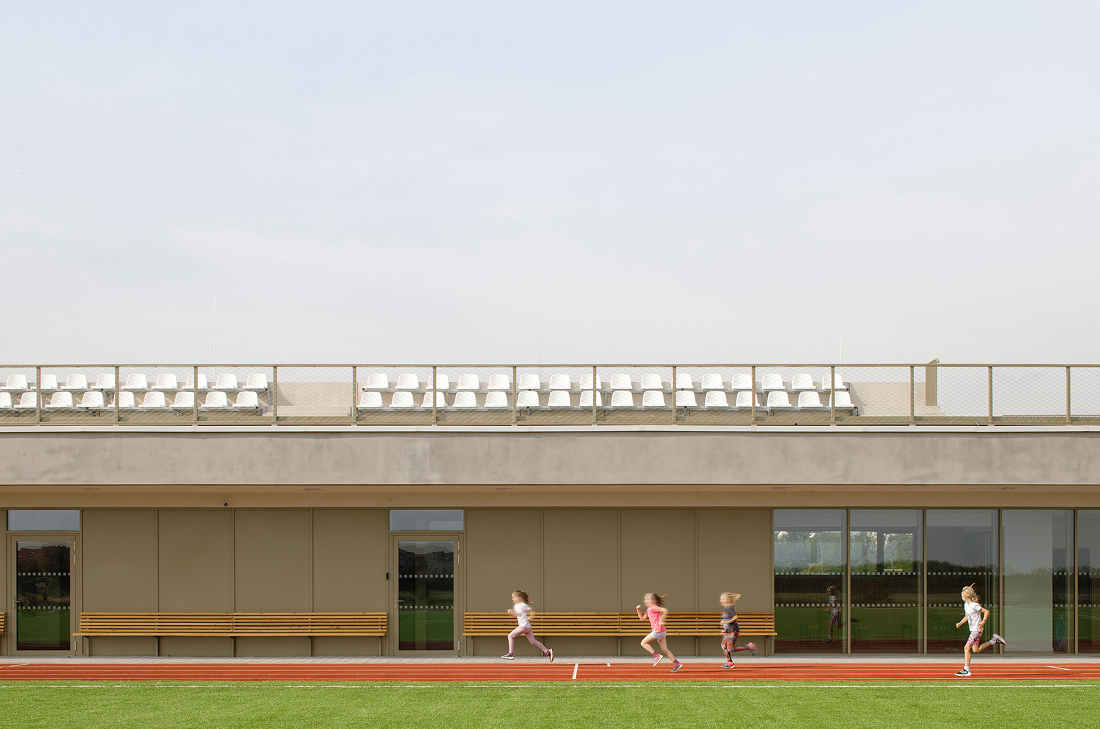
The sports complex is located on the first level of the site. It includes several tracks, an athletics oval with an integrated football pitch, restrooms, an athletics tunnel, and a cafeteria area. Spectators can watch the action from track level or from a grandstand on the roof of the service building.
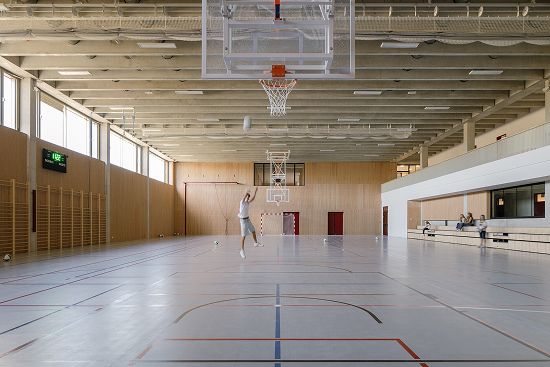
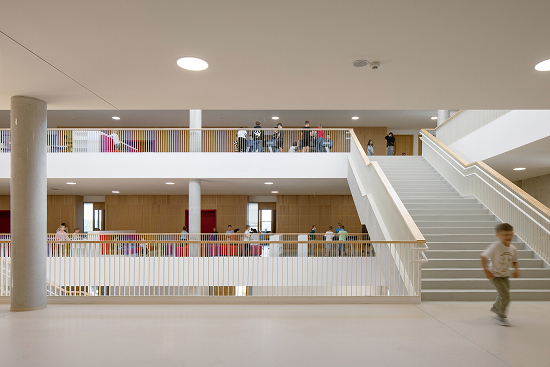
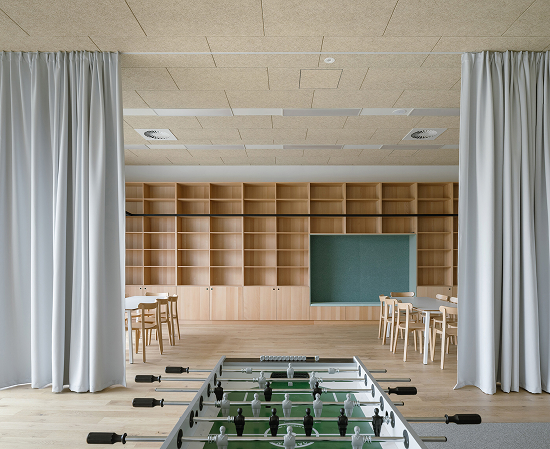
Informal learning can take place in alcoves along the hallways, while quiet corners are reserved for intimate interaction. Study rooms offer various furniture configurations to encourage concentration.
Autores Jiří Opočenský, Štěpán Valouch, Ondřej Králík
Superficie 5.175 m²
Ubicación Chýně, República Checa
Años 2021-2023 (proyecto), 2025 (construcción)
Construcción OMEGA project Jan Škopek, Vítězslav Lacina
Cliente Asociación de municipios Chýně – Hostivice
Fotografía Alex Shoots Buildings
You may also like

Biblioteca Rahmah
Ubicada en la Escuela Primaria Rahmaniyeh, en el Distrito Seis de Ciudad del Cabo, es una nueva y vi ...

Centro Arqueológico Augusta Raurica
En Augst, Suiza, Karamuk Kuo diseña la primera sede propia del Centro Arqueológico Augusta Raurica ...

Kössen Educational Center
En Kössen, Austria, Pedevilla Architects diseña un centro educativo que reúne escuela primaria, j ...
