
Green School
Green School
A project by Ricardo Gusmão Arquitetos together with Guido Otero Arquitetura, in São Paulo, Brazil.
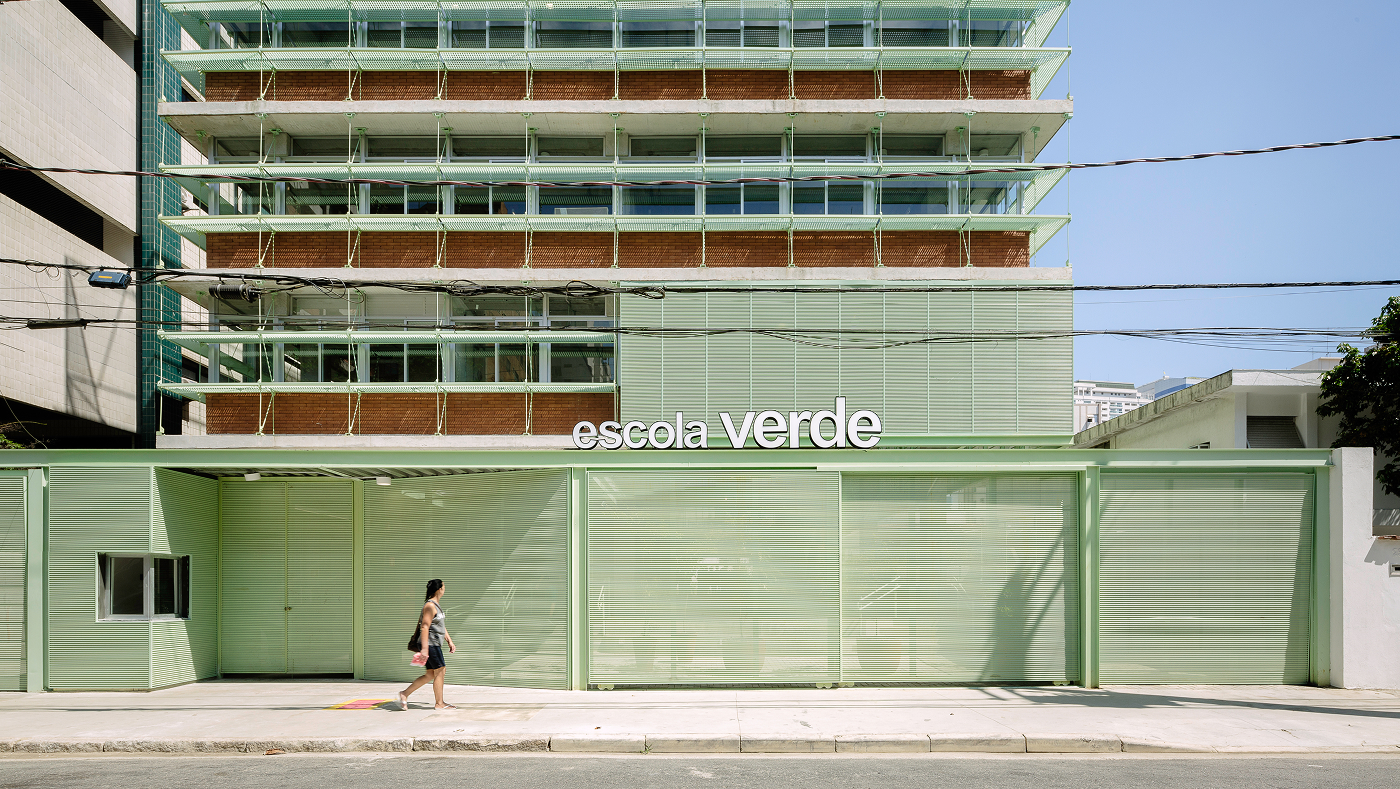
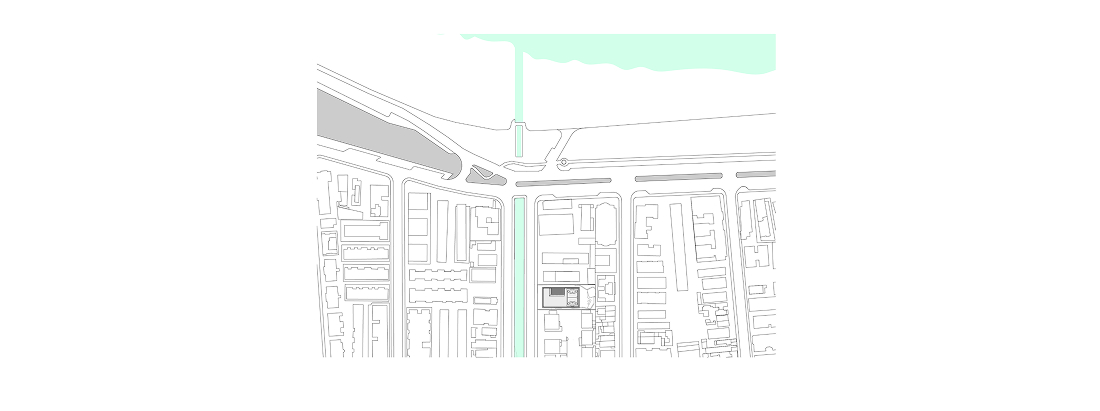
The new headquarters of the Green School is located on Canal 6, a few meters from the sea. In addition to its proximity to the coast, the lot–strategically located within the block–The site provides defining characteristics for the project: it is a vacant plot of land between high-rise buildings facing the sea and a village of low-rise houses facing the city. Within this boundary of scales, the project seeks multiple ways of engaging with the canal and the seascape, creating a unique environment for students and the local community. For example, the building is raised 1.2 meters above sea level, protecting the complex from potential flooding and enhancing its connection to the canal.
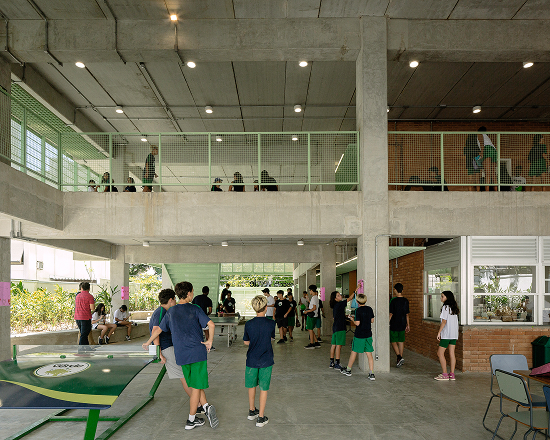
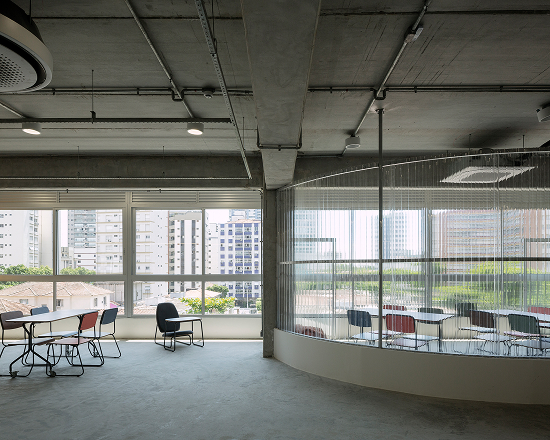
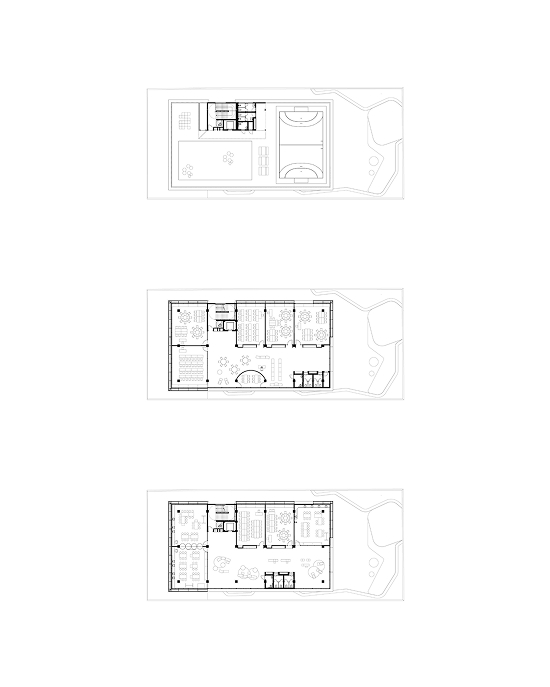
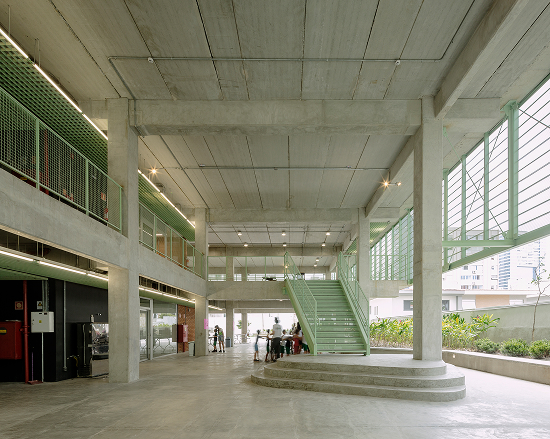
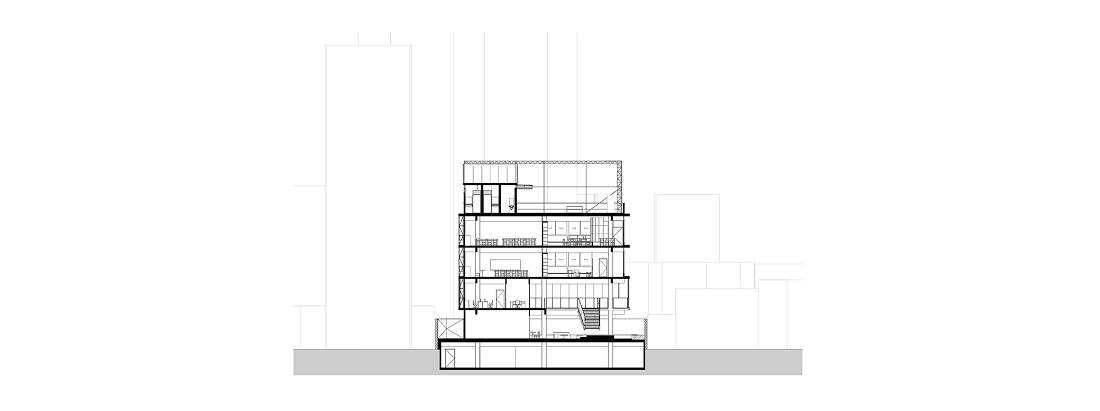
The program is distributed across four levels. On the ground floor, a double-height covered access courtyard runs vertically through the building and integrates collective recreation spaces. The first floor houses the administrative areas. The two upper levels are dedicated to classrooms, laboratories, and art galleries, all connected by a spacious central lounge. The terrace, free of any programmatic needs, functions as a large open plaza that extends outdoor activities and fosters a connection with the surrounding environment.
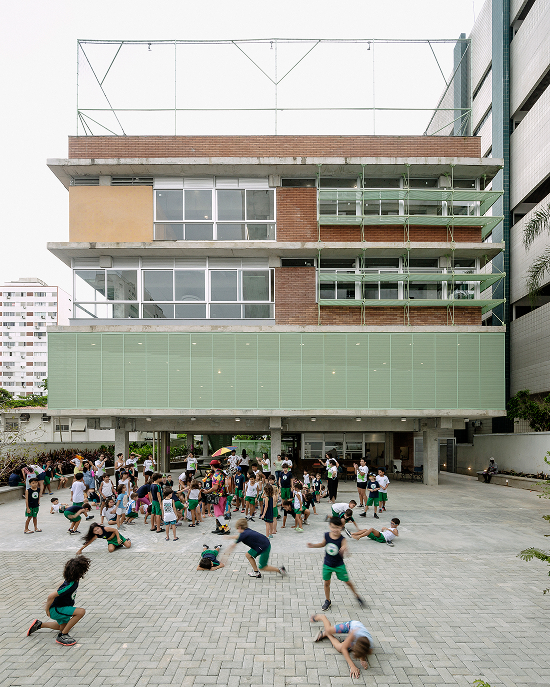
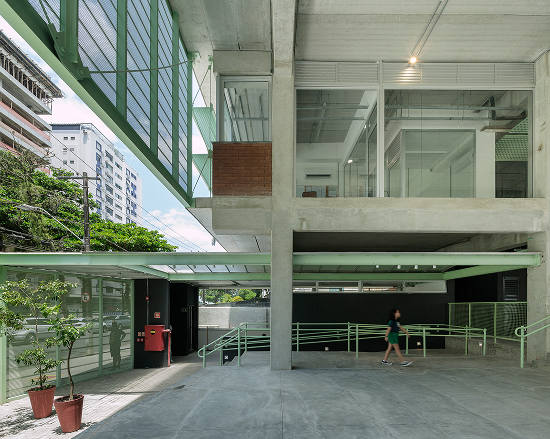
To facilitate rapid construction, a system of prefabricated concrete elements and soil-cement brick walls with aluminum frames was chosen. Both the materials and the installations were left exposed, giving the building an educational character and simplifying its maintenance. For sun protection, two sunshade systems were incorporated: on the ground floor, a perforated metal sheet enclosure defines the communal spaces; on the upper levels, horizontal metal structures provide shade and house gardens.
Colaboradores Beatriz Dias (coordinadora), Clara Troia, Tomas Vannucchi, Cassio Peres, Marina Pimenta, Rubens Oliveira
Superficie 4.500 m2 (construida)
Ubicación San Pablo, Brasil
Años 2021 (proyecto), 2022-2023 (construcción)
Construcción Exequo
Fotografía Pedro Kok
You may also like

Biblioteca Rahmah
Ubicada en la Escuela Primaria Rahmaniyeh, en el Distrito Seis de Ciudad del Cabo, es una nueva y vi ...

Centro Arqueológico Augusta Raurica
En Augst, Suiza, Karamuk Kuo diseña la primera sede propia del Centro Arqueológico Augusta Raurica ...

Kössen Educational Center
En Kössen, Austria, Pedevilla Architects diseña un centro educativo que reúne escuela primaria, j ...
