
Marie-José Pérec and Joséphine Baker Sports and Cultural Centre
Marie-José Pérec and Joséphine Baker Sports and Cultural Centre
Un proyecto de Onze04 Architectes, en La Bouëxière, Ille-et-Vilaine, Francia.
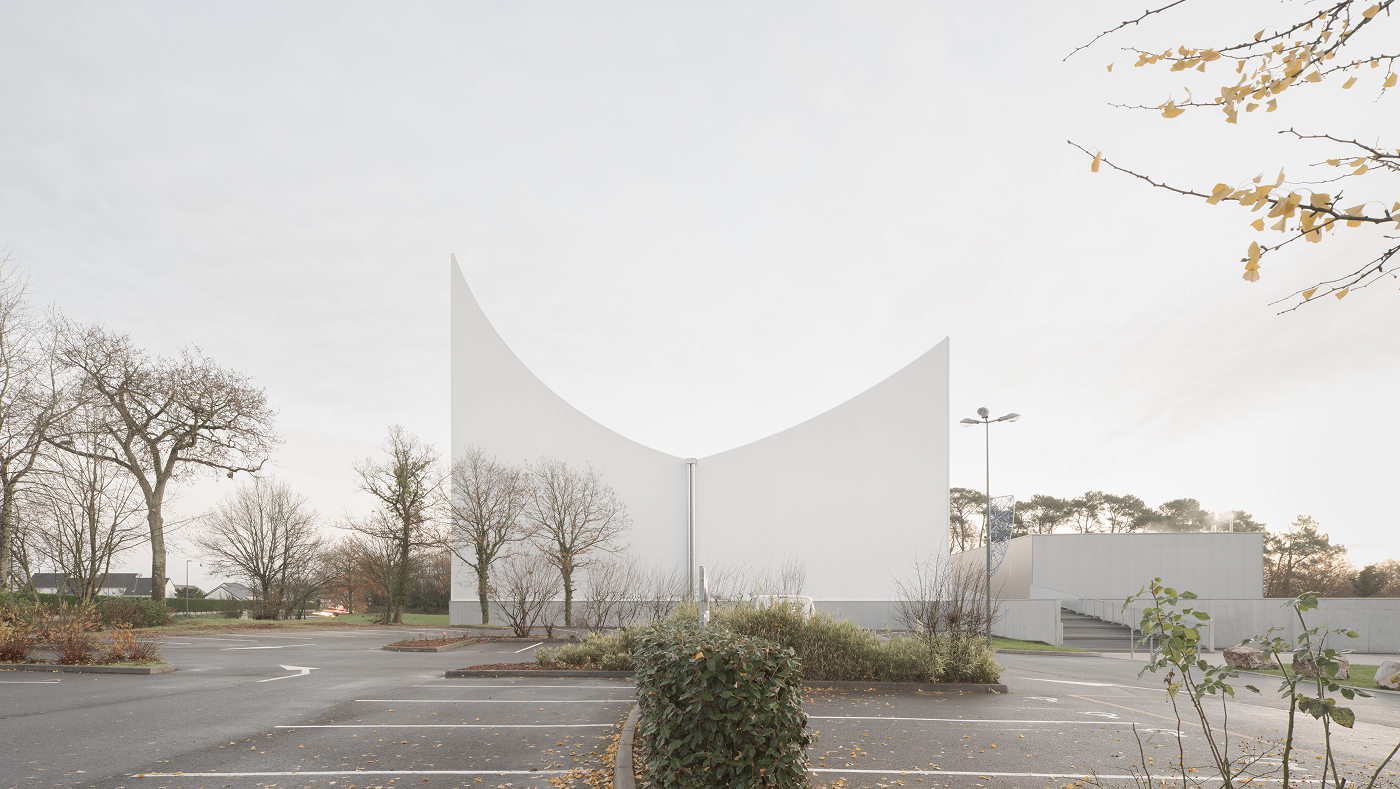
The new cultural and sporting infrastructure, promoted by the local authority, is designed to host regional competitions and is being built next to two existing facilities: the Pierre de Coubertin sports complex and the André Blot cultural center. Other facilities—a stadium, tennis courts, a bocce court, and a BMX track—are also located in the immediate vicinity, but until now, they have operated in a fragmented manner.
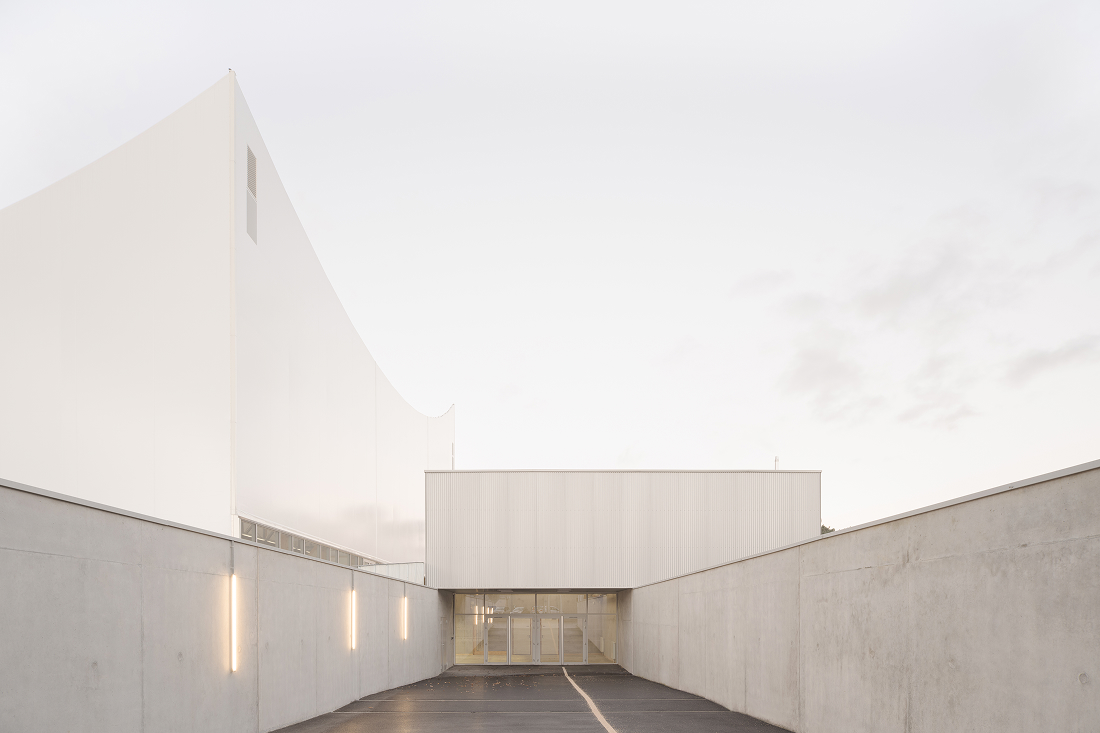
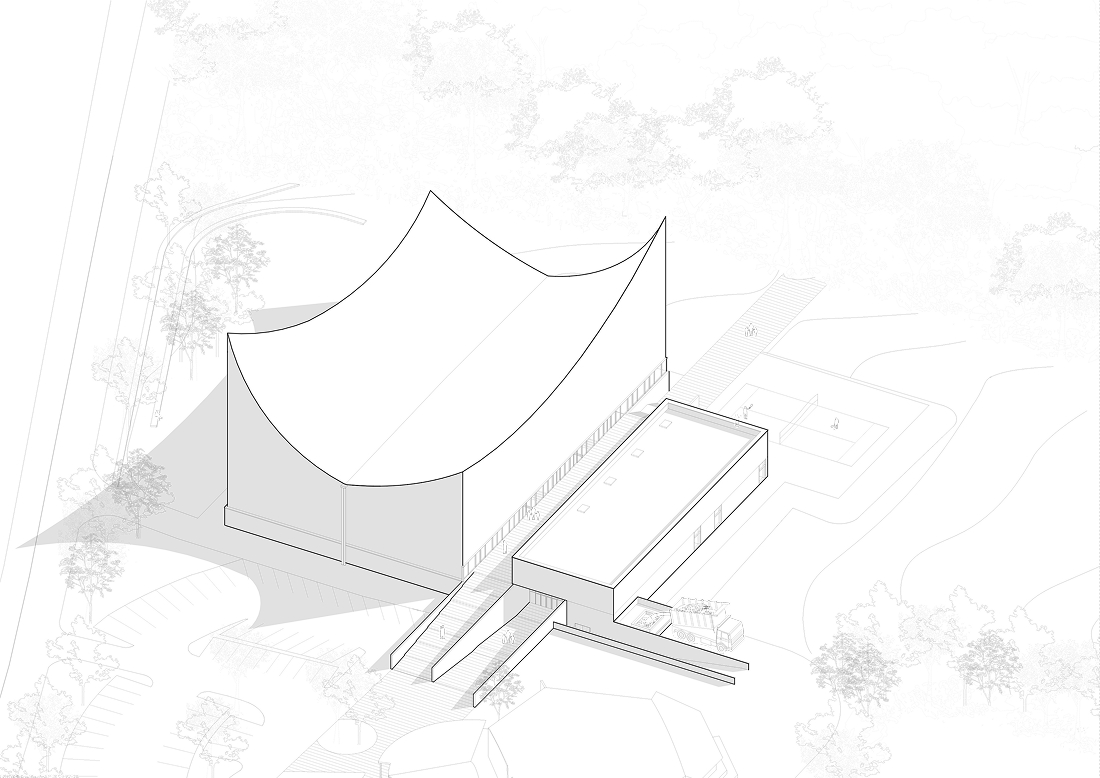
The project leverages this peripheral location as an opportunity to reorganize and revitalize the area, proposing a sports and cultural hub capable of integrating existing facilities and restoring urban continuity with neighboring districts. The urban plan envisions a pedestrian walkway south of the cultural center; the proposal redefines its layout and transforms it into a structuring axis that organizes both current and future programs.
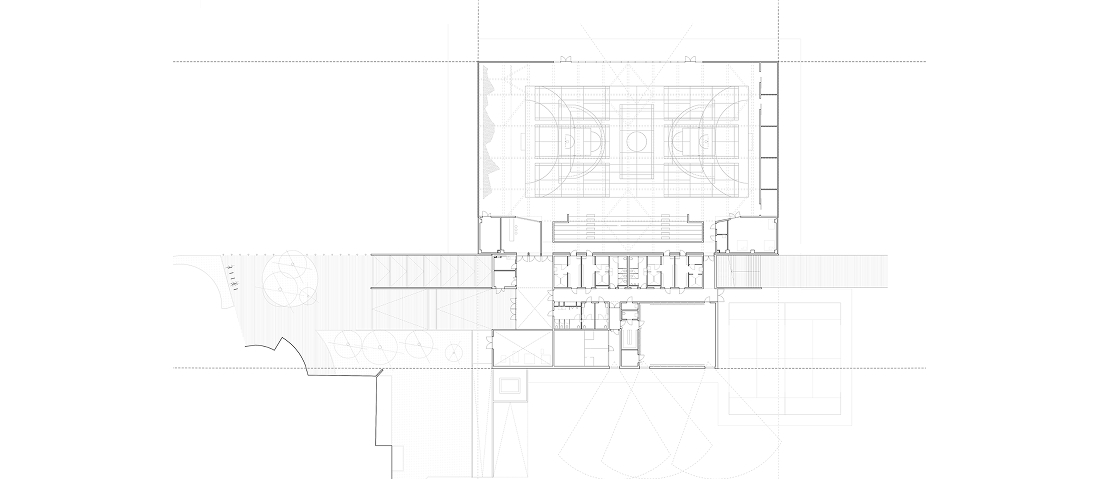
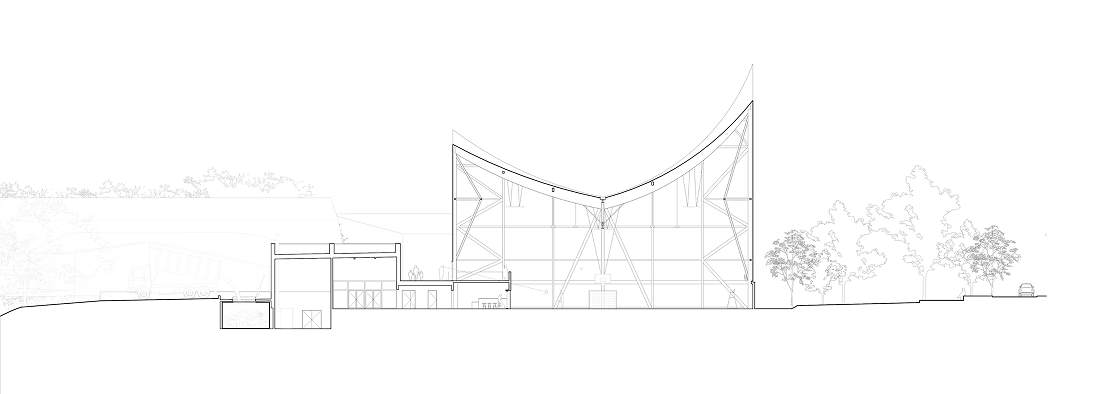
This central axis runs through the new building, dividing the complex into two distinct volumes: to the north, the multi-sports hall; to the south, the squash and dance areas. The pedestrian walkway unfolds on two levels. On the upper level, an elevated access allows passage through the building from the outside and leads directly to the top of the stands, creating a viewing platform overlooking the interior of the pavilion. On the lower level, the access connects the promenade with the public lobby and the social areas of the facility.
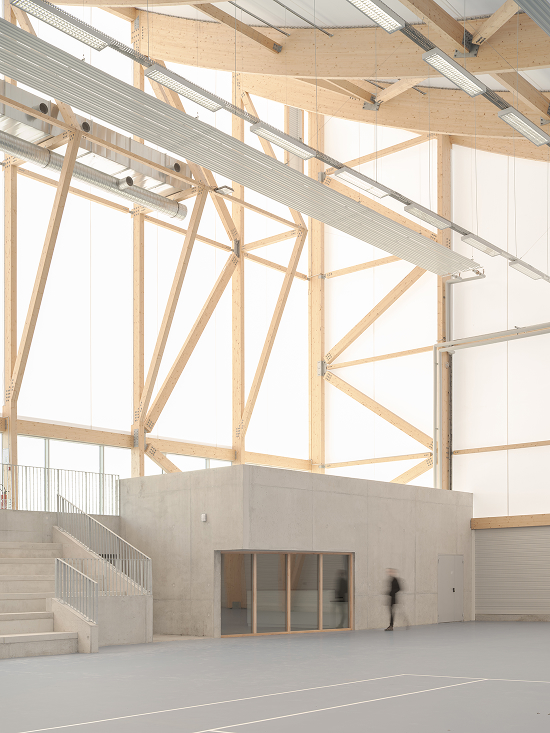
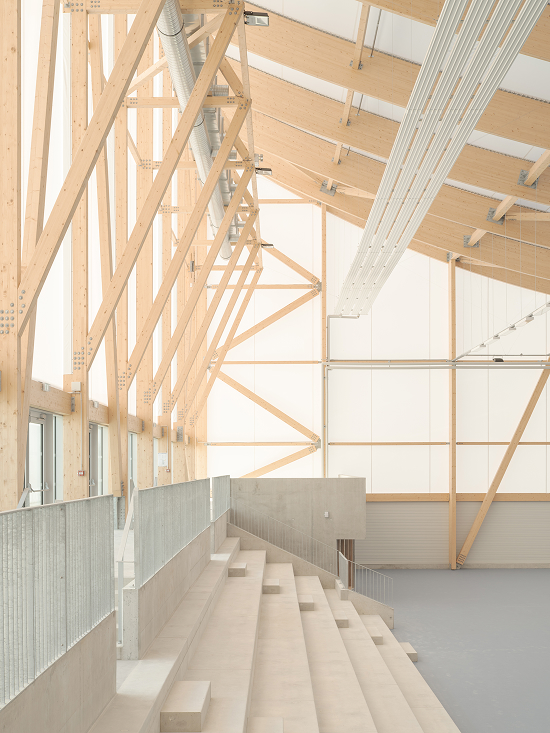
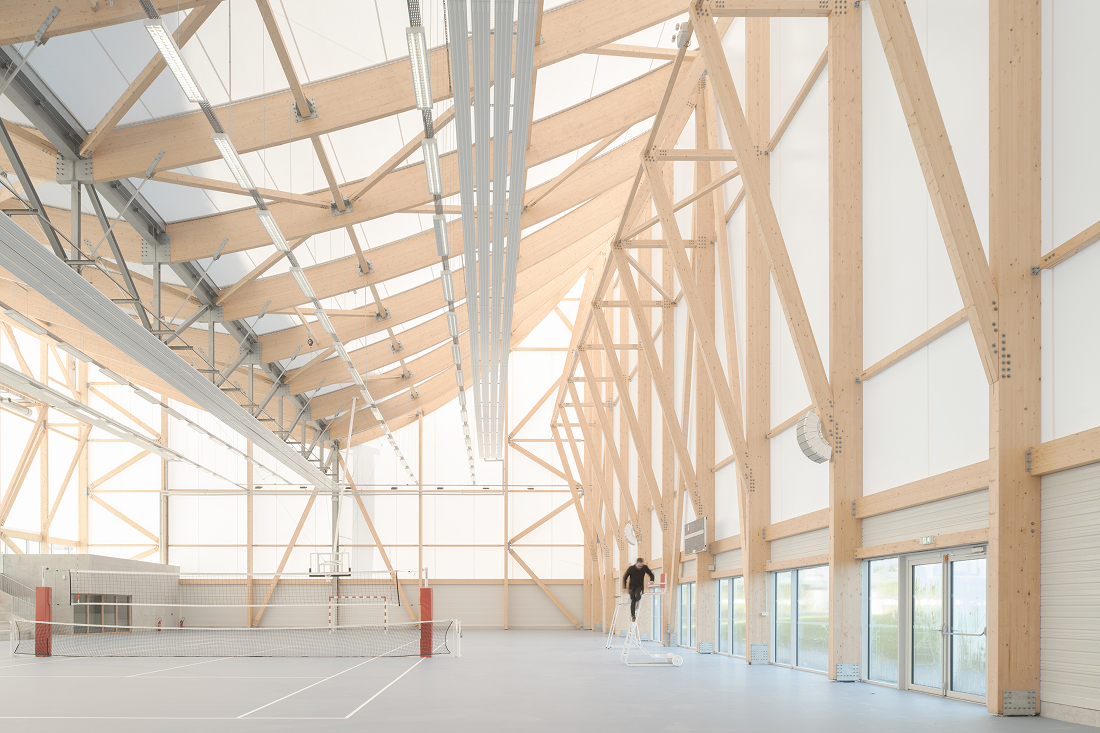
The response to a complex program, with varying usage and thermal conditioning requirements, is achieved through two complementary construction approaches. A compact volume houses the climate-controlled spaces and articulates the access points on different levels, while the sports pavilion is conceived as an unconditioned volume, covered by a tensioned textile membrane with four inverted points whose geometry promotes ventilation and passive cooling during the summer months.
At night, the backlit white textile envelope transforms the building into an urban lantern, signaling the renovation of the sports and cultural complex and reinforcing its status as a public facility.
Superficie 2.505 m²
Ubicación La Bouëxière, Ille-et-Vilaine, Francia
Año 2025
Construcción Dura Vermeer Bouw Hengelo / Trebbe
Asesores EVEN (estructura), Asteo (consultoría textil), SOLAB (ingeniería medioambiental), Avel Acoustique (acústica)
Fotografía Juan Cardona
You may also like

Biblioteca Rahmah
Ubicada en la Escuela Primaria Rahmaniyeh, en el Distrito Seis de Ciudad del Cabo, es una nueva y vi ...

Centro Arqueológico Augusta Raurica
En Augst, Suiza, Karamuk Kuo diseña la primera sede propia del Centro Arqueológico Augusta Raurica ...

Kössen Educational Center
En Kössen, Austria, Pedevilla Architects diseña un centro educativo que reúne escuela primaria, j ...
