
Edificio Panamericana Cero, funcionalidad al servicio de la fluidez espacial
Edificio Panamericana Cero, funcionalidad al servicio de la fluidez espacial
Located on the outskirts of Mendoza, Argentina, Panamericana Cero is a mixed-use building that combines retail and residential spaces. Through the lens of Pablo Altikes Pinilla, an architect with a PhD from the University of Seville, Spain, the project reveals how its urban setting, light, and spatial fluidity structure the architectural experience.
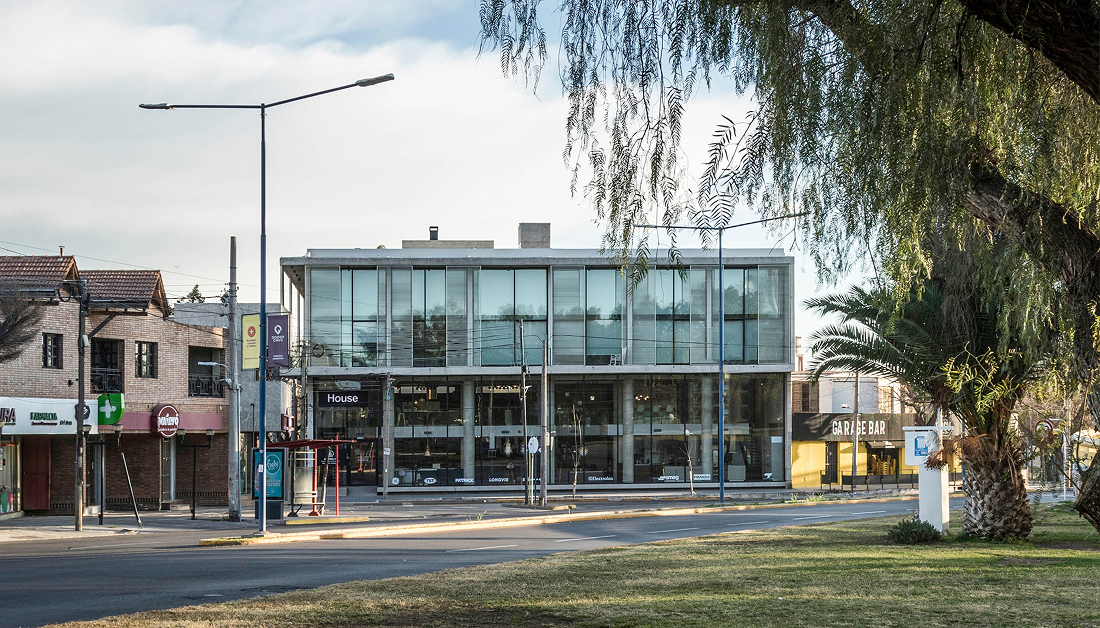
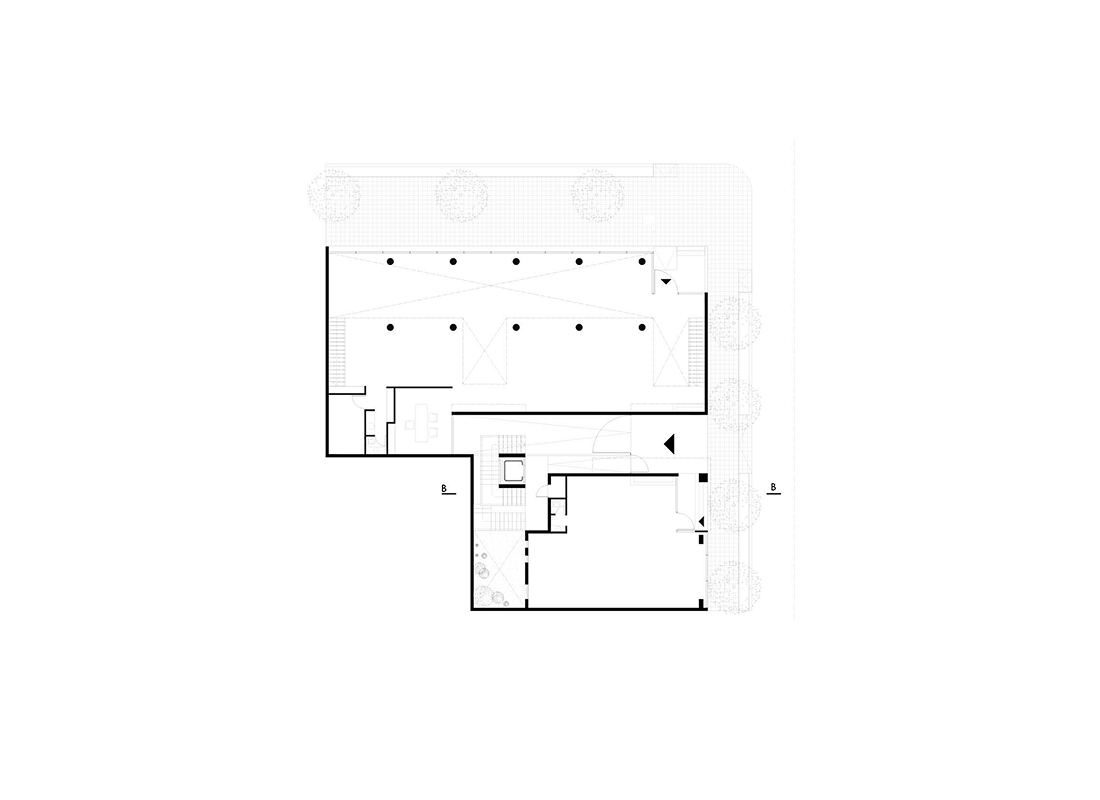
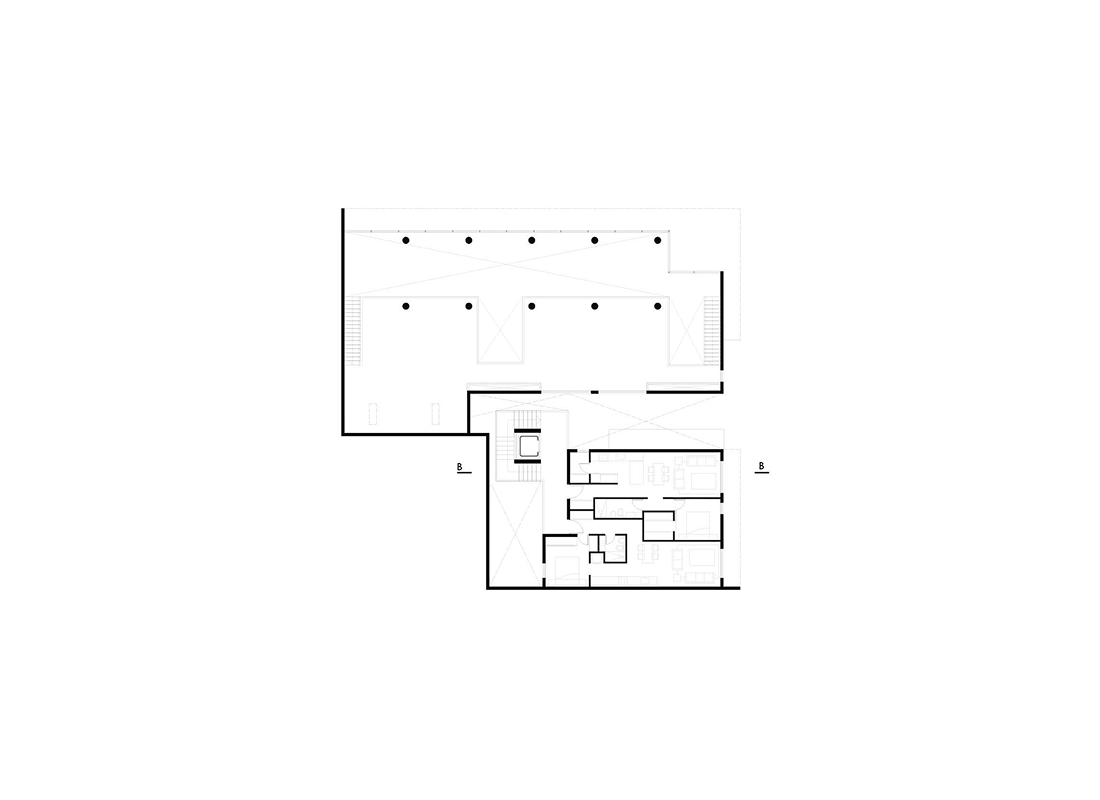
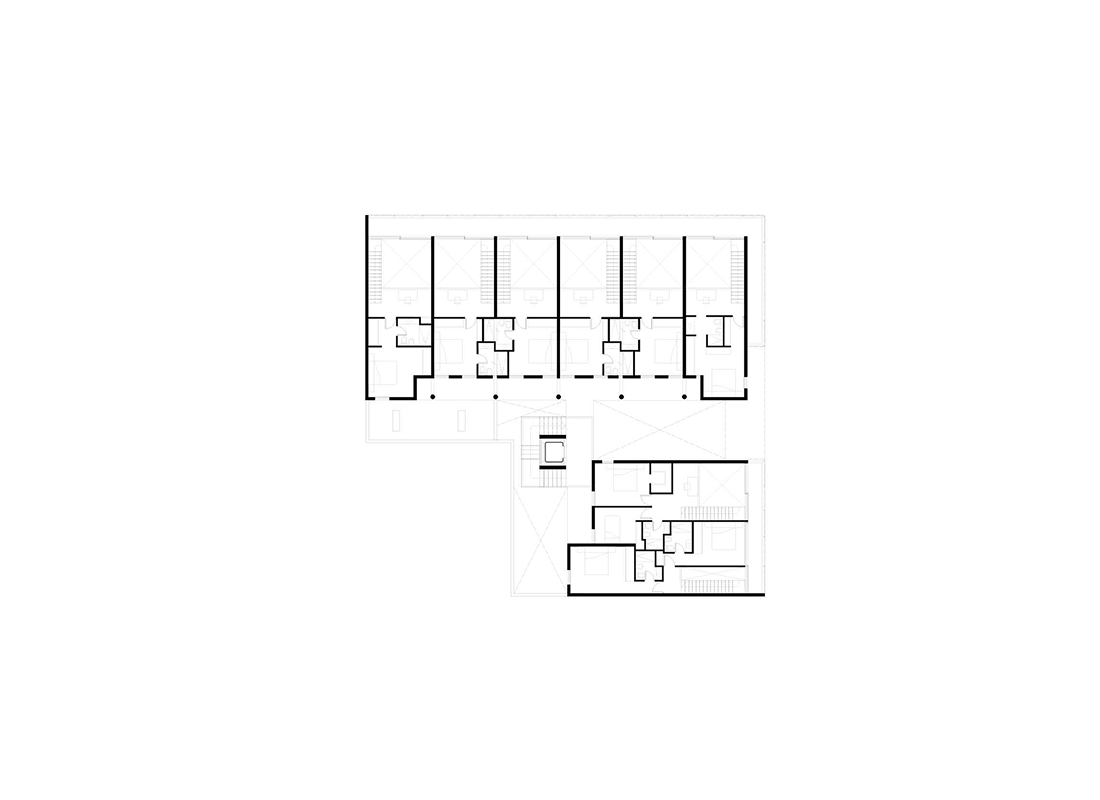
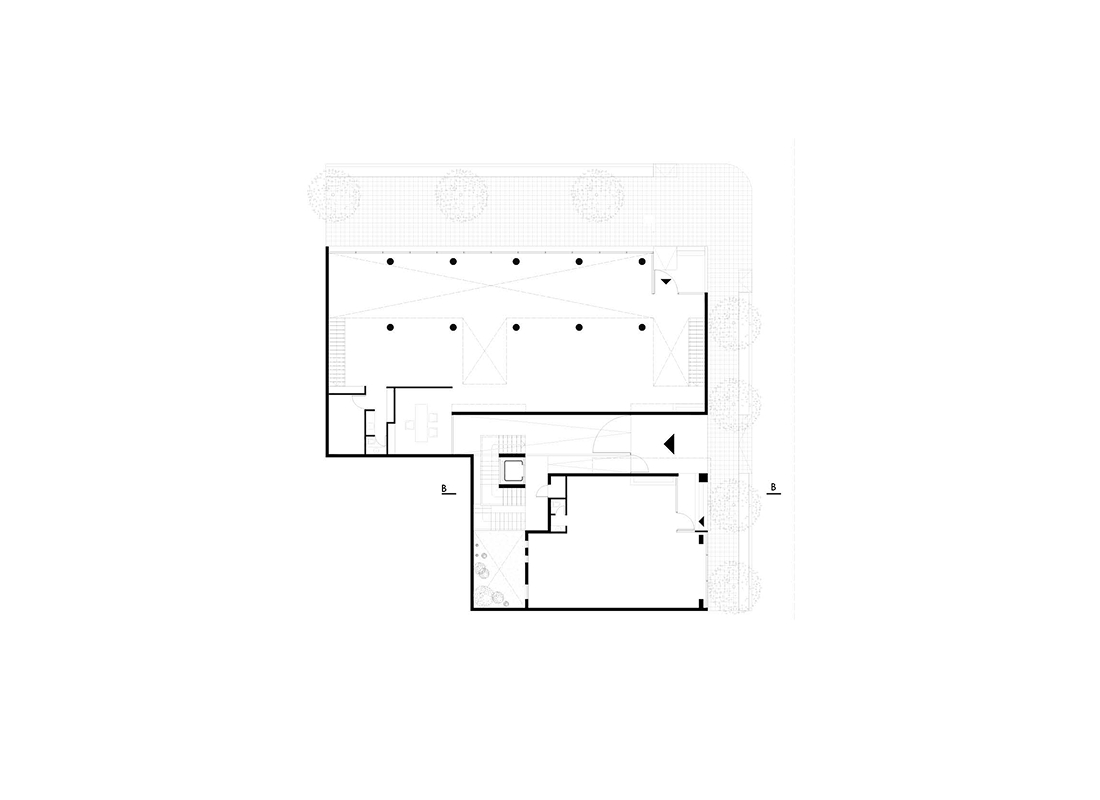
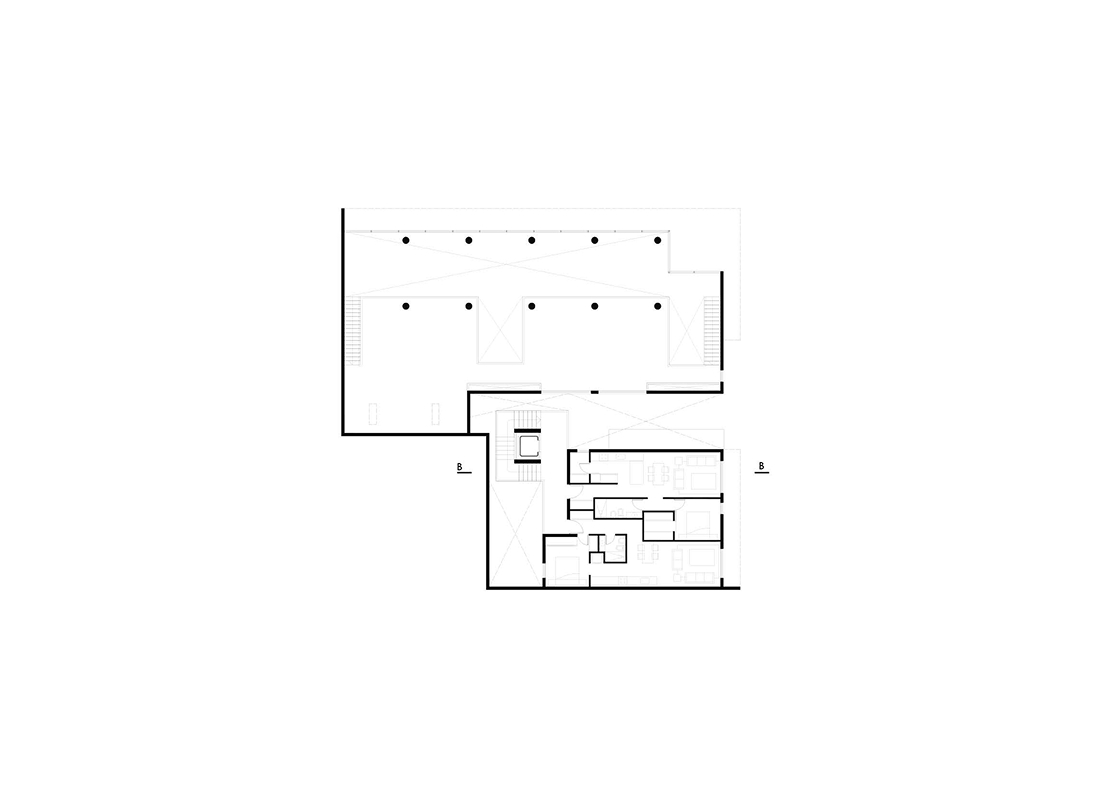
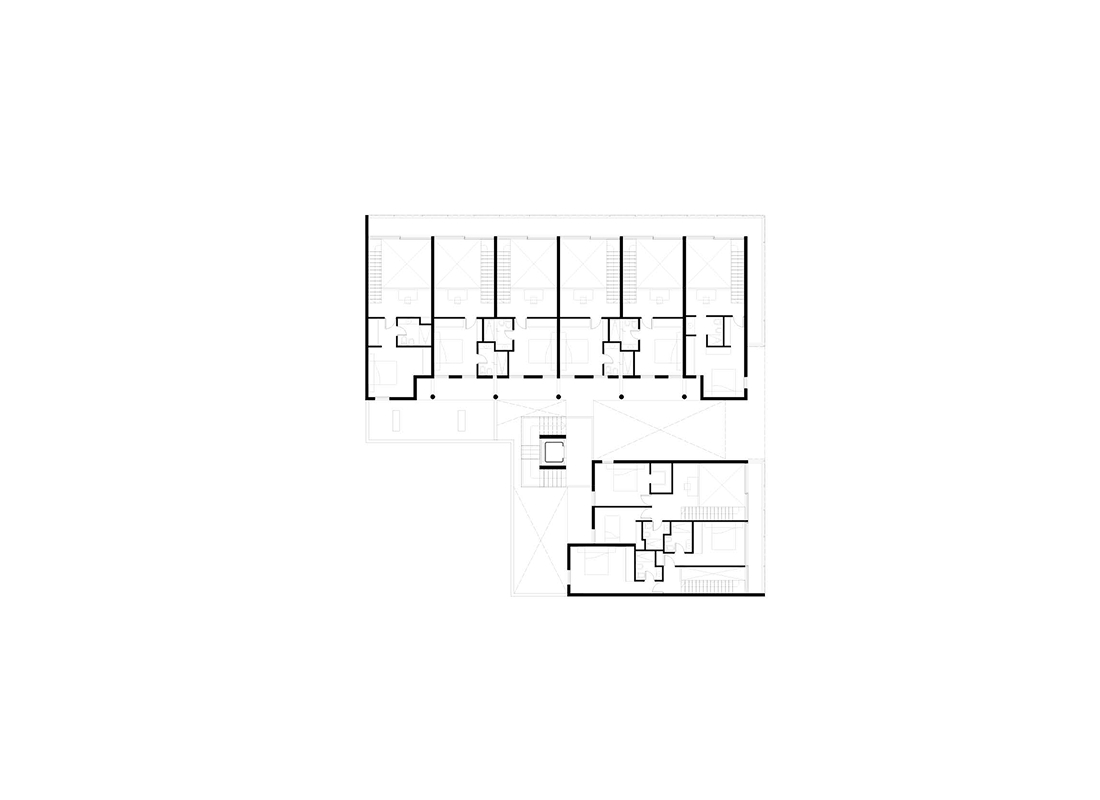
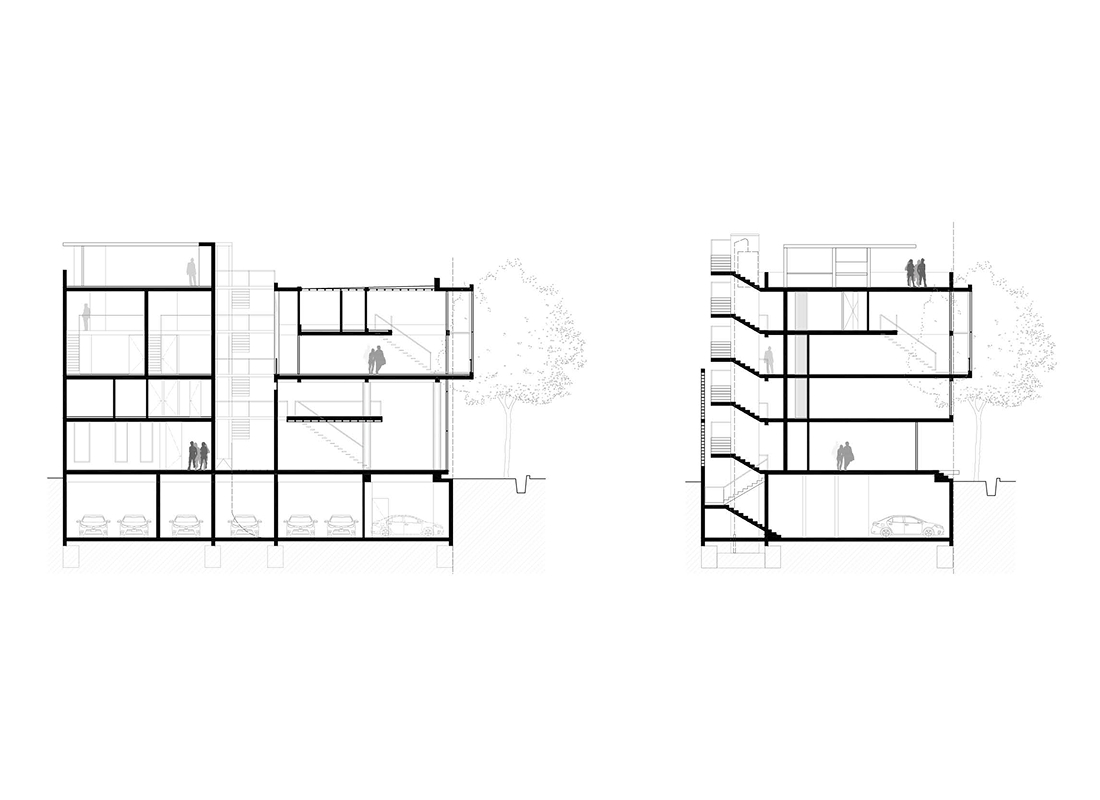
This mixed-use building combines retail and residential units. It comprises two sections connected by a third section containing the stairwell and elevators. The program includes two retail spaces: the main and larger one for the kitchen furniture company "Johnson," and the second for a home decor store. There are also ten apartments of six different layouts. Two of the ten apartments are single-story, while the remaining eight are duplexes, all featuring cross-ventilation as they are part of the building's structural bay.
Although the duplex as a housing typology emerged during the Industrial Revolution in countries like England and the Netherlands as a way to increase urban density in response to rural-to-urban migration, it was at the end of World War II, and as a result of the devastation of European cities, that the Ministry of Reconstruction and Urban Development commissioned Le Corbusier in the summer of 1945 to design a plan for high-rise housing for the middle class. Completed in 1952 with the Unité d'habitation in Marseille, the concept of the modern duplex was born in architecture, a model that is still used today.
For the purpose of explaining this work, and consequently so that it can be understood in its true magnitude, the project will be approached from three concepts: urban location, light as revealer and articulator of the program; and finally functionality as spatial fluidity.
Emplazamiento urbano
Located on Rafael Obligado Street at the corner of Estupiñán, and facing San Martín Avenue South, the project is located away from the founding center of the City of Mendoza, in a low-rise residential neighborhood.
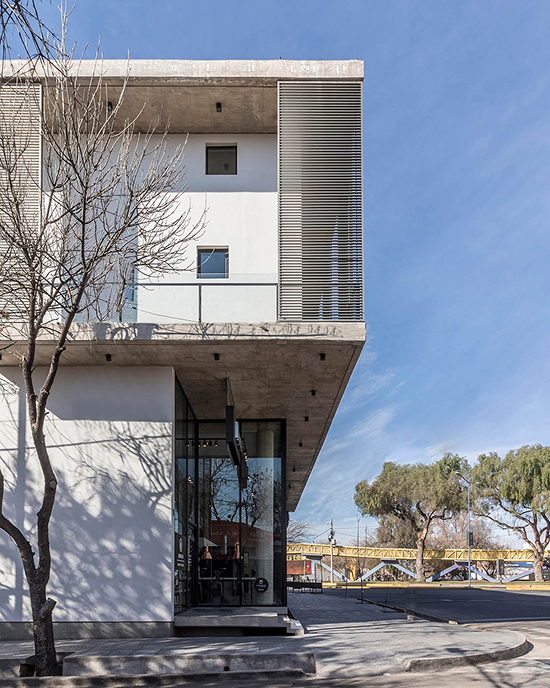
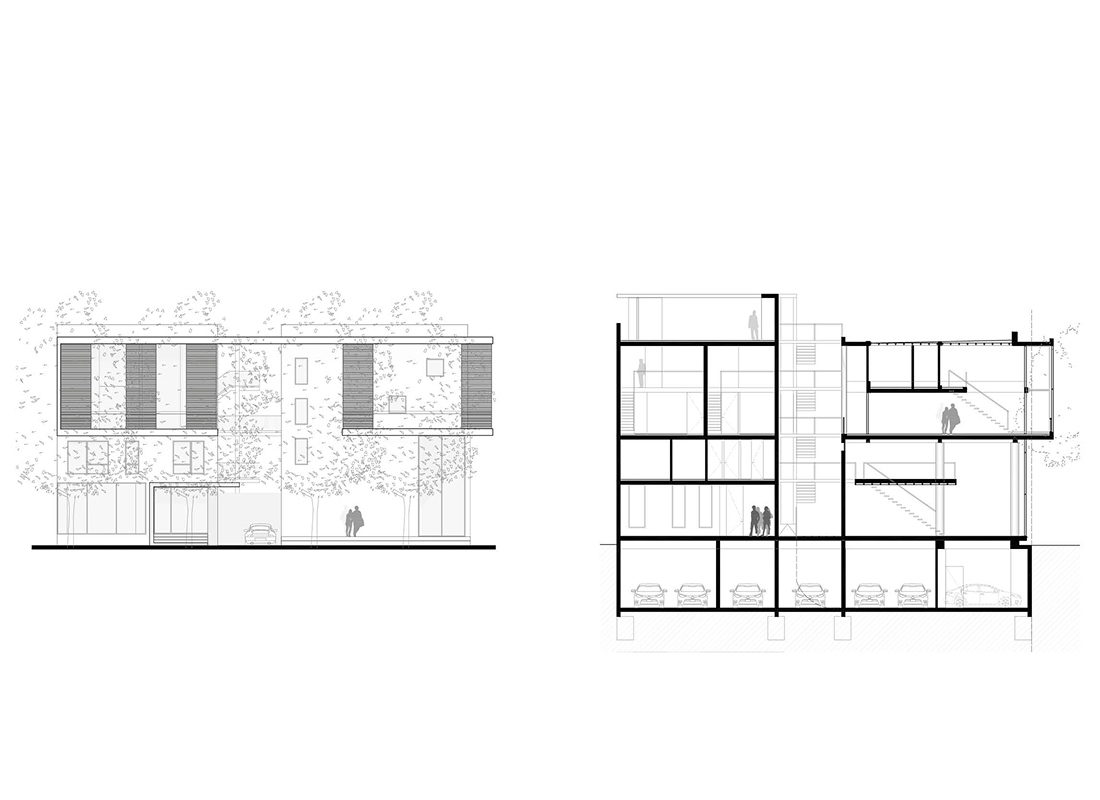
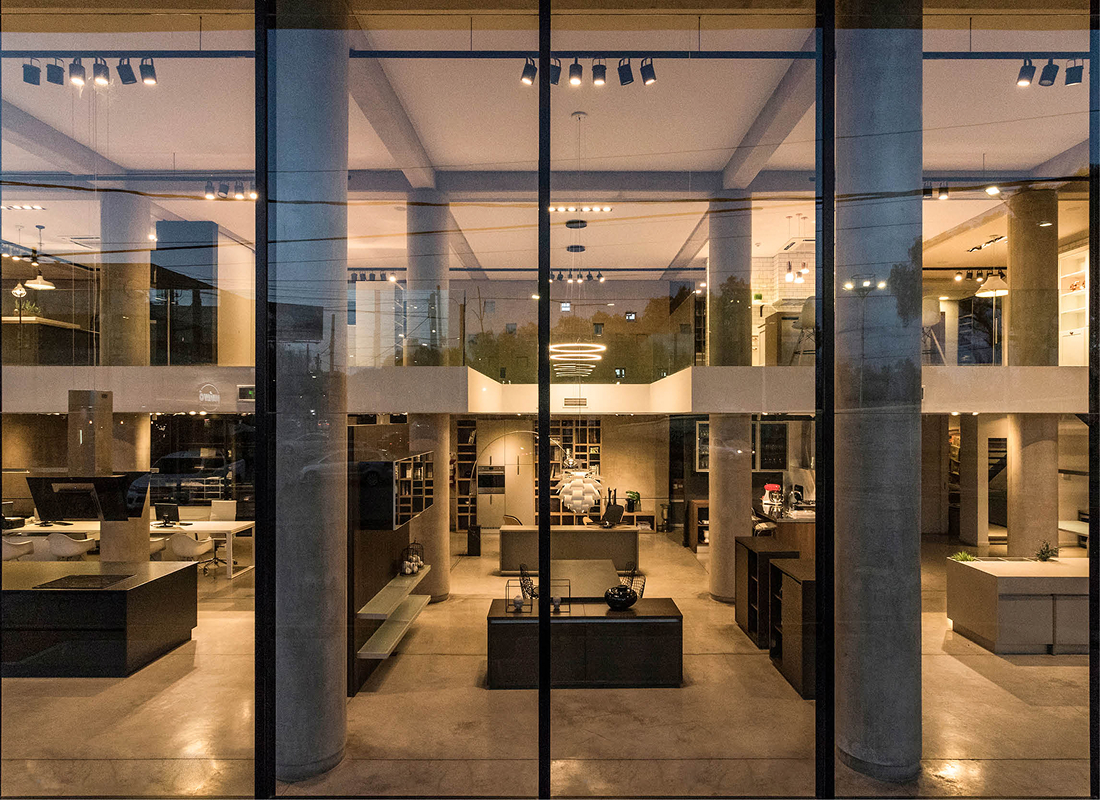
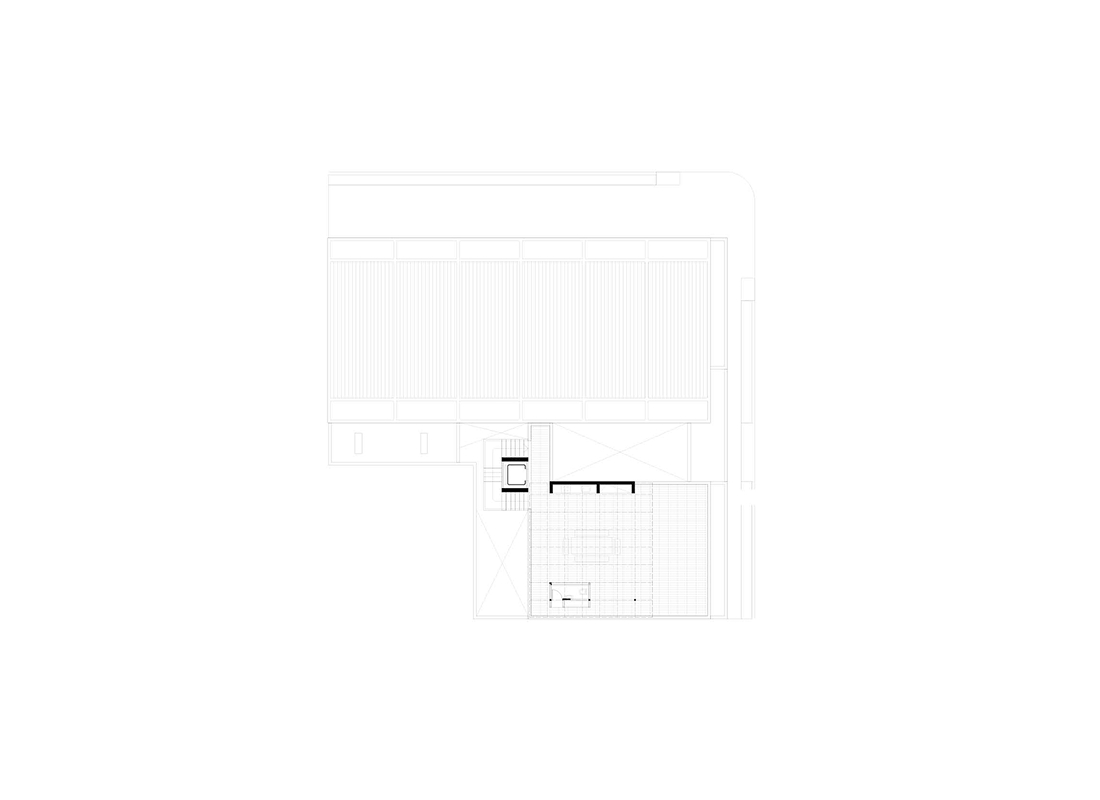
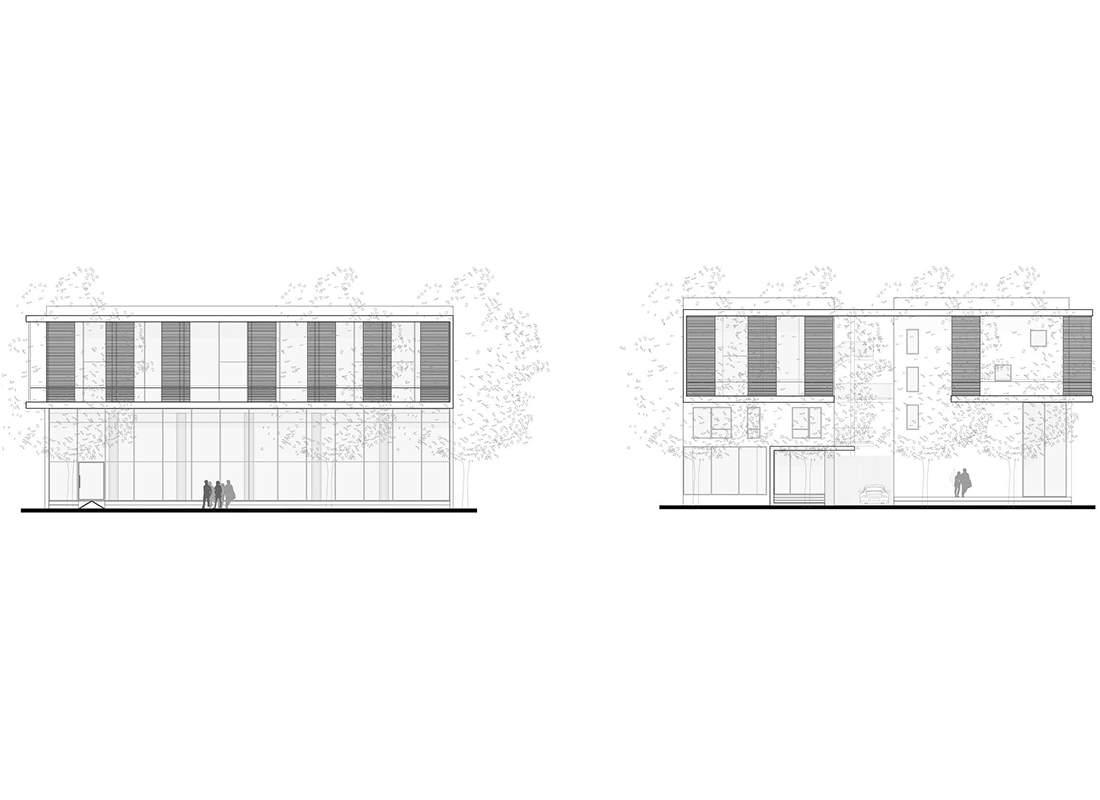
The overall design is clear and logical: the building comprises two sections, the main one facing Avenida San Martín Sur and the secondary one on the side street. This decision highlights and showcases the Johnson store by dividing the façade in two: on one side, the double-height, fully transparent storefront that allows views into the interior; and on the other, the duplex apartments with a carefully considered composition that divides the façade into four glazed panels, along with the use of vertical louvers for solar control and privacy. Looking at the front façade, one appreciates, on the one hand, the transparency and open floor plan of the storefront, and, on the other, the sequence of circular columns that follow the structural modulation of the duplex apartments above, lending a classic and harmonious compositional order to the main façade.
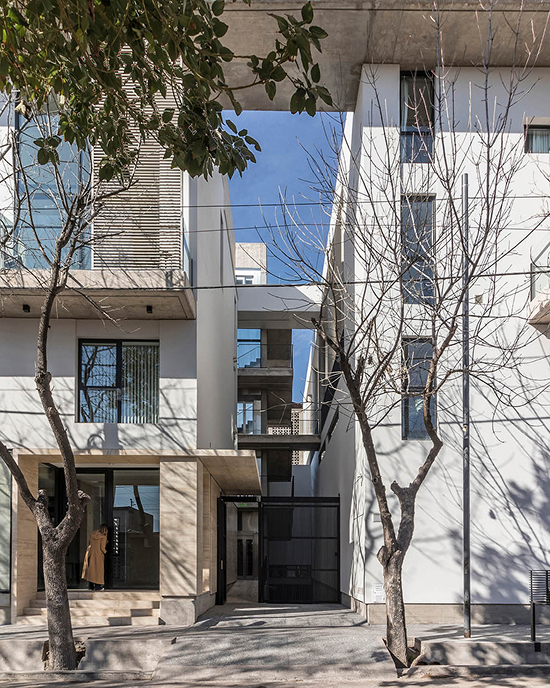
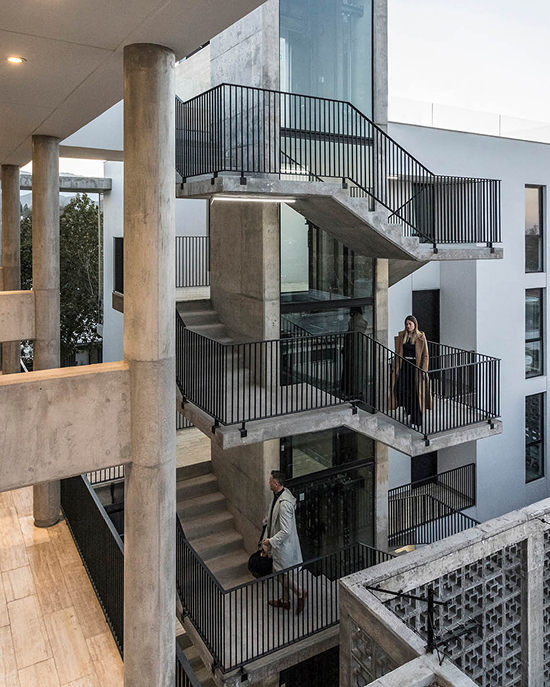
The two buildings are separated by a void through which one enters the apartments. Articulated by a sculptural structure that houses the vertical circulation, the elevator, and the staircase, along with the horizontal circulation and hallways, the act of entering becomes a monumental experience, as the void spans the entire height of the building, transforming into an urban threshold culminating in a visor that formally unites the two volumes and thus defines the concept of a doorway.
La luz como develador y articulador del programa.
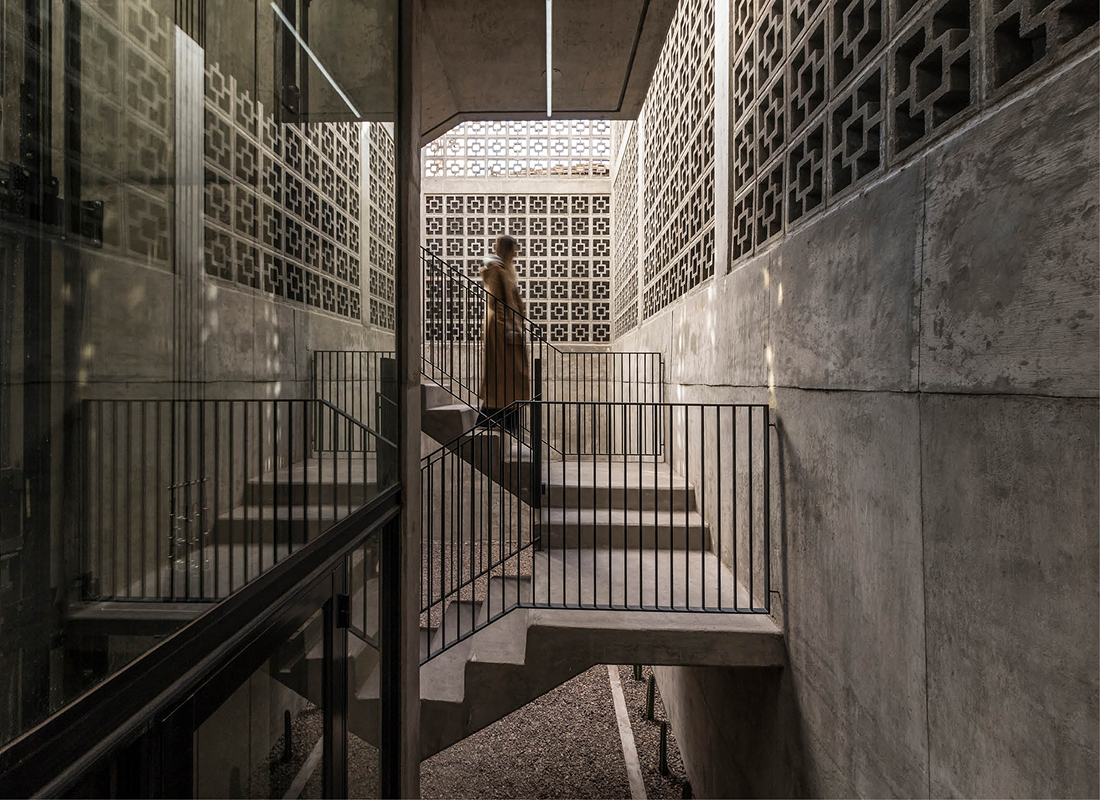
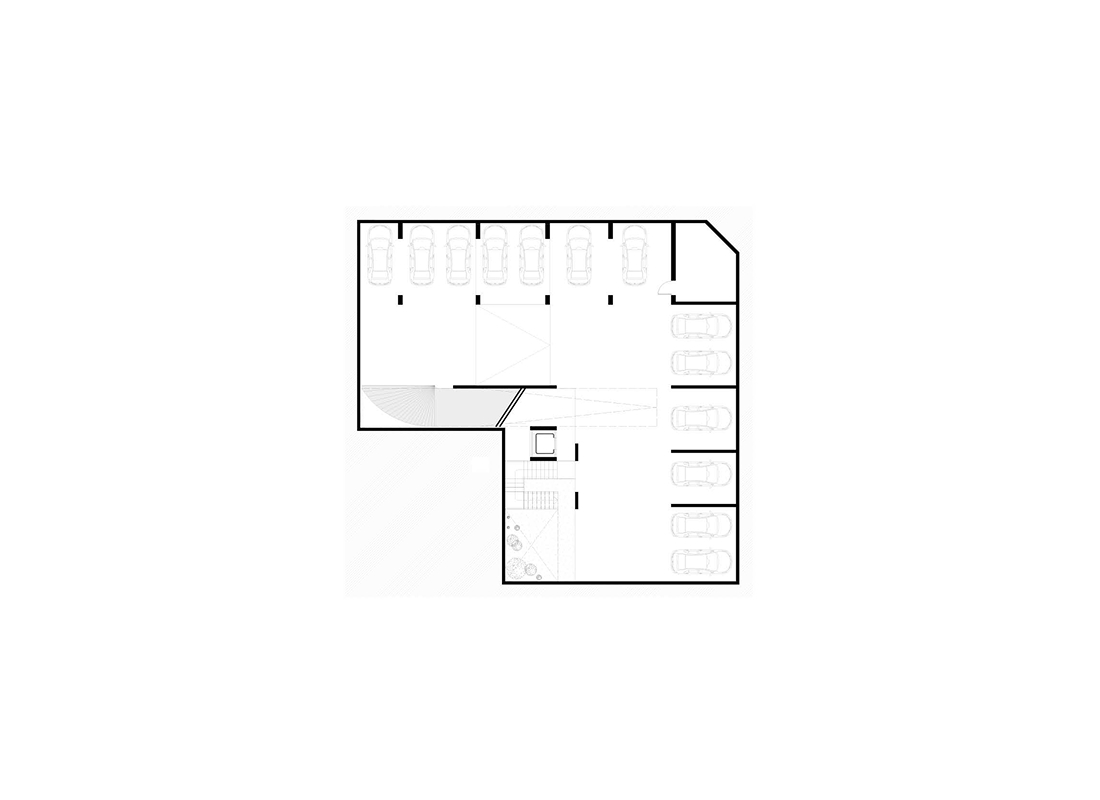
The project is located on a corner lot facing two streets, meaning the rear of the property borders two other properties, thus preventing the design of facades along those streets. To address this challenge, the design incorporates the continuous facade of the surrounding neighborhood, leaving the rear of the lot as a central void that accommodates circulation and a controlled interior courtyard. This courtyard serves as a ventilation point for the apartments, allowing natural light to enter and, above all, ensuring privacy.
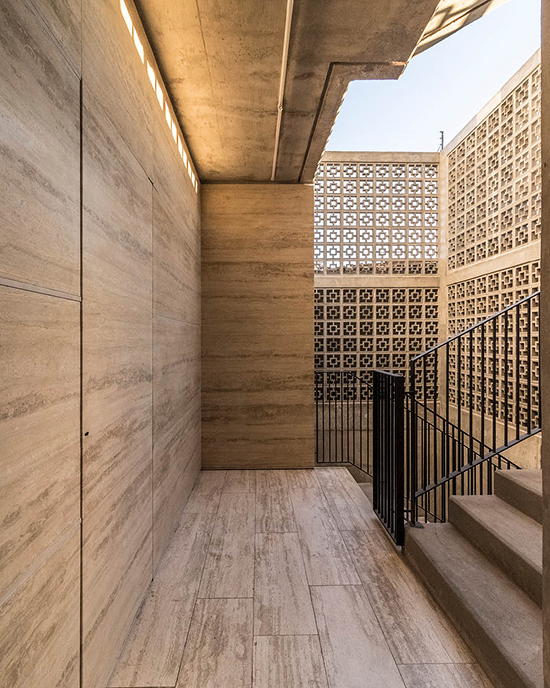
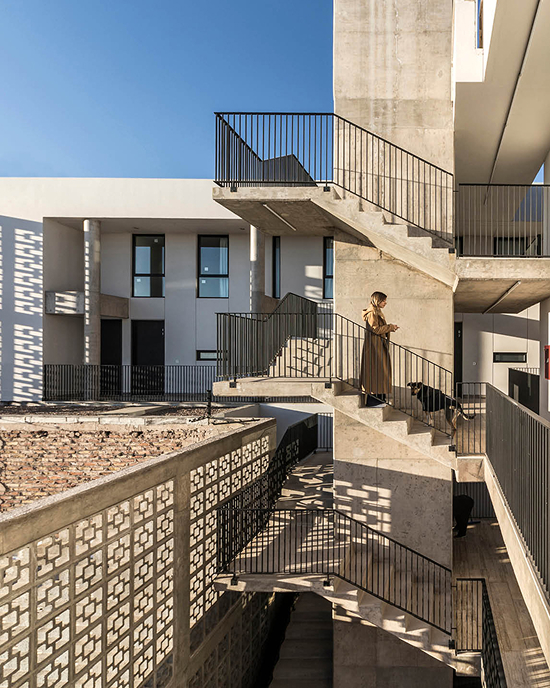
Thanks to the sculptural work of the neighboring walls, built with prefabricated cement blocks in geometric patterns, an artistic composition is formed that enhances the spatial qualities of the place. The empty space is thus transformed into a play of light and shadow as the sun moves across it, evoking the bookIn Praise of Shadowsby Junichiro Tanizaki from 1933. This space begins in the underground parking area and culminates with the full height of the building, providing a beautiful space for contemplation from the moment I get out of the car until I go up to my apartment.
Funcionalidad como fluidez espacial.
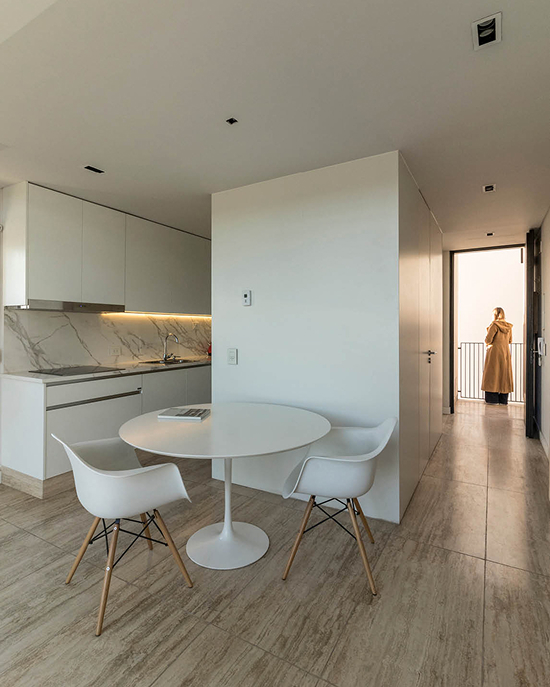
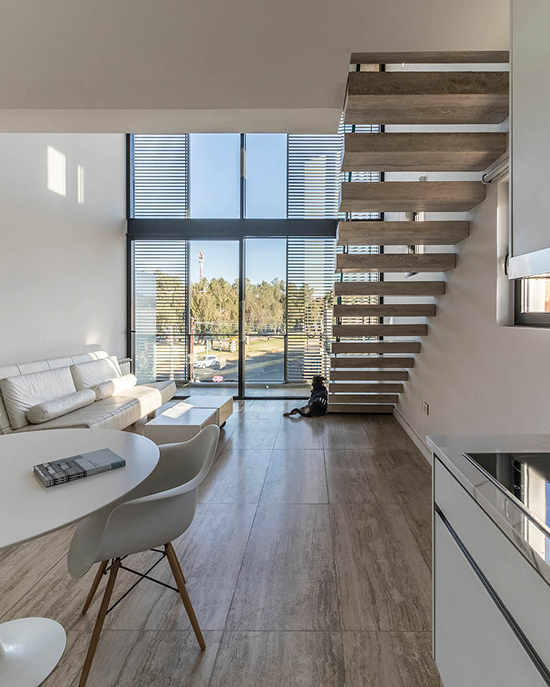
Le Corbusier innovated by making full use of the bay to achieve cross ventilation and allow natural light to enter in the morning and afternoon. Along with the double-height living area, this resulted in a better quality of life in terms of both space and hygiene, not to mention how he divided family bathroom use by incorporating sinks into the children's bedrooms. In this project, Canzian incorporates a new variable: on both the first and second floors, the bathroom is strategically located in the center of the floor plan, allowing it to be walked around and thus functionally connecting several rooms in a fluid way, generating a new order in their use and understanding.
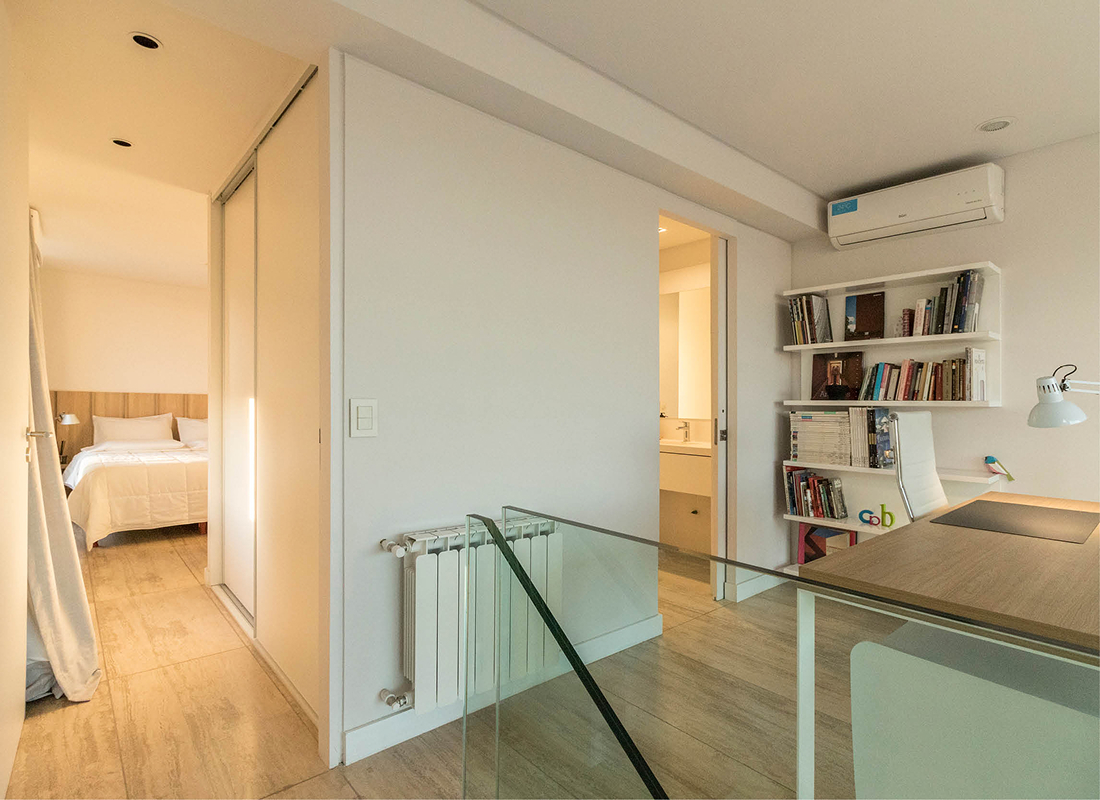
To emphasize this spatial solution, the volume is constructed with white melamine-laminated panels. This aims to create a "furniture" language that contrasts with the materiality of the rest of the apartment and, following the construction principles of furniture making, recalls the teachings of Gerrit Thomas Rietveld in his 1924 Rietveld Schröder House.
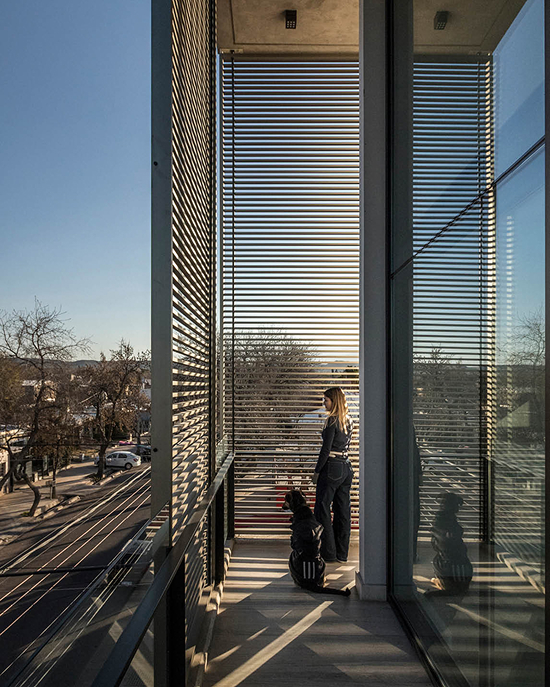
The terrace will be another highlight of the project: it creates a visual tension between the two volumes, the space designated for the barbecue area and the bathroom area, leaving an open space with views of the city. Here, the homage to the master Mies van der Rohe is a little more evident but subtle, clearly demonstrating the design approaches that guided the conception and design of the project.
Fotografía Luis Abba
You may also like

Biblioteca Rahmah
Ubicada en la Escuela Primaria Rahmaniyeh, en el Distrito Seis de Ciudad del Cabo, es una nueva y vi ...

Centro Arqueológico Augusta Raurica
En Augst, Suiza, Karamuk Kuo diseña la primera sede propia del Centro Arqueológico Augusta Raurica ...

Kössen Educational Center
En Kössen, Austria, Pedevilla Architects diseña un centro educativo que reúne escuela primaria, j ...
