
36 viviendas sociales
36 viviendas sociales
In the Paul-Bourget district, in the south of Paris, Nicolas Hugoo Architecture designed a social housing building that articulates the relationship between street and park through precise geometry and exposed materiality.
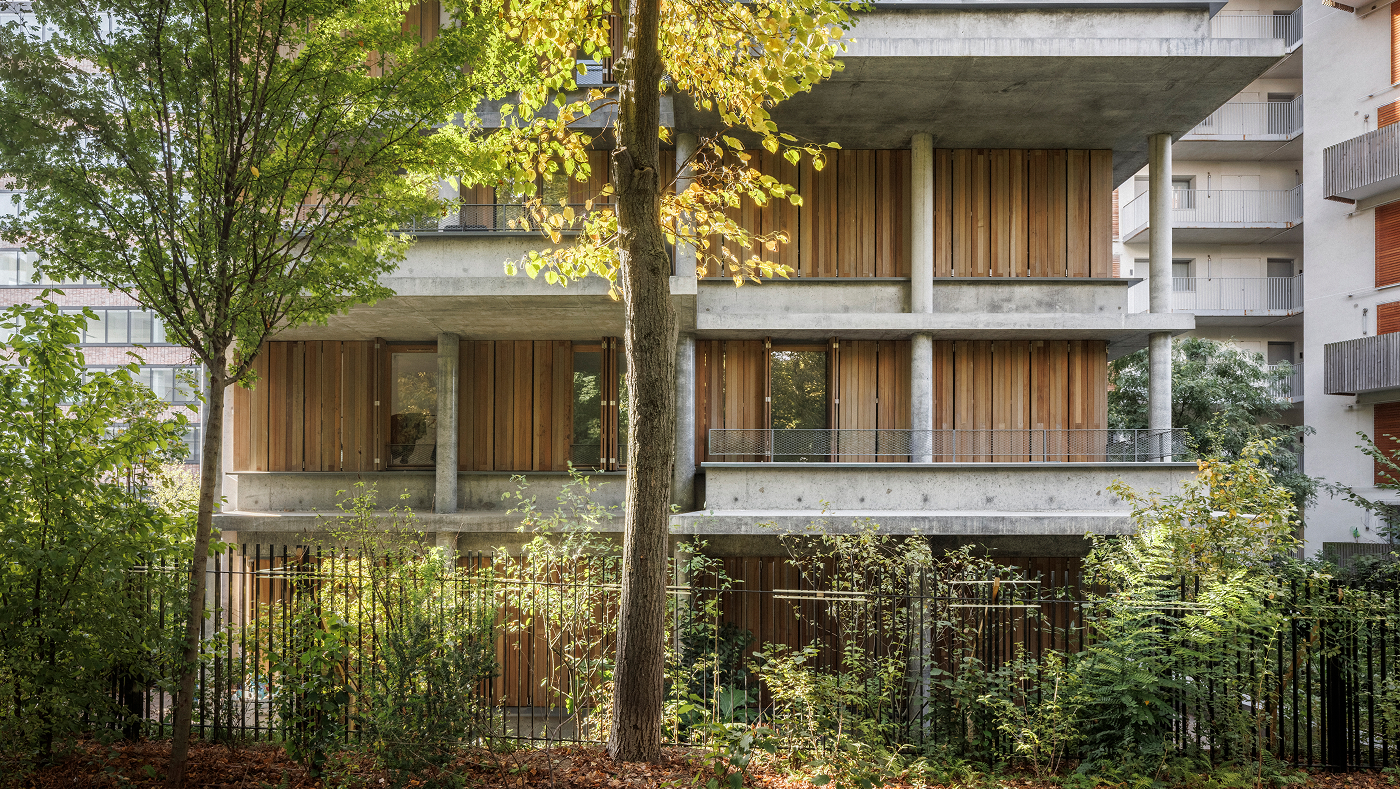
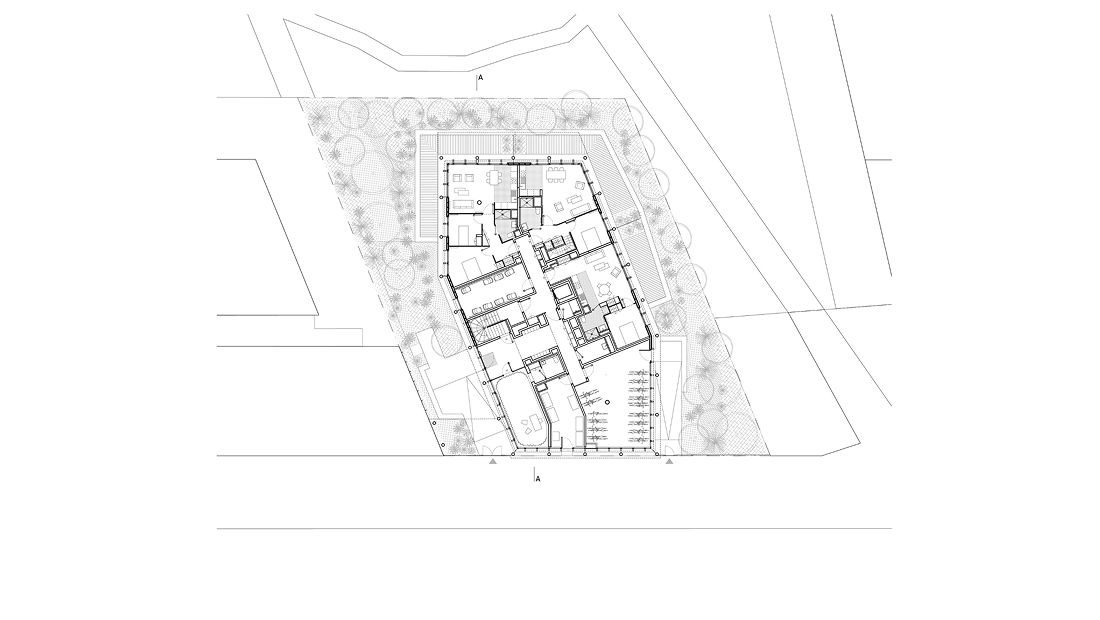
Located near Porte d’Italie, bordering Kremlin-Bicêtre, the Paul-Bourget district is part of a redevelopment project initiated in 2014 that aims to revitalize an existing residential complex and improve the quality of life for its residents. Within this context, the 36-unit social housing project serves as a link between the new urban fabric and the public park that structures the area.
The urban plan, led by Elogie Siemp and Semapa and designed by Urban Act, reorganizes four hectares around an 8,000 m² central park that acts as a noise buffer against the ring road and as a connector between Kellermann Park and Porte d’Italie Avenue. Along its northern edge, a series of buildings align, defining the urban frontage, while to the south the complex adopts a comb-like structure open to the landscape.
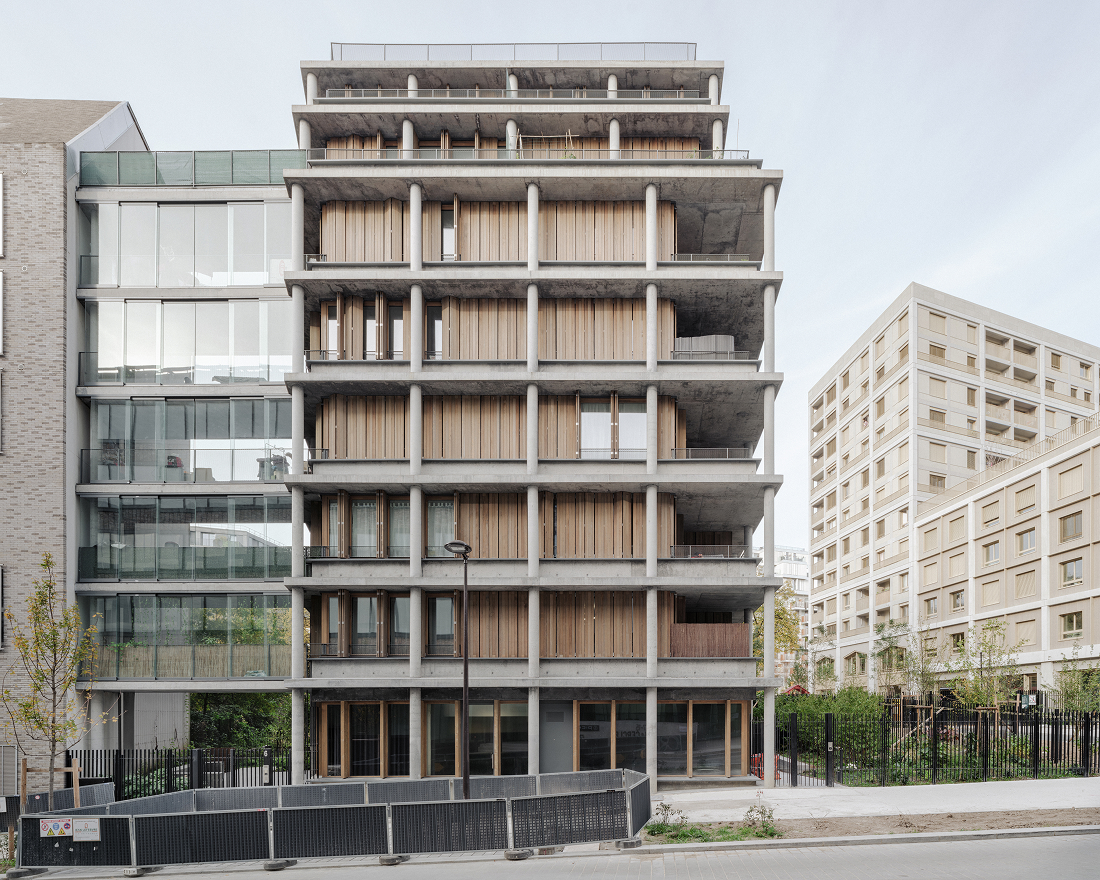
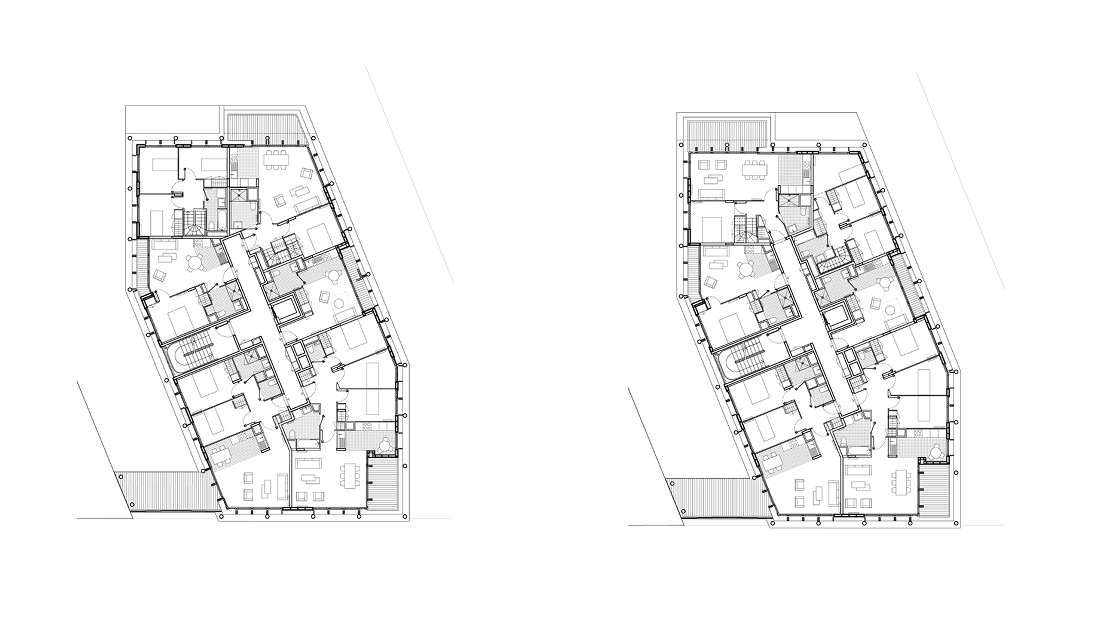
The building, designed by Nicolas Hugoo Architecture, is located on an irregularly shaped plot, the conditions of which are addressed through a series of inflections that soften the angles and define a regular polygonal volume. These interventions allow, on the one hand, for an expansion of the public space at the garden entrance and, on the other, for oblique views and greater natural light entering the apartments.
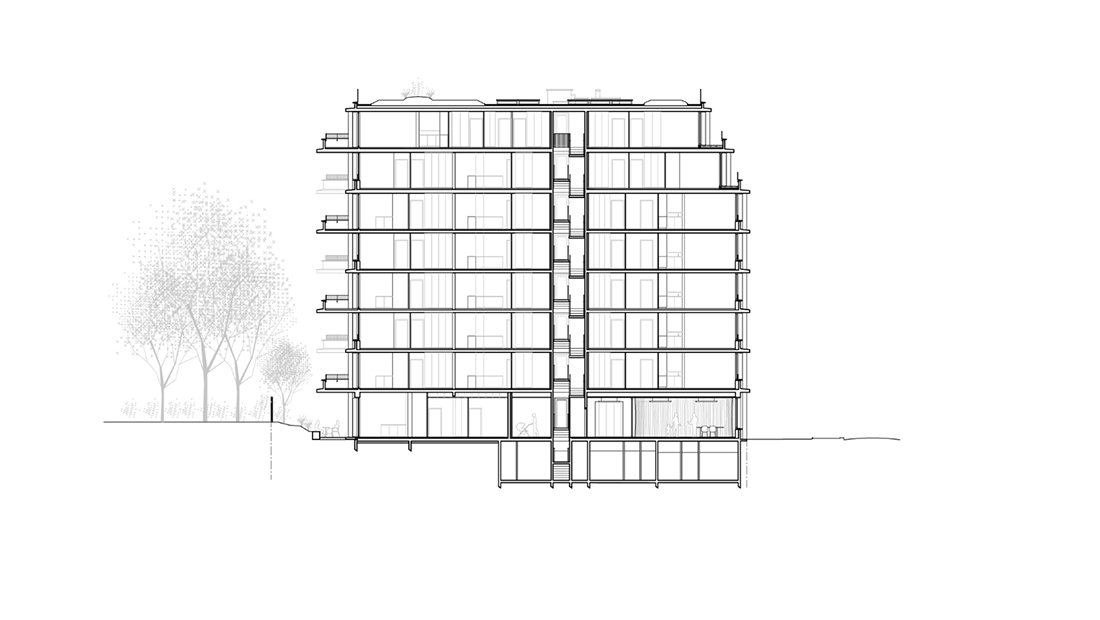
With seven levels, the compact and slender volume presents balanced facades facing both the street and the park. Access is through a porch that introduces a landscaped area and visually extends the path into the interior of the property. On the ground floor, the common areas—strollers, bicycles, and waste disposal—are organized seamlessly with the lobby, while the concierge occupies a strategic position between the public space and the building entrance.
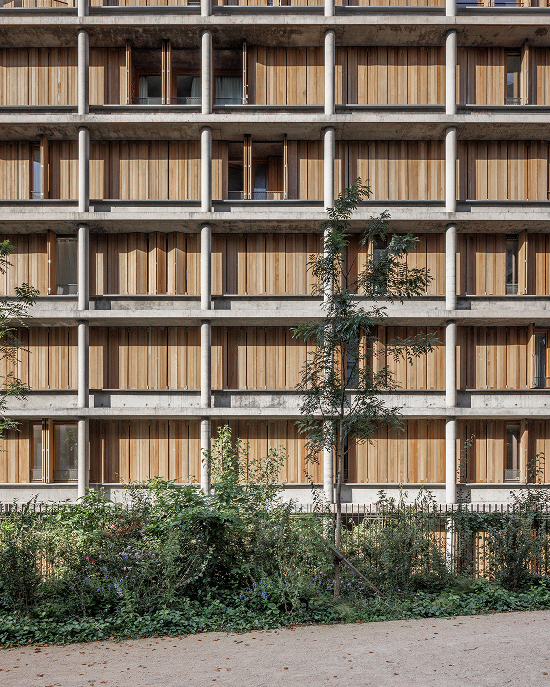
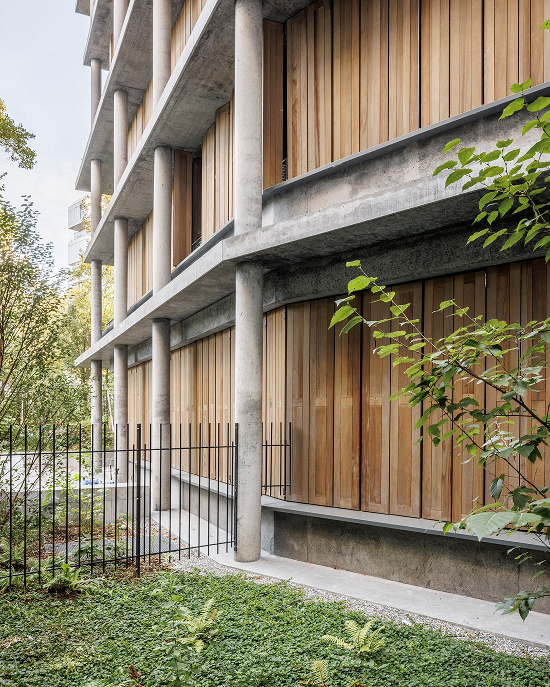
The interior layout prioritizes the spatial quality of the circulation areas, with a naturally lit staircase that allows for a clear understanding of the route. The larger apartments facing the garden benefit from open views and abundant natural light.
The exterior extensions take on different configurations depending on their position: loggias integrated into the main spaces, continuous acoustically protected balconies, double-height balconies facing the garden, and ground-floor terraces that extend the domestic space into the greenery. This diversity defines multiple ways of inhabiting the boundary between interior and exterior.
The construction system combines a structure of concrete columns and slabs with a lightweight, bio-based envelope composed of a timber frame and wood wool insulation. The load-bearing structure, colored throughout, is expressed on the façade through visible slabs and columns, in an explicit reference to the Dom-Ino design philosophy.
The cantilevered slabs serve a dual purpose: they act as sunshades and protect the building envelope, while also contributing to fire safety. The continuous parapets enhance the privacy of the homes and allow for greater freedom in interior layout.
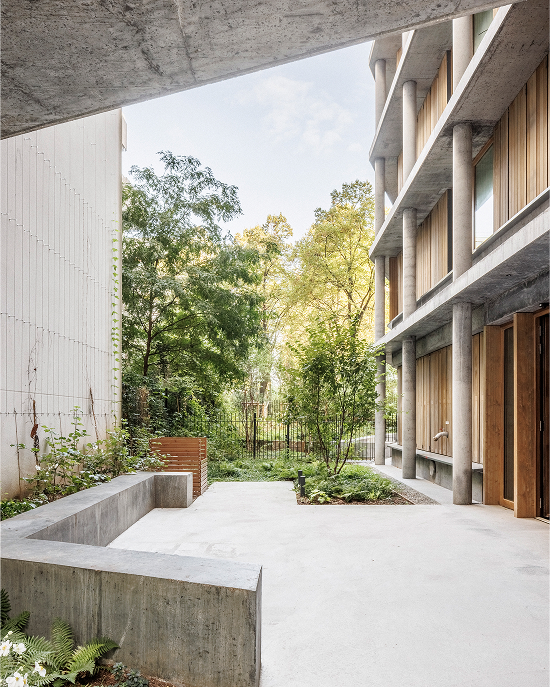
Overall, the project proposes a precise response to the site conditions, articulating density, landscape and domesticity through an architecture that balances structural expression and quality of living.
Superficie 2.314 m²
Ubicación Francia
Años 2019 (concurso), 2020-2024 (construcción)
Construcción Bouygues Bâtiment
Asesores ACT Paysages & Territoires, SAS Mizrahi (ingeniería integral); Etamine (ingeniería ambiental)
Cliente Elogie Siemp
Presupuesto 8.100.000 €
Fotografía Pierre-Romain Guedj, 11h45 (según aclaración)
You may also like

Biblioteca Rahmah
Ubicada en la Escuela Primaria Rahmaniyeh, en el Distrito Seis de Ciudad del Cabo, es una nueva y vi ...

Centro Arqueológico Augusta Raurica
En Augst, Suiza, Karamuk Kuo diseña la primera sede propia del Centro Arqueológico Augusta Raurica ...

Kössen Educational Center
En Kössen, Austria, Pedevilla Architects diseña un centro educativo que reúne escuela primaria, j ...
