
Imagine Montessori School
Imagine Montessori School
A project by Arturo Sanz, Carmel Gradolí and Fran López, in Paterna, Spain.
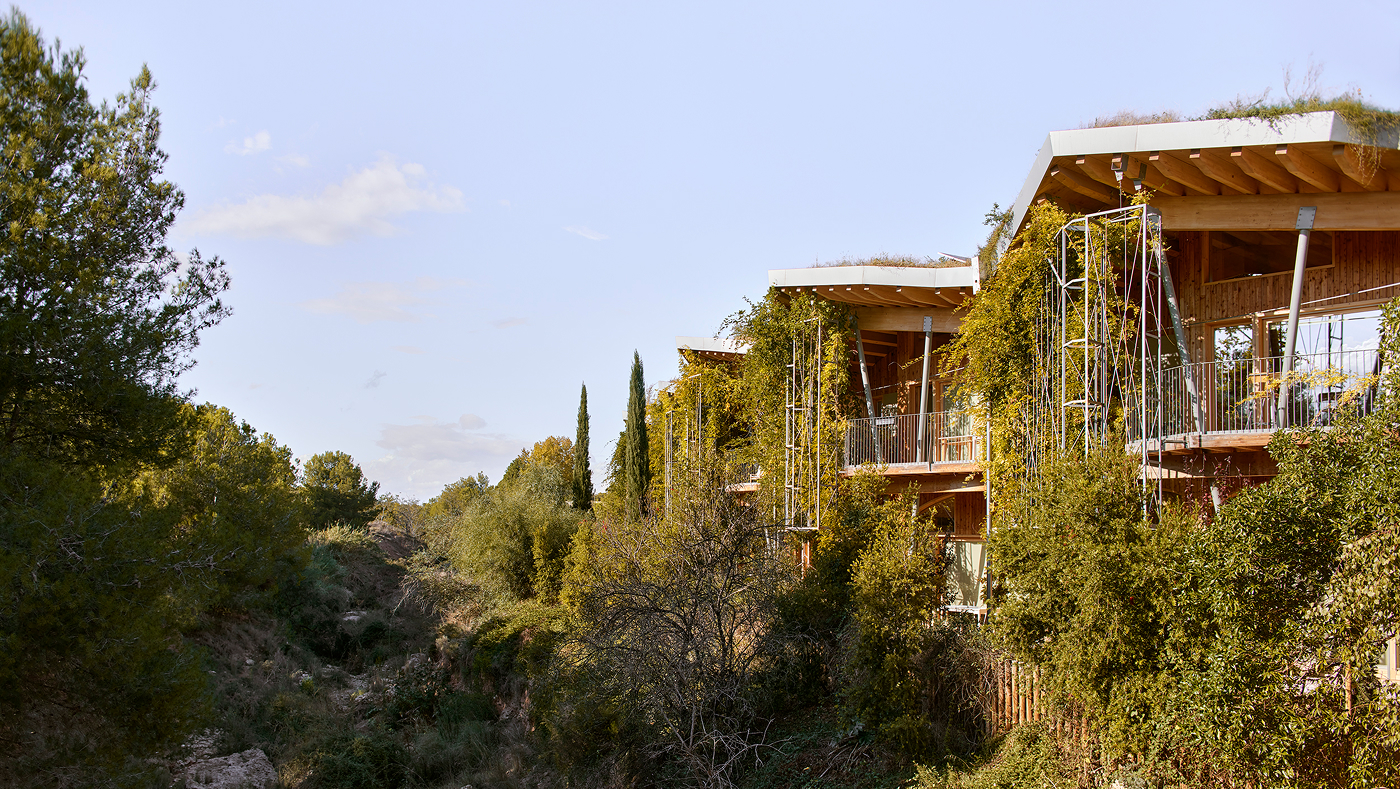
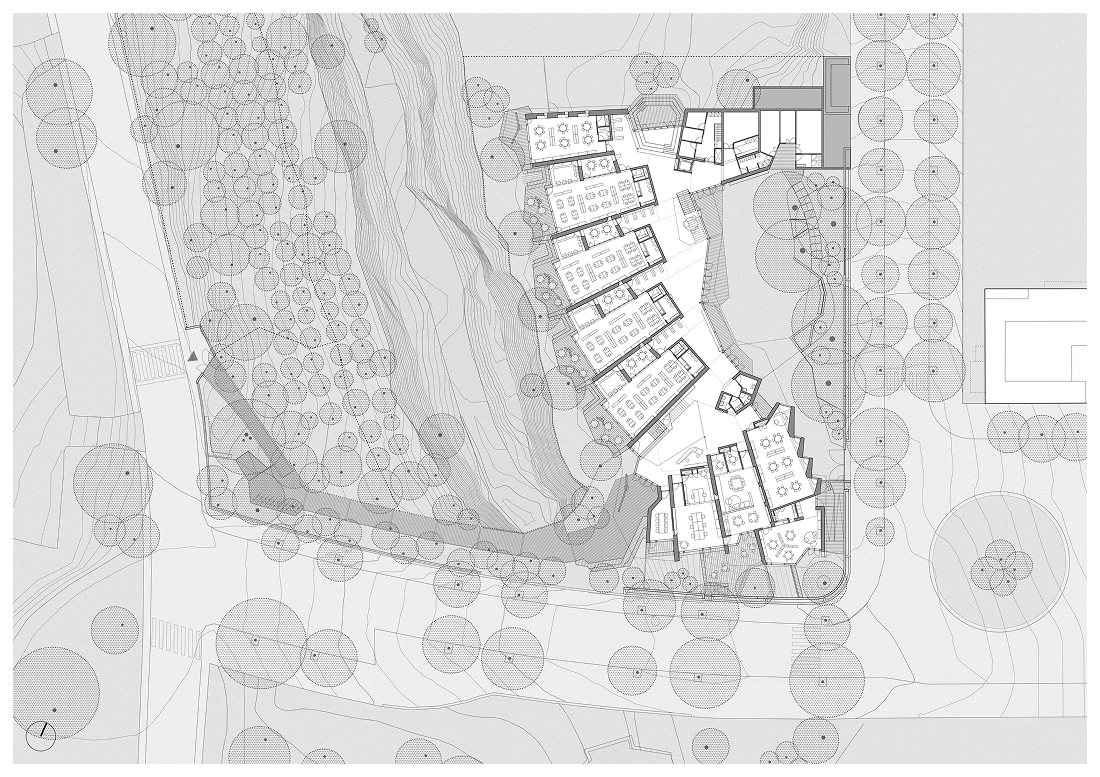
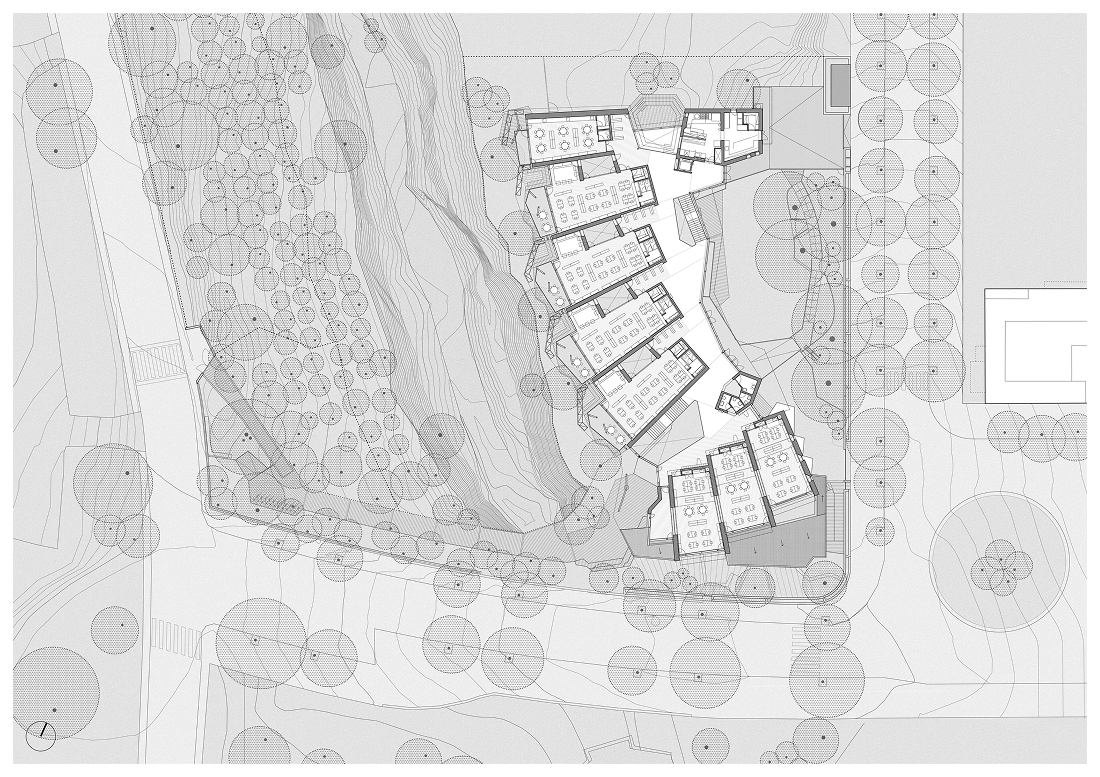
The building is located on the edge of the Valterna residential area, in the municipality of Paterna (Valencia), on a strip of land designated for public facilities situated between the residential buildings and the En Dolça ravine. This geographical feature separates Valterna from the urban expansion area known as La Pinada, promoted by the same owners of the school.
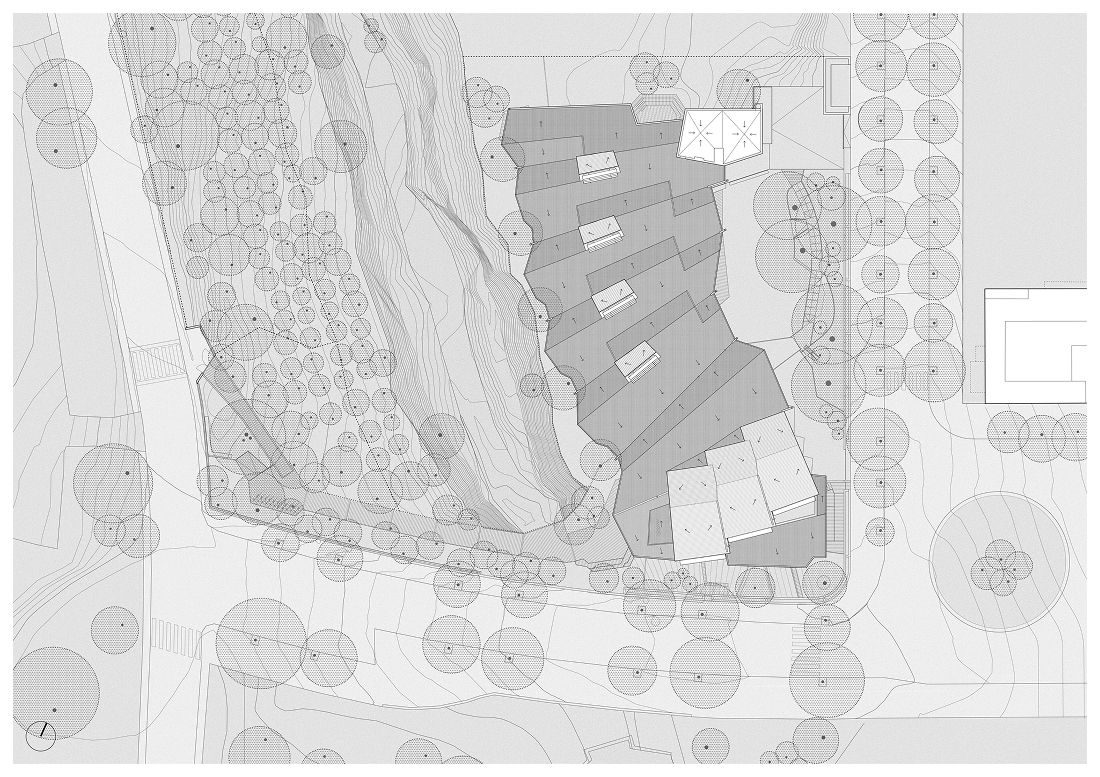
From the outset, the project makes a crucial decision: access to the school is not from the city, but from the ravine. Initially, due to the school's educational model, it is anticipated that most students will come from the Valencia metropolitan area and travel by private transport, until the development of La Pinada allows a large proportion of the students to reside in the new neighborhood. Locating the entrance on the existing urban road would exacerbate an already congested traffic situation, so the proposal shifts the access to a parking area on the other side of the ravine, thus anticipating the future growth of the surrounding area.
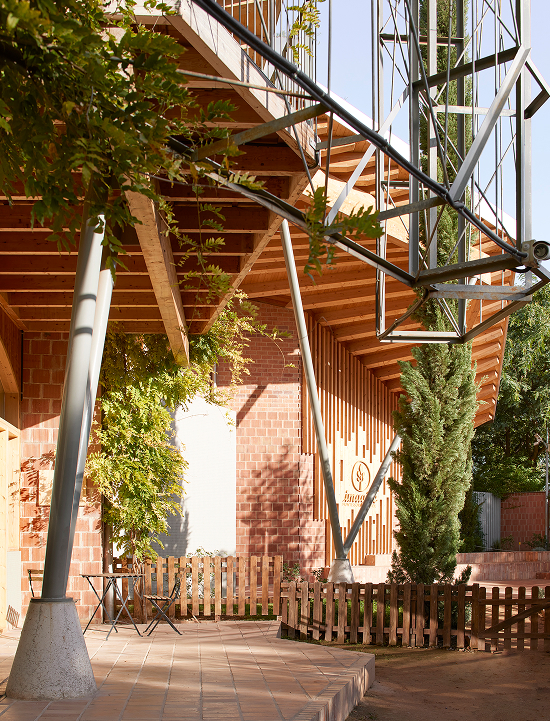
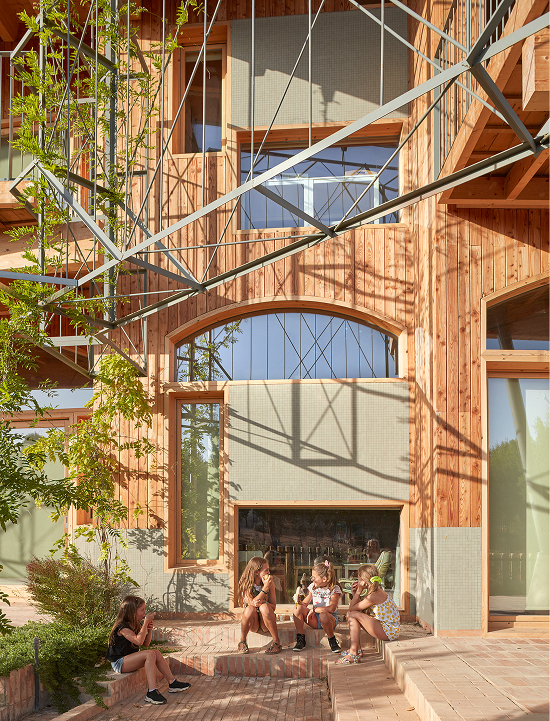
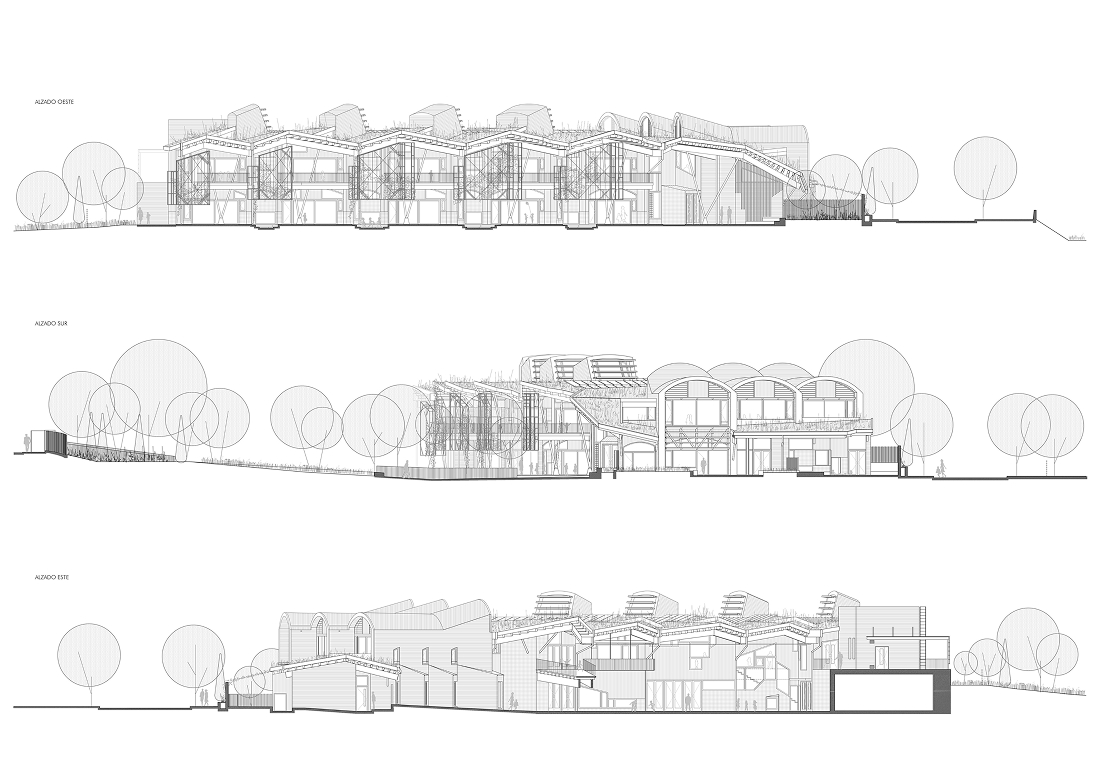
Far from being treated as a residual boundary, the ravine is incorporated into the project as a natural element that structures the territory, overcoming the cultural perception that often associates it with a negative or dangerous space. Access to the school becomes a gradual experience: the children arrive by crossing a pine forest via elevated wooden walkways, from which the building appears filtered through the treetops. Along this route, small rest areas are created that serve as meeting and relaxation spots for families. The entrance is not abrupt; there is a transition that prepares the arrival at the school and allows the city to recede into the distance.
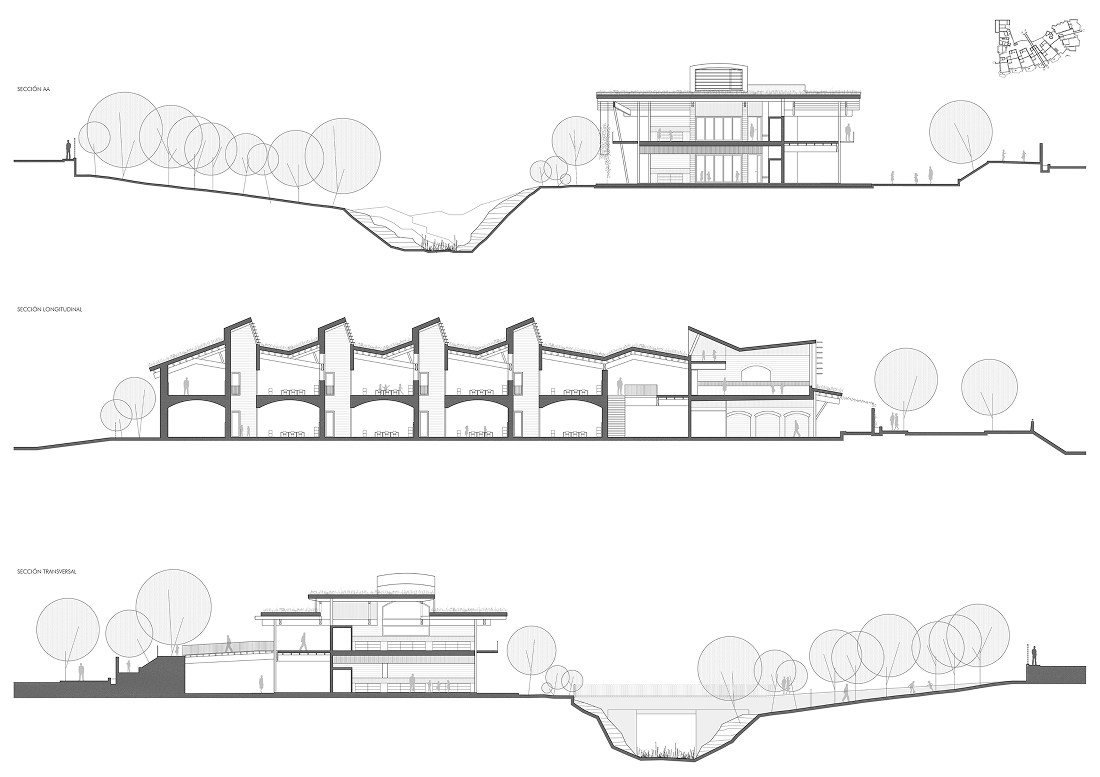
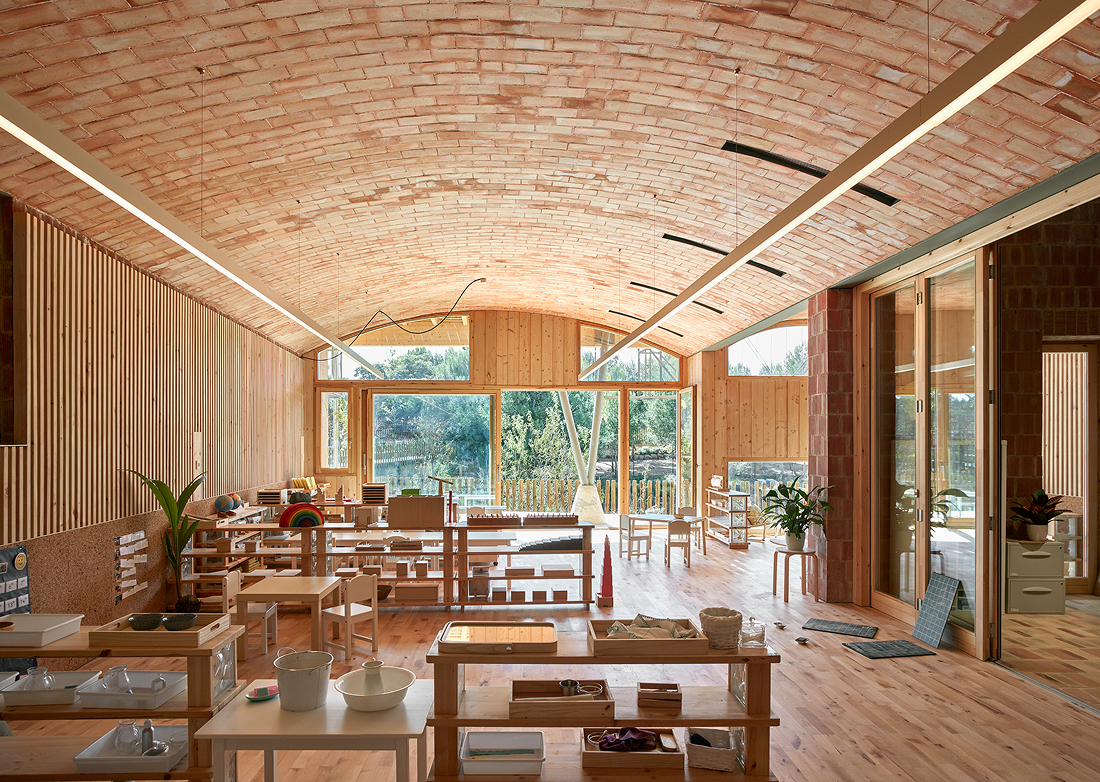
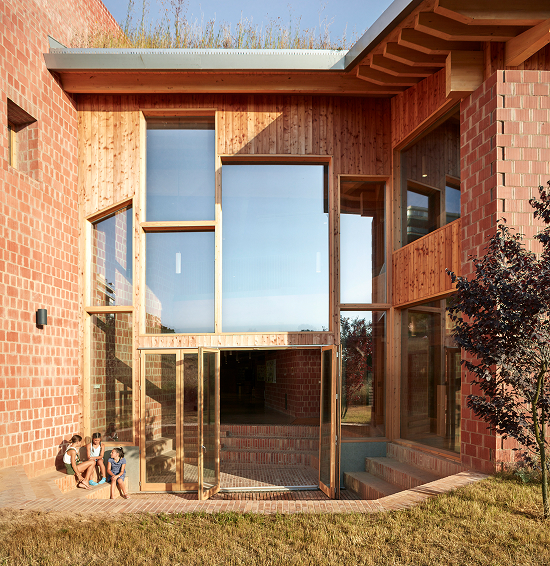
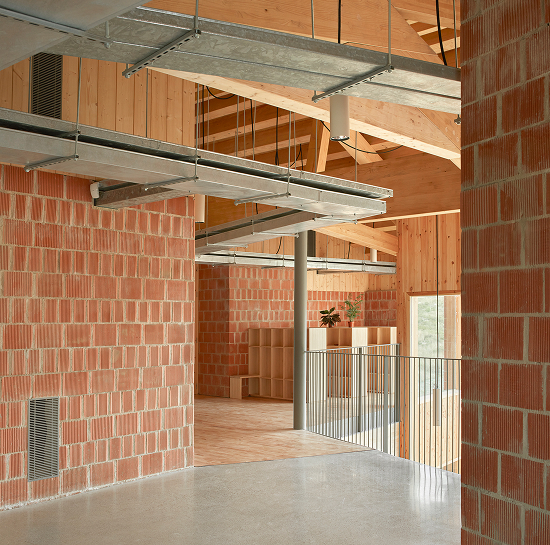
Access to each classroom is through a vestibule with lockers and benches where children remove their shoes and leave their coats. A low archway marks the entrance to a space specifically designed for children. To improve lighting and ventilation, the project incorporates solar collectors: centrally located, triple-height vertical spaces that provide natural light, promote cross-ventilation, and establish transverse visual connections between classrooms.
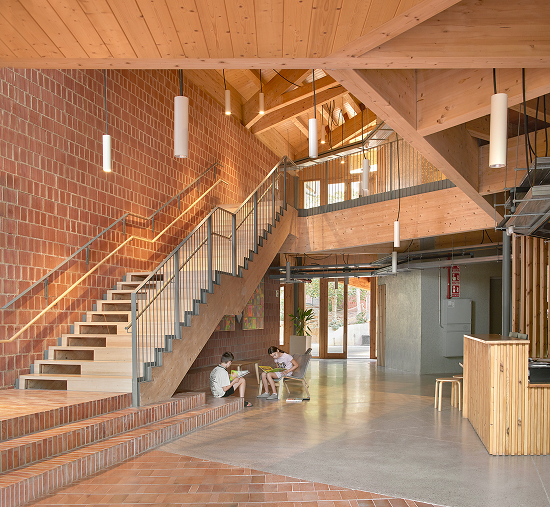
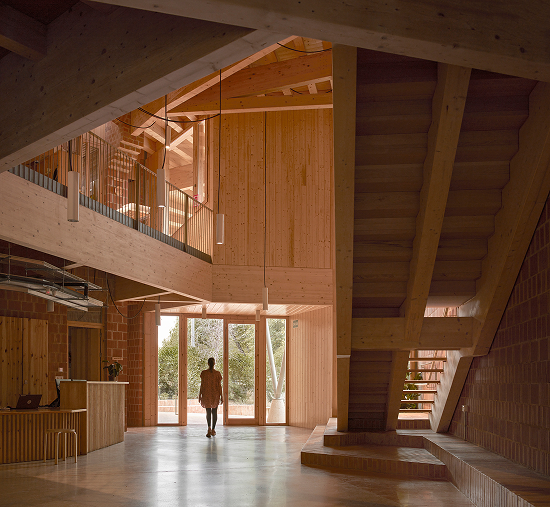
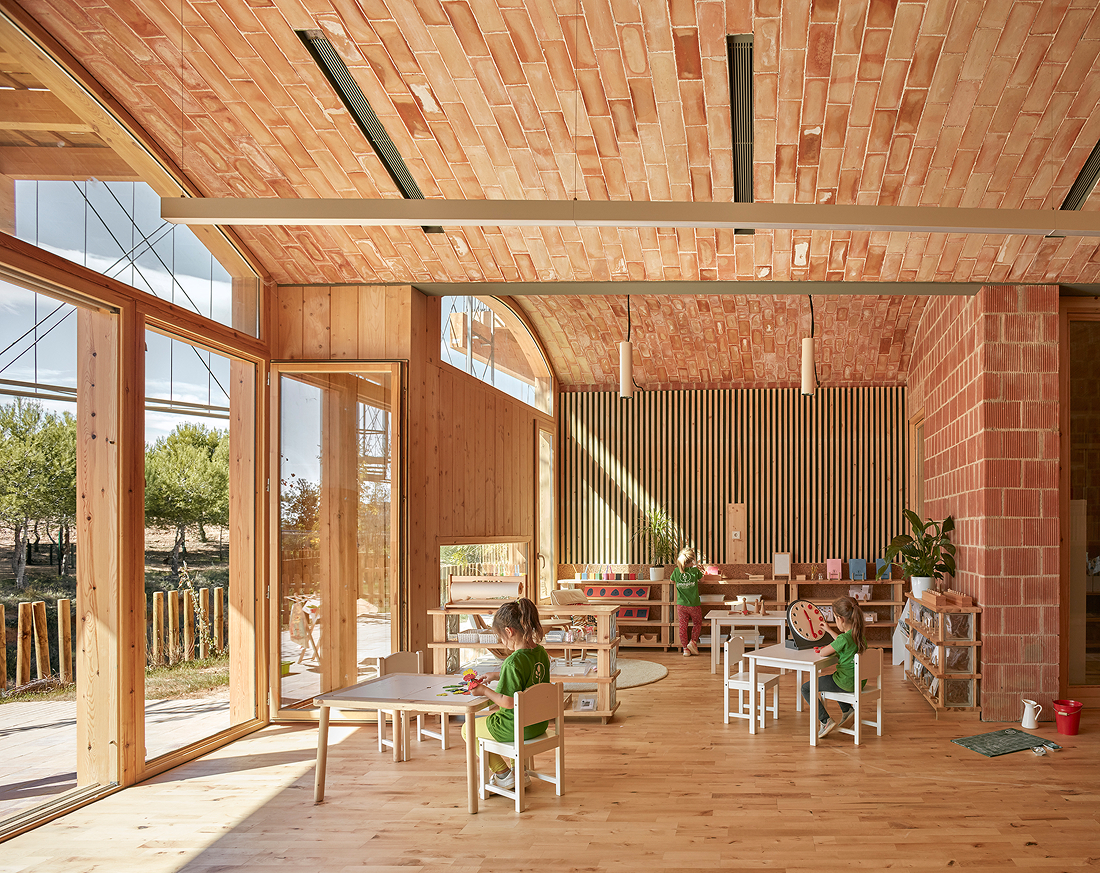
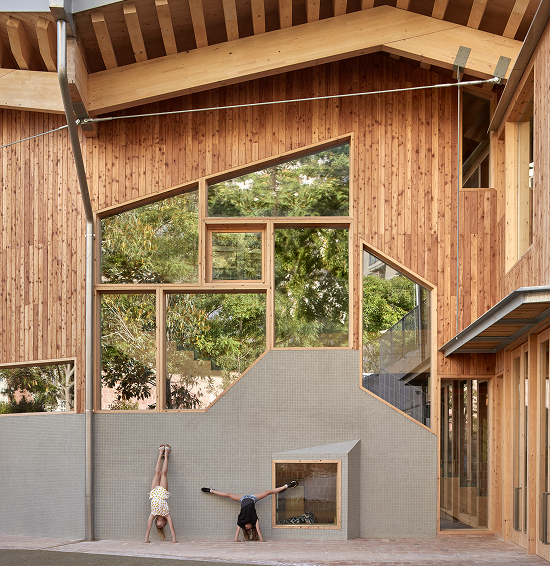
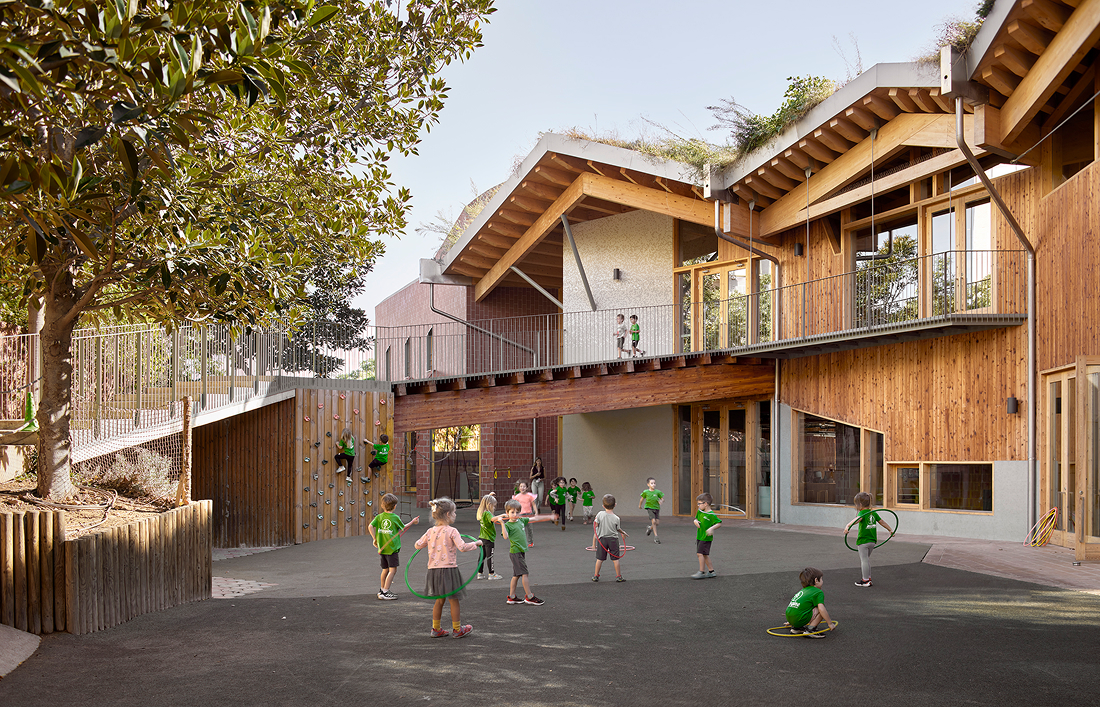
Each teaching space extends outdoors via a covered terrace that incorporates a small amphitheater, a fountain, and a deciduous tree. When weather permits, the classroom opens to the outside, and the tree, with its seasonal transformations, becomes an integral part of daily learning. The building grows like an organism: each classroom takes the form required by its specific needs and, when grouped together, generates a system of interconnected spaces that transcends mere circulation. Enlarged areas, alcoves, balconies, and walkways over the exterior courtyard create spaces for meeting, working, and playing, culminating in an agora open to the landscape.
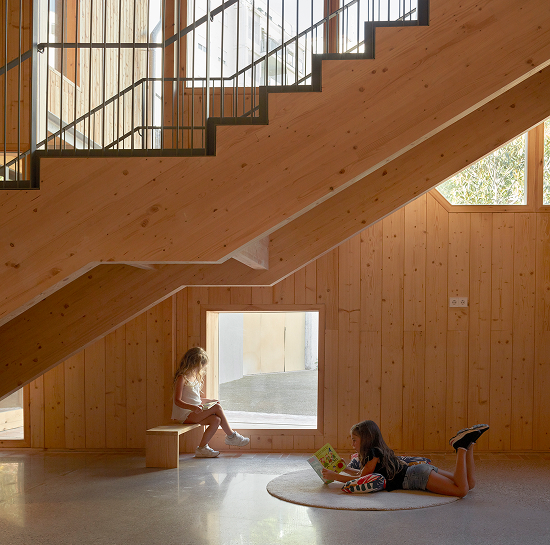
Throughout the complex, there are spaces designed to a child's scale: lofts above the restrooms, spaces under the stair landings, and alcoves next to floor-level windows. These areas, inaccessible to adults, serve as refuges and small sanctuaries for childhood. The outdoor spaces—playgrounds, terraces, and the pine forest—are conceived as naturalized areas, far removed from a sterile view of the landscape. Roots, trunks, branches, fallen leaves, pine cones, asparagus in spring, and mushrooms in autumn are all part of the everyday environment. There is no grass or sports field; the aim is to encourage interaction with nature and foster peaceful, non-competitive spaces for socializing.
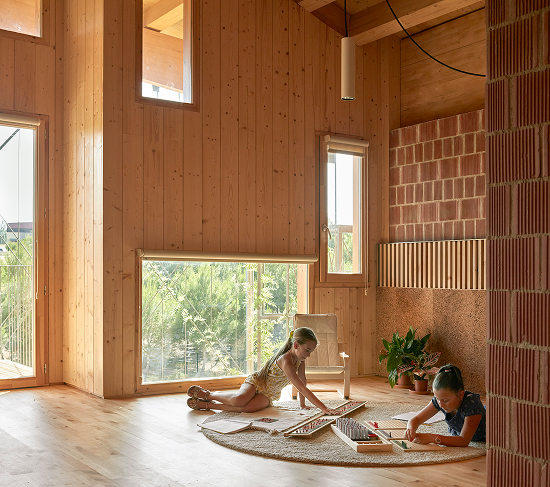
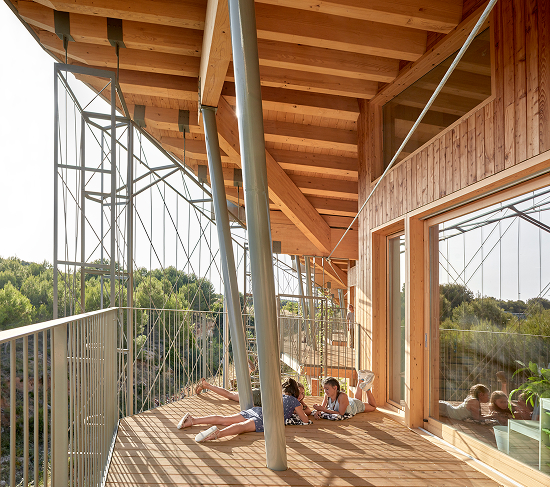
The uneven terrain is used to incorporate ramps, slides, stairs, climbing walls, walkways, shelters, and caves, enriching the play experience. Even rain is integrated as part of the learning process, making the flow of water through the ravine visible during periods of heavy rainfall.
Superficie 2.930 m²
Ubicación Paterna, Comunidad Valenciana, España
Año 2023
Construcción Gupo Valseco
Asesores Francisco Vallet (arquitecto técnico), Adolfo Alonso (estructuras), Albura Estudio (estructuras de madera), Avel Acoustique (acústica), Zero Consulting (instalaciones fase I), GME (instalaciones fase II), Alfons Ventura (asesoría de materiales), Silens Acústica (acústica), GM paisajistas (paisajismo)
You may also like

Biblioteca Rahmah
Ubicada en la Escuela Primaria Rahmaniyeh, en el Distrito Seis de Ciudad del Cabo, es una nueva y vi ...

Centro Arqueológico Augusta Raurica
En Augst, Suiza, Karamuk Kuo diseña la primera sede propia del Centro Arqueológico Augusta Raurica ...

Kössen Educational Center
En Kössen, Austria, Pedevilla Architects diseña un centro educativo que reúne escuela primaria, j ...
