
House on a hillside
House on a hillside
A collective housing project designed by Karamuk Kuo, in Zurich, Switzerland.
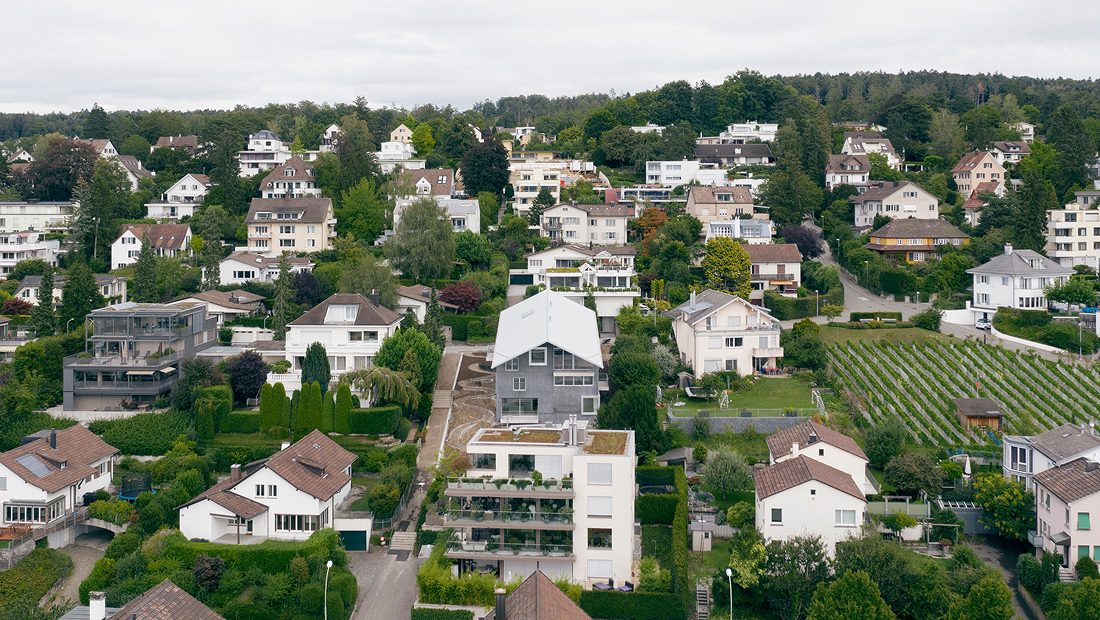
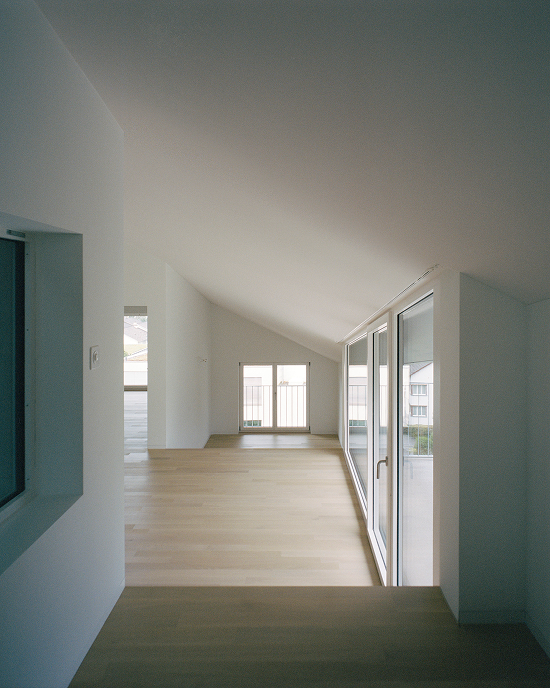
On the hillsides near Zurich, within a neighborhood of single-family homes, a client who inherited a property has a dream. Instead of proposing a conventional solution—add expansion and exacerbate the lack of affordable housing—he proposes creating, on a single plot, a small, cohesive community of tenants from different generations. To favor smaller—and consequently more affordable—units, the building brings together six radically different typologies under the guise of a large, unified villa: a hidden density that circumvents the neighbors' prejudices.
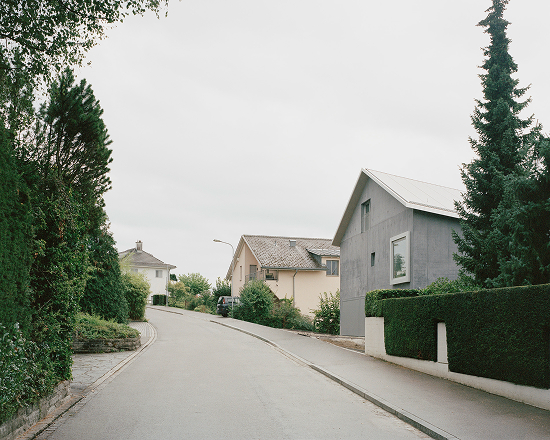
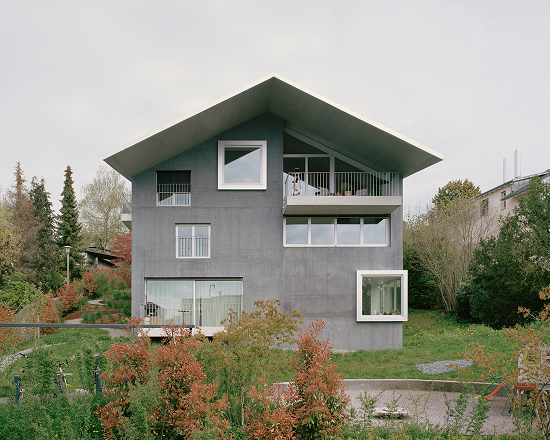
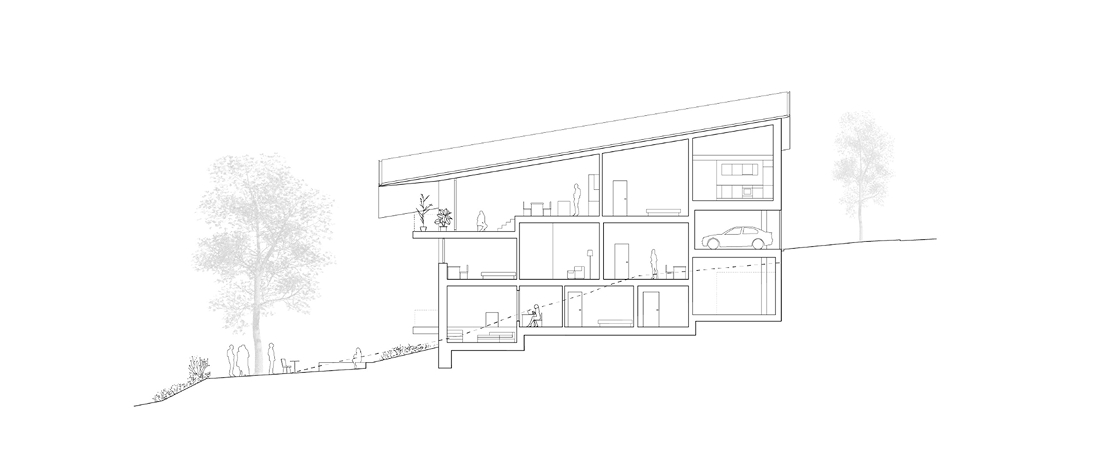
A gabled roof allows the form to adapt to the surroundings, while the ridge follows the slope of the land and maximizes the buildable volume in an almost literal replica of the urban plan. At the same time, an extreme overhang, cantilevered to the south, lends character and provides a sheltered outdoor space for the garden unit.
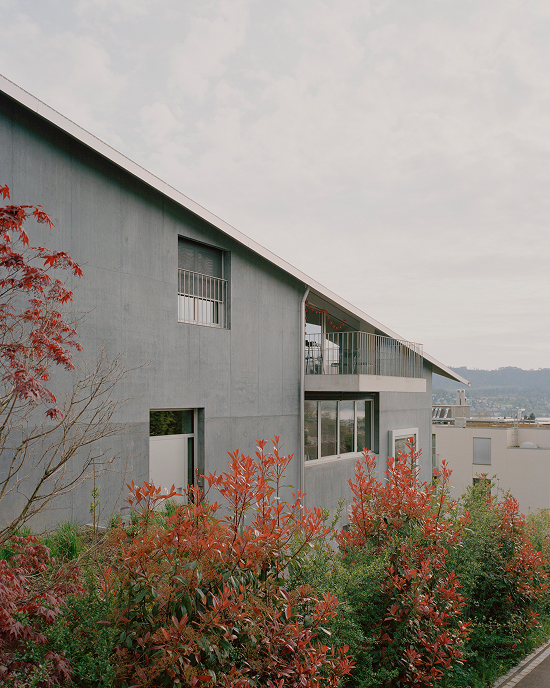
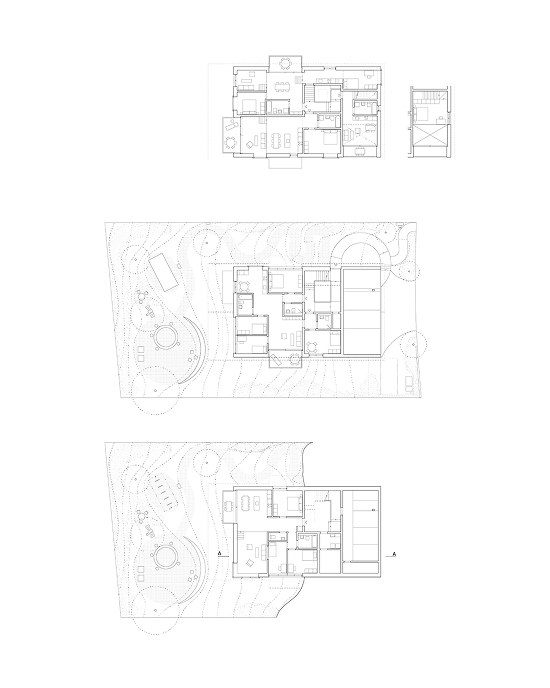
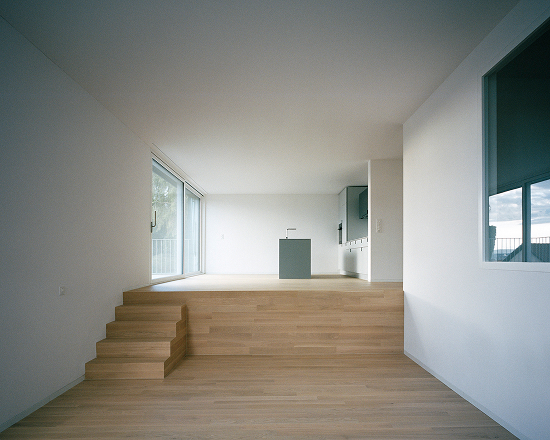
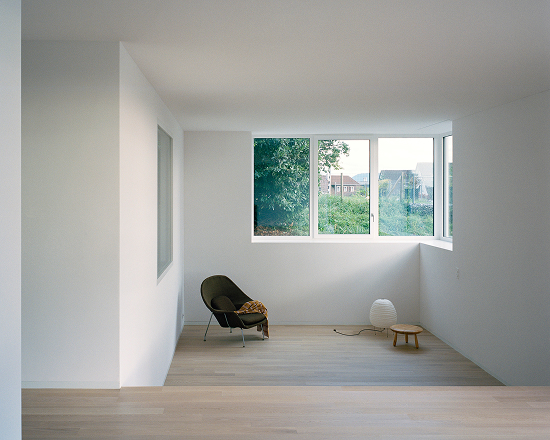
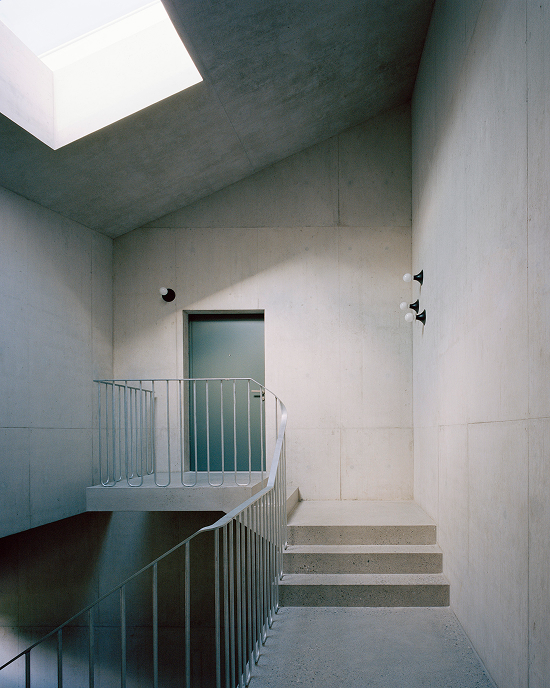
Inside, the floors follow the contours of the land through split levels that add spatial richness to the apartments. Each residence has its own private extension, and a variety of windows establishes specific relationships with the landscape while simultaneously softening the overall scale.
In terms of materials, the project is resolved in cast-in-place concrete: a monolithic structure that gives the impression of rising from the ground. The use of a warm tone and texture on the walls counteracts the typical coldness of concrete and evokes a more earthy and primal character. In contrast, the stainless steel joinery and the thin metal roof lend it a contemporary touch.
Two circles define the shared outdoor space, which otherwise extends freely down the hillside. The smaller circle, which encloses the universal access ramp, marks the main entrance. The larger circle, to the south of the building, serves as a flexible area for gatherings, outdoor parties, and children's play, enhanced by a single deciduous tree. Small alcoves with gardens and play areas are integrated into the slope, offering intimate respites.
Superficie 695 m²
Ubicación Zollikon, Zúrich, Suiza
Años 2017-2020
Construcción Merkli Degen Architekten
Fotografía Rory Gardiner
You may also like

Biblioteca Rahmah
Ubicada en la Escuela Primaria Rahmaniyeh, en el Distrito Seis de Ciudad del Cabo, es una nueva y vi ...

Centro Arqueológico Augusta Raurica
En Augst, Suiza, Karamuk Kuo diseña la primera sede propia del Centro Arqueológico Augusta Raurica ...

Kössen Educational Center
En Kössen, Austria, Pedevilla Architects diseña un centro educativo que reúne escuela primaria, j ...
