
Hoguera de Madera
Hoguera de Madera
In the Ecuadorian Amazon, a modular wooden house recovers local construction knowledge and proposes a way of living integrated into the natural environment.
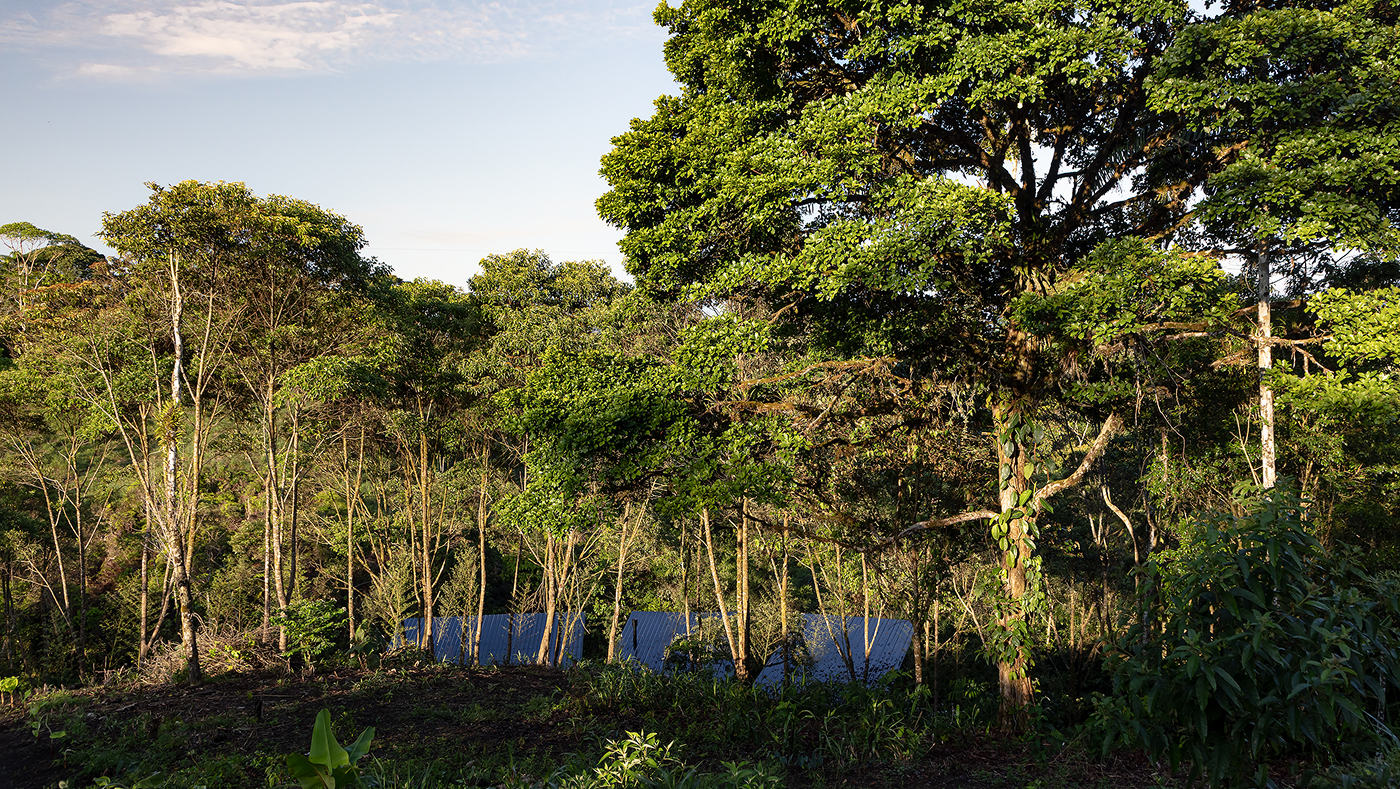
Located 6 km from the city of Puyo, in the province of Pastaza, Ecuador, Hoguera de Madera is conceived as a refuge for a family that decided to rethink their way of living in relation to the city. The project arose from the search for an alternative lifestyle, closely linked to nature, capable of renewing both domestic life and professional practice.
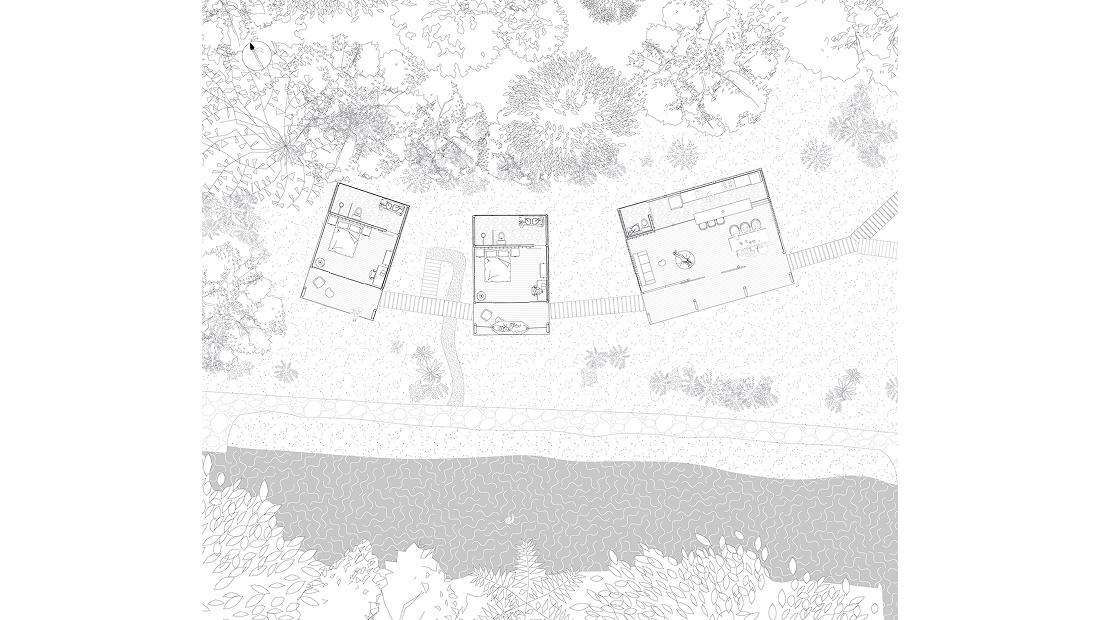
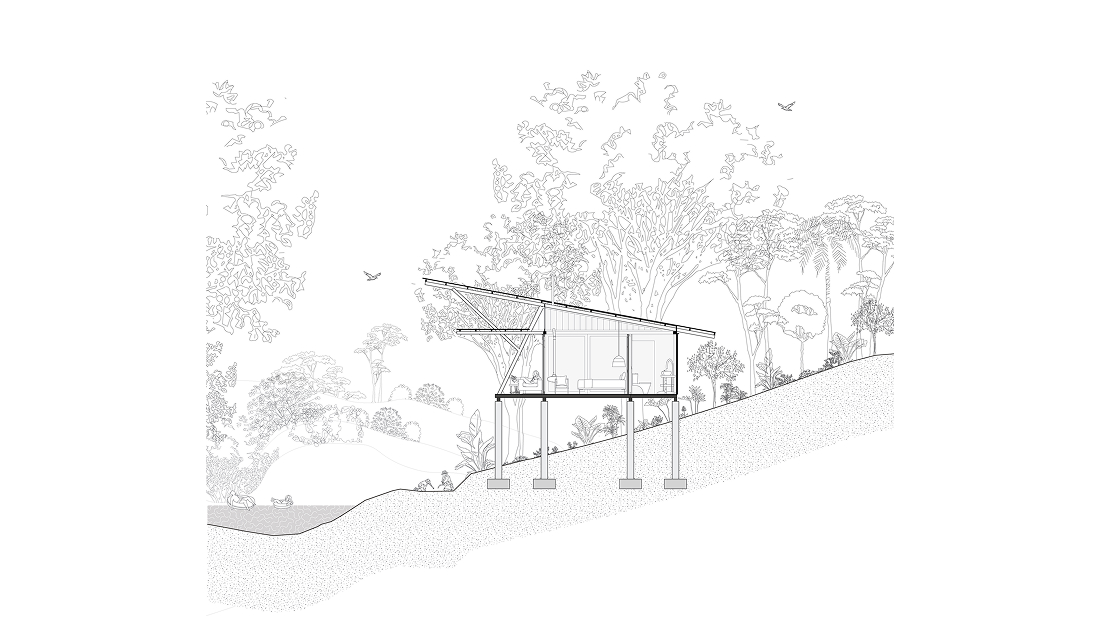
Nestled on the edge of a ravine and bordered by a small river, the house establishes a direct relationship with the landscape. The watercourse becomes one of the elements that guides the placement and spatial organization of the complex.
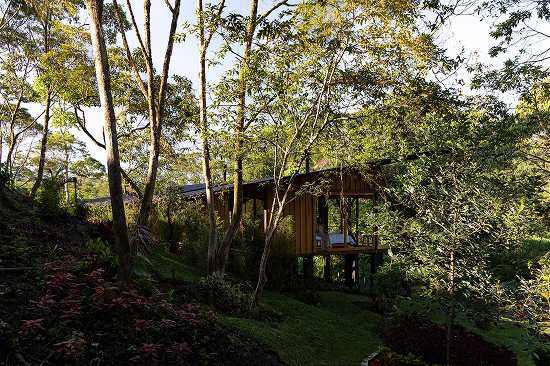
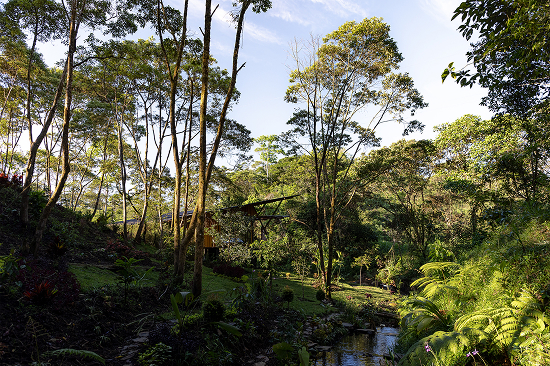
The construction system incorporates techniques and materials from the Amazonian tradition. The “killi,” a local palm species known as the steel of the jungle, is used as the main structural element. Existing logs on the site are recovered, treated, and reintegrated as part of a series of triangulated frames, articulated with wooden beams sourced from the area.
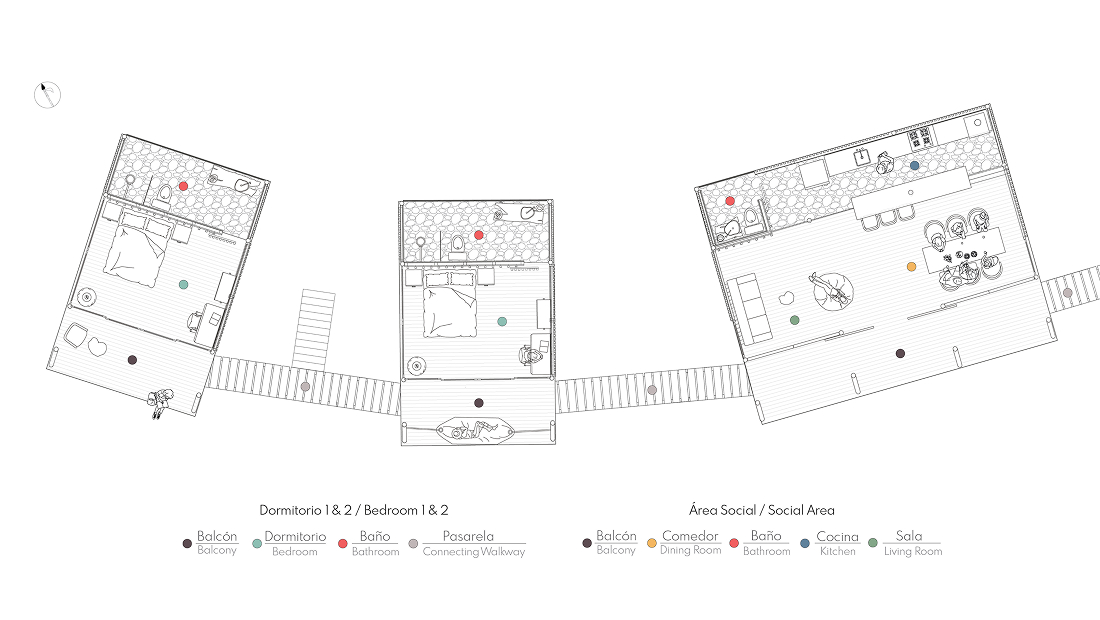
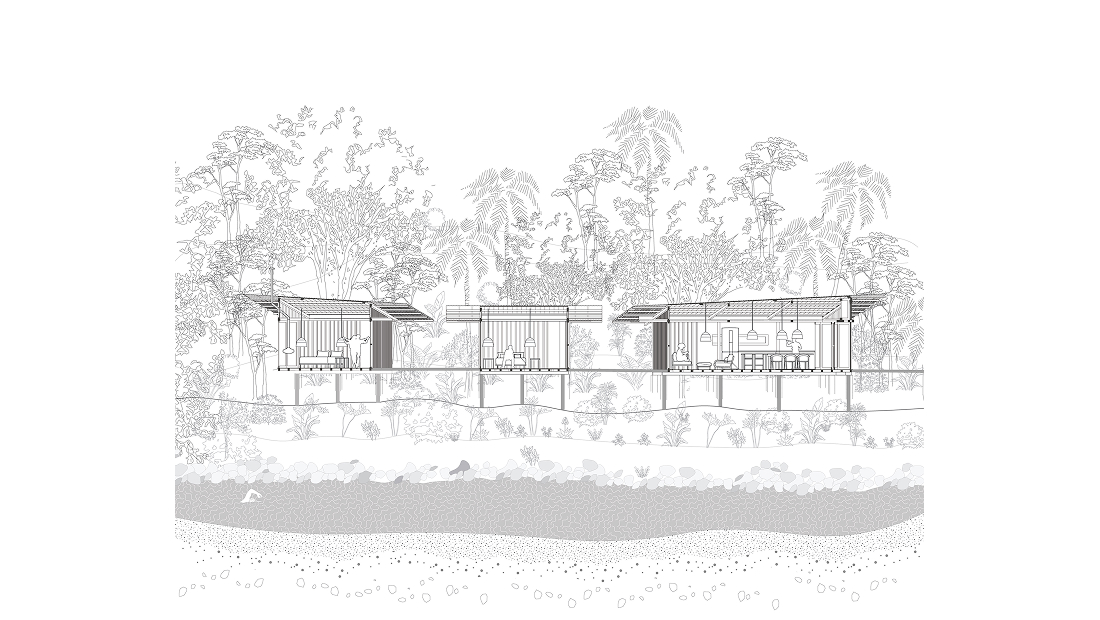
The complex is organized using three wooden modules linked by an elevated walkway parallel to the river. The fragmented arrangement uses open space as a privacy strategy: the side modules rotate relative to the central one, creating a configuration that balances intimacy with openness to the surrounding environment.
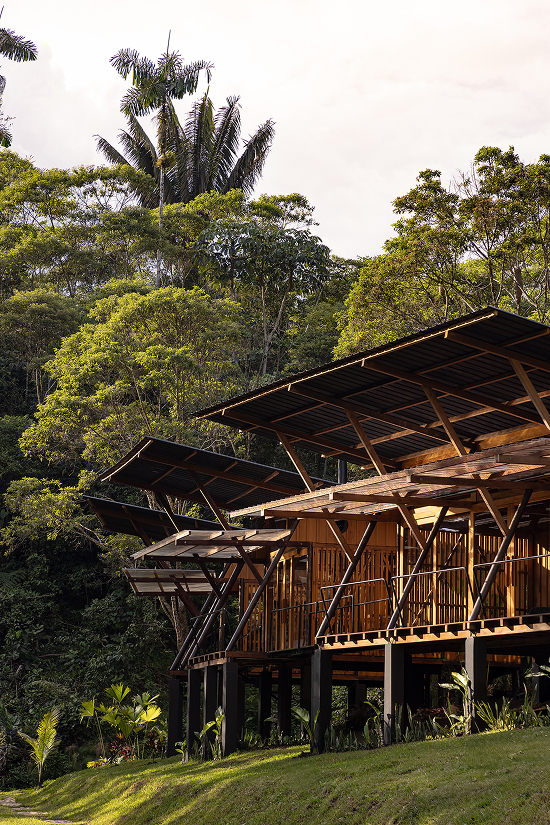
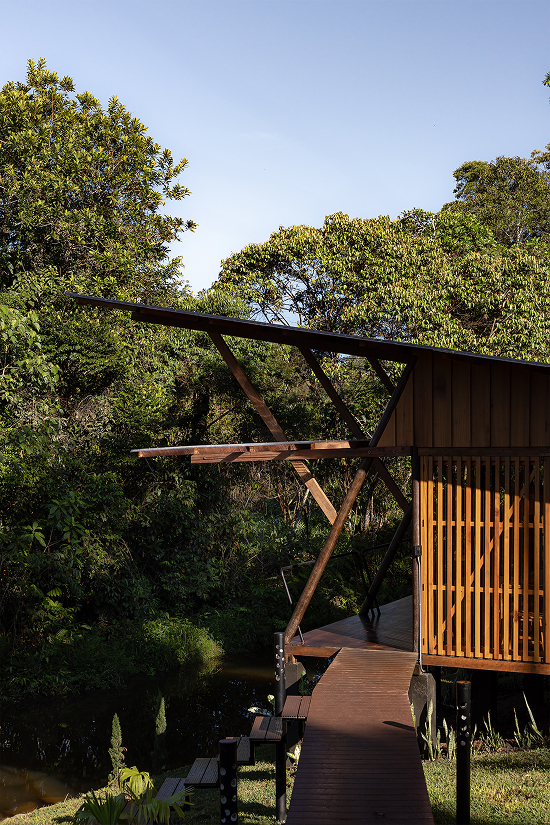
The main module, measuring 58 m², houses the social areas—living room, dining room, kitchen, and bathroom—while the other two, each 28 m², contain the bedrooms. The single-slope roofs open towards the river and close off towards the rear, controlling views and ensuring privacy in the wet areas.
The project incorporates passive strategies and a wastewater treatment system using a biological reactor that flows into an infiltration field, minimizing environmental impact.
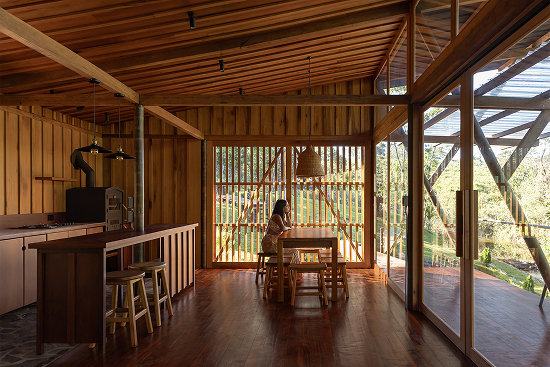
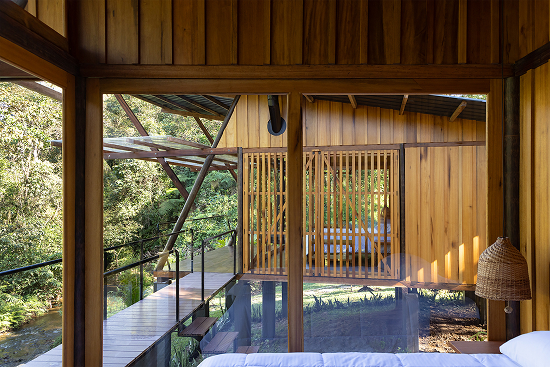
The materiality reinforces the connection with the context. Wood defines the structure, the building envelope, and the furnishings, while stones from nearby geological faults are used for the floors and walls of the wet areas. Three river stones are carved to form sinks, in a process that revives traditional craftsmanship and highlights the direct transformation of materials.
Through these decisions, the project incorporates local construction knowledge and proposes an architecture that understands the territory as a resource and as a condition.
Equipo Frank Espinoza Barrera, Jorge Ardila, Raúl Ramos, Maricela Guamán, David Álvarez, Carlos Soledispa, Marcelo Mayancha
Superficie 150 m²
Años 2025
Fotografía JAG Studio
You may also like

Biblioteca Rahmah
Ubicada en la Escuela Primaria Rahmaniyeh, en el Distrito Seis de Ciudad del Cabo, es una nueva y vi ...

Centro Arqueológico Augusta Raurica
En Augst, Suiza, Karamuk Kuo diseña la primera sede propia del Centro Arqueológico Augusta Raurica ...

Kössen Educational Center
En Kössen, Austria, Pedevilla Architects diseña un centro educativo que reúne escuela primaria, j ...
