
Escuela pública La Chênaie
Escuela pública La Chênaie
In Saint-Étienne-de-Montluc, RAUM architectes designed a public school organized into three volumes, where programmatic clarity and direct materiality define a sober and contextual whole.
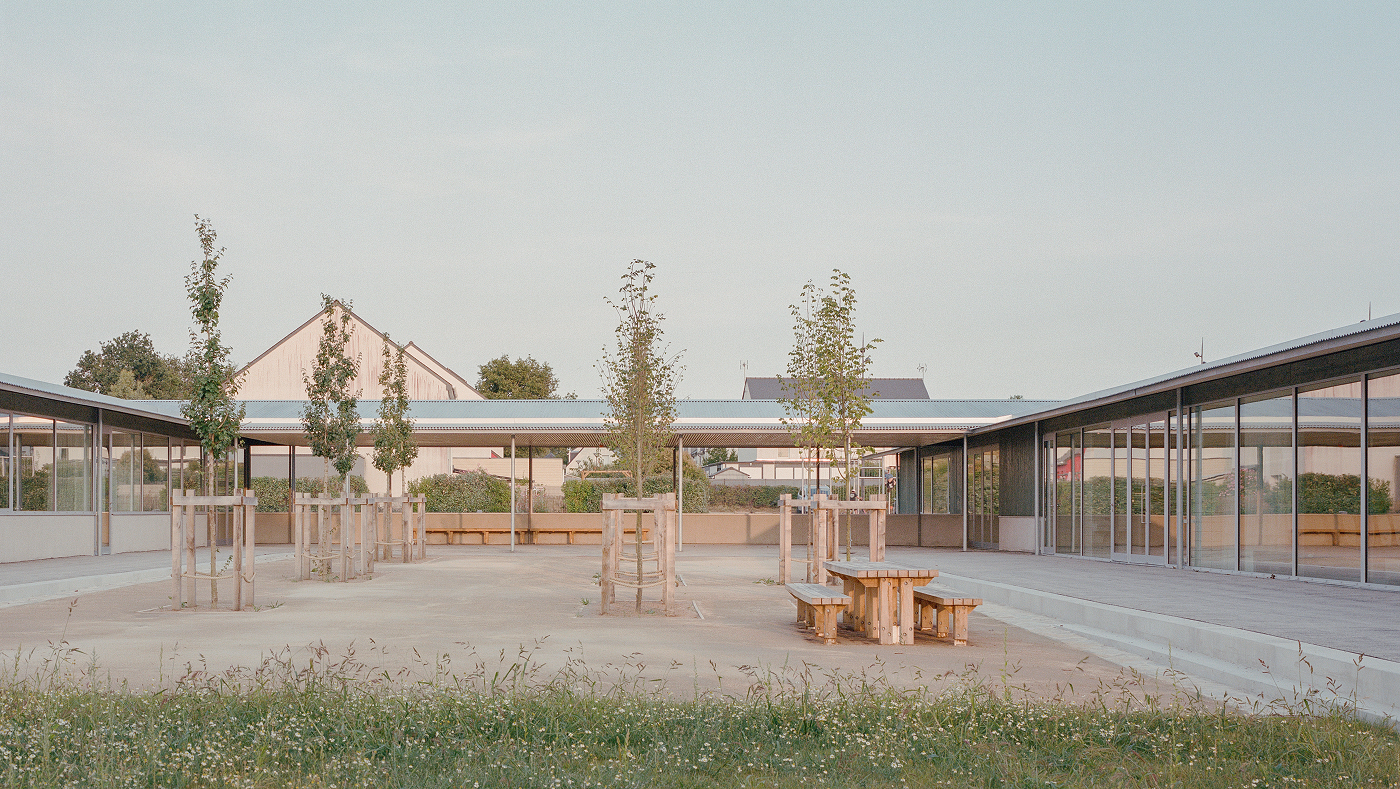
In Saint-Étienne-de-Montluc, a small town on the Loire River located between Nantes and Saint-Nazaire, the La Chênaie public school responds to recent population growth, characterized by the expansion of residential areas and a large child population. The project, developed by RAUM architectes, takes this context as its starting point and proposes a deliberately understated architecture, inspired by both suburban houses and agricultural buildings in the immediate surroundings.
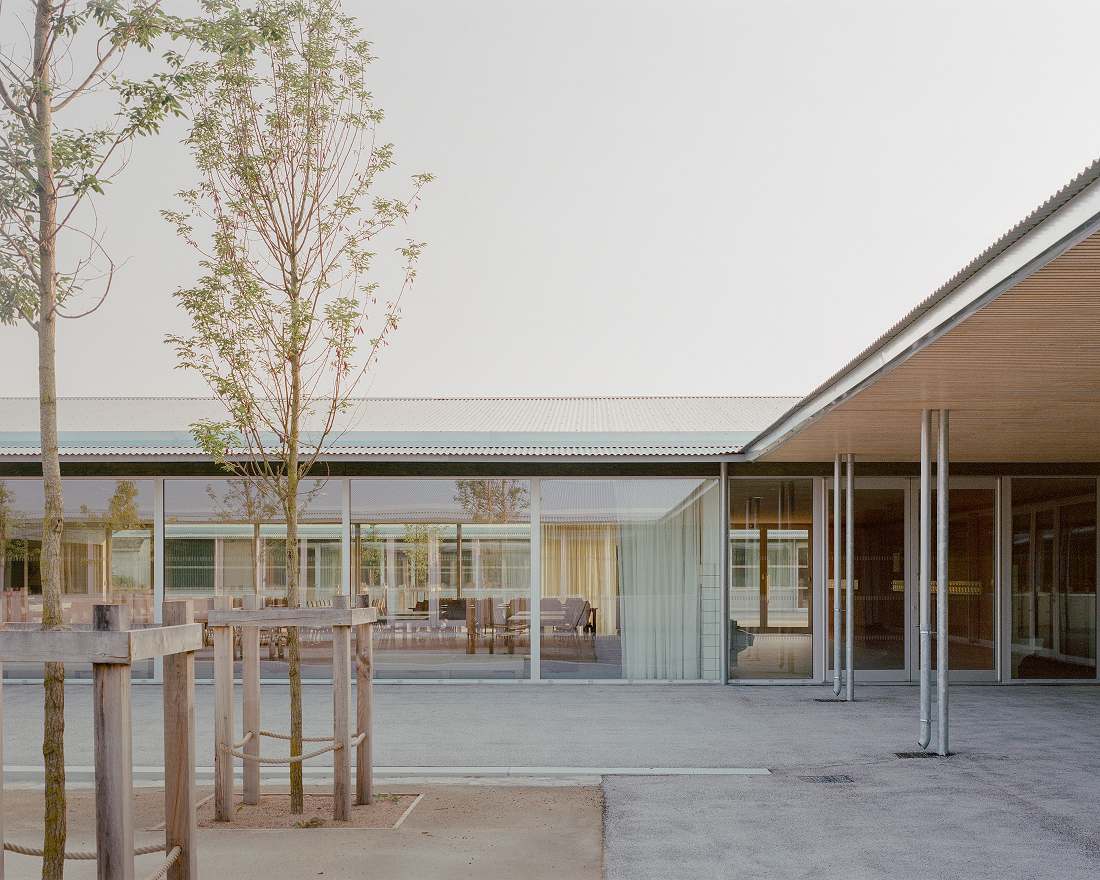
The complex is organized around three clearly differentiated volumes: at one end, the building for the preschool level; at the opposite end, the primary school building; and between them, the school cafeteria, which acts as a connecting element. The playgrounds are located in the intermediate space, protected from the wind and the surrounding buildings, which helps to improve the acoustics and usability.
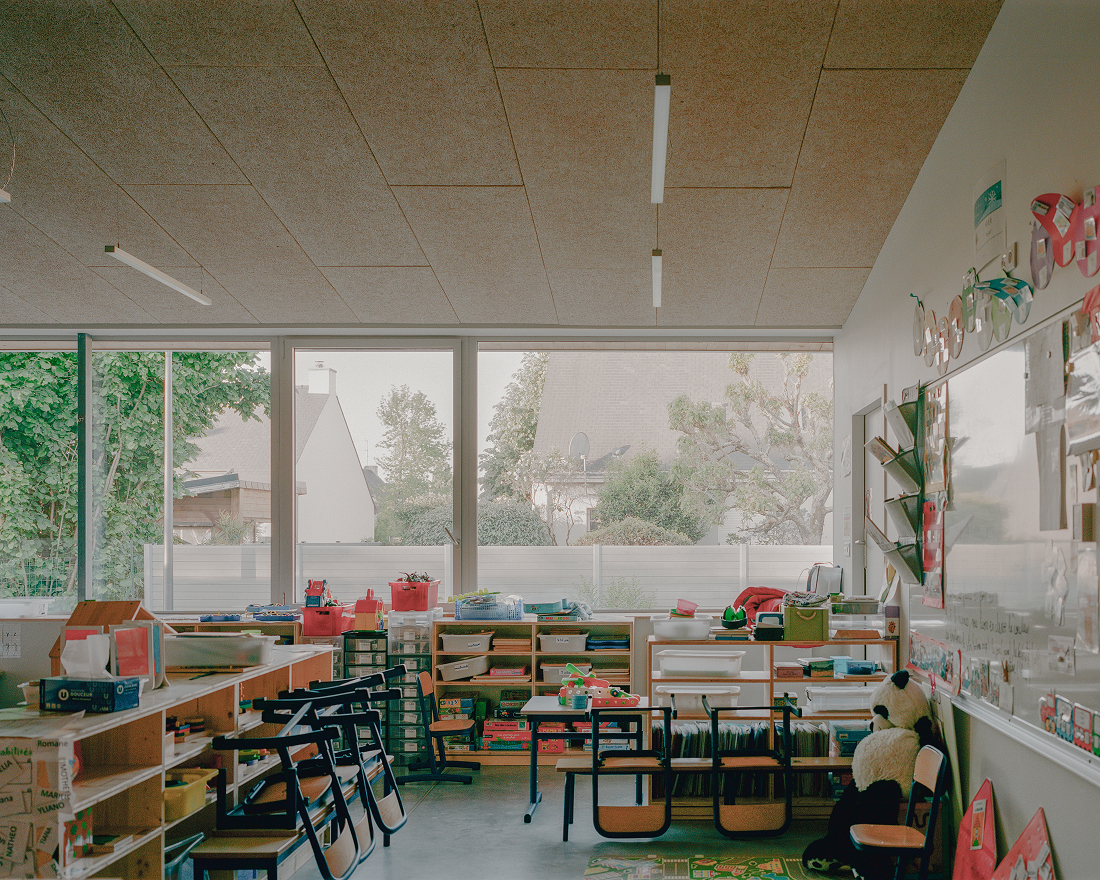
Perpendicular to these main buildings, a continuous strip houses the common areas and administrative spaces, connecting the different functions and simultaneously offering a flexible, freely accessible area for students. This layout allows for a clear understanding of the whole and fosters interaction between the various programs.
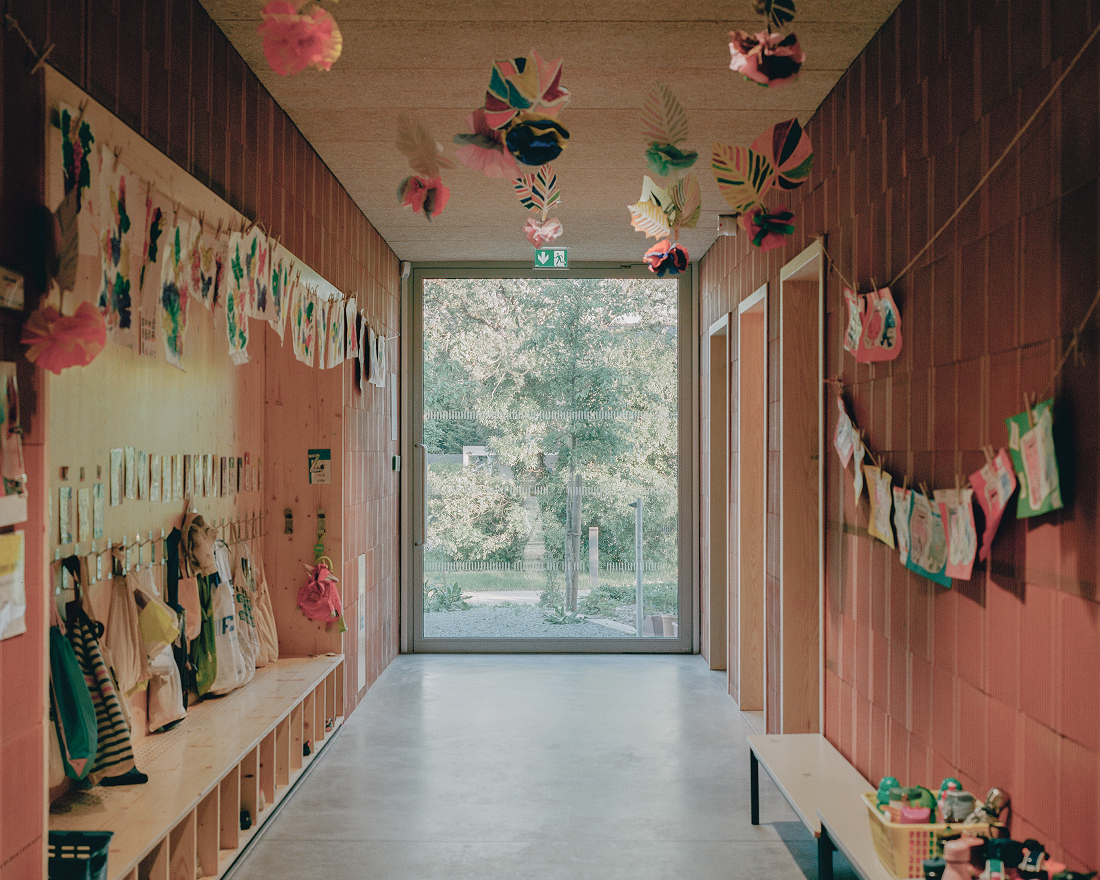
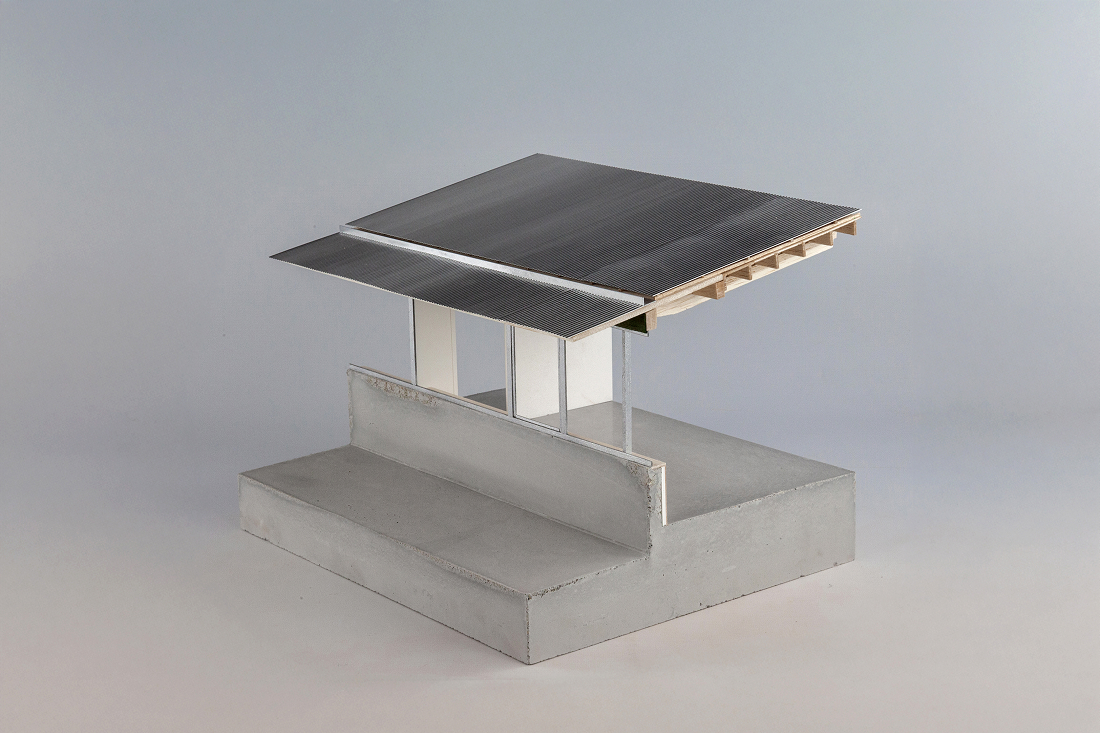
The building's materiality follows a straightforward and unpretentious construction logic: a concrete base, a wooden structure, and a steel roof. Inside, the partitions are made of exposed, single-layer bricks, a decision that helps regulate the environmental conditions and, in turn, recalls the typical construction methods of French housing developments.
Superficie 2.444 m² (construida), 5.825 m² (espacios exteriores)
Ubicación Saint-Étienne-de-Montluc, Francia
Año 2024
Asesores Batiserf (estructuras), Tual (instalaciones sanitarias), BMF (gestión de costos), Groupe Gamba (acústica), Process CB (equipamiento de cocina), Plaine Etude (instalaciones termomecánicas), AIA Management (gerenciamiento), LALU (paisajismo)
Presupuesto 6.221.000 €
Fotografía Charles Bouchaib
You may also like

Biblioteca Rahmah
Ubicada en la Escuela Primaria Rahmaniyeh, en el Distrito Seis de Ciudad del Cabo, es una nueva y vi ...

Centro Arqueológico Augusta Raurica
En Augst, Suiza, Karamuk Kuo diseña la primera sede propia del Centro Arqueológico Augusta Raurica ...

Kössen Educational Center
En Kössen, Austria, Pedevilla Architects diseña un centro educativo que reúne escuela primaria, j ...
