
Casas en hilera en Ullernkollen
Casas en hilera en Ullernkollen
In a typical residential villa area of Oslo, Norway, the R21 Architects studio designed six single-family homes arranged in a fan shape, becoming part of the landscape.
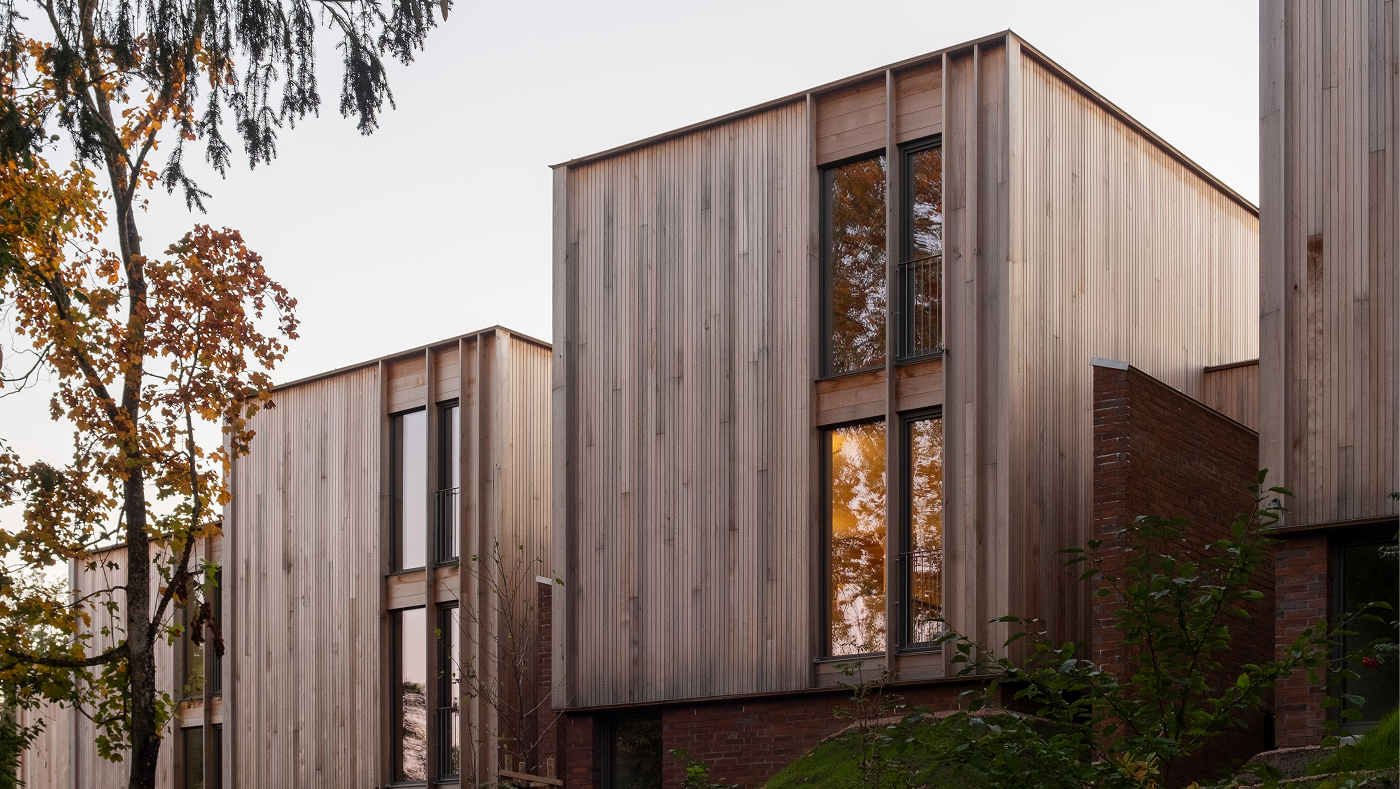
The project is located in Ullernkollen, a typical residential area of villas in Oslo, Norway. Historically, this part of the city has had a distinctive development pattern: large, detached single-family homes. It is an area that is losing its character and quality due to urban densification. Ullernkollen Row Houses aims to be a benchmark for exemplary densification, demonstrating that row houses are a form of intervention that can add value to the surrounding area.
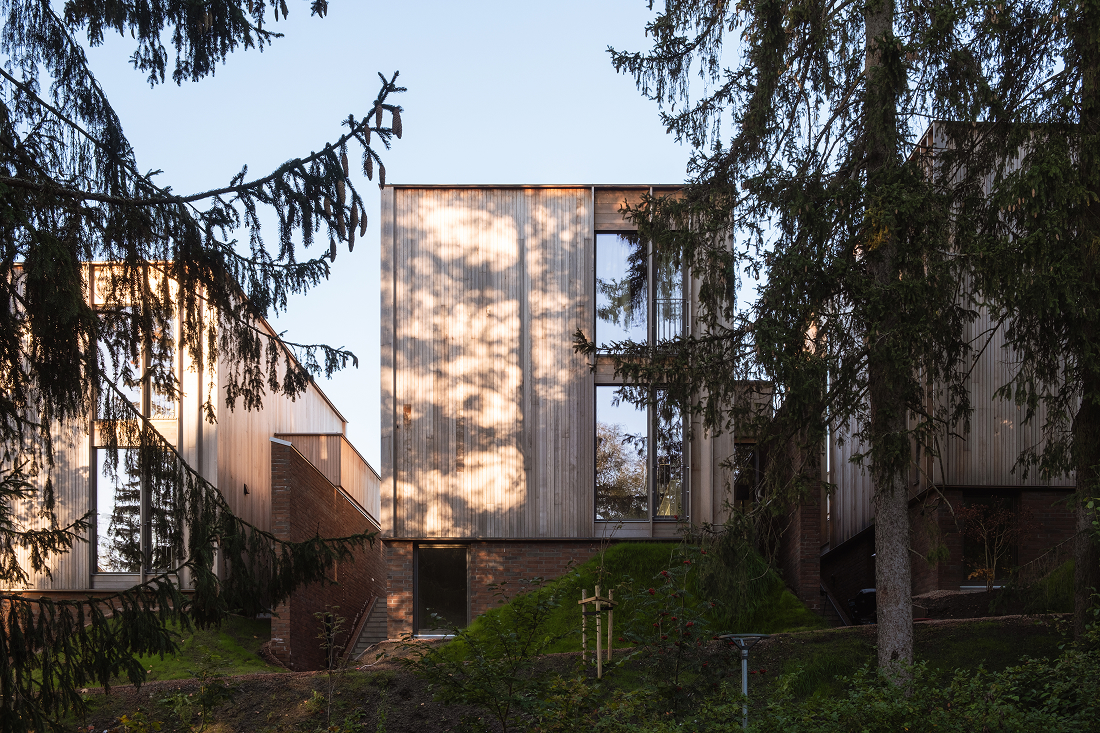
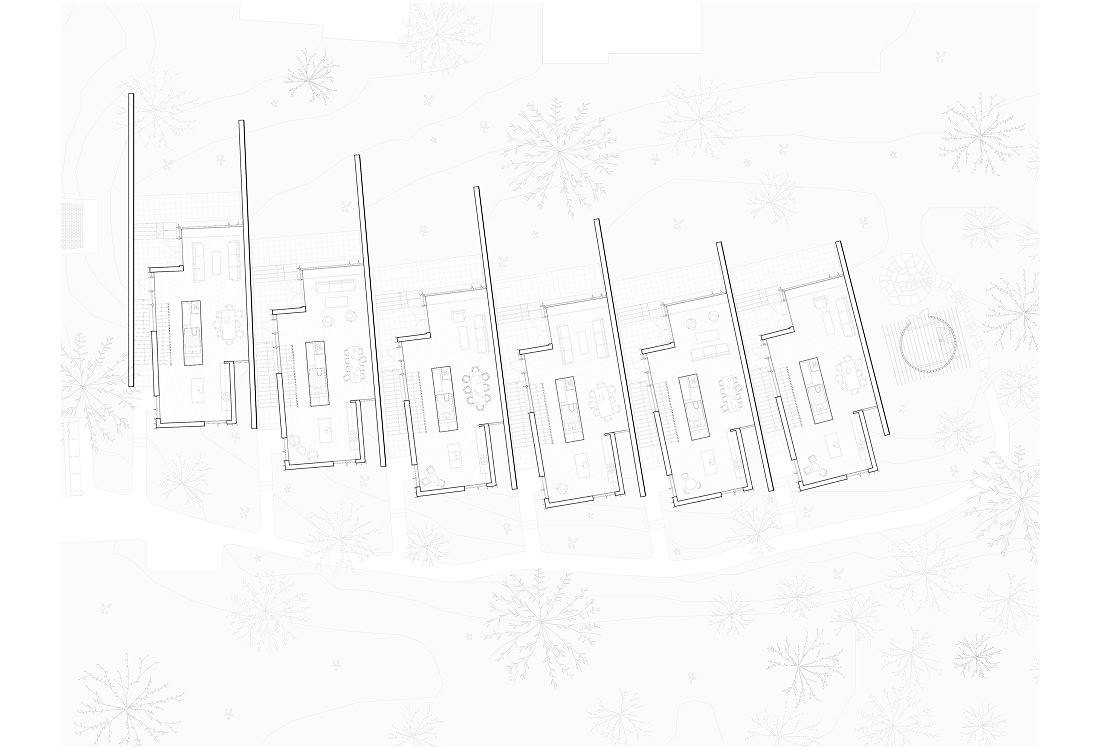
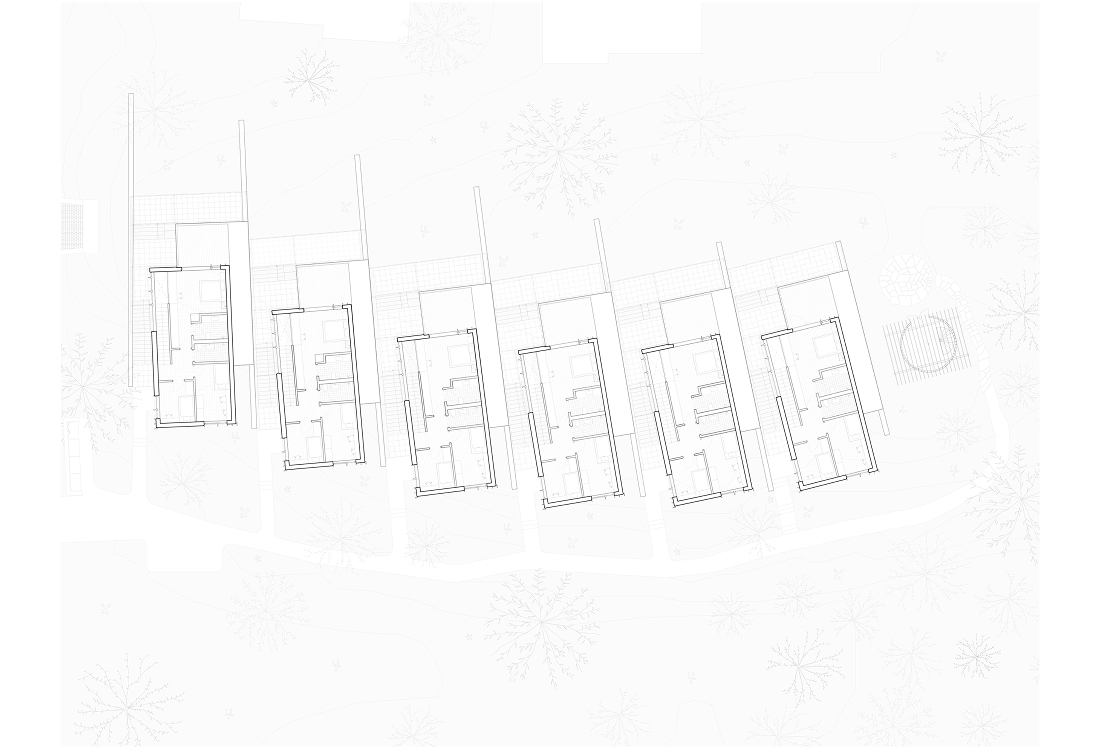
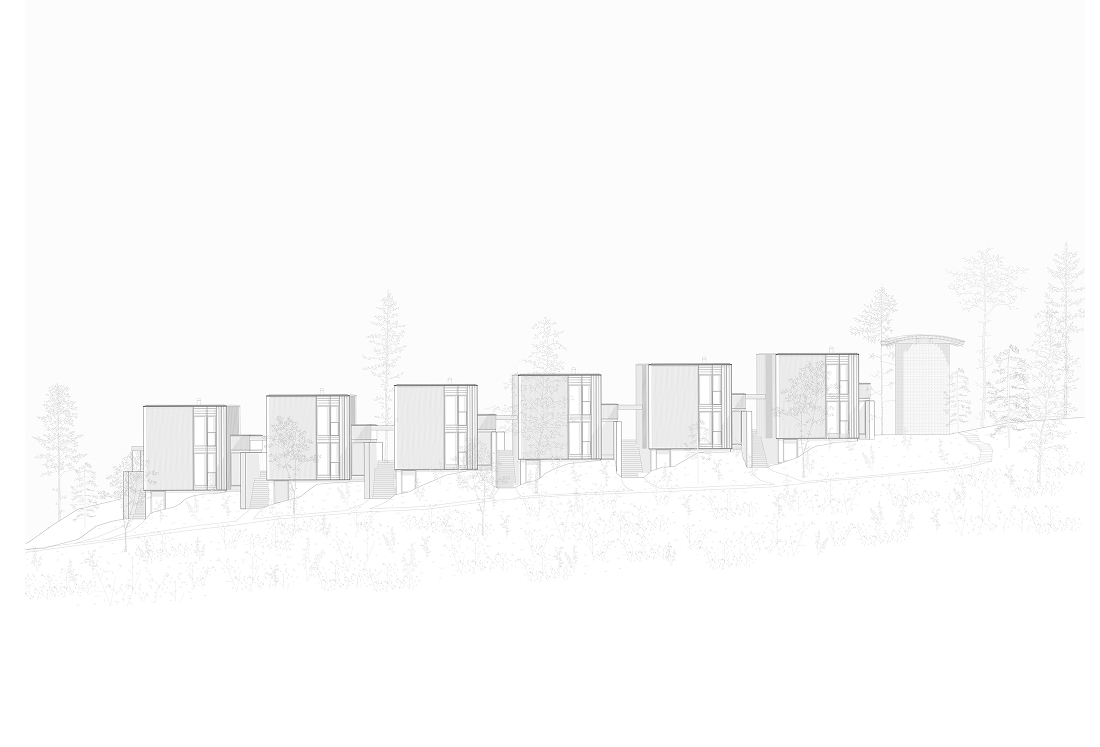
The complex consists of six single-family homes arranged in a fan shape. They are linked by a long, shared access road that adapts to the sloping topography of the land. Building housing complexes requires special attention to the design of intermediate spaces and shared circulation routes.
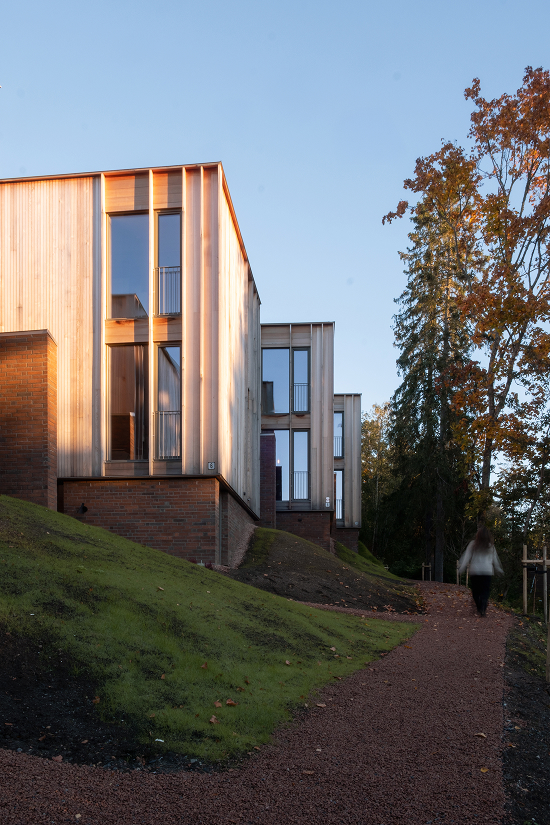
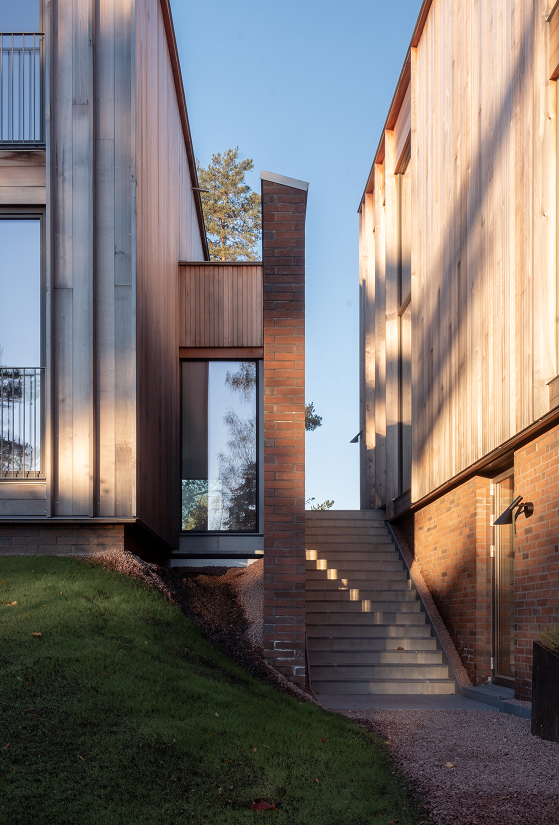
The design criteria, based on careful attention to leveling and the strategic staggering of volumes, guarantee optimal sunlight and expansive views for all units.
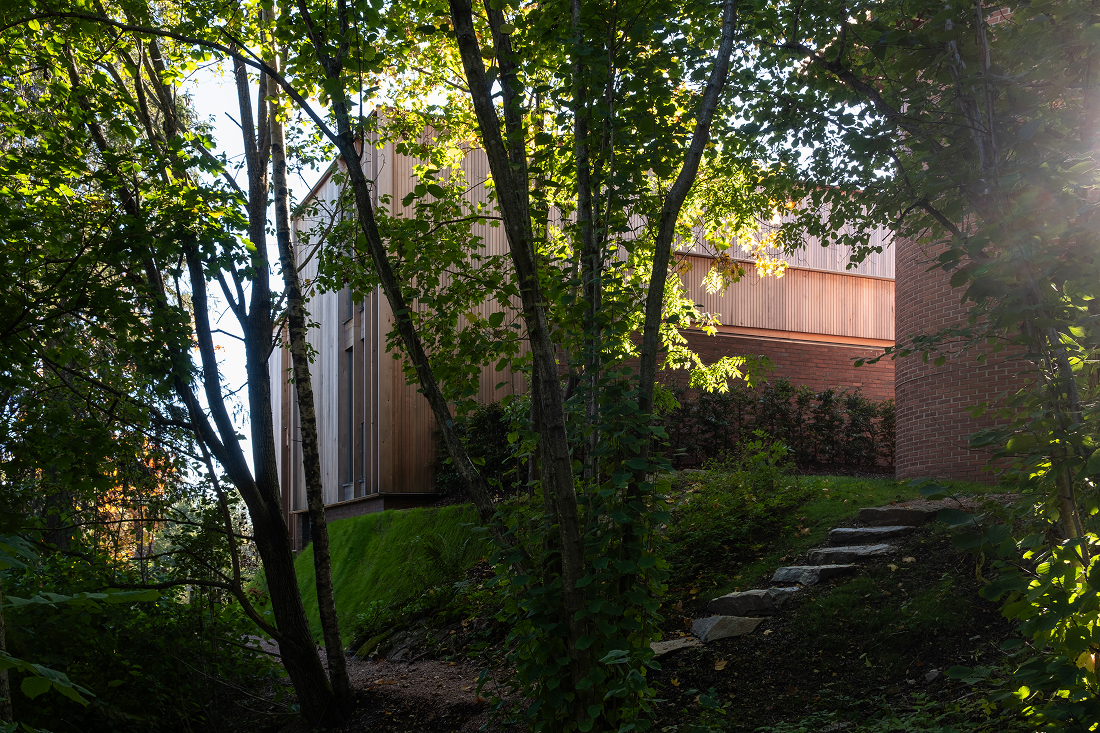
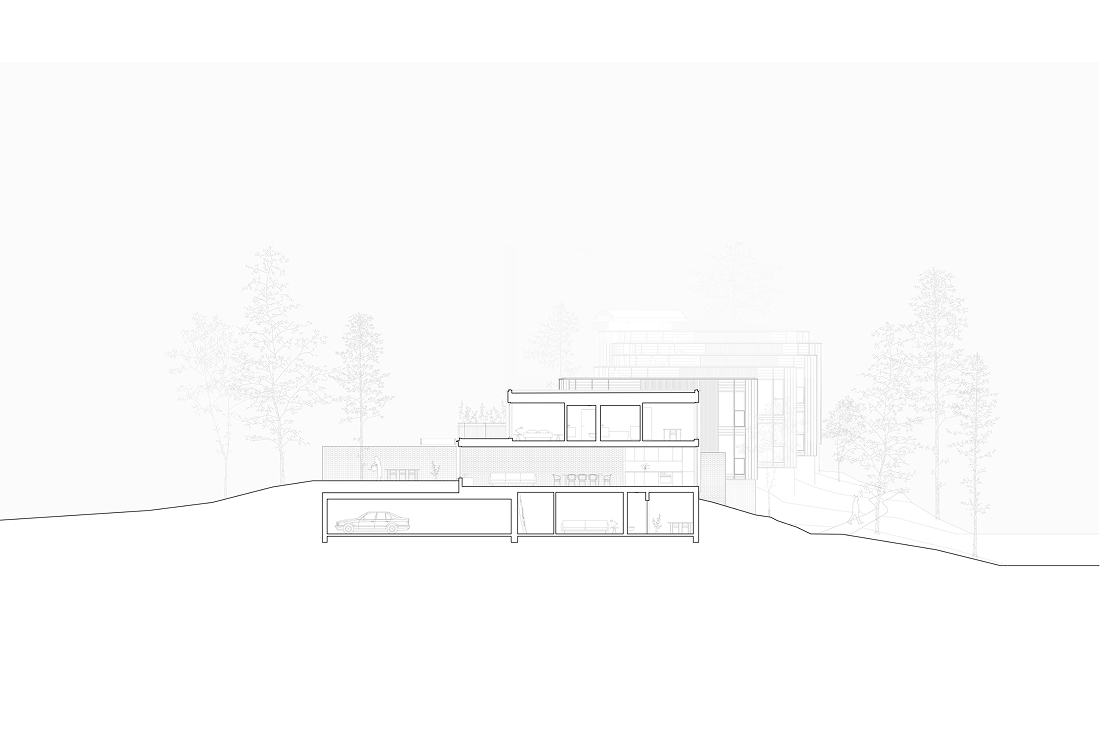
The project achieves a unified image through the use of durable materials, a rigorous approach to adapting to the terrain, and a timeless architectural expression. A facade with a large opening to the exterior and a solid facade were design premises to create private courtyards.
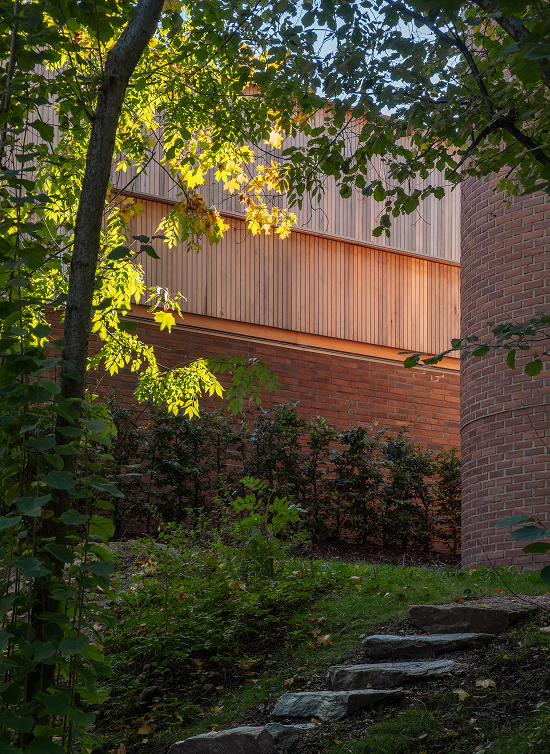
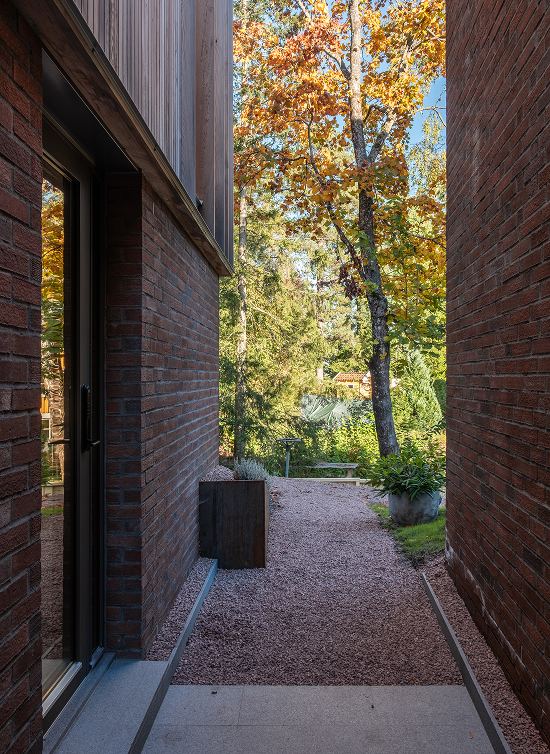
Each house is framed by an exposed brick wall that compensates for the changes in level and creates intimate spaces for the entrance and garden. Built into the same masonry, a plinth provides a natural anchor to the terrain. The use of brick adds visual weight and blends seamlessly with the surroundings, becoming part of the earth.
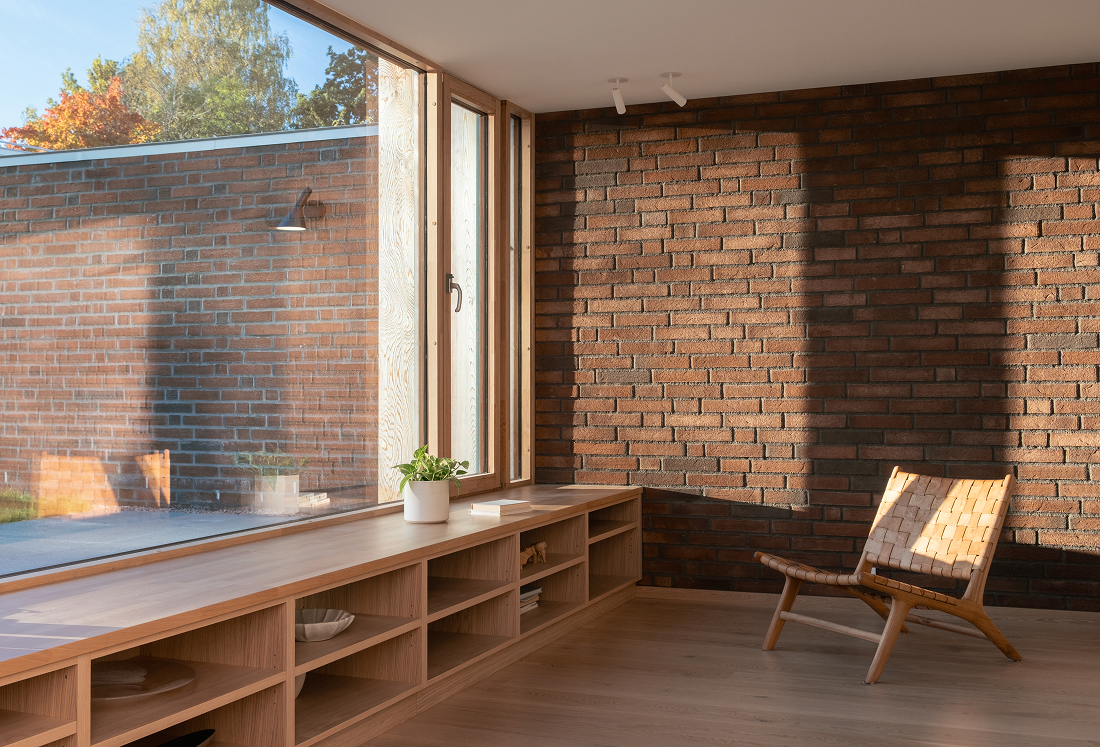
Wood is the primary building and aesthetic material. Together with exposed brick, it also shapes the interior spaces, enhancing the sense of unity with the surroundings.
Superficie 1800 m² (seis unidades de 220m2)
Ubicación Oslo, Noruega
Año 2024
Fotografía Ruben Ratkusic
You may also like

Biblioteca Rahmah
Ubicada en la Escuela Primaria Rahmaniyeh, en el Distrito Seis de Ciudad del Cabo, es una nueva y vi ...

Centro Arqueológico Augusta Raurica
En Augst, Suiza, Karamuk Kuo diseña la primera sede propia del Centro Arqueológico Augusta Raurica ...

Kössen Educational Center
En Kössen, Austria, Pedevilla Architects diseña un centro educativo que reúne escuela primaria, j ...
