
Haus Zwischen Scheiben
Haus Zwischen Scheiben
Nine residential units designed by the Atelier NU studio, in Dietikon, Switzerland.
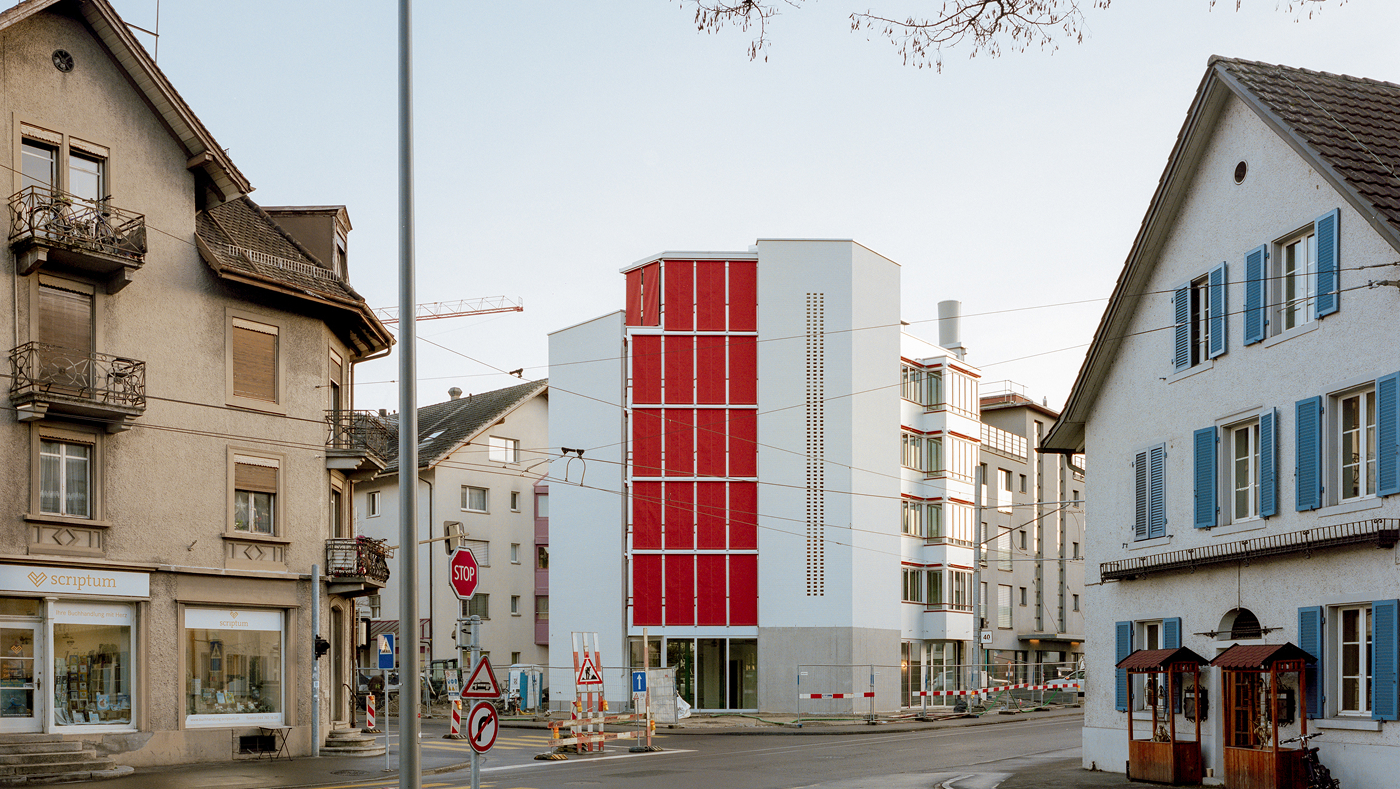
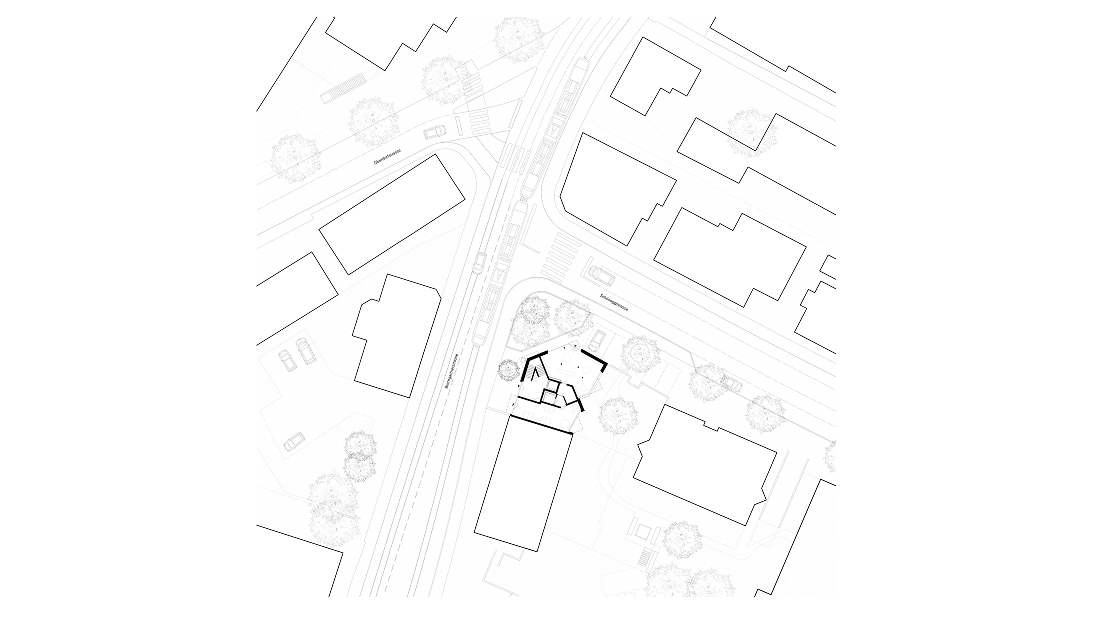
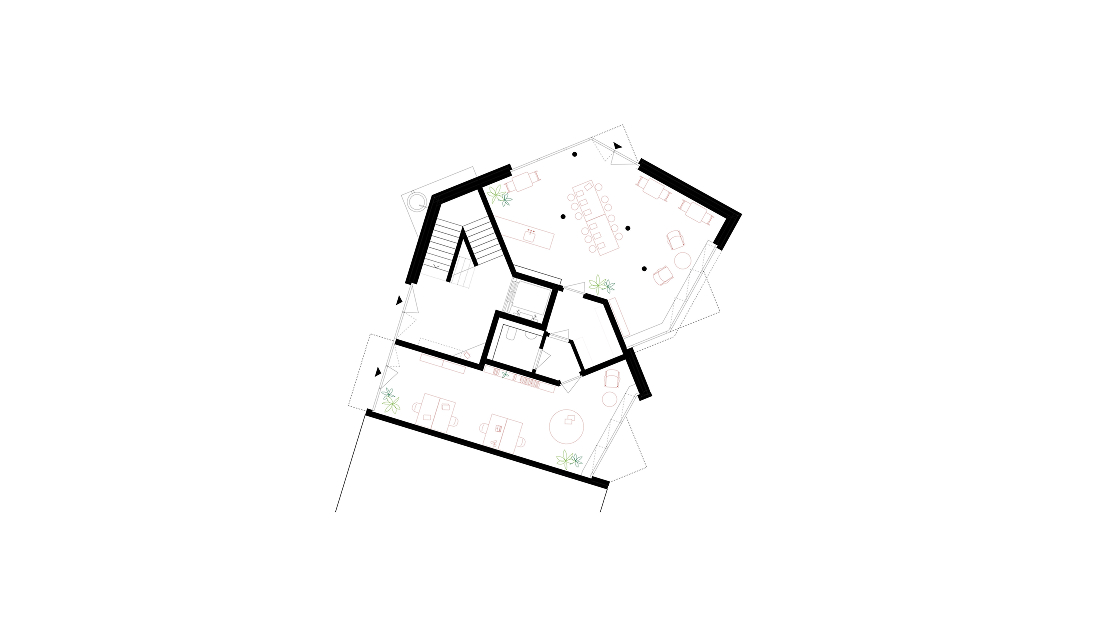
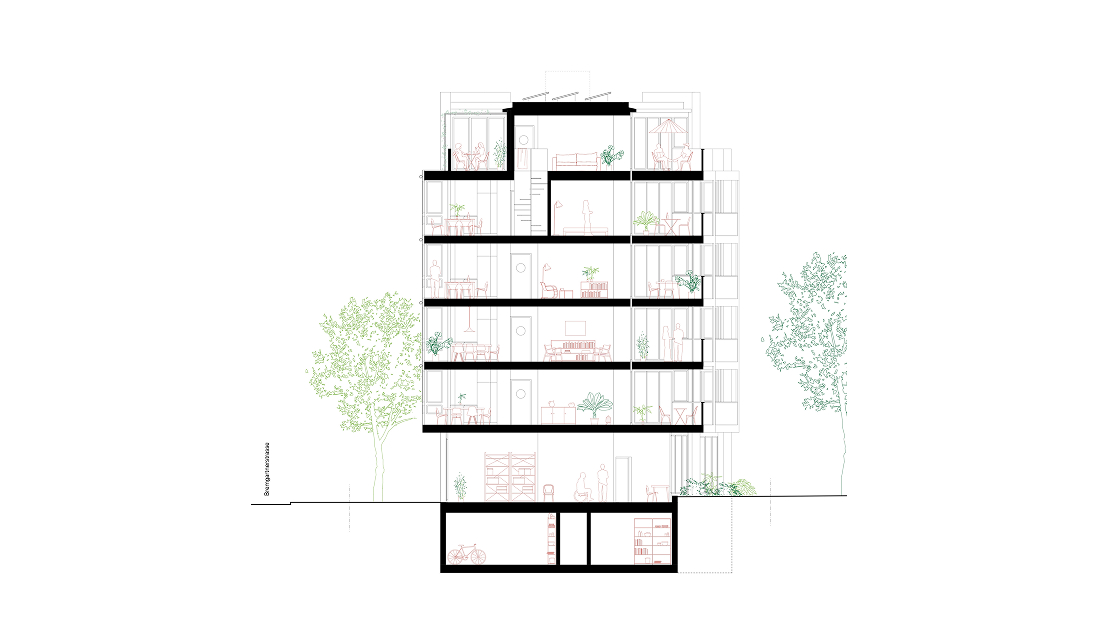
In the city of Dietikon, Switzerland, nine residential units are arranged on a corner, in a six-level complex, allocating the ground floor for two commercial premises, and an accessible rooftop as a social space.
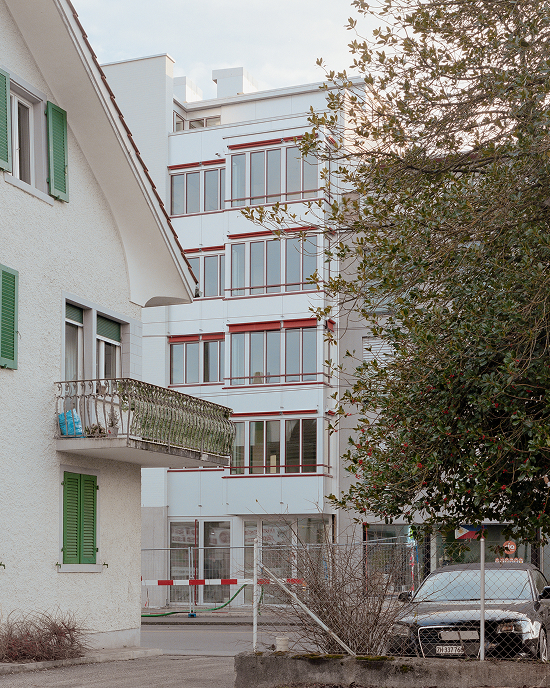
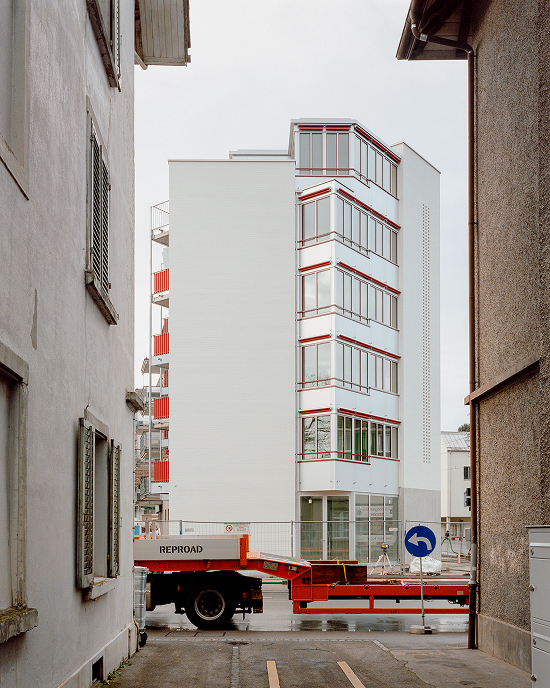
Along the street, the facades continue the existing building line, while on the upper floors, a subtle rhythm is achieved through the window design. At the corner, the building setback is emphasized, creating a plaza as a public meeting space that accentuates the urban setting and reinforces the building's location.
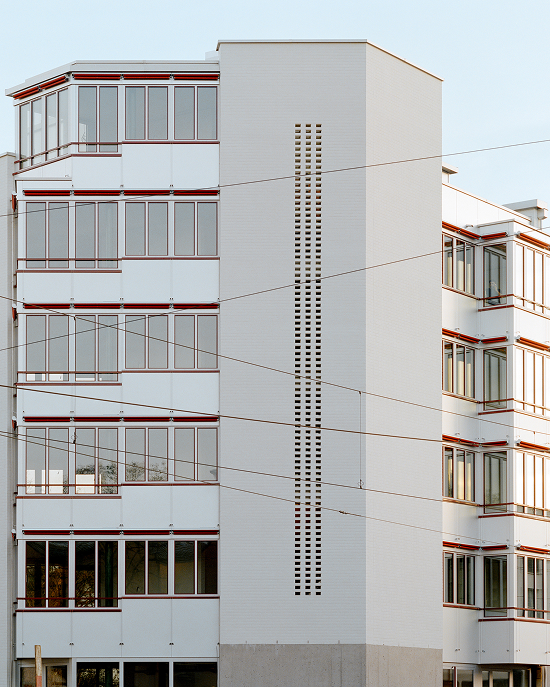
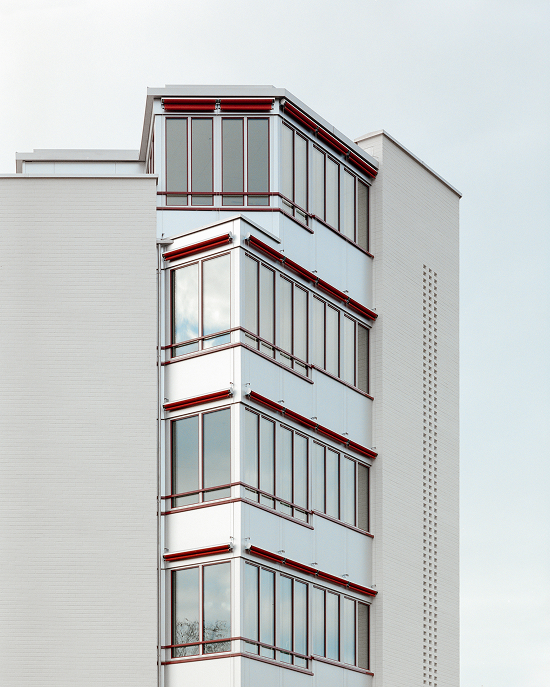
To the southeast, on the side furthest from traffic noise, the length of the façade is maximized, taking full advantage of the orientation and leveraging the qualities of the adjacent green space. To the south, the building connects directly with the existing neighboring structure, thus completing the built frontage.
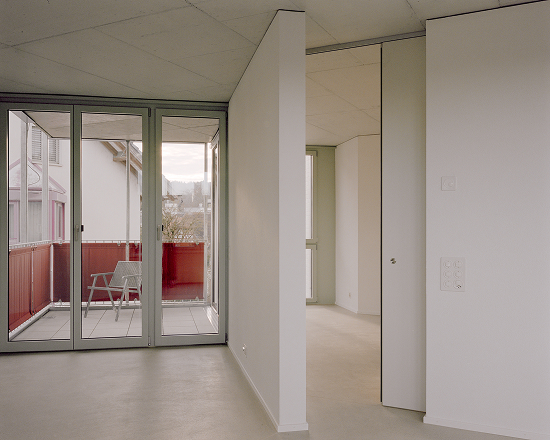
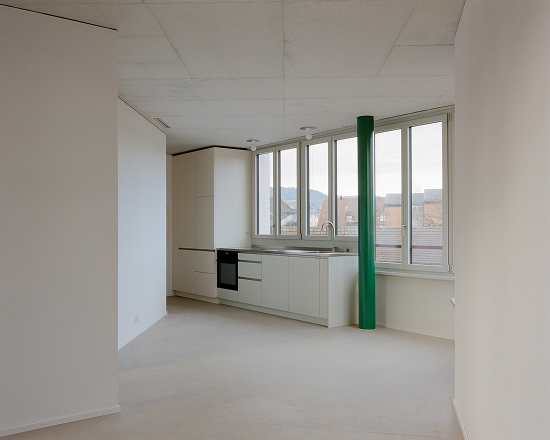
The house is articulated by solid vertical planes between which a light and open structure unfolds. This interplay between solidity and lightness gives the building a multifaceted character. The lighter structure allows for carefully framed views and shapes the internal spatial organization. Facing the street, the façade is structured by continuous, projecting horizontal windows.
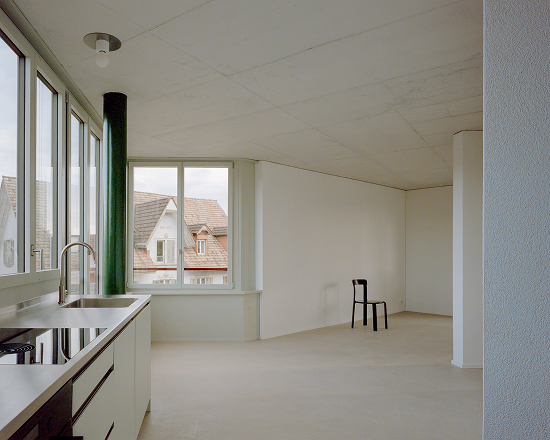
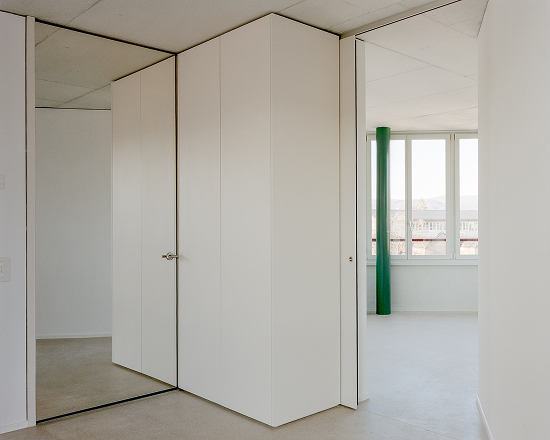
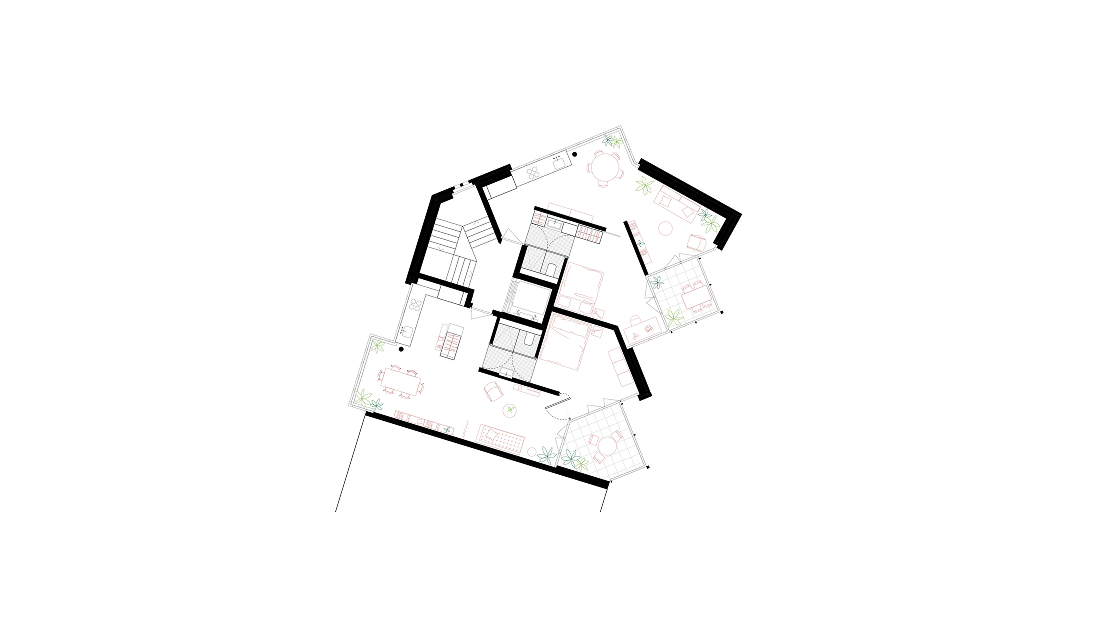
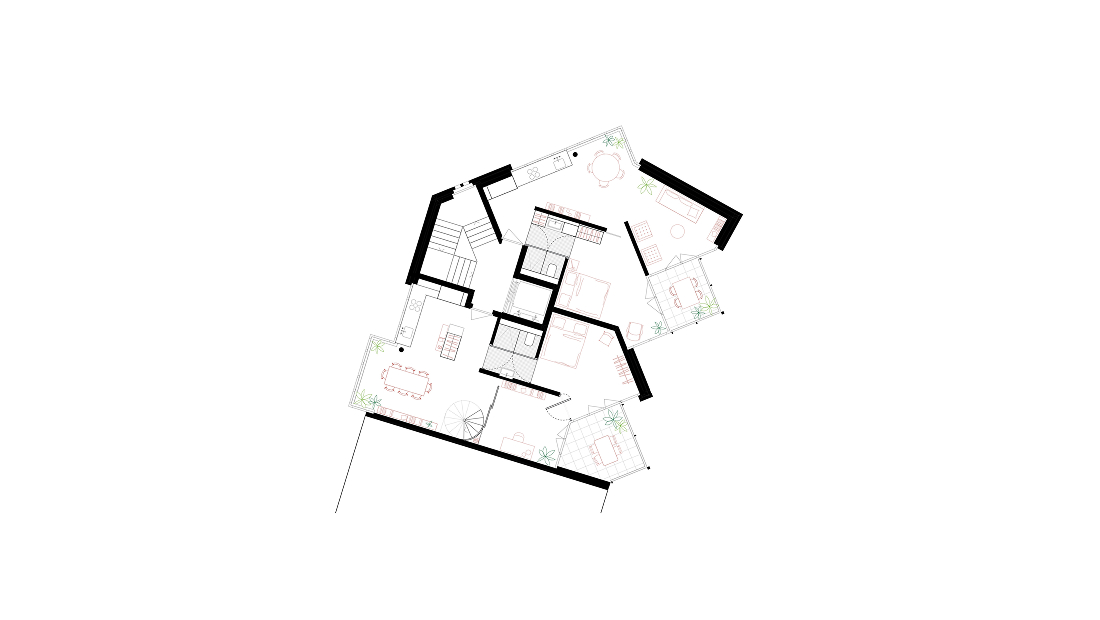
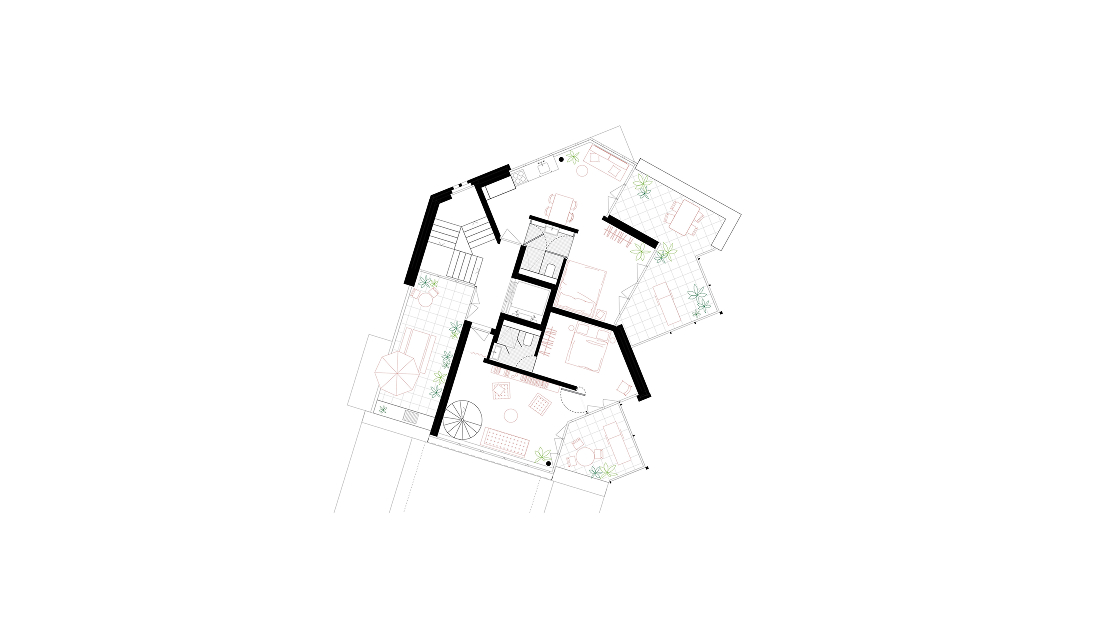
The complex comprises two compact apartments per floor. A central wall zones, orients, and defines the spaces, allowing for versatile spatial relationships within a limited footprint. Semi-covered extensions complement the interior spaces. This provides the necessary distance from the street, maintaining privacy without losing the connection to the public realm.
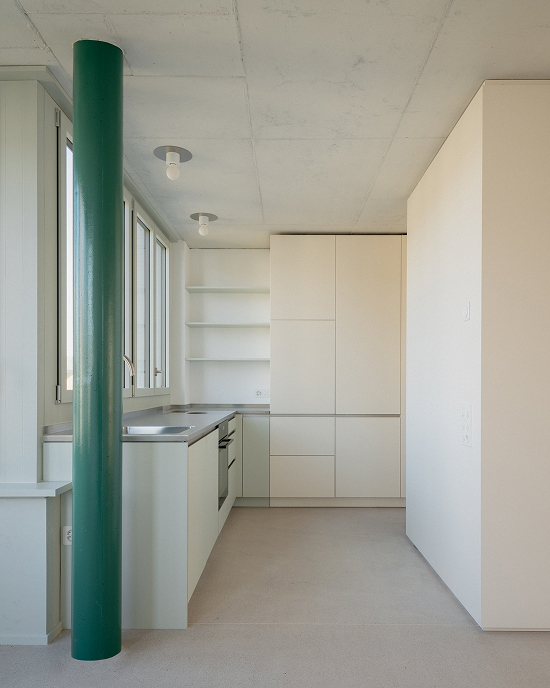
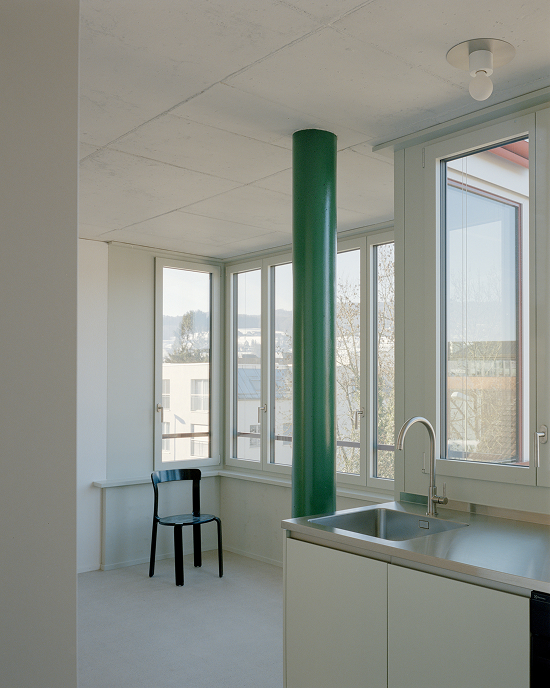
The use of color in specific elements positively breaks up the spaciousness of the interior. The bathroom can be opened almost completely by means of a large, mirrored pivot door, creating a sense of spaciousness in the circulation area and allowing for new spatial configurations.
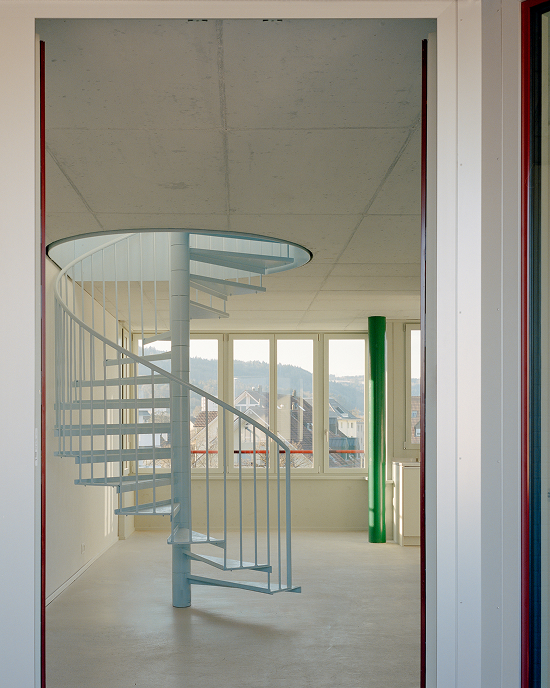
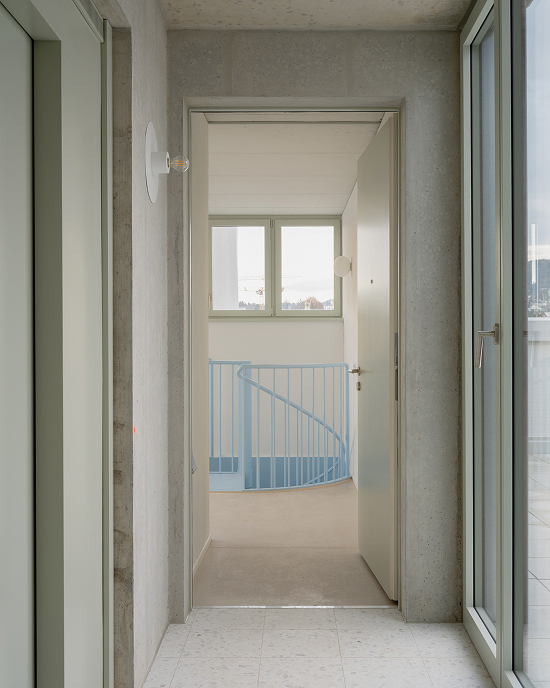
One of the residential units is developed over two levels. The building is crowned with a communal rooftop terrace for all residents.
Fotografía Federico Farinatti
You may also like

Biblioteca Rahmah
Ubicada en la Escuela Primaria Rahmaniyeh, en el Distrito Seis de Ciudad del Cabo, es una nueva y vi ...

Centro Arqueológico Augusta Raurica
En Augst, Suiza, Karamuk Kuo diseña la primera sede propia del Centro Arqueológico Augusta Raurica ...

Kössen Educational Center
En Kössen, Austria, Pedevilla Architects diseña un centro educativo que reúne escuela primaria, j ...
