
Torre Huergo 475
Torre Huergo 475
On the edge that connects the historic center with the contemporary expansion of Buenos Aires, Adamo-Faiden designed a residential tower that incorporates a public square on the ground floor, reconfiguring the relationship between building and city.
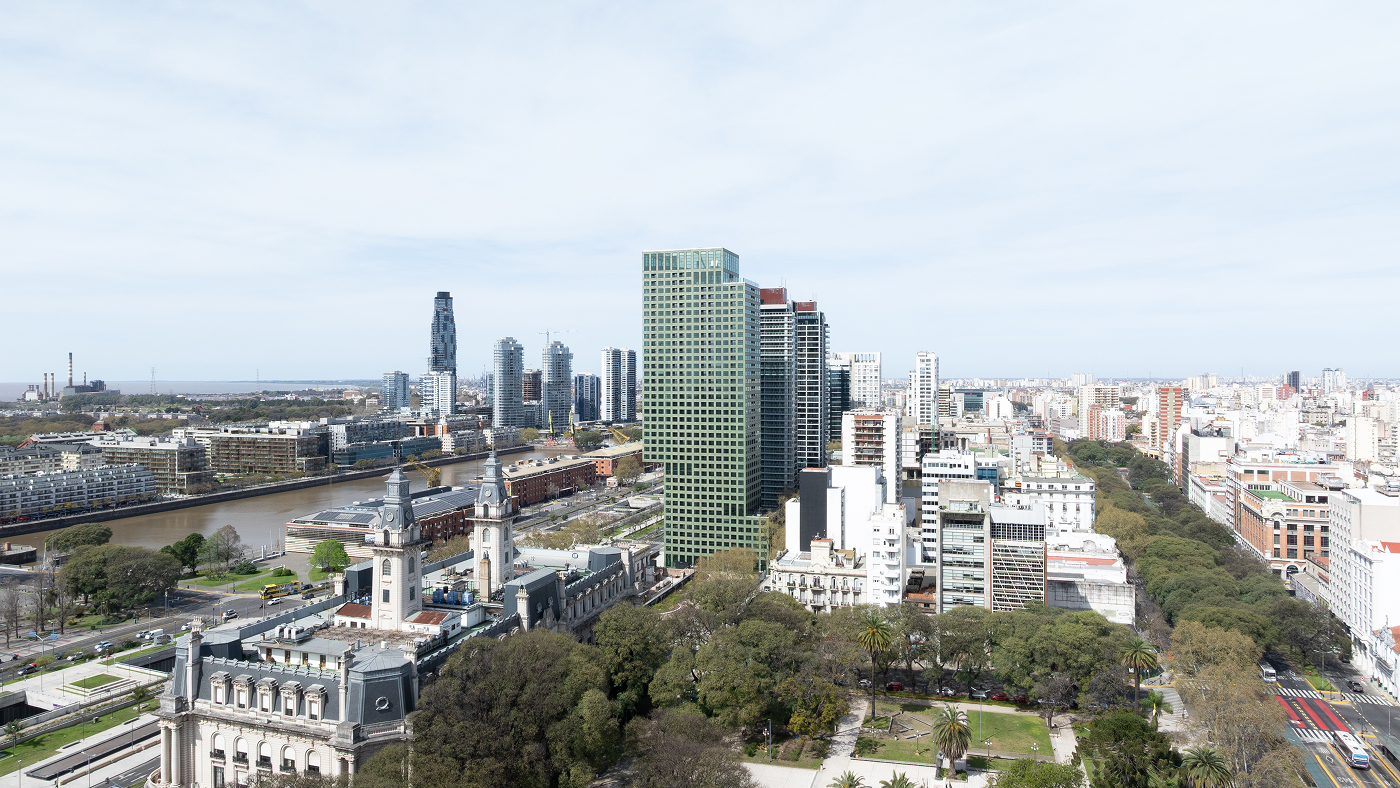
Located on the border between the city's oldest neighborhood and its newest development, Torre Huergo 475 is situated in a context where history, infrastructure, and landscape converge. Within this setting, the project introduces a publicly accessible plaza that mediates between the building and the urban space, creating an environment conducive to interaction.
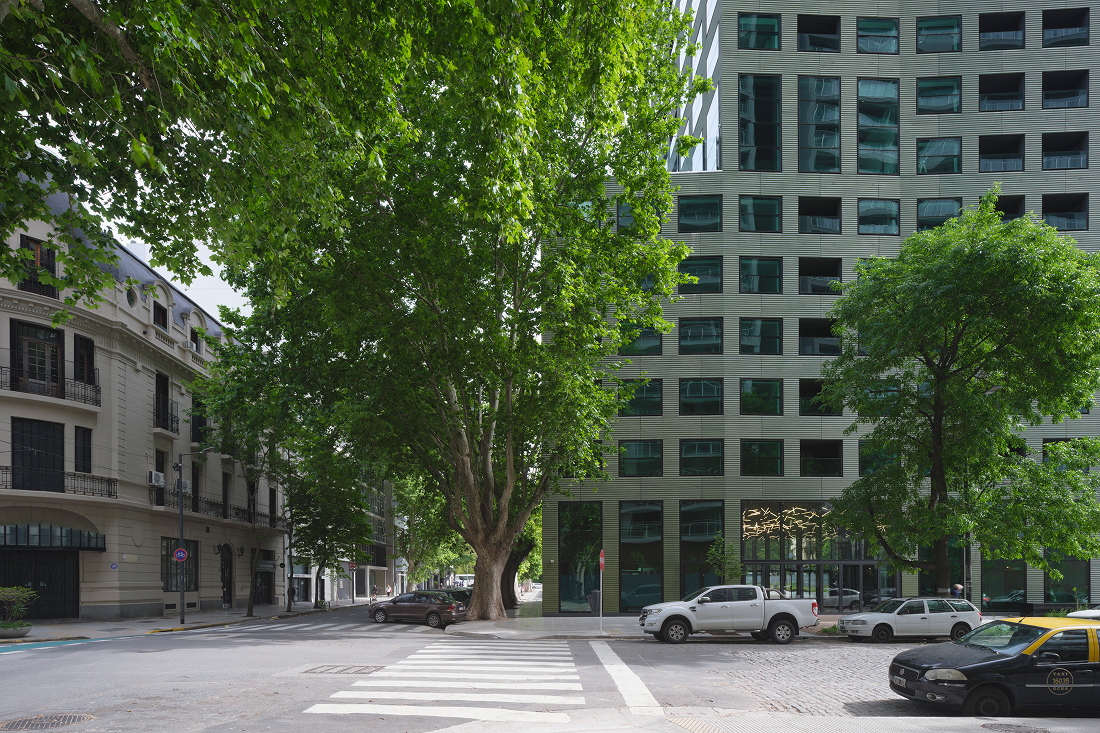
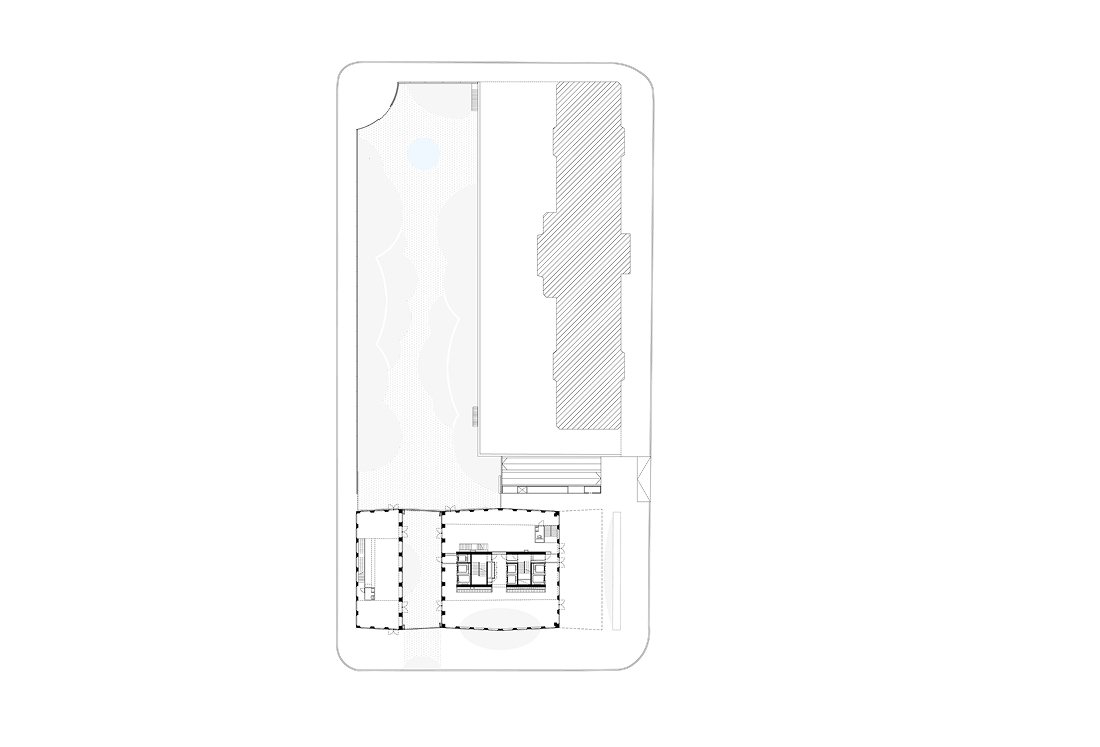
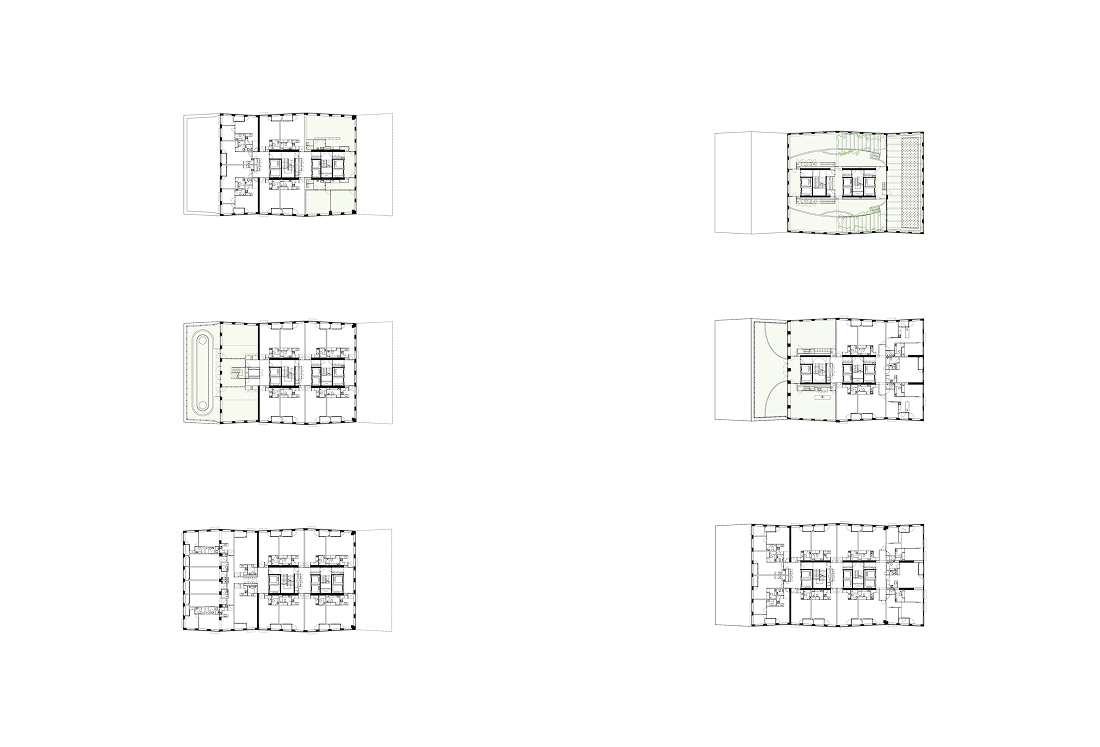
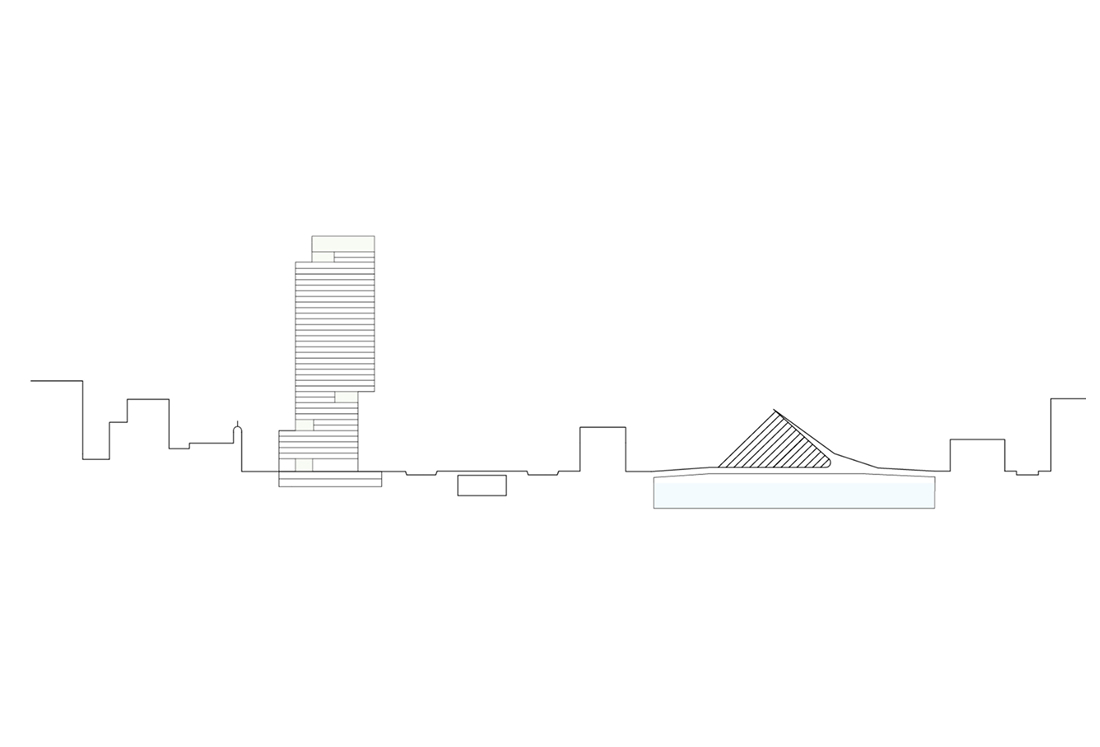
The project is organized around a tower with 507 apartments distributed across 39 levels, with three underground levels for parking and technical areas. Above this base, a 2,575 m² plaza extends the public space into the interior of the site. A series of horizontal shifts, in relation to the urban landscape, structures the emergence of common spaces that strengthen the connection between residents and the city.
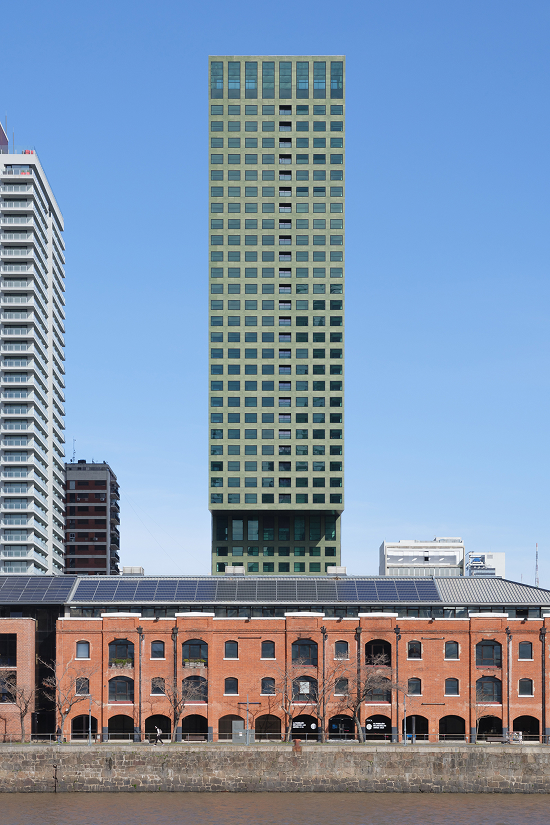
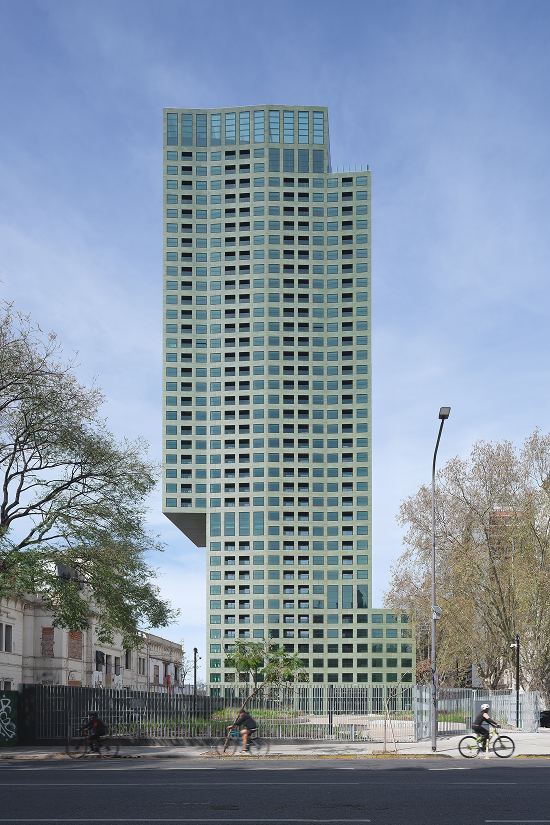
The structure combines a central core, a perforated perimeter wall, and partially lightweight, beamless slabs. From level 13, the tower projects an 11.30-meter cantilever, achieved through a system of inclined struts that transfer loads to the central core, in conjunction with the side facades that function as Vierendeel trusses.
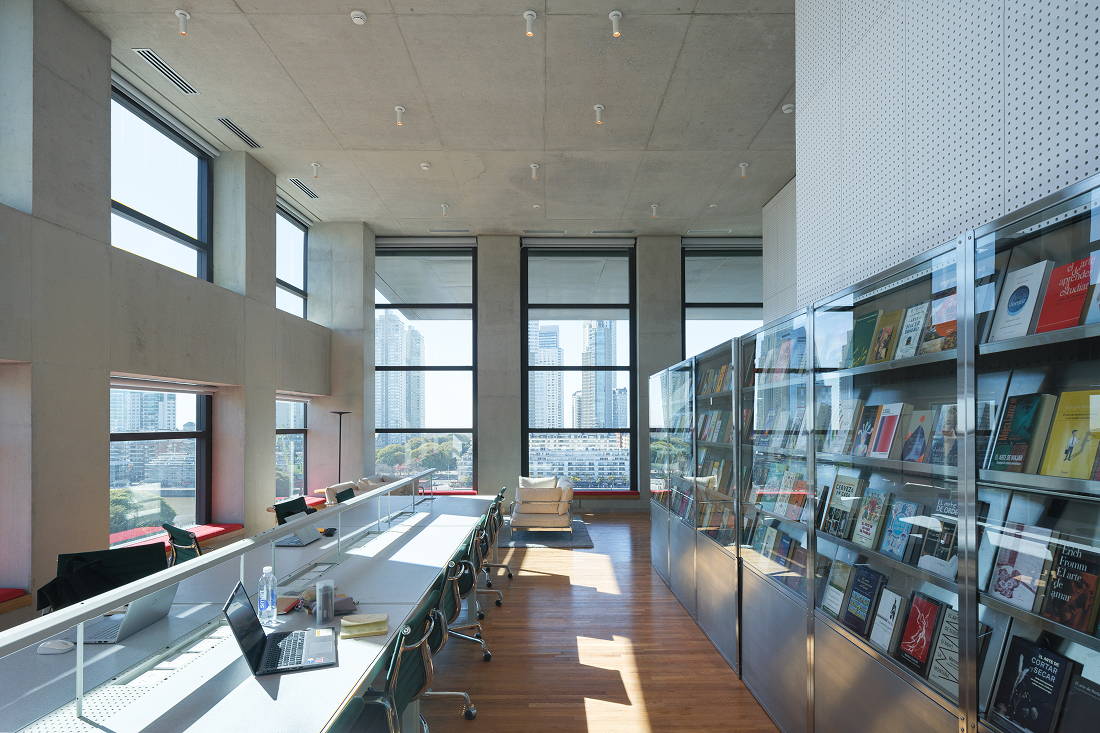
The exposed concrete envelope simultaneously assumes a structural and expressive role. A formwork with a grooved texture unifies the overall appearance, while a green tint defines its finish and provides water-repellent properties. This design principle extends to the façade elements, which are constructed using a stick-type aluminum system adapted as a window-wall.
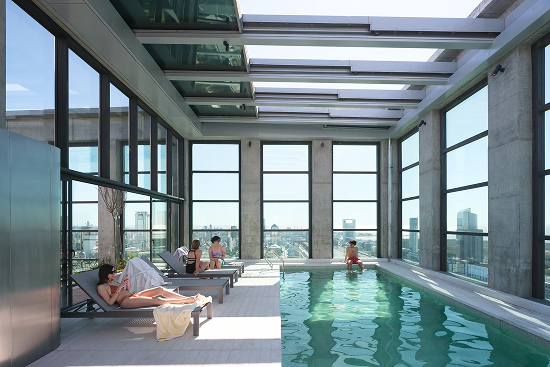
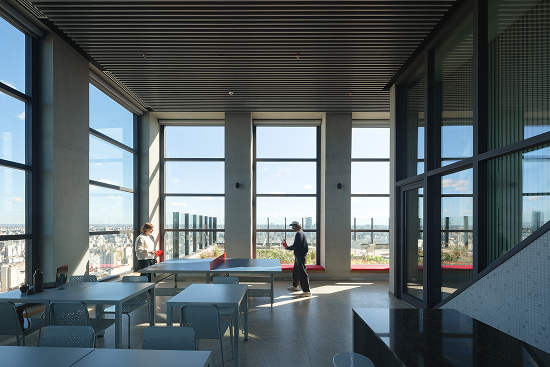
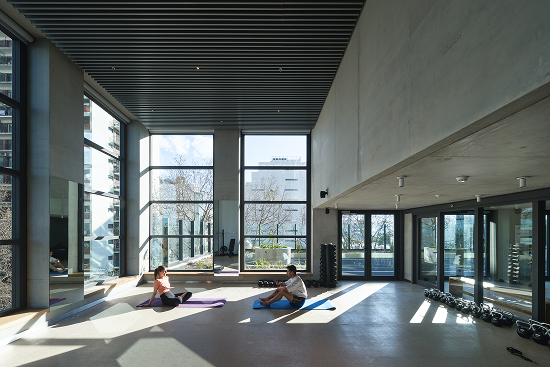
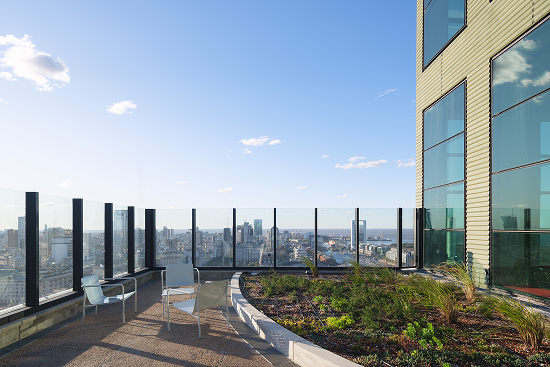
An art program runs through the building's section, giving identity to the common areas. With a built area of 44,560 m² and a total height of 120.60 meters, the project articulates density, public space, and construction system in a single operation.
Directora de proyecto Luciana Lembo
Colaboradores Matías Muxi, Juan Charó, Miguel Acuña, Mora Linares, Priscila Rut Ra, Clara Fragueiro, Enzo Fabriccio De Dio, Ana Isaía, Rocio Monje, German Ferradas, Seizen Uehara, Jonathan Lee, Sofía Harsich, Francisco Remón, Manuel Marcos, Tomás Guerrini, Jerónimo Bailat, Agustín Fiorito, Tomás Pérez, Dylan Lis, Tomás Bueri, Horacio Fridman, Sebastian Comito, César Paganelli, Nicolás Sequeira, Ornella Martinelli, Giuliana Sabelli, José Baistrocchi
Superficie 3.917 m2 (terreno), 44.560 m2 (construida)
Ubicación Huergo 475, Ciudad de Buenos Aires
Años 2018-2025
Cliente Consultatio Inversora S.A. – Leandro Chiappa, Andrés Mattar, María Julia Izaguirre, Violeta Magariños, Vanesa Castelleti, Manuel Hermida, Juan Gimenez, Andrés Gerson, Marcos Corti, Arturo Grimaldi
Construcción CRIBA
Gerenciamiento y dirección de obra Sposito & Asociados
Fotografía Javier Agustín Rojas
You may also like

Biblioteca Rahmah
Ubicada en la Escuela Primaria Rahmaniyeh, en el Distrito Seis de Ciudad del Cabo, es una nueva y vi ...

Centro Arqueológico Augusta Raurica
En Augst, Suiza, Karamuk Kuo diseña la primera sede propia del Centro Arqueológico Augusta Raurica ...

Kössen Educational Center
En Kössen, Austria, Pedevilla Architects diseña un centro educativo que reúne escuela primaria, j ...
