
Sainte-Mathilde Range Residence
Sainte-Mathilde Range Residence
A project by Jérôme Lapierre Architecte in Quebec, Canada.
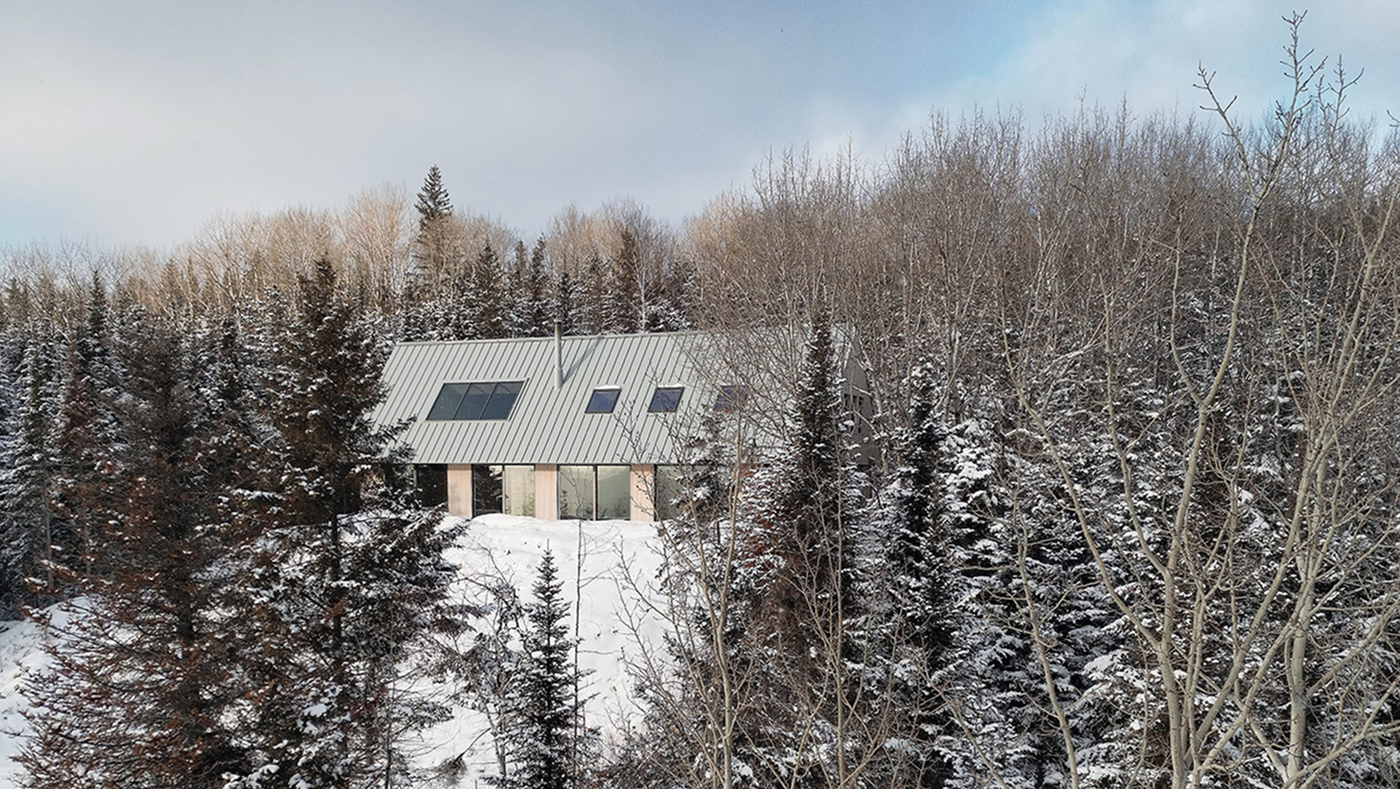
Located in Charlevoix, along a country lane with sweeping views of the fields, mountains, and river, the project is conceived as a gathering place for a large family. The residence sits atop a former forest crisscrossed by historic trails that once served as a logging operation and have since been converted into ski slopes.
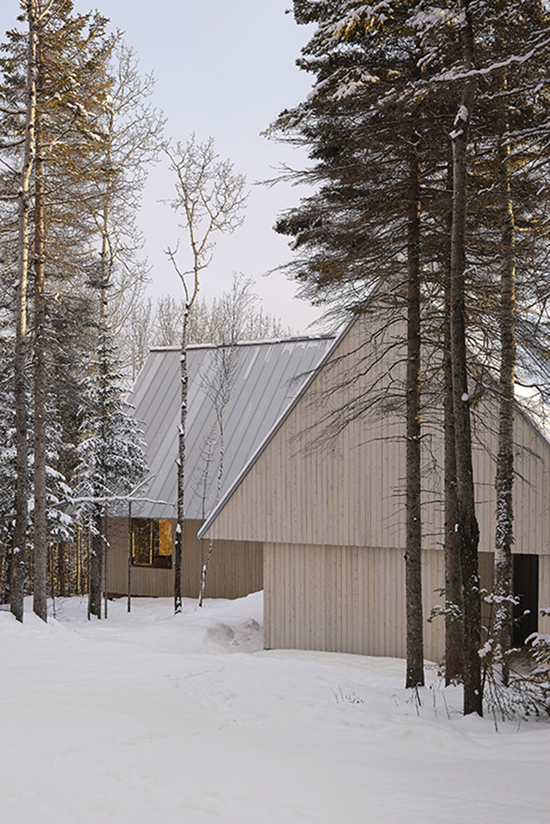
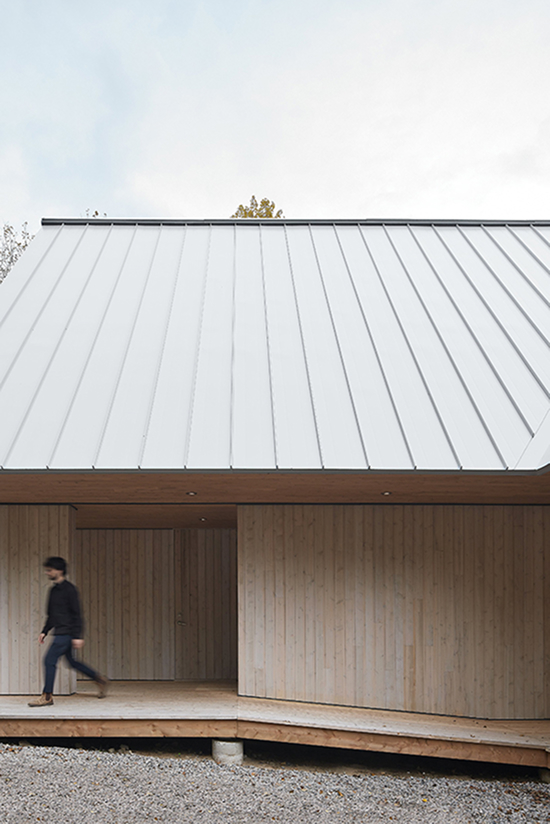
The commission consisted of a place capable of accommodating up to twenty people, designed as a space for meeting, rest and shared life for the whole family and future generations.
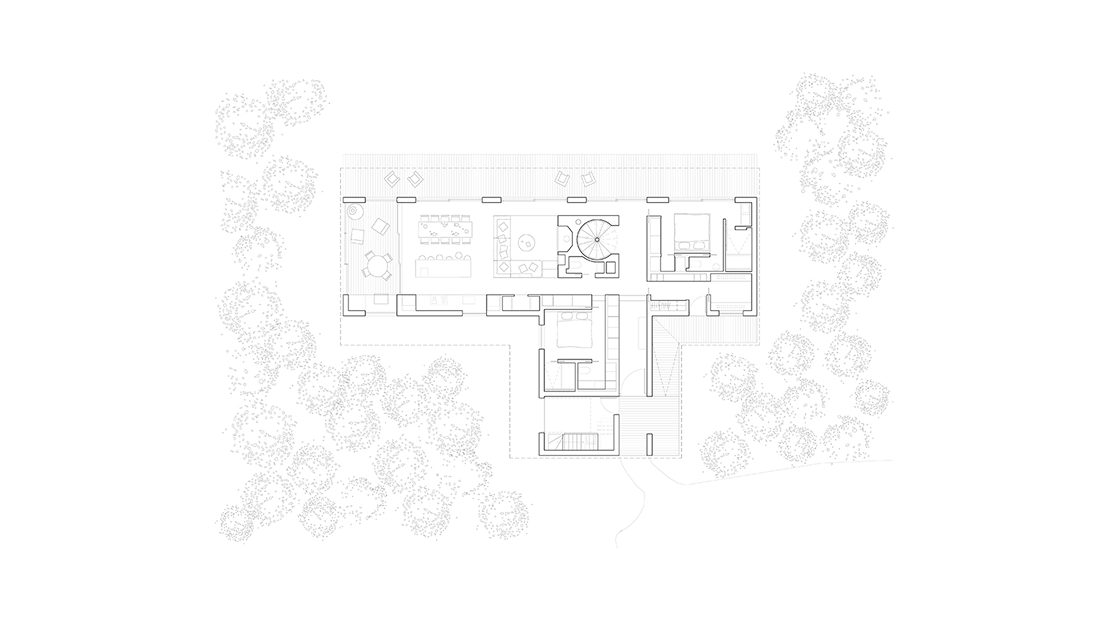
The project is situated at one end of the forest, affording expansive views of the surrounding landscape. In plan, two volumes intersect in a T-shape, organizing the complex into three wings: the entrance, the common areas, and the bedrooms. Each wing extends in different directions, capturing specific fragments of the environment.
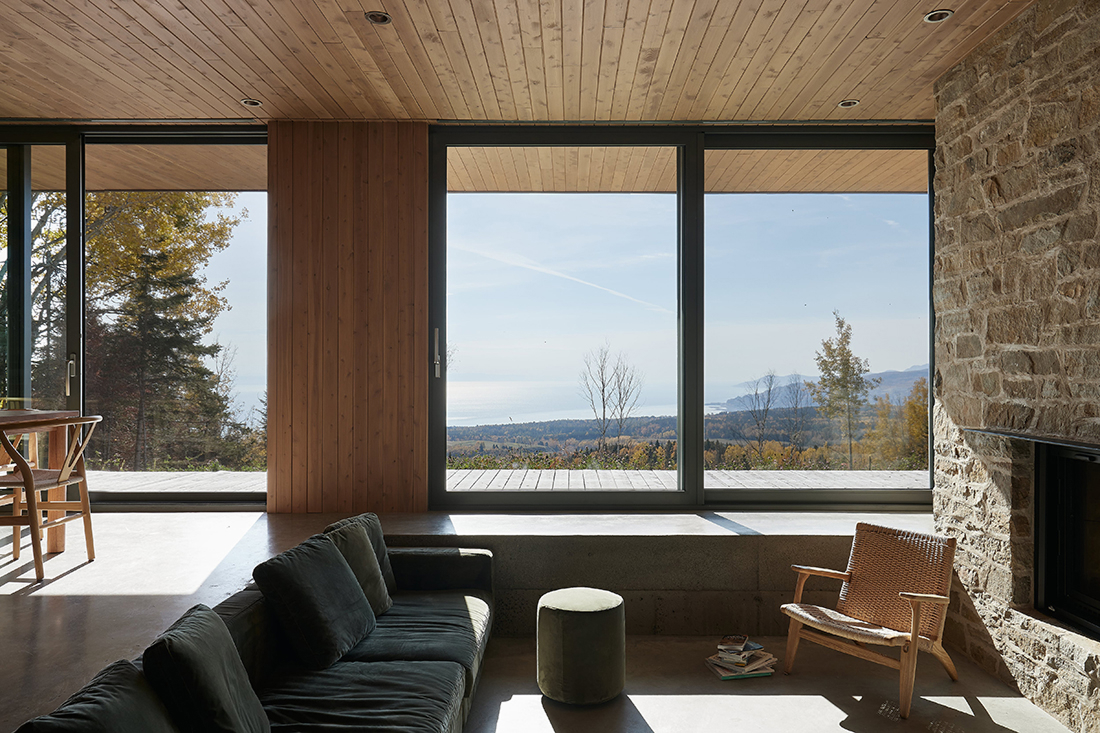
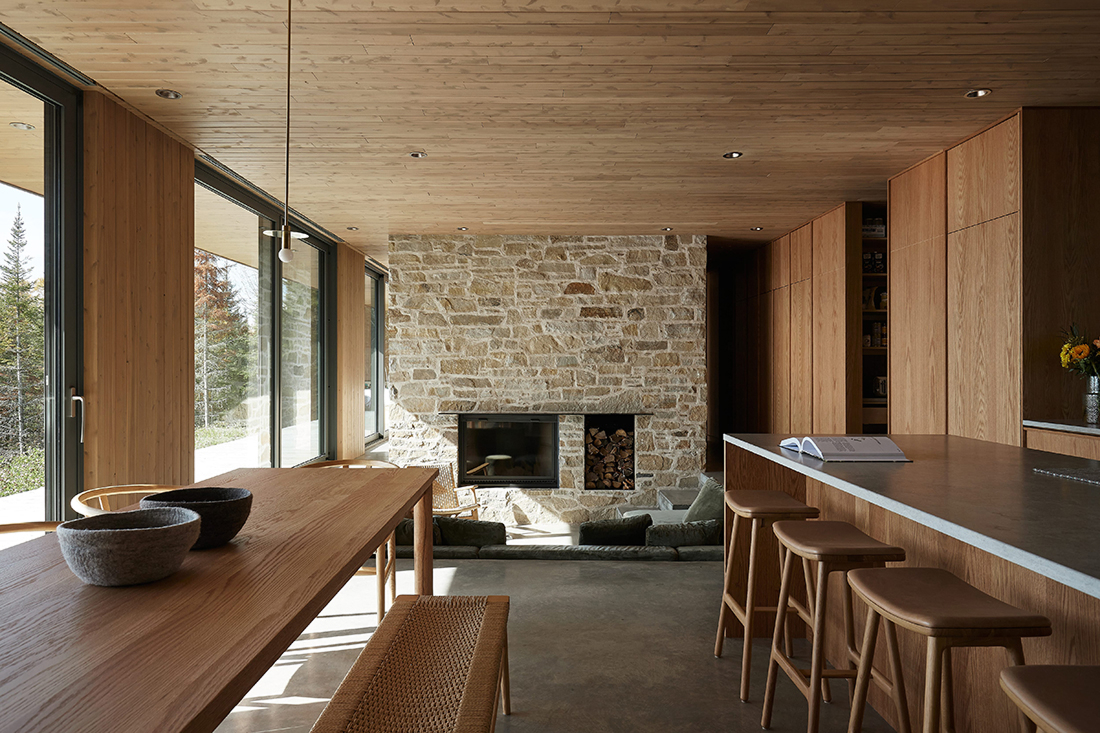
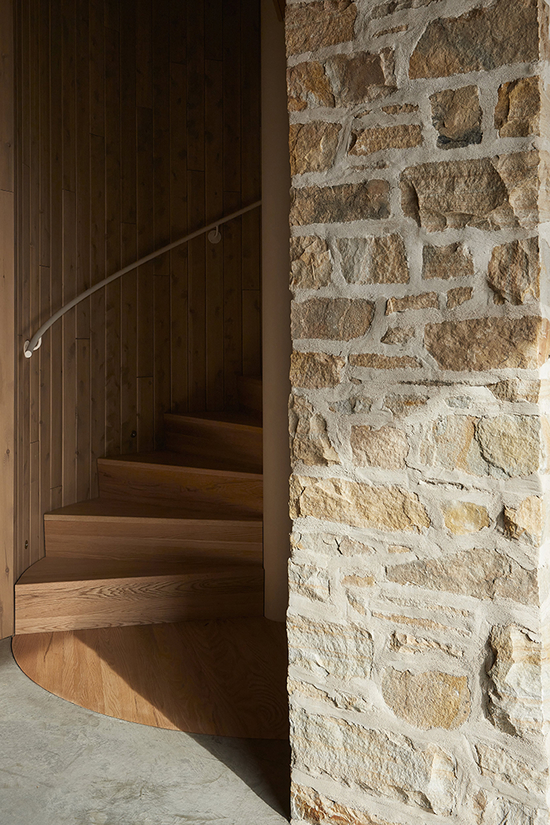
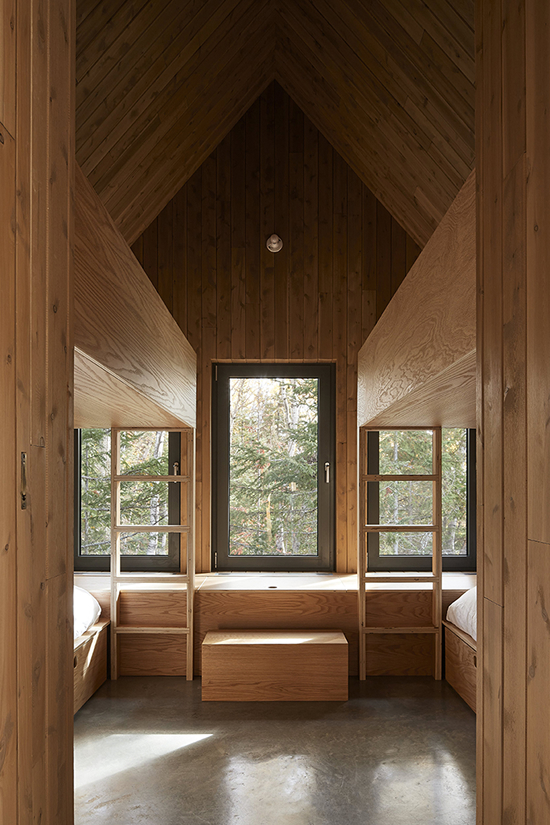
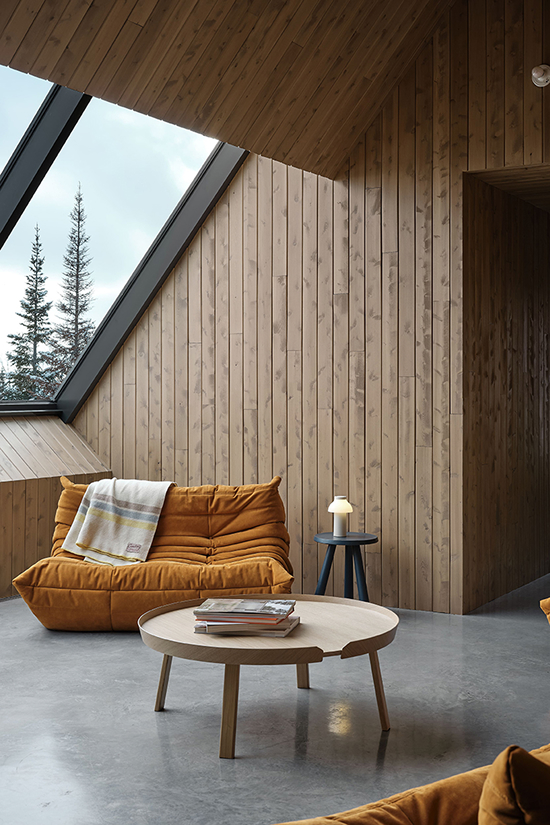
The interior is entirely clad in cedar wood, reminiscent of the materiality of traditional chalets. The heart of the house is defined by a large core constructed of local stone, which houses the fireplace and a circular staircase. The living space unfolds as a large open-plan area, with the living room situated a few steps below the main floor level of the house.
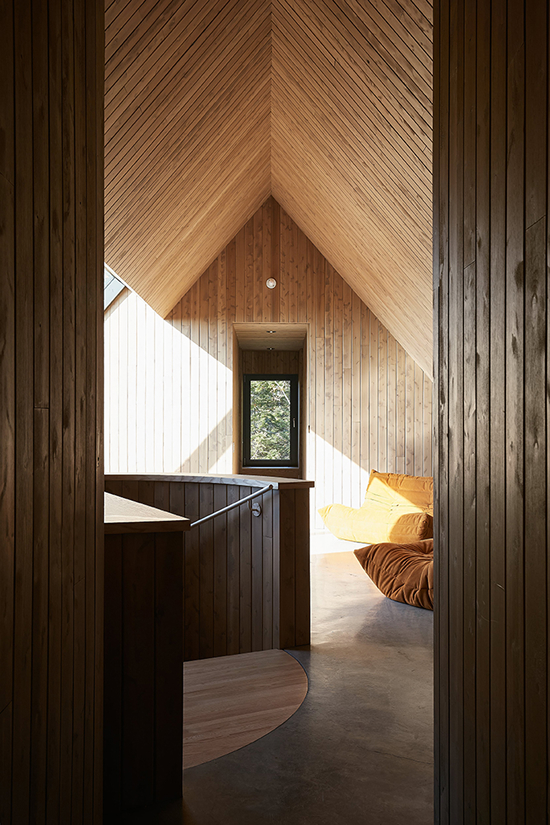
The sloping roof creates a large attic space, capable of accommodating a large number of visitors, while also allowing natural light to enter and offering new vantage points for observing the landscape.
This variation in the scale of the interior of the house, complemented by the skylights, the ground floor woodwork, and the spacious exterior gallery, establishes a direct dialogue with the characteristics of the site where it is located.
Arquitectos asociados Jérôme Lapierre, Vincent Foster
Ubicación Charlevoix, Québec, Canadá
Año 2022
Fotografía Maxime Brouillet
You may also like

Biblioteca Rahmah
Ubicada en la Escuela Primaria Rahmaniyeh, en el Distrito Seis de Ciudad del Cabo, es una nueva y vi ...

Centro Arqueológico Augusta Raurica
En Augst, Suiza, Karamuk Kuo diseña la primera sede propia del Centro Arqueológico Augusta Raurica ...

Kössen Educational Center
En Kössen, Austria, Pedevilla Architects diseña un centro educativo que reúne escuela primaria, j ...
