
Greenh@use
Greenh@use
A social housing building in the 22@ district of Barcelona, designed by Peris+Toral Arquitectes.

The building is integrated into the urban fabric of the 22@ district, occupying the party wall and following Cerdà's Eixample grid pattern along the street, the chamfered corner, and the passageway. The building depth of the site and the maximum height established by urban regulations—eight stories—necessitate the incorporation of interior courtyards to ensure natural light and ventilation for the various housing units that coexist independently within the complex.
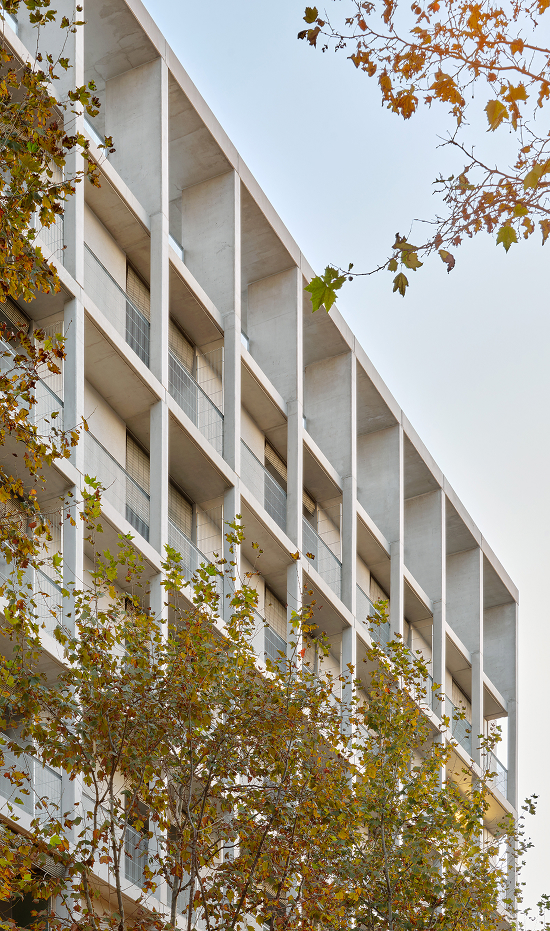
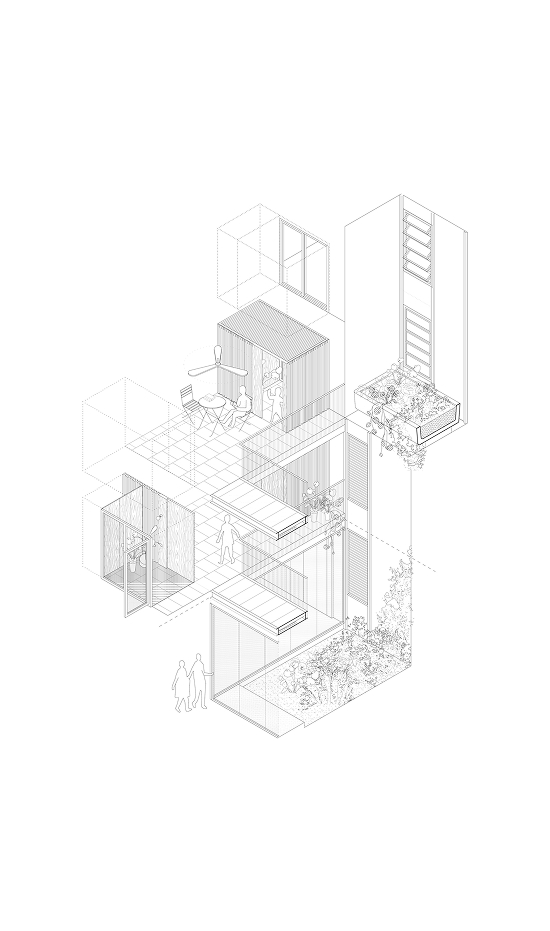
The project is organized in a stratified manner: one-bedroom social housing units for seniors are located on the three upper floors, above four levels of two-bedroom social rental housing, and a ground floor for temporary accommodation. This arrangement allows for larger courtyards on the upper levels, where the smaller units are located, thus optimizing sunlight and natural light.
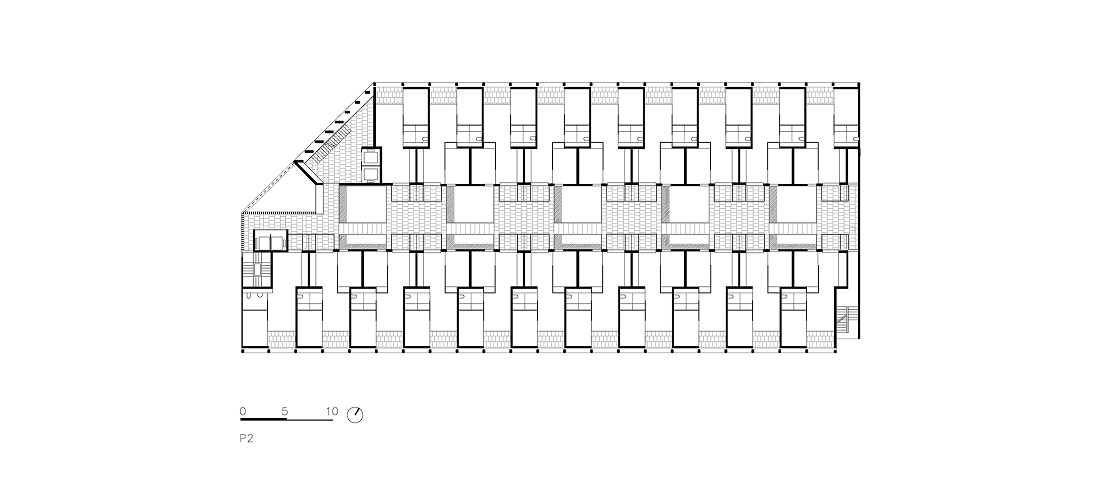
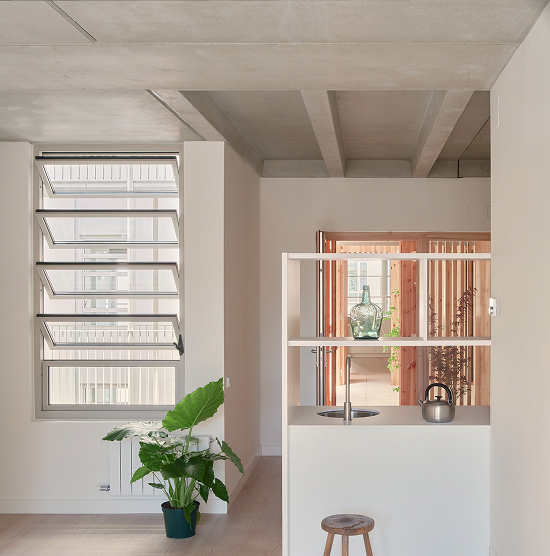
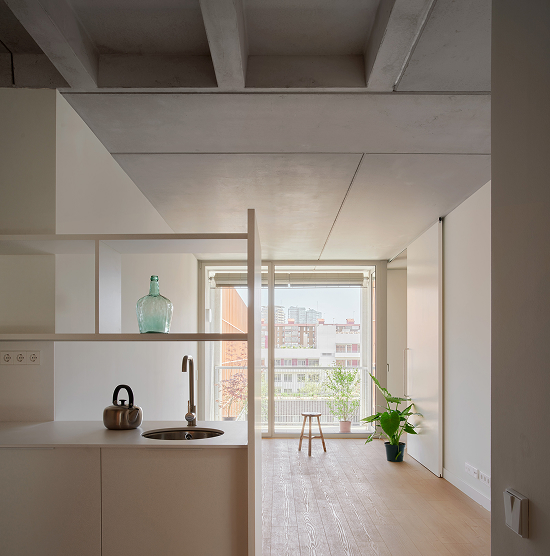
Each floor houses 20 apartments, arranged around an elevated walkway that serves as a common access point and traverses a sequence of five courtyards and entrance landings. Each landing features four entrances, defined by wooden screens that filter views and air, regulate privacy, and encourage residents to personalize their space. The apartments are organized around two diagonal spaces—one linking the kitchen-dining area and entrance, and another connecting the living room and terrace—allowing access to the bedrooms without corridors and optimizing the usable floor space.
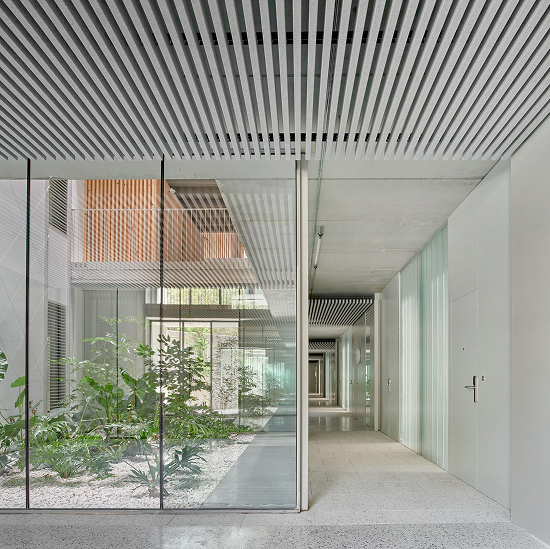

The eighth floor houses the communal spaces for senior living residents, including a shared laundry room, drying areas, a solarium, urban gardens, and multipurpose rooms. Above, a large glazed roof envelops the five courtyards, transforming them into a bioclimatic atrium whose function varies with the seasons: it acts as a heat collector in winter and as a ventilation chimney in summer. This interior spatial strategy passively reduces the building's energy demand and, at the same time, functions as a social hub.


On the ground floor, a sunken landscaped courtyard connected to the passageway allows for natural ventilation of the parking area and supplies air to the atrium, a key element for its thermodynamic performance. The thermal inertia of the prefabricated concrete structure, along with the hygroscopic properties of the wood and the acoustic absorption of the plaster cladding in the courtyards, ensures the comfort of this tempered intermediate space.
Equipo Guillem Pascual, Izaskun González, Ana Espinosa, María Megias, Cristina Porta, Miguel Bernat, Rita Martins Alves, Javier Roig
Superficie 15.377 m²
Ubicación Barcelona, España
Año 2025
Promotor IMHAB Institut Municipal de l’Habitatge i Rehabilitació de Barcelona
Fotografía José Hevia
You may also like

Biblioteca Rahmah
Ubicada en la Escuela Primaria Rahmaniyeh, en el Distrito Seis de Ciudad del Cabo, es una nueva y vi ...

Centro Arqueológico Augusta Raurica
En Augst, Suiza, Karamuk Kuo diseña la primera sede propia del Centro Arqueológico Augusta Raurica ...

Kössen Educational Center
En Kössen, Austria, Pedevilla Architects diseña un centro educativo que reúne escuela primaria, j ...
