Waldorf School in Nairobi
Waldorf School in Nairobi
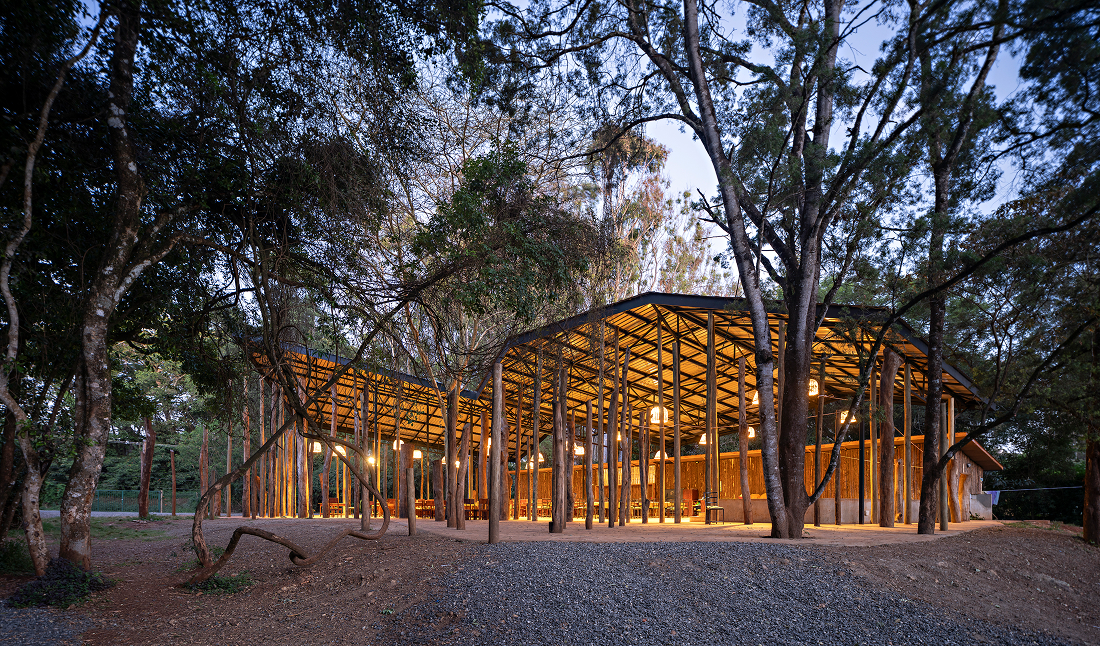
A Waldorf school, designed by Urko Sánchez Architects, in Nairobi, Kenya.
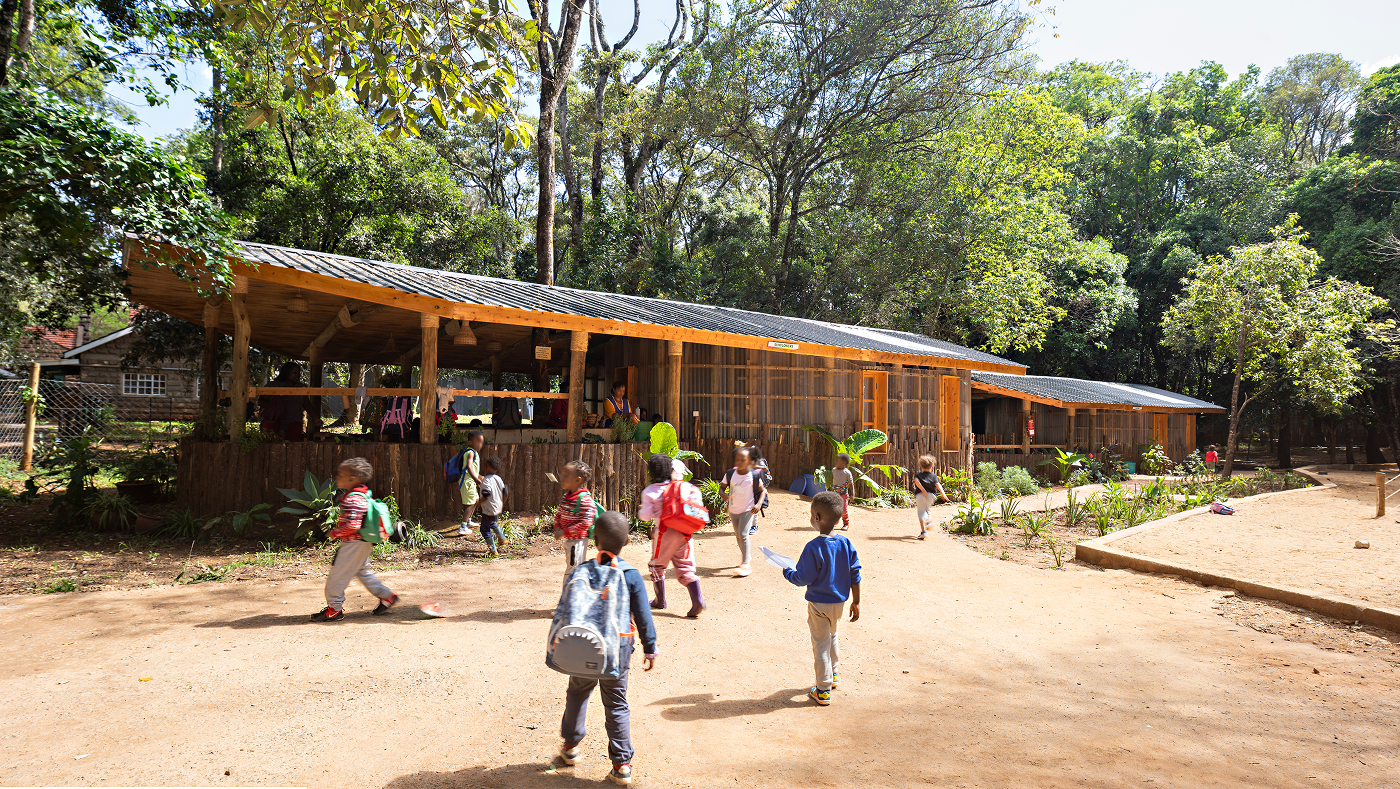
The project was commissioned by a Waldorf school in Nairobi, an institution deeply connected to nature and based on Anthroposophy. The buildings needed to be constructed quickly, economically, and with a limited lifespan, as the land lease was set to expire in 10 years.
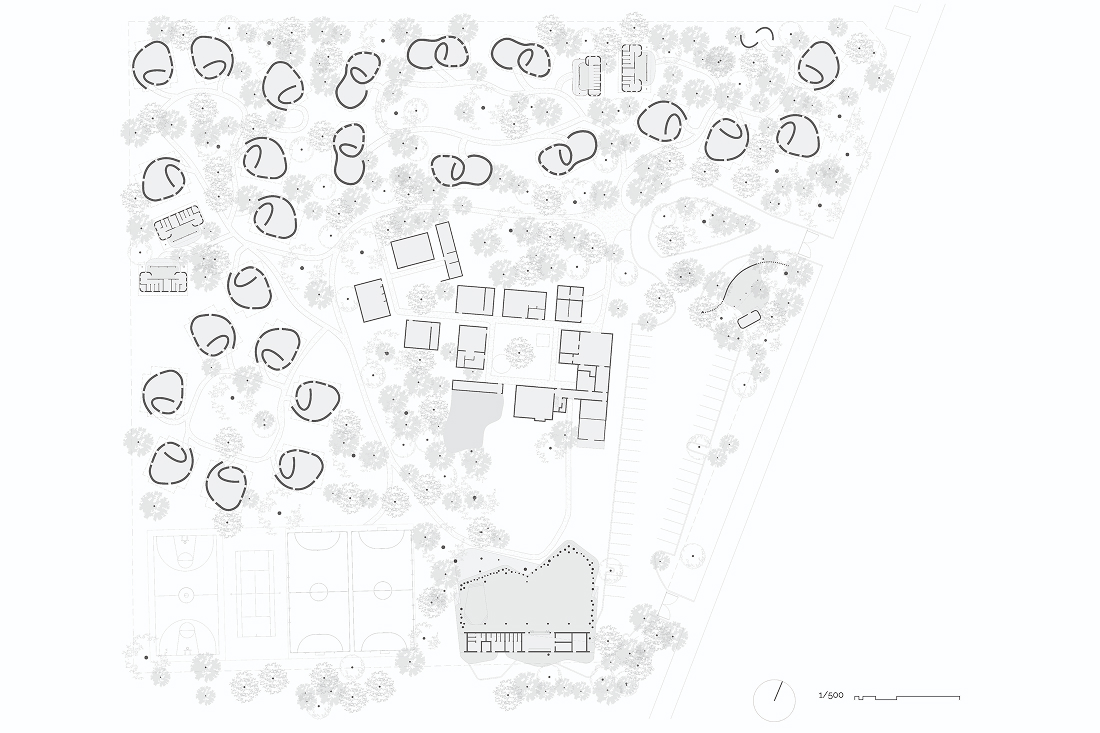
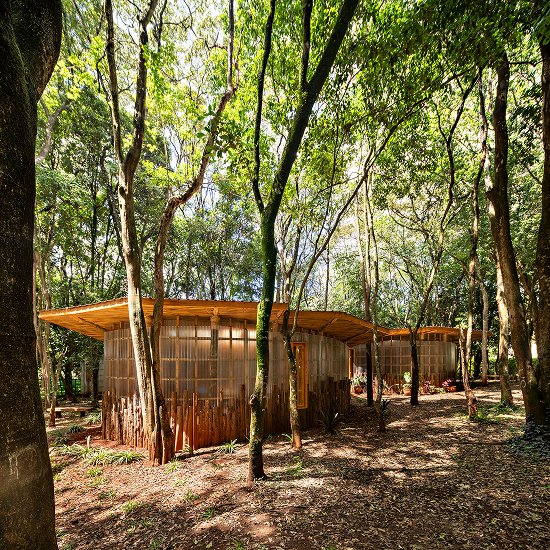
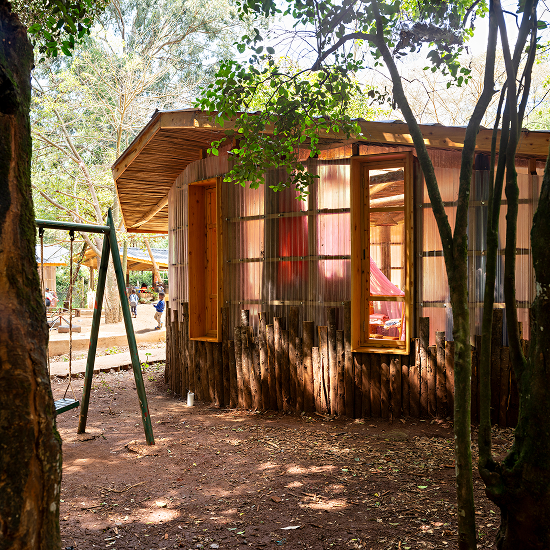
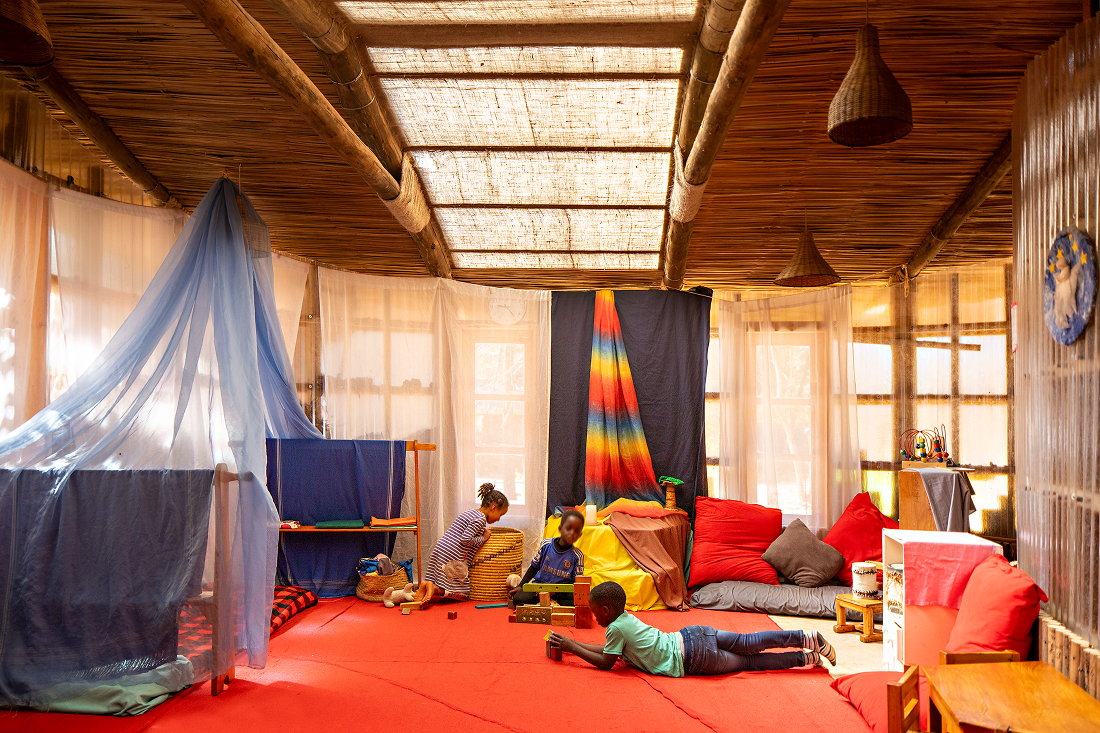
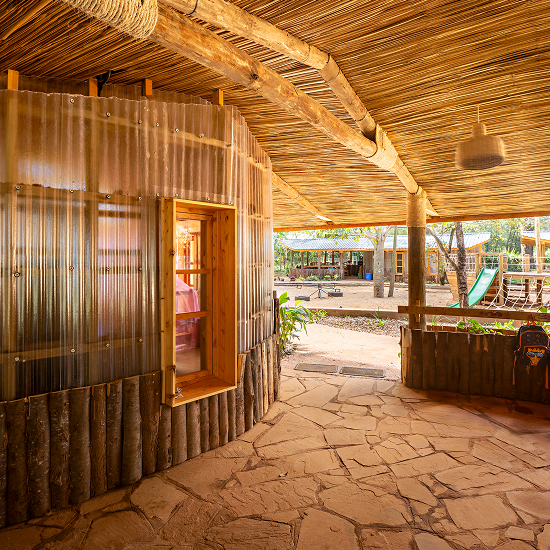
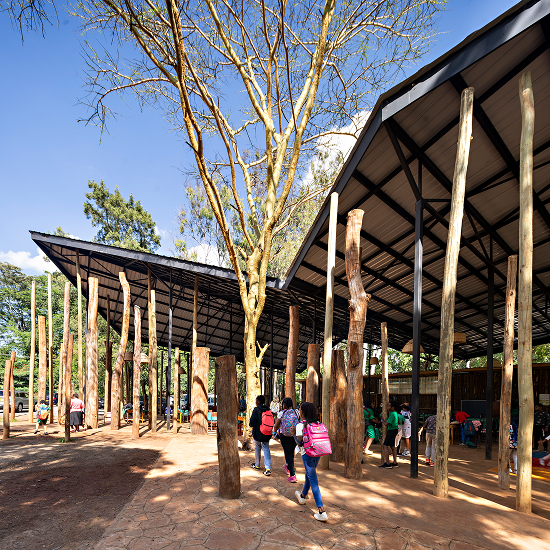
The concept was to create a small village for children within the forest, preserving the existing old house on the site to house additional classrooms and facilities. The land was a forest rich in native tree species, and the aim was to integrate the school harmoniously into the natural environment. To achieve this, the classrooms were designed as a dispersed village, strategically located in clearings within the forest. They have soft, organic forms, with a spiral configuration inspired by Maasai manyatas and other Kenyan vernacular architecture.
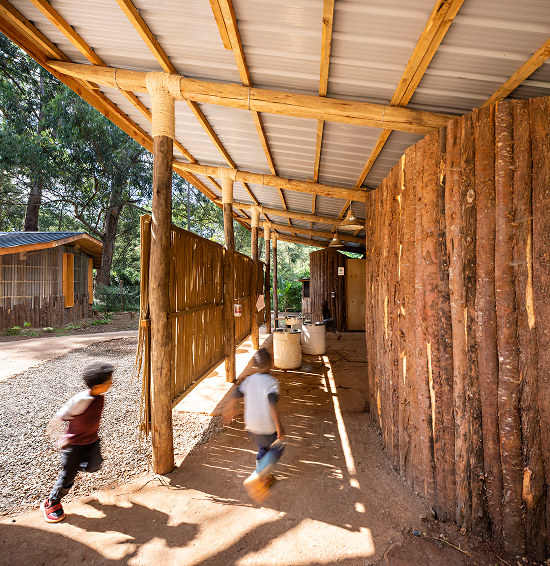
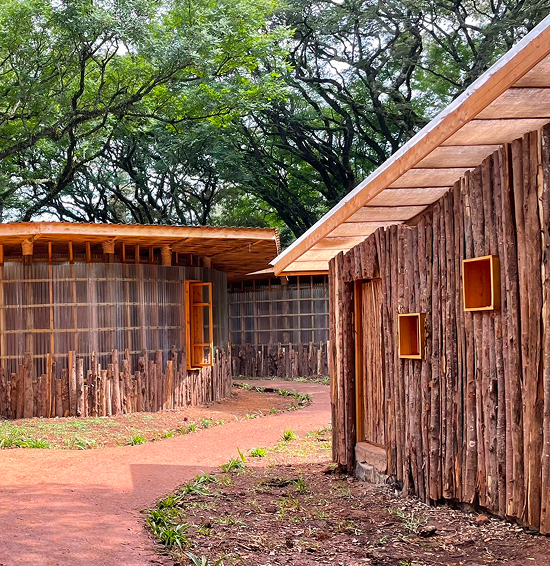
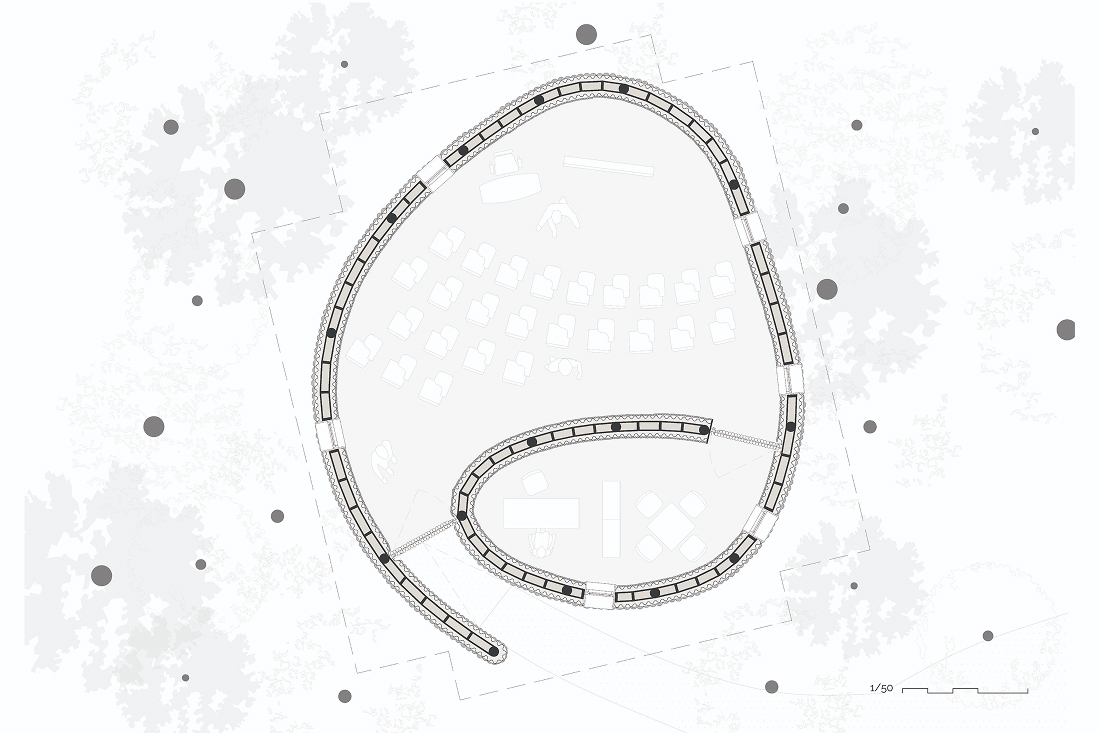
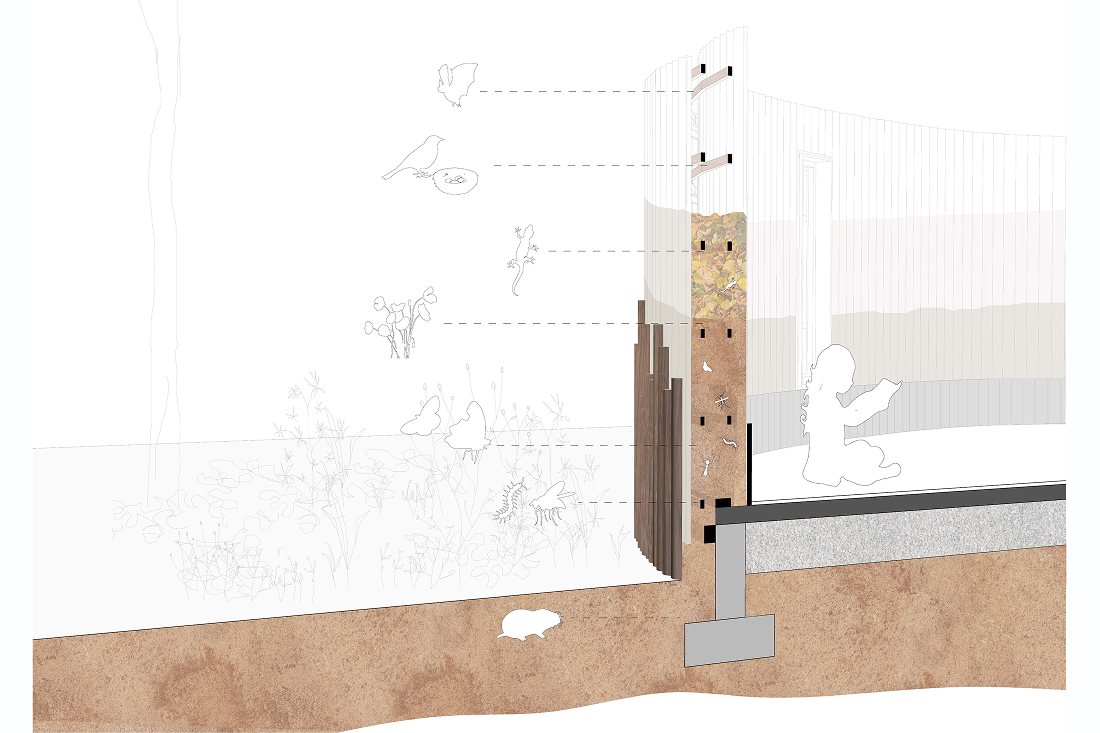
To strengthen the connection between students and nature, “living walls” were introduced. Considering the ephemeral nature of the project, the walls were constructed by filling the space between two sheets of polycarbonate with soil left over from the excavations and a second layer of forest leaves. This technique met the client's need for speed and low cost, while also offering a unique aesthetic. The transparency of the polycarbonate reveals the dynamic life within the walls—ants, insects, plants, roots—and reflects natural light and colors into the classrooms. These constantly transforming living walls turn the classrooms into vibrant and active environments, encouraging students to observe biodiversity up close.
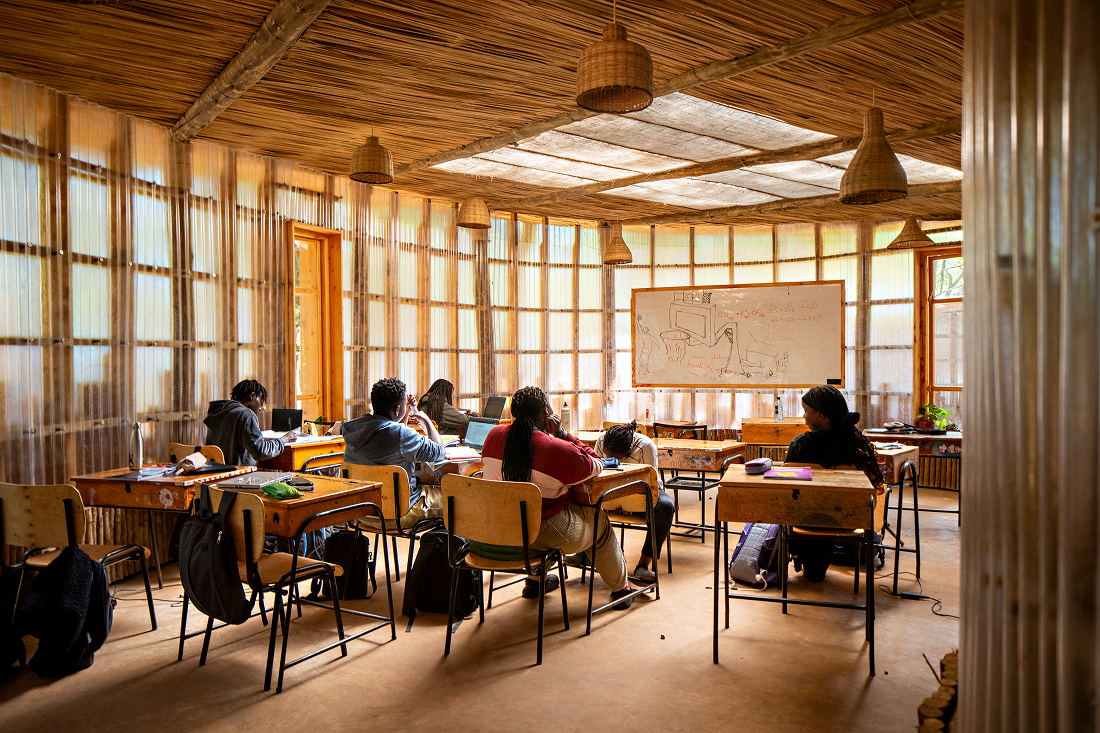
The building system was designed to be adaptable and community-driven, involving children, parents, and teachers in the process. Wherever possible, materials from dismantled classrooms were recycled and reused: wooden floors and walls became railings, and roof tiles were transformed into edging for pathways. Oil drums were repurposed as sinks in the restrooms, while tree trunks—removed to clear space for sports fields before the project began—were used as screens in the cafeteria. An old shipping container from the previous school was relocated and adapted to become the new school library. Furthermore, earth was mixed into the classroom slabs and concrete pathways to minimize the use of cement and external aggregates, promoting a more sustainable approach. This approach combined creativity, sustainability, and community involvement to create a truly unique learning space.
Jefe de proyecto Jaime Velasco
Equipo Kelvin N'dungu, Esther Karanja, Nicholas Simwichi, Linda Muriuki
Superficie 3.162 m²
Ubicación Nairobi, Kenia
Años 2024
Fotografía Javier Callejas
You may also like
Biblioteca Rahmah
Ubicada en la Escuela Primaria Rahmaniyeh, en el Distrito Seis de Ciudad del Cabo, es una nueva y vi ...
Centro Arqueológico Augusta Raurica
En Augst, Suiza, Karamuk Kuo diseña la primera sede propia del Centro Arqueológico Augusta Raurica ...
Kössen Educational Center
En Kössen, Austria, Pedevilla Architects diseña un centro educativo que reúne escuela primaria, j ...