
Maison Flow
Maison Flow
A rehabilitation and expansion project by Office Zola architectes, in Vannes, France.

Located opposite Vannes train station, the project proposes the rehabilitation of a 19th-century industrial complex, comprising a house, a 44-meter-long warehouse, and the remains of a glazed roof belonging to a winter garden. The site was abandoned and in an advanced state of disrepair. The intervention sought to enhance the existing heritage while incorporating new uses (wellbeing, work, culture, and gastronomy) within a versatile and multifaceted space.
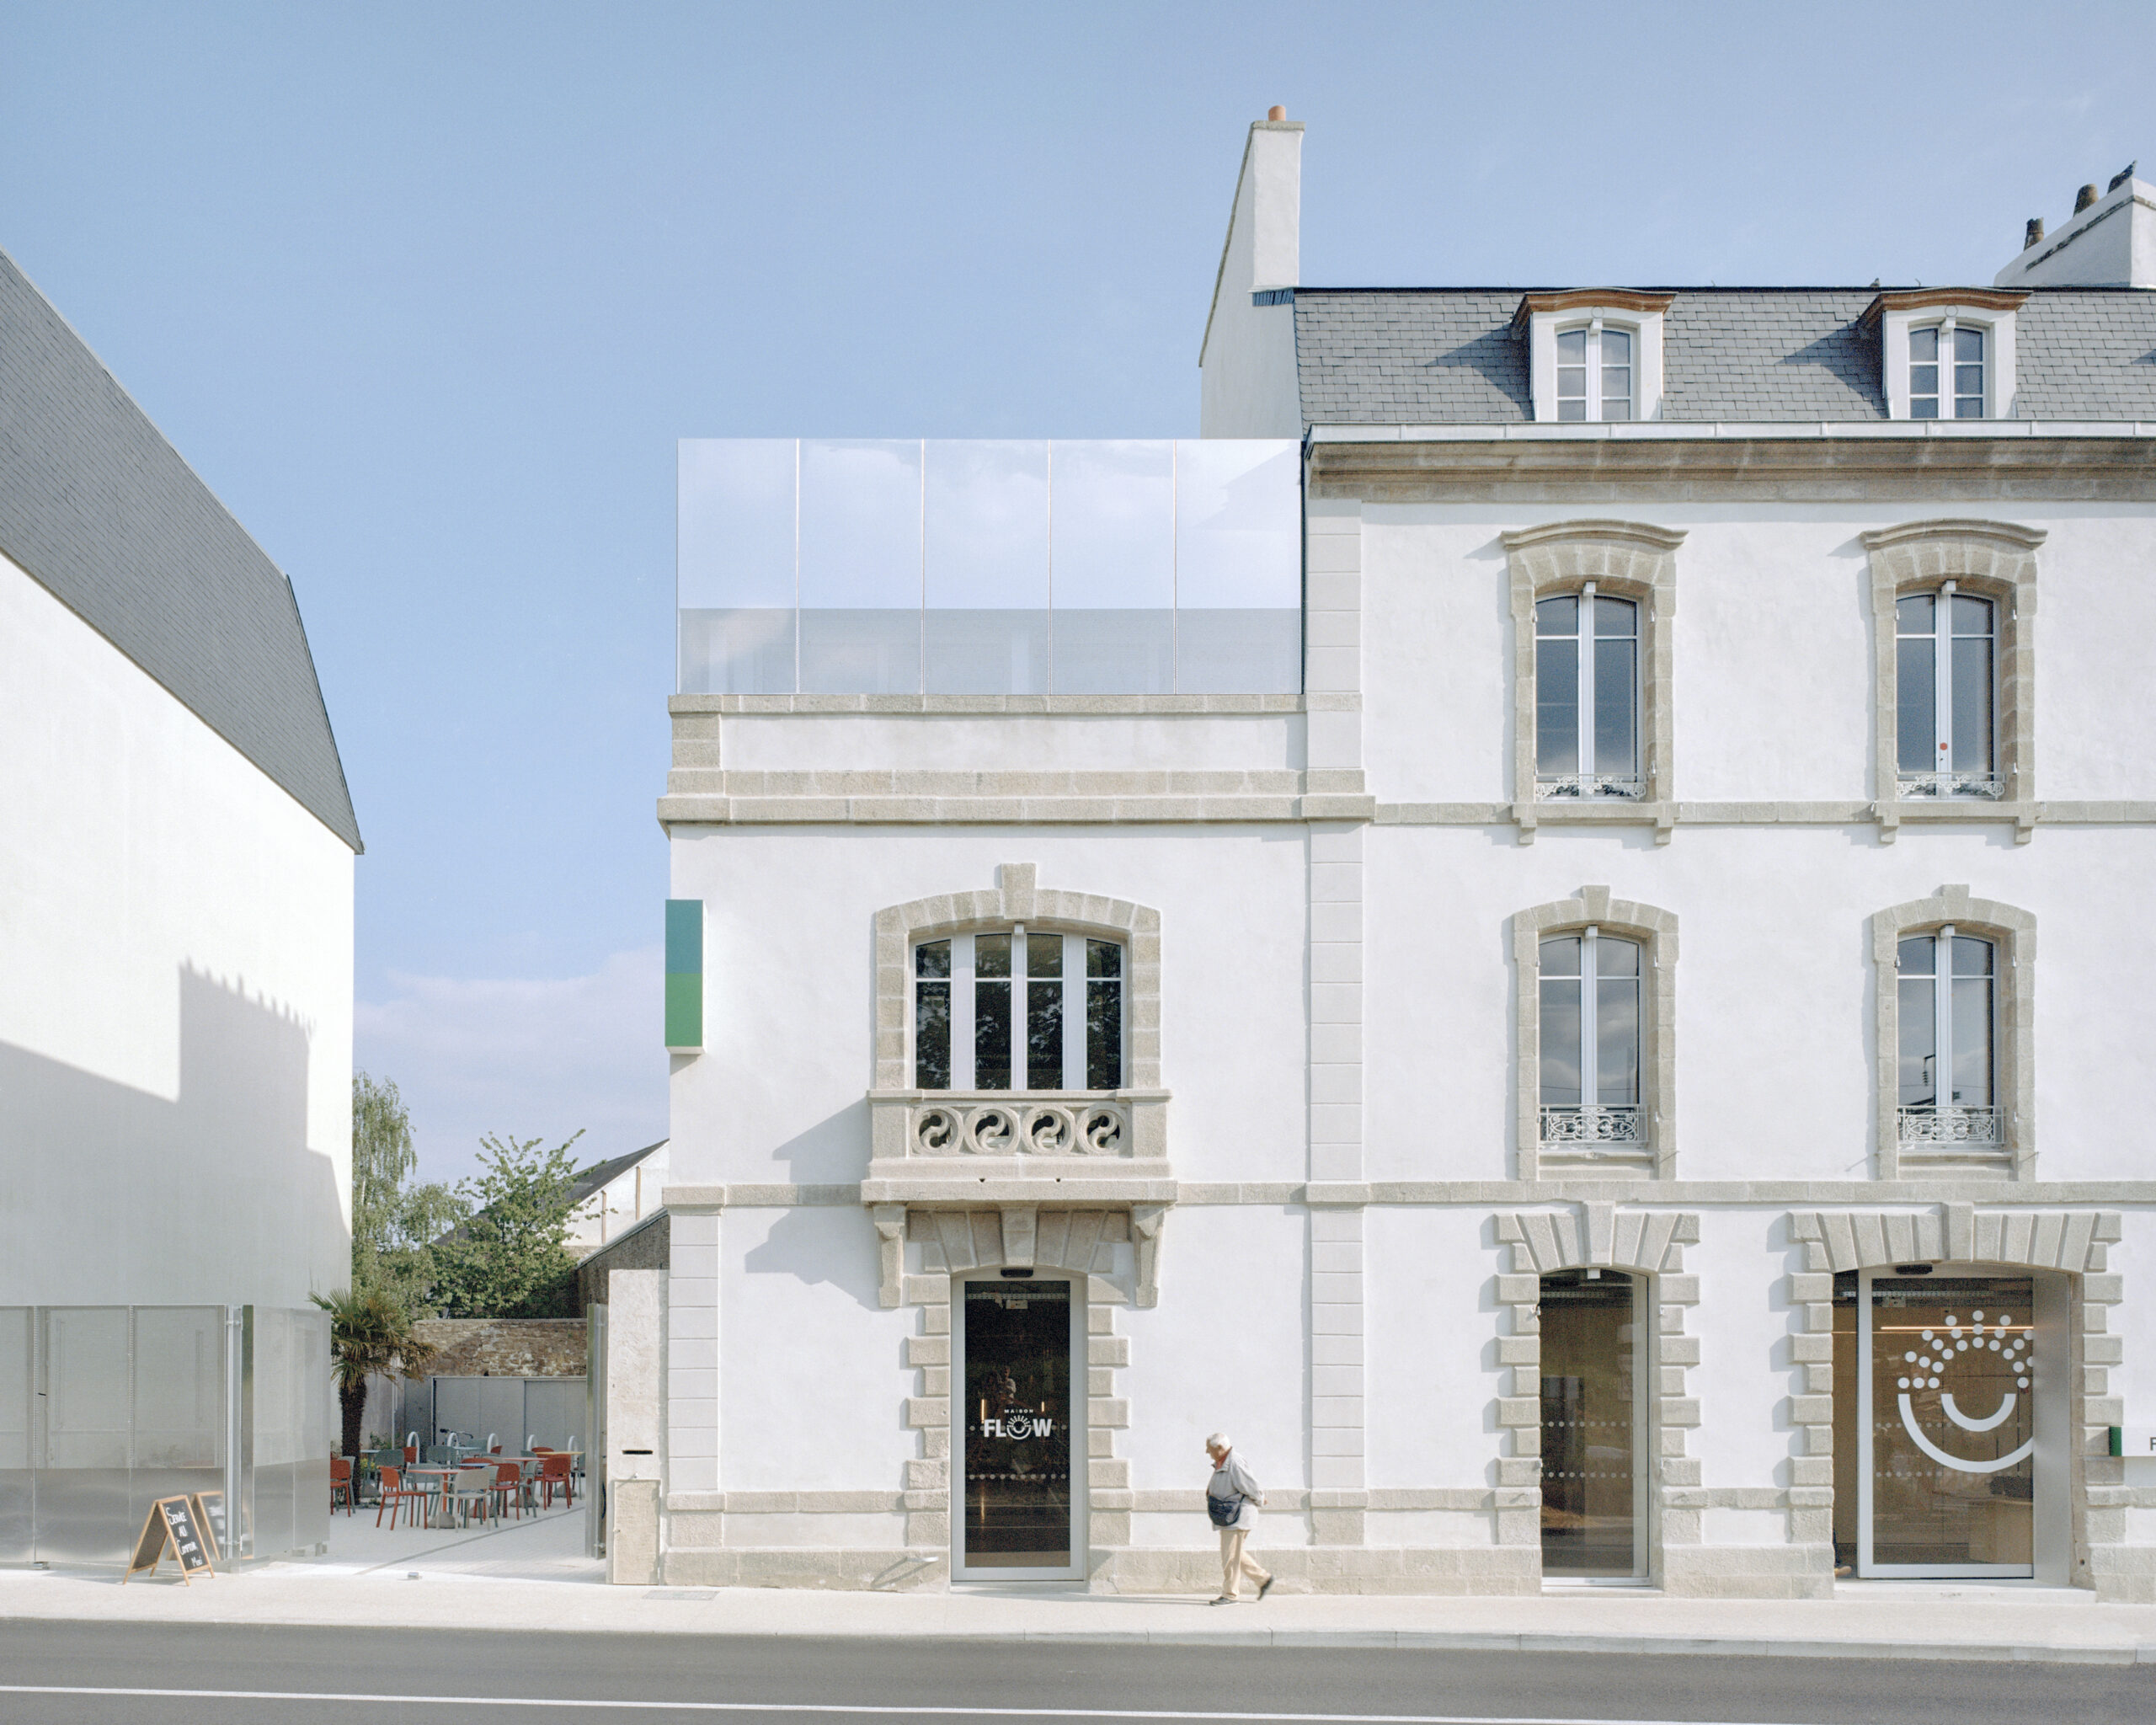
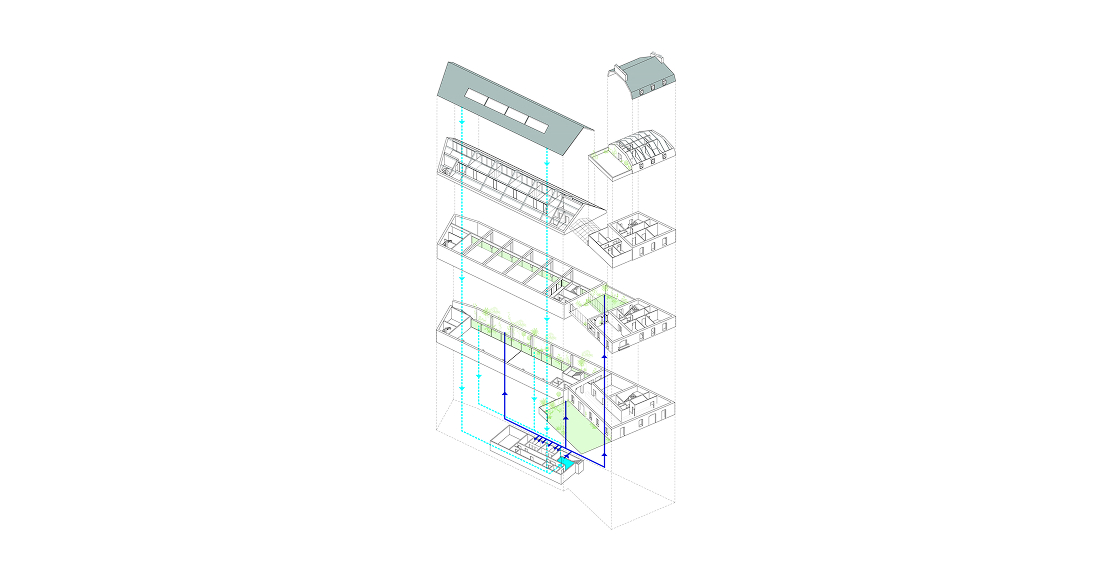
A central aspect of the intervention was the profound transformation of the building, addressing both the deterioration and instability of its structure. To achieve this, a complete section of the roof was removed along its entire length. This operation created new spaces, doubled the building's occupancy capacity, reinforced the structure, and introduced natural light into the heart of the building without the need for openings to neighboring properties, which were prohibited. This resulted in a landscaped courtyard and a new, flexible, and adaptable space, which became the core of the project.
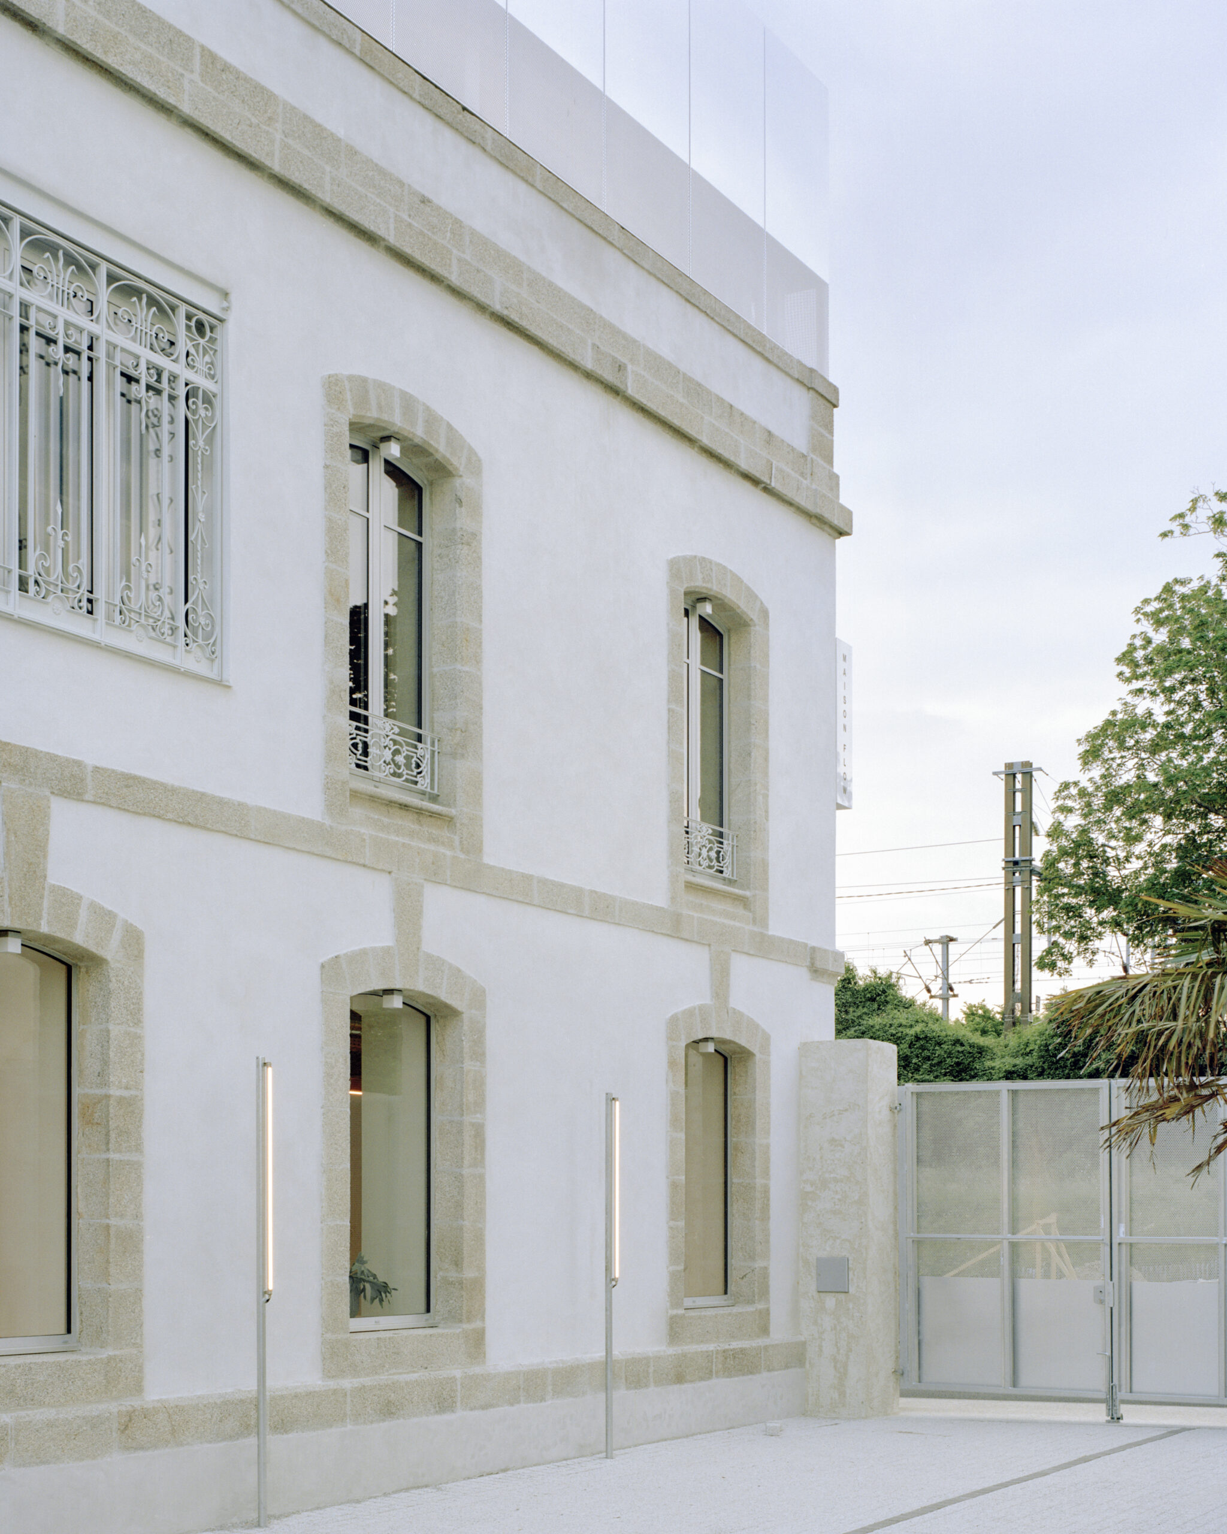
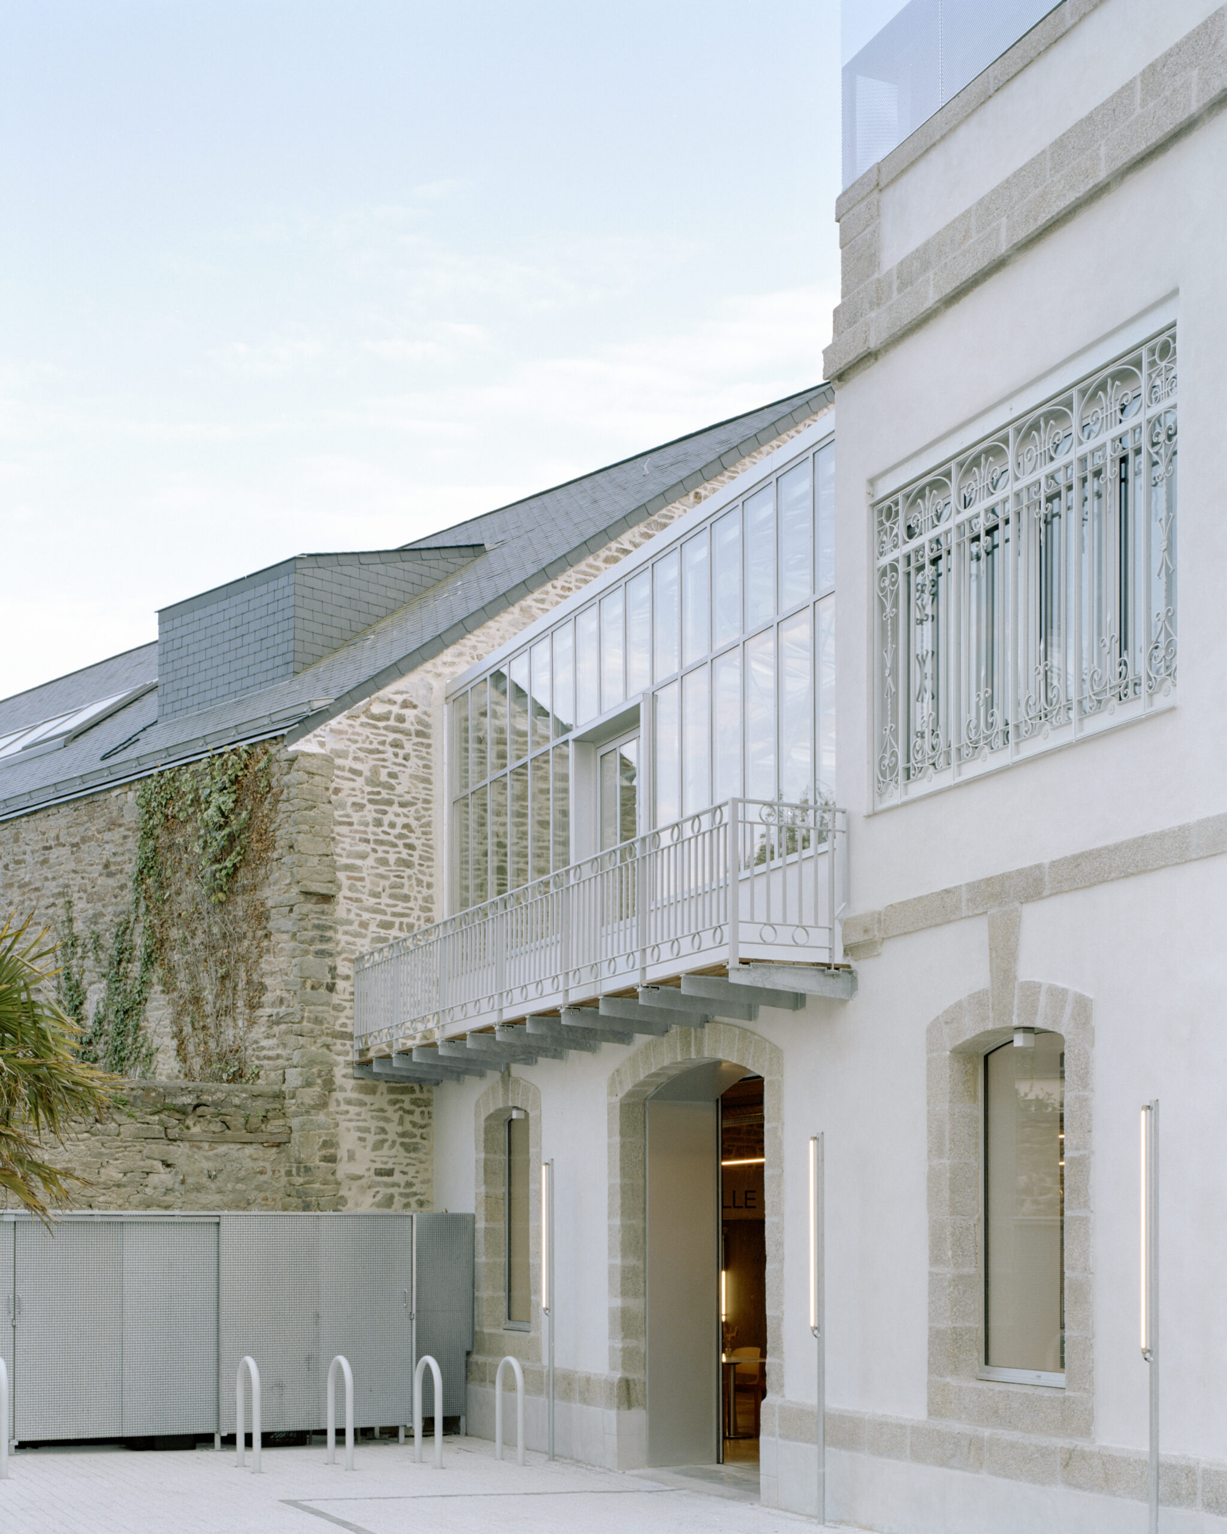
The project focused on compactness, modularity, and flexibility. The work levels beneath the trusses, the suspended Curieuse room, and the large event hall illustrate this approach. The event hall features a retractable 140-seat bleacher and a motorized movable partition linked to the fire safety system, allowing for rapid reconfiguration of the space. These concealed technical devices enable programmatic adaptability.
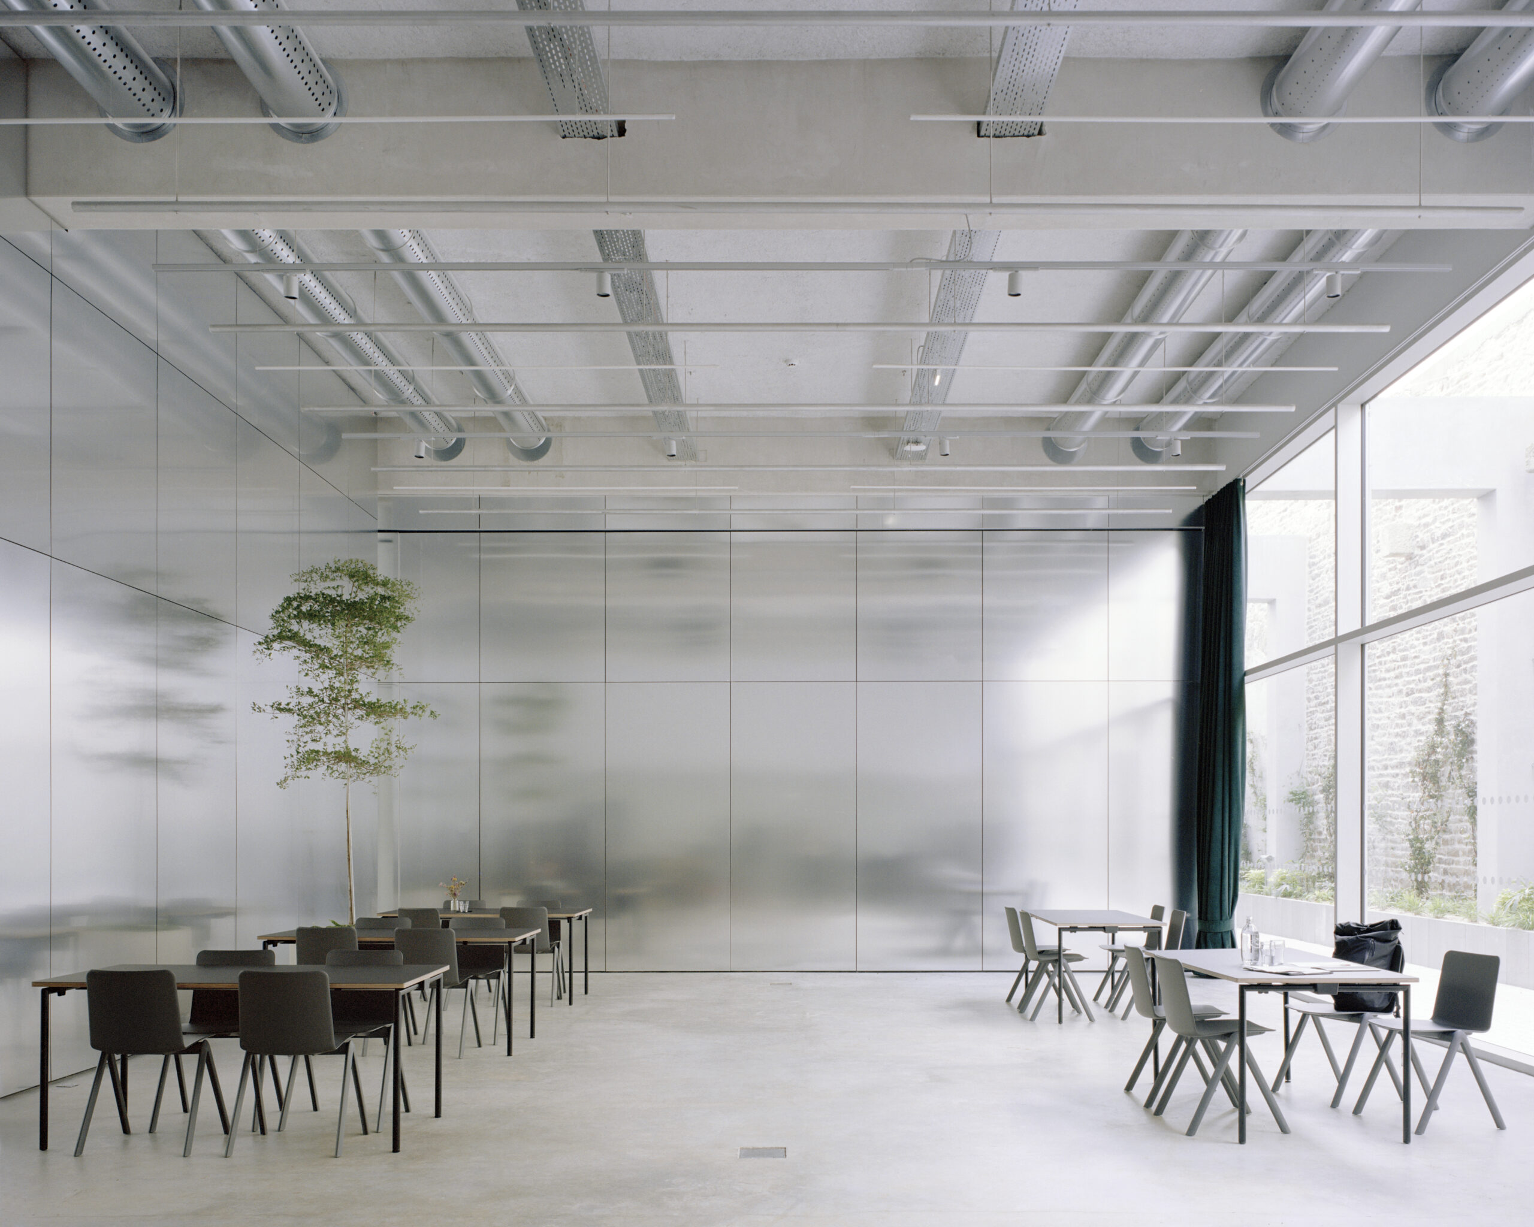
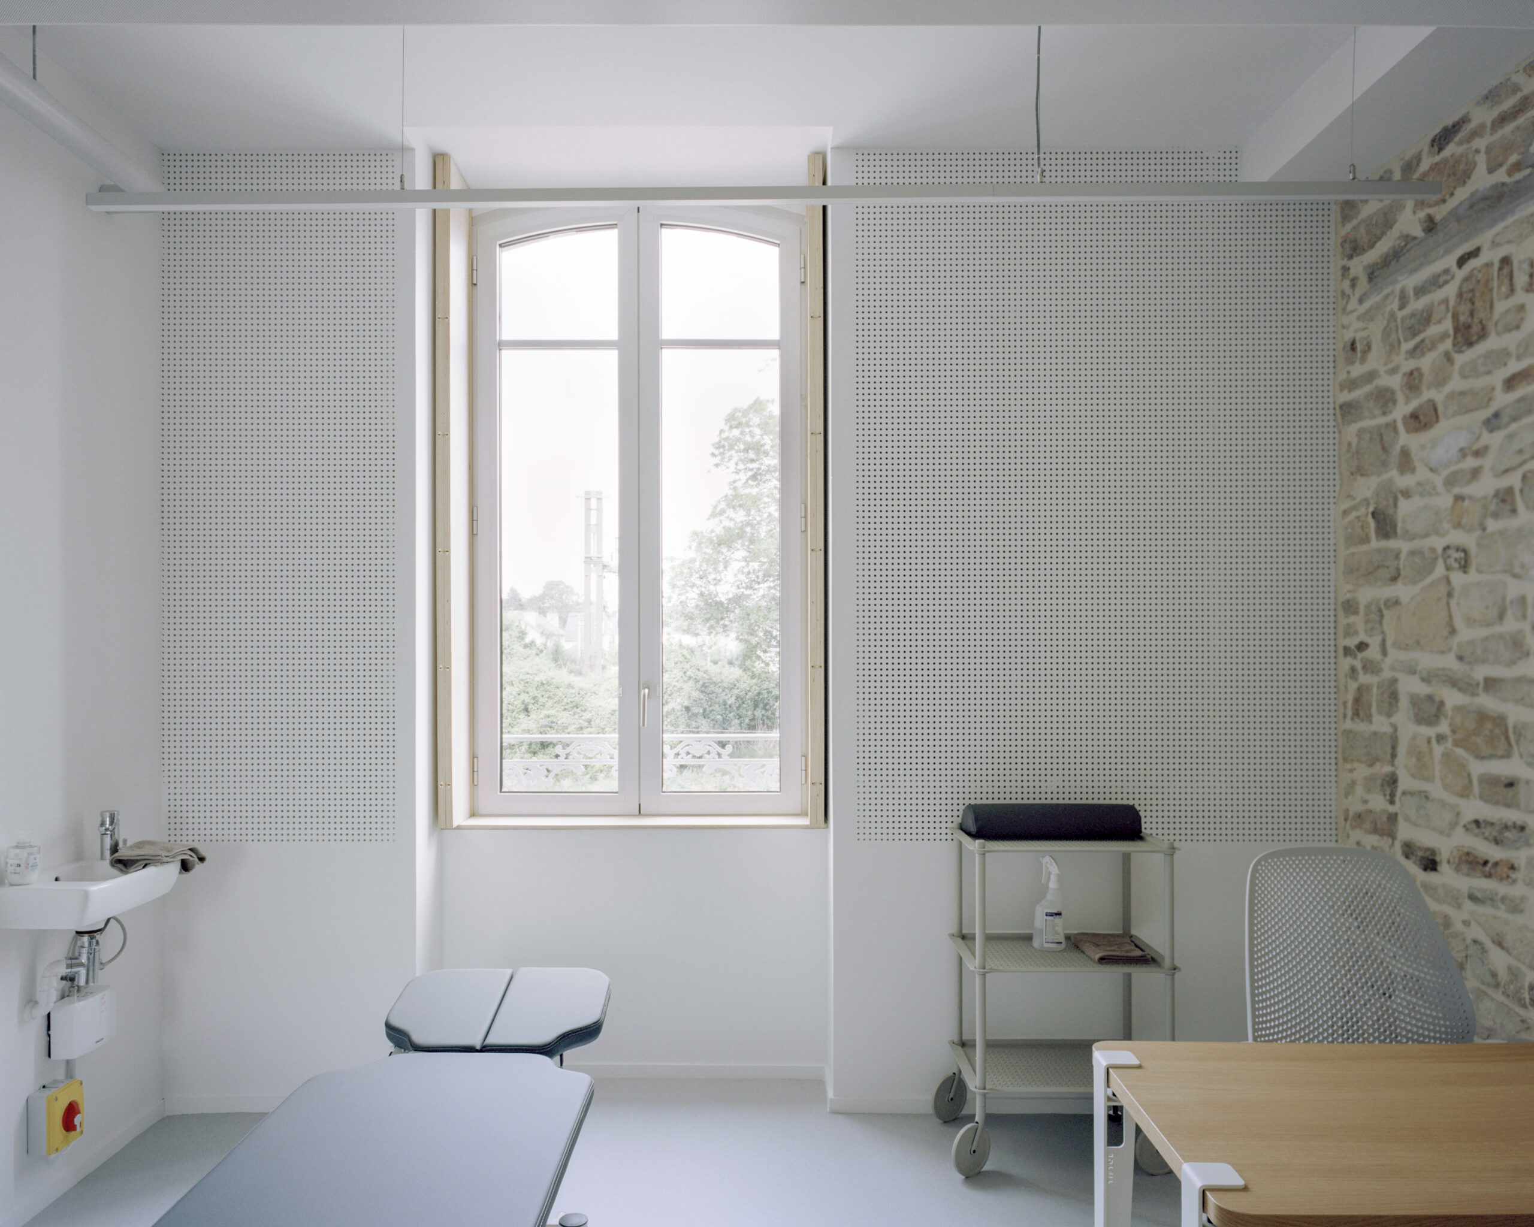
The construction strategy balances conservation and innovation in a subtle continuity. The existing masonry was restored, stones from the demolitions were reused, the floors and new levels were built in wood, while a reinforced concrete portico stabilizes and frees up the volumes. The structural technical decisions were made according to the needs and constraints of each space, resulting in hybrid solutions.
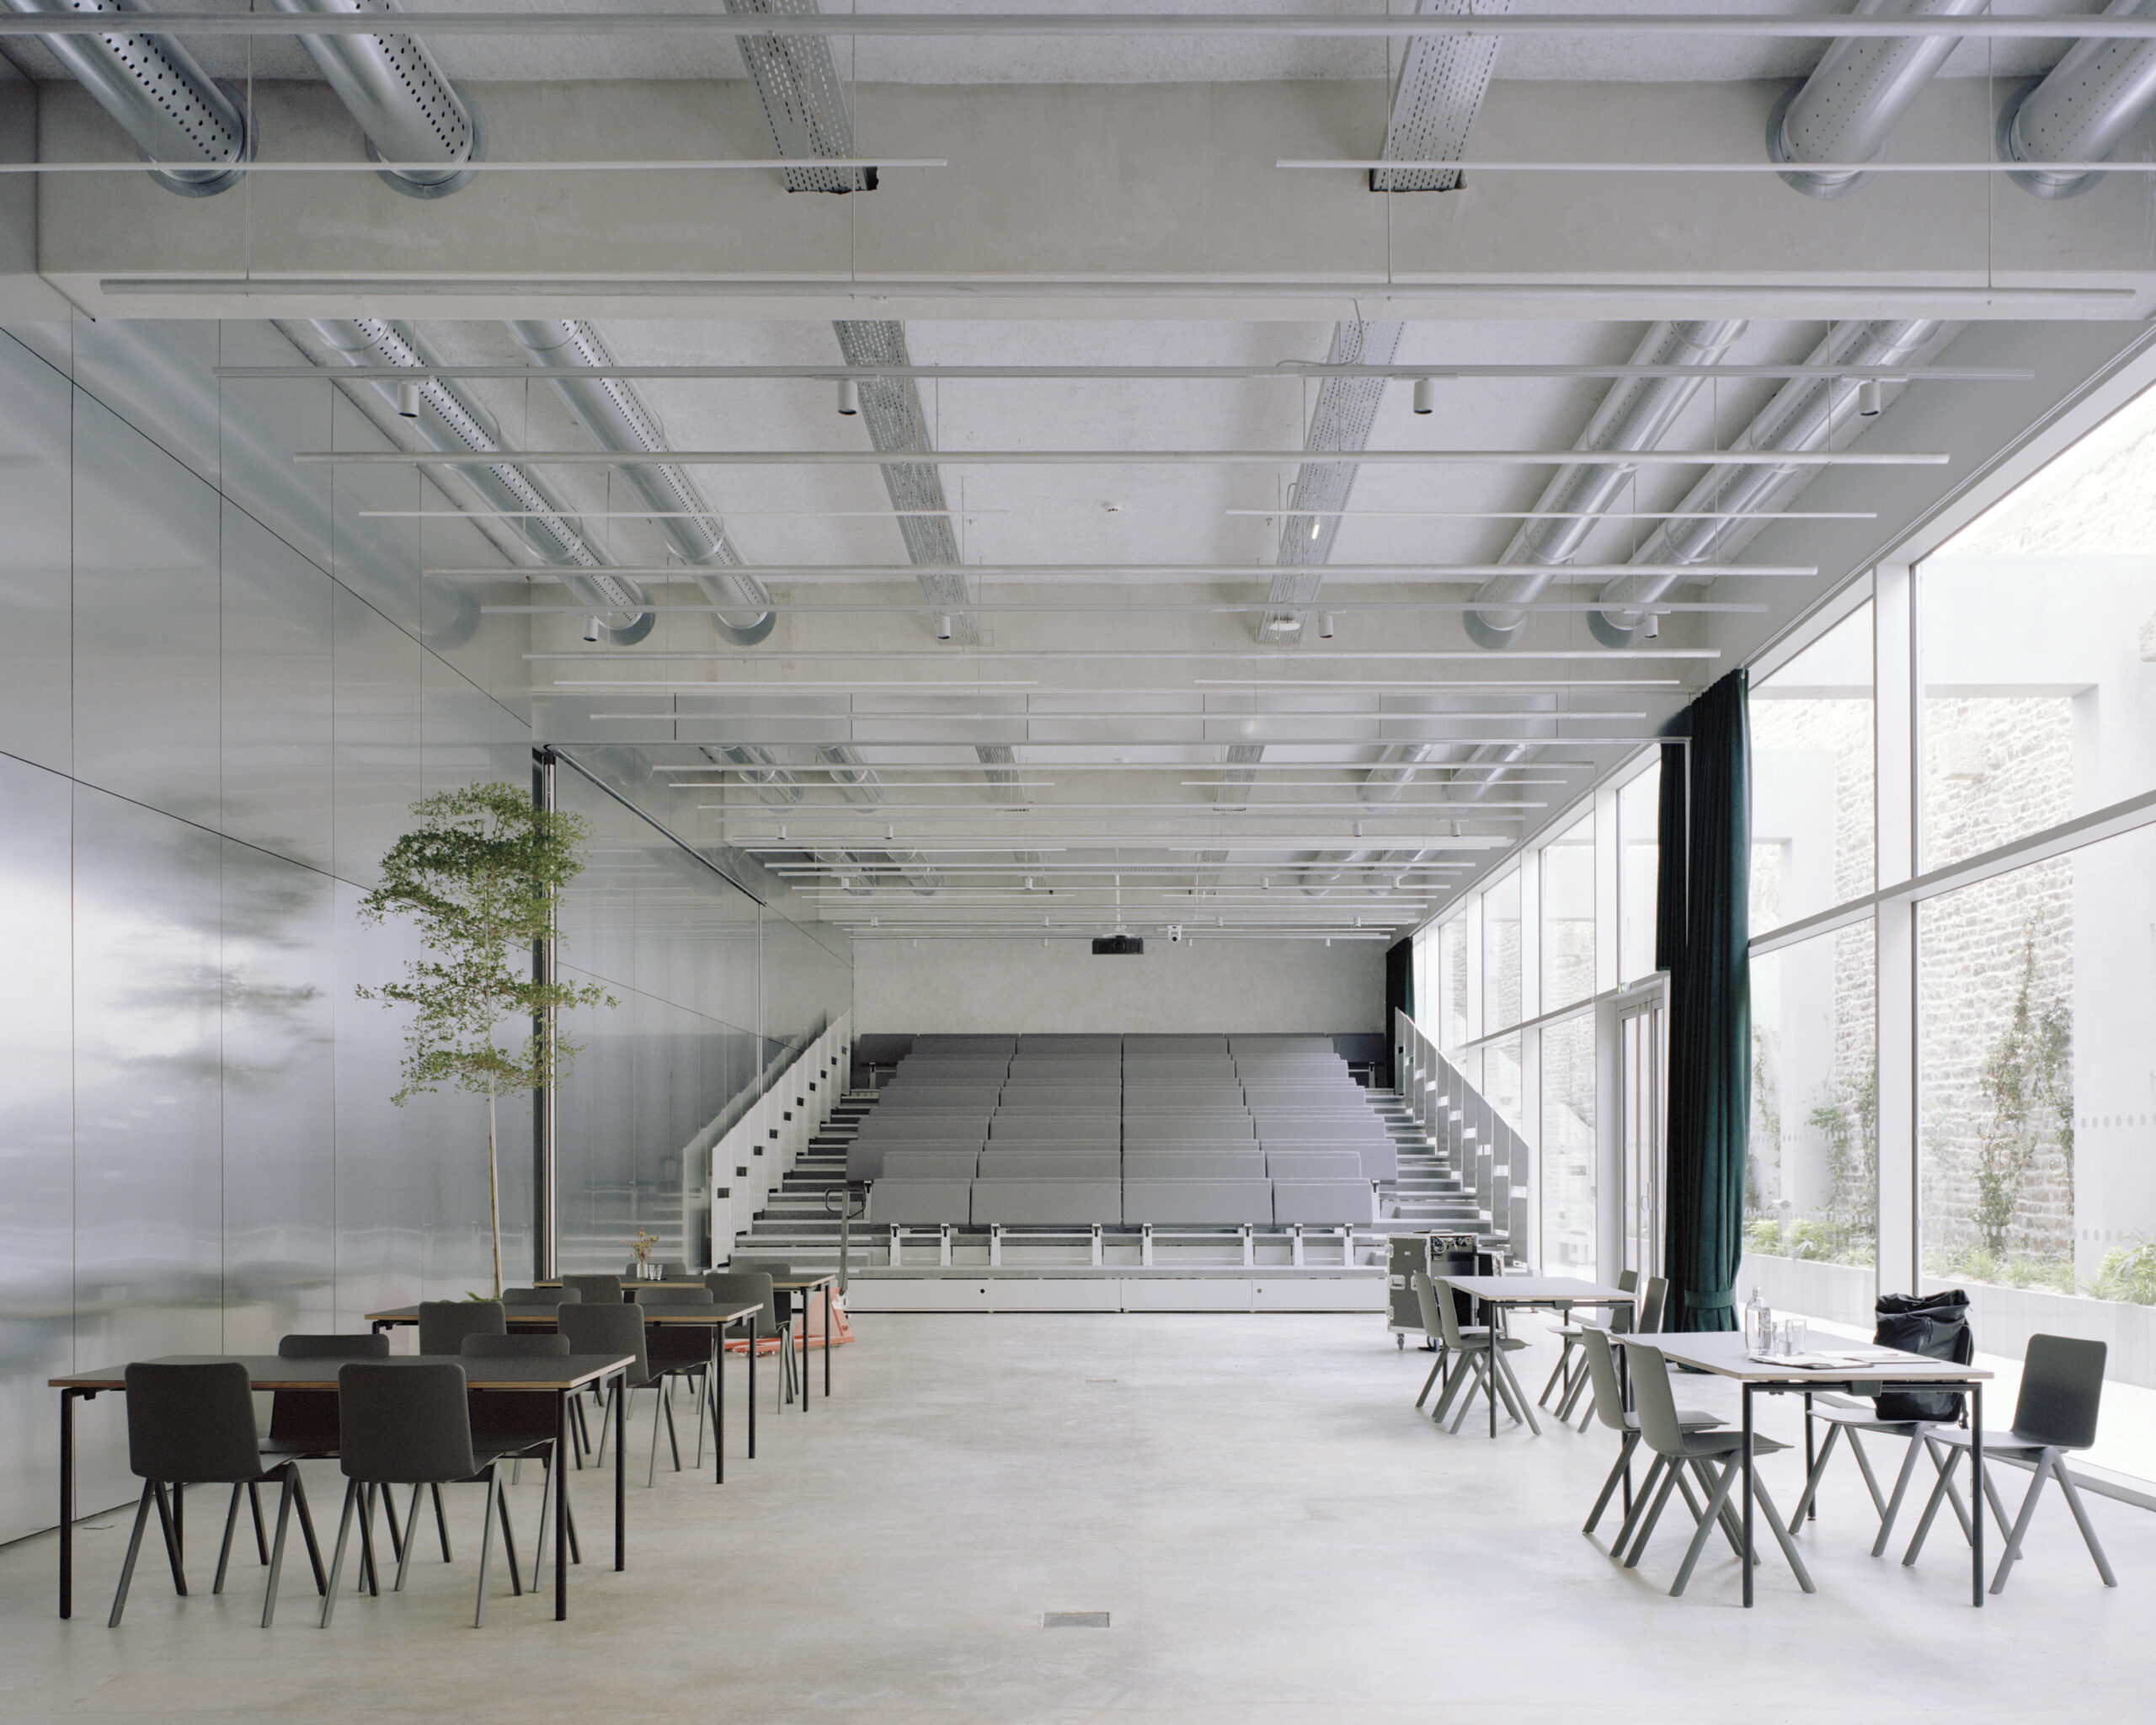
The choice of aluminum, a lightweight and recyclable material, stems from its reflective properties: on the exterior, it blends seamlessly into the surroundings, while on the interior, it amplifies the presence of natural light. The project avoids grandiose gestures, instead being constructed through precise and efficient interventions tailored to each material. This restraint ensures the building's longevity and allows the spaces, light, and vegetation to take center stage.
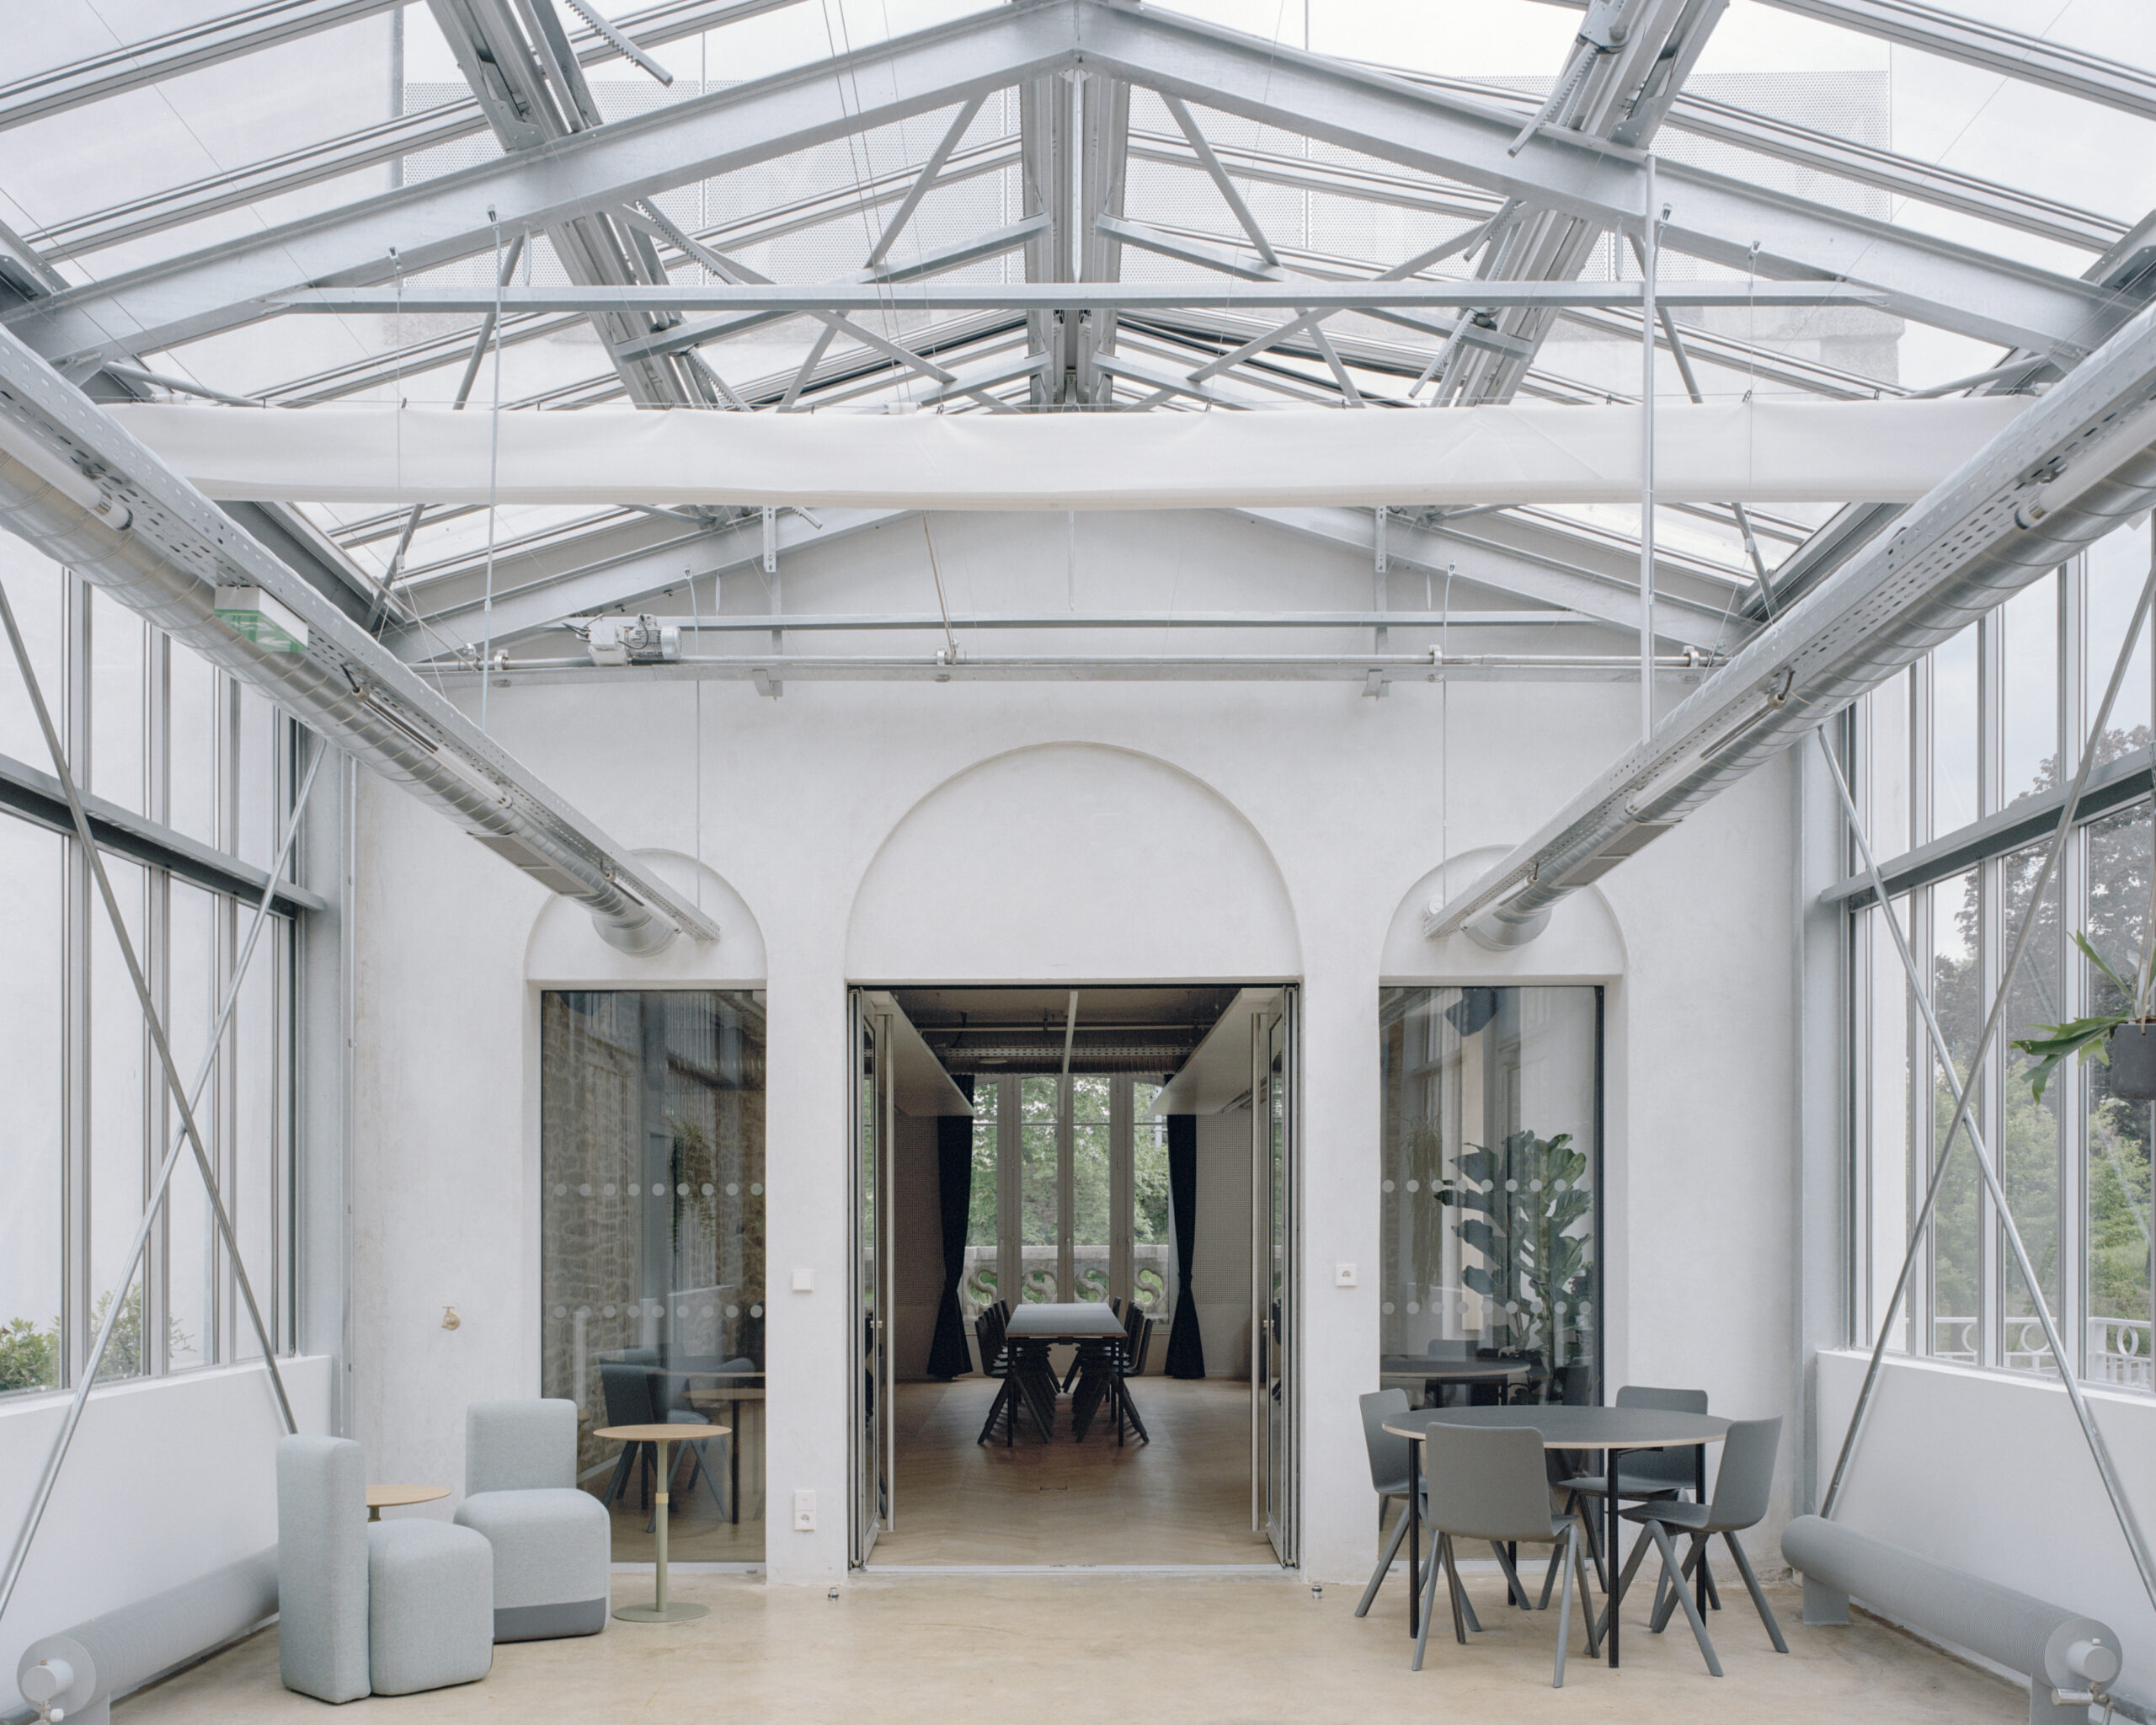
The decision to rehabilitate the existing building contributes to reducing the carbon footprint. Bio-based insulation, breathable lime plaster, exposed technical installations, minimal finishes, and the reuse of heritage elements reflect a strategy of constructive restraint. This pragmatic and energy-efficient approach is further complemented by passive features such as cross ventilation, solar shading, light color palettes, and rainwater infiltration and harvesting.
This project embodies a “soft radicalism”: transforming through subtraction, innovating through simple but effective solutions, and embracing a discreet, sober, and enduring architecture that reveals rather than imposes.
Superficie 1.800 m²
Ubicación Vannes, Francia
Años 2021-2023 (proyecto), 2023-2025 (construcción)
Asesores BMF Construction Economics (gestión de obra), Arest (ingeniería estructural), Kypseli (instalaciones MEP, seguridad contra incendios), Alhyange (acústica), MGO Installation (obra gruesa, demolición, limpieza terreno), Douillard (estructuras de madera), Julé (cubierta), Smac (revestimientos metálicos), 45° Ouest (impermeabilización), ART (restauración de fachadas), M35 (carpinterías exteriores, cerramientos vidriados), CMF (cubierta y carpinterías vidriadas), Alré Métal (metalistería y cerrajería), Atelier des Métaux (herrería), Sopi (tabiques, revestimientos, cielorrasos), Jehanno (carpinterías interiores madera), Atlantic Sols (pisos), Andriano (pintura), Roquet (plomería, sanitarios, calefacción, ventilación), Sveg (instalaciones eléctricas), TKE (equipos de elevación), IdVerde (paisajismo), Master Industrie (gradas y butacas), SBI (particiones móviles), Boscher, Briand & Bertherau (señalética)
Presupuesto 5.400.000 €
Fotografía Maxime Delvaux
You may also like

Biblioteca Rahmah
Ubicada en la Escuela Primaria Rahmaniyeh, en el Distrito Seis de Ciudad del Cabo, es una nueva y vi ...

Centro Arqueológico Augusta Raurica
En Augst, Suiza, Karamuk Kuo diseña la primera sede propia del Centro Arqueológico Augusta Raurica ...

Kössen Educational Center
En Kössen, Austria, Pedevilla Architects diseña un centro educativo que reúne escuela primaria, j ...
