
Nueva sede para Uchida Shōten
Nueva sede para Uchida Shōten
A new building for the Uchida Shōten company in Fujisawa reinterprets the longitudinal organization of the old Tōkaidō trading houses, combining offices with an artist residency space open to the community.
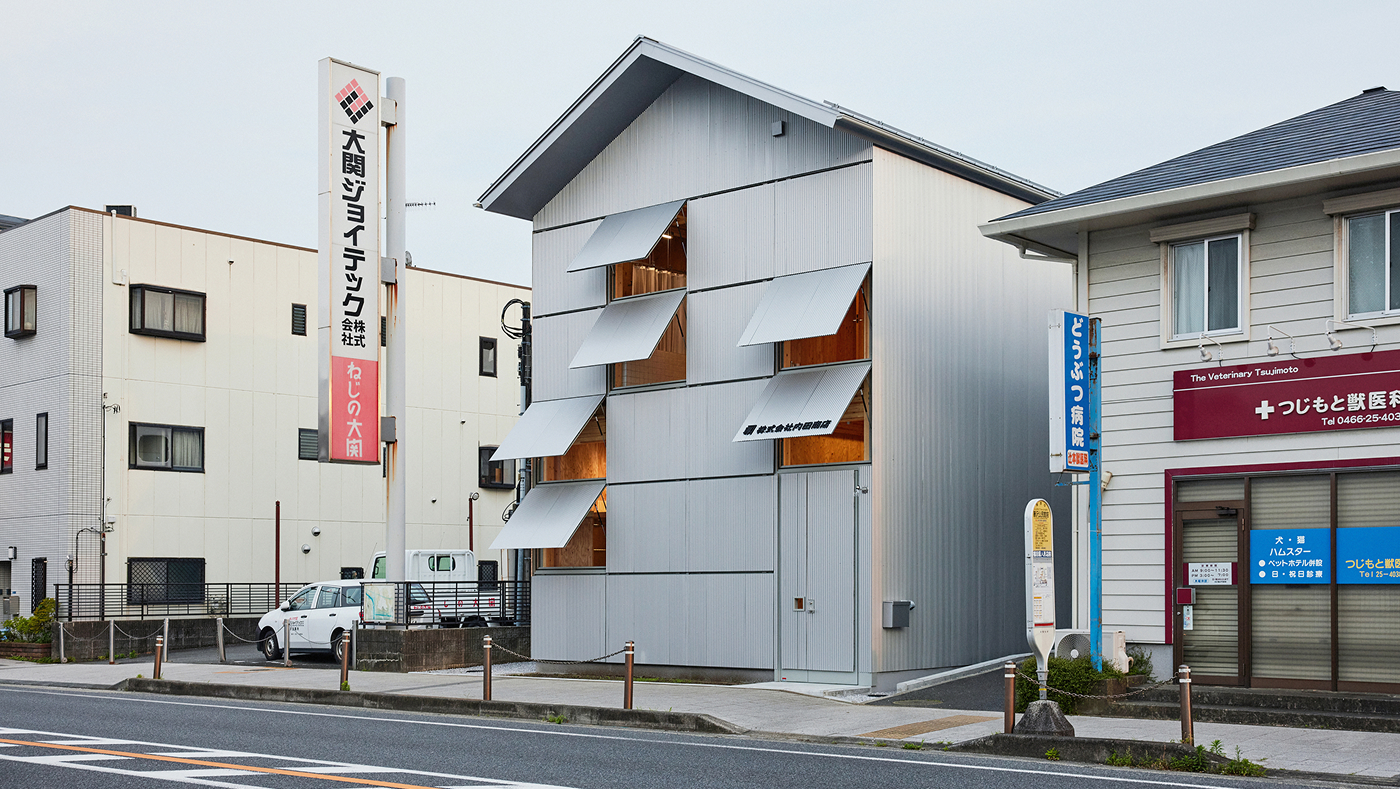
The new headquarters of Uchida Shōten, a hardware manufacturer founded 160 years ago, is located in Fujisawa, Kanagawa Prefecture. The area was part of Fujisawa-juku, the sixth station of the historic Tōkaidō road during the Edo period, a commercial corridor once lined with inns, teahouses, and shops.
The plots in this area retain a narrow, deep configuration characteristic of old merchant houses. This shape reflects a historical tax system that levied taxes based on the width of the street frontage, leading to buildings that were narrow towards the street and extended towards the rear. In these typologies, the front portion was typically used for commerce, while the rear areas housed domestic functions.
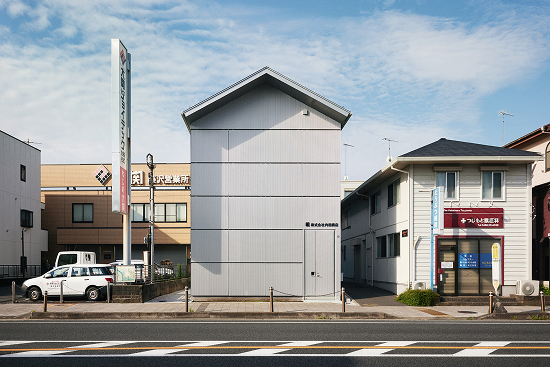
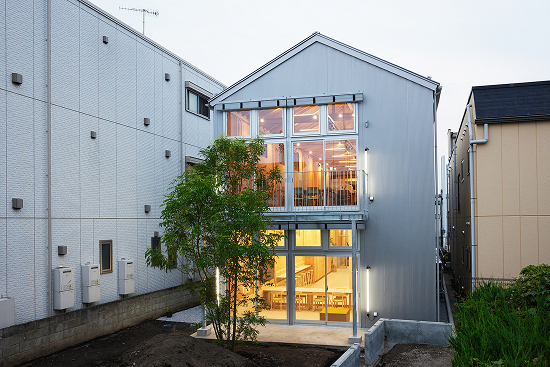
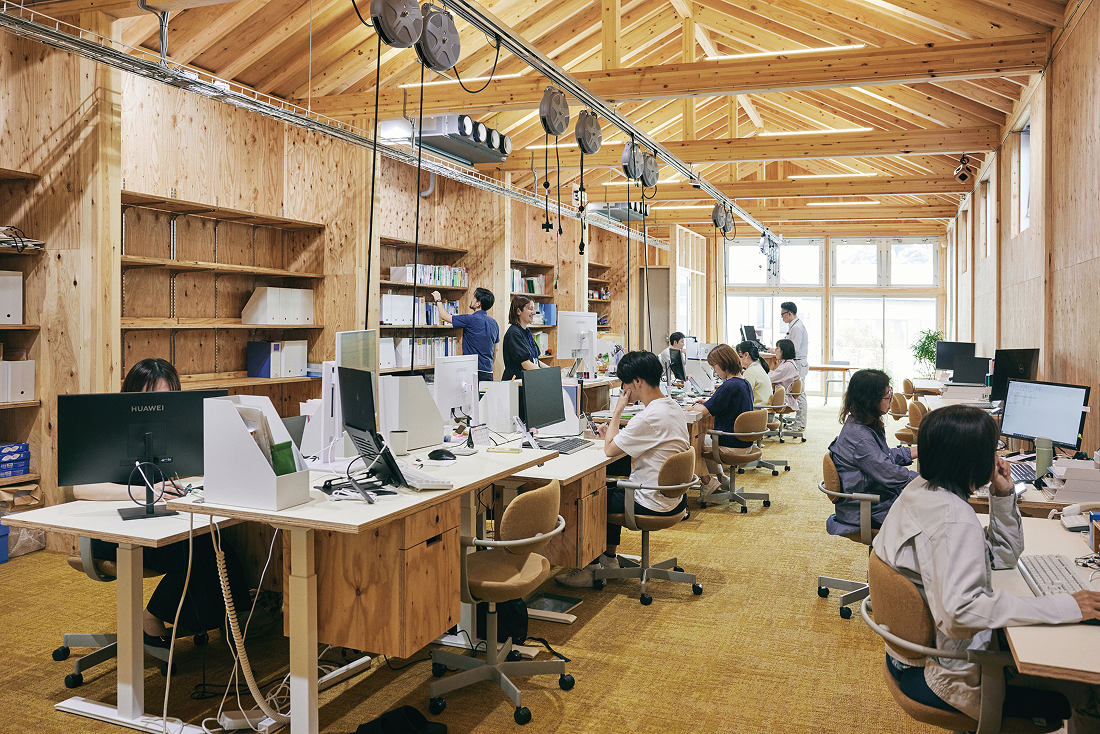
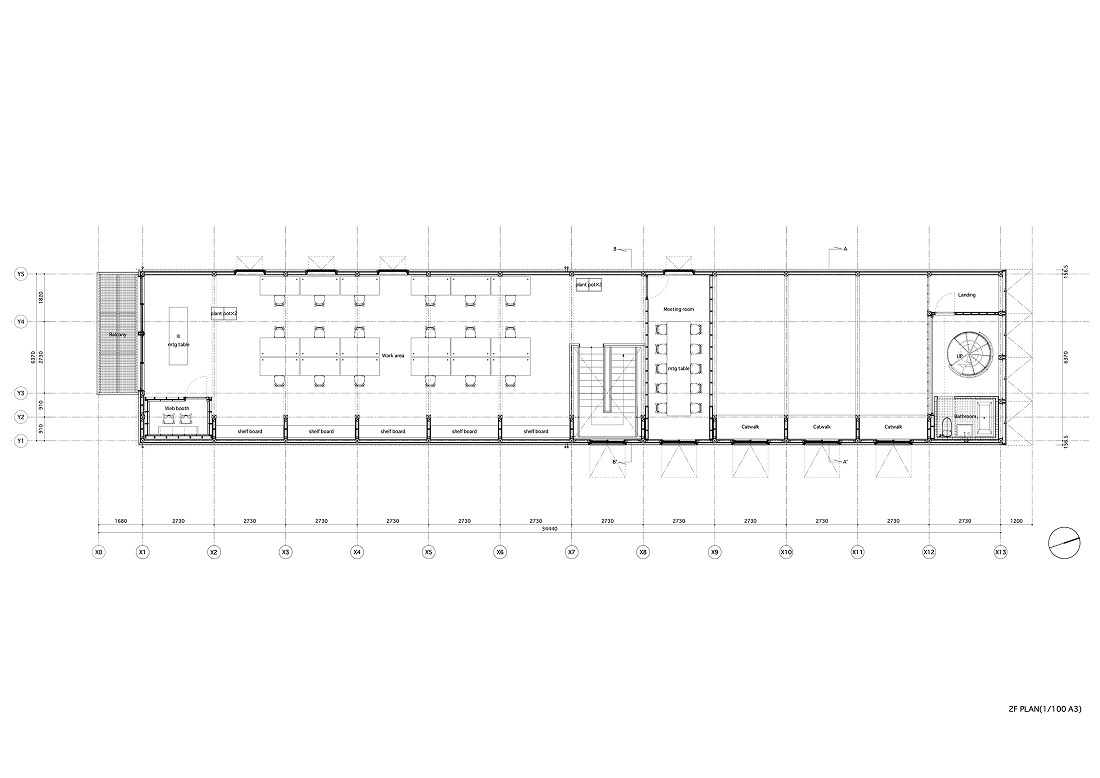
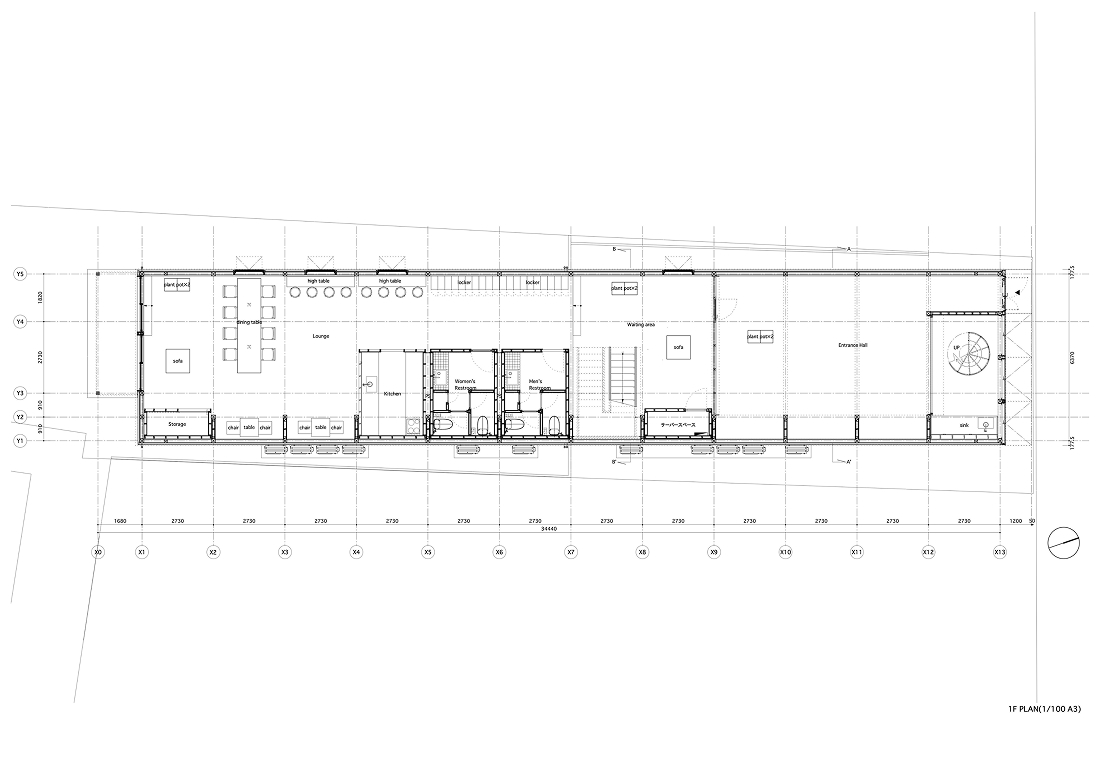
The project adopts this spatial logic to organize the new building. An artist residency space is located at the front, while the company offices are situated at the rear of the site.
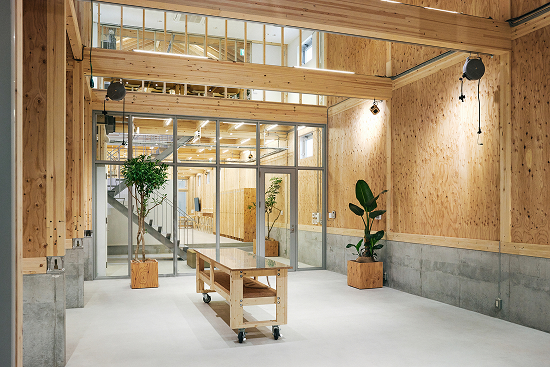
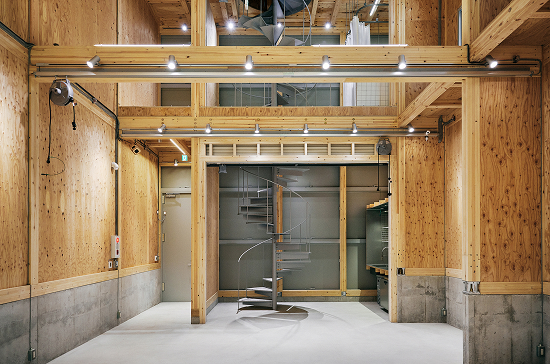
This program seeks to introduce new activities to the site and generate exchanges between the company, creators and neighbors.
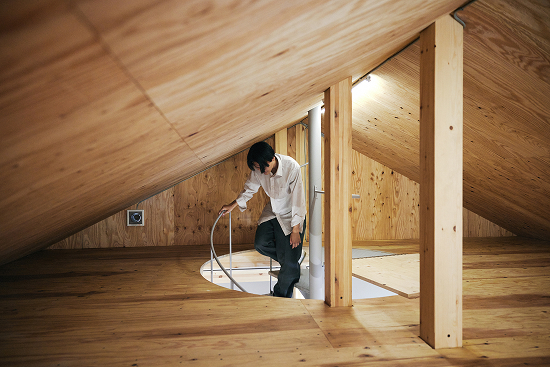
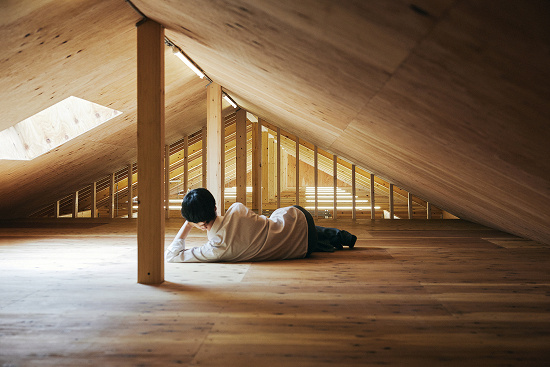
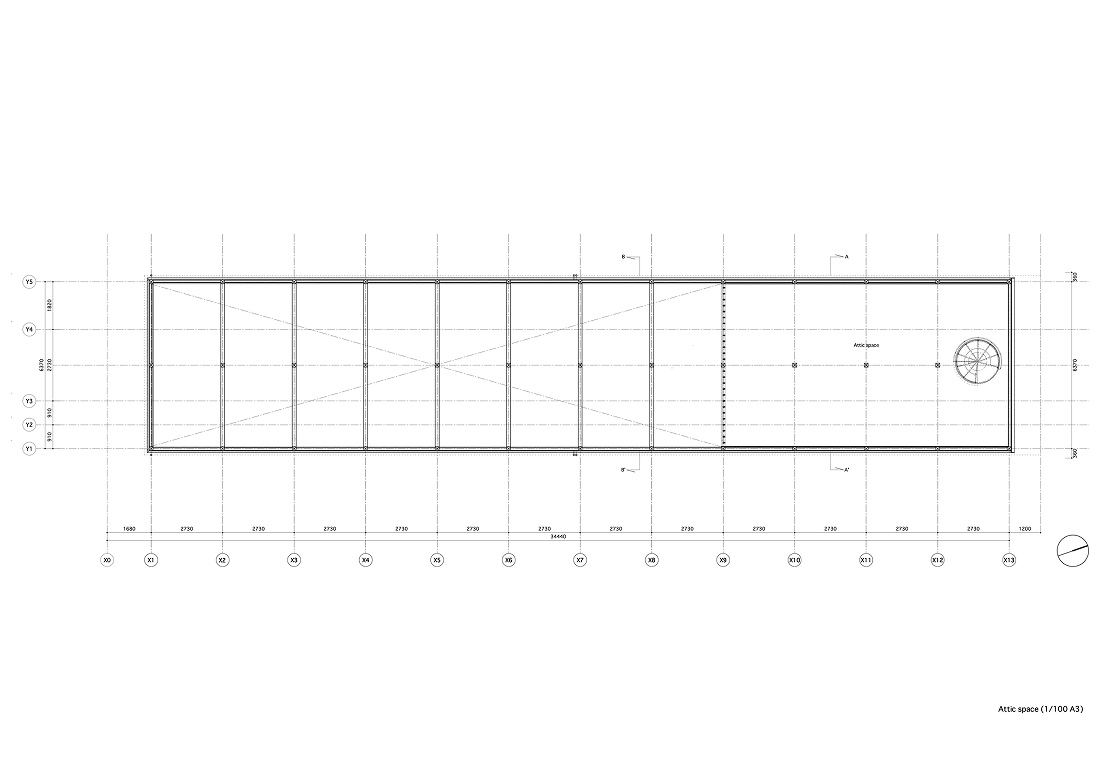
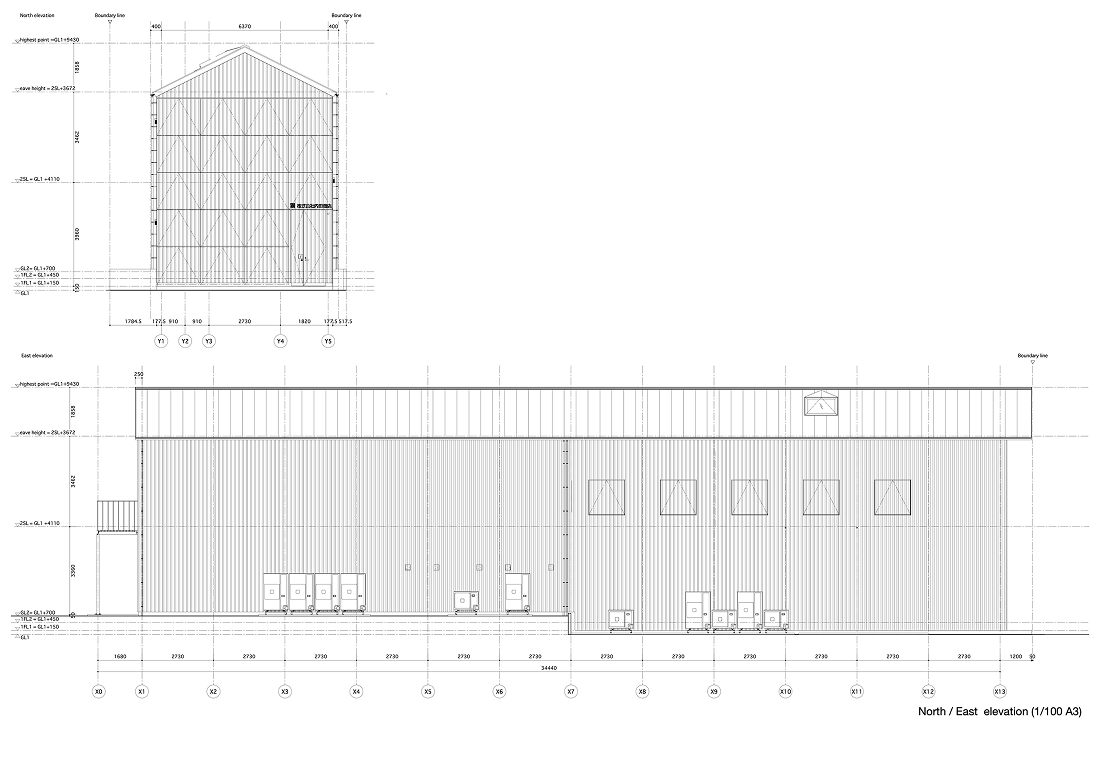
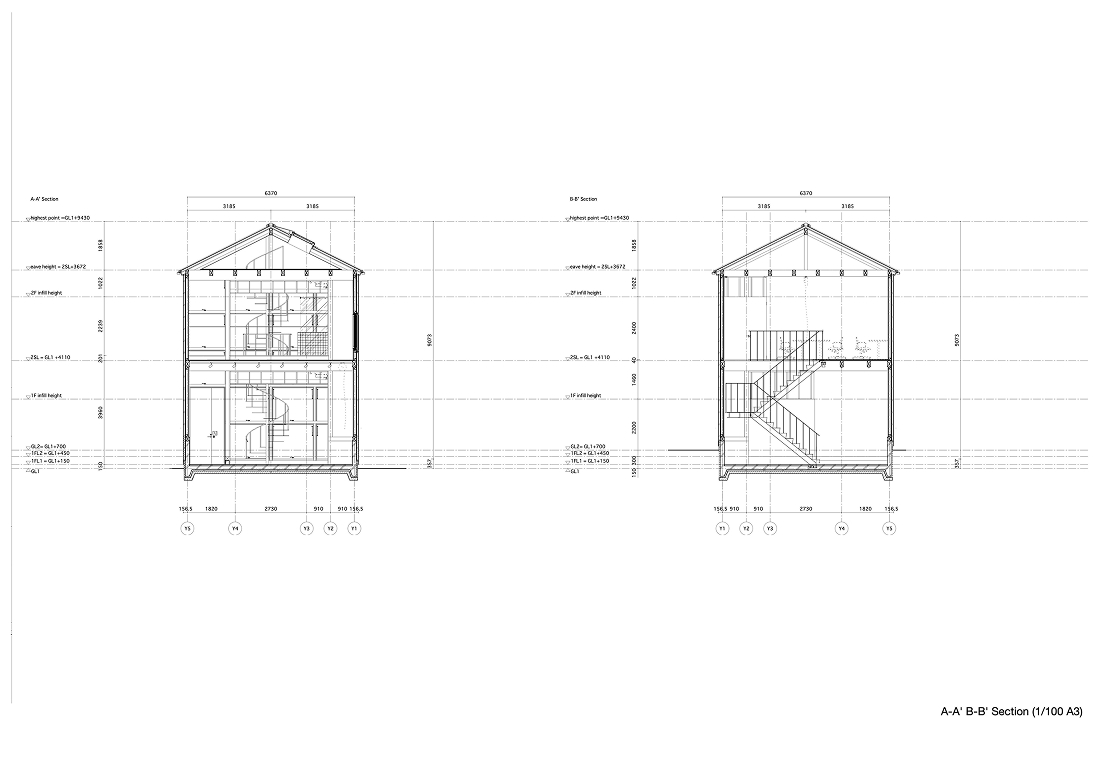
Conceived as a simple volume structured by a series of porticoes, the building is configured as a large, flexible box. The front space functions daily as an entrance and common area, but can also be transformed into a production and exhibition space for visiting artists, students, or designers.
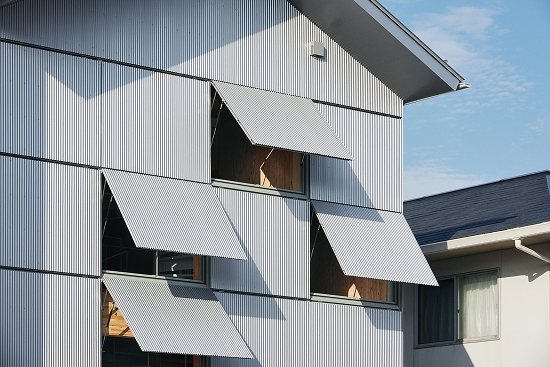
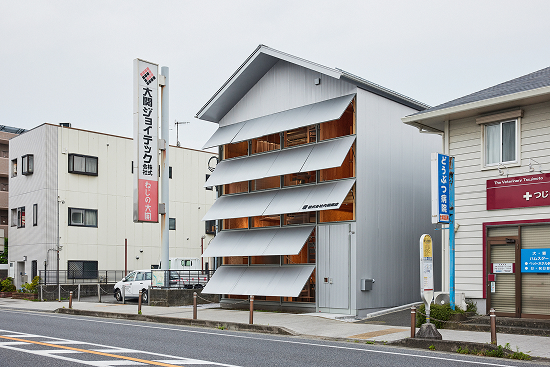
Behind a series of blinds is the space called“nedoko”It is equipped for temporary stays with a kitchen, bathroom, and a spacious loft accessible by a spiral staircase. The tilt-and-turn windows on the north facade open onto the street, allowing the interior activity to extend into the urban space and reinforcing the idea of the building as a place in constant change.
Fotografía Ju Yeon Lee
You may also like

Biblioteca Rahmah
Ubicada en la Escuela Primaria Rahmaniyeh, en el Distrito Seis de Ciudad del Cabo, es una nueva y vi ...

Centro Arqueológico Augusta Raurica
En Augst, Suiza, Karamuk Kuo diseña la primera sede propia del Centro Arqueológico Augusta Raurica ...

Kössen Educational Center
En Kössen, Austria, Pedevilla Architects diseña un centro educativo que reúne escuela primaria, j ...
