
Teatro Nacional Esloveno
Teatro Nacional Esloveno
Vidic Grohar Arhitekti transforms a series of 1960s industrial buildings in Ljubljana into the temporary home of the Slovenian National Theatre, activating a peripheral area of the city with a sustainable and low-budget intervention.
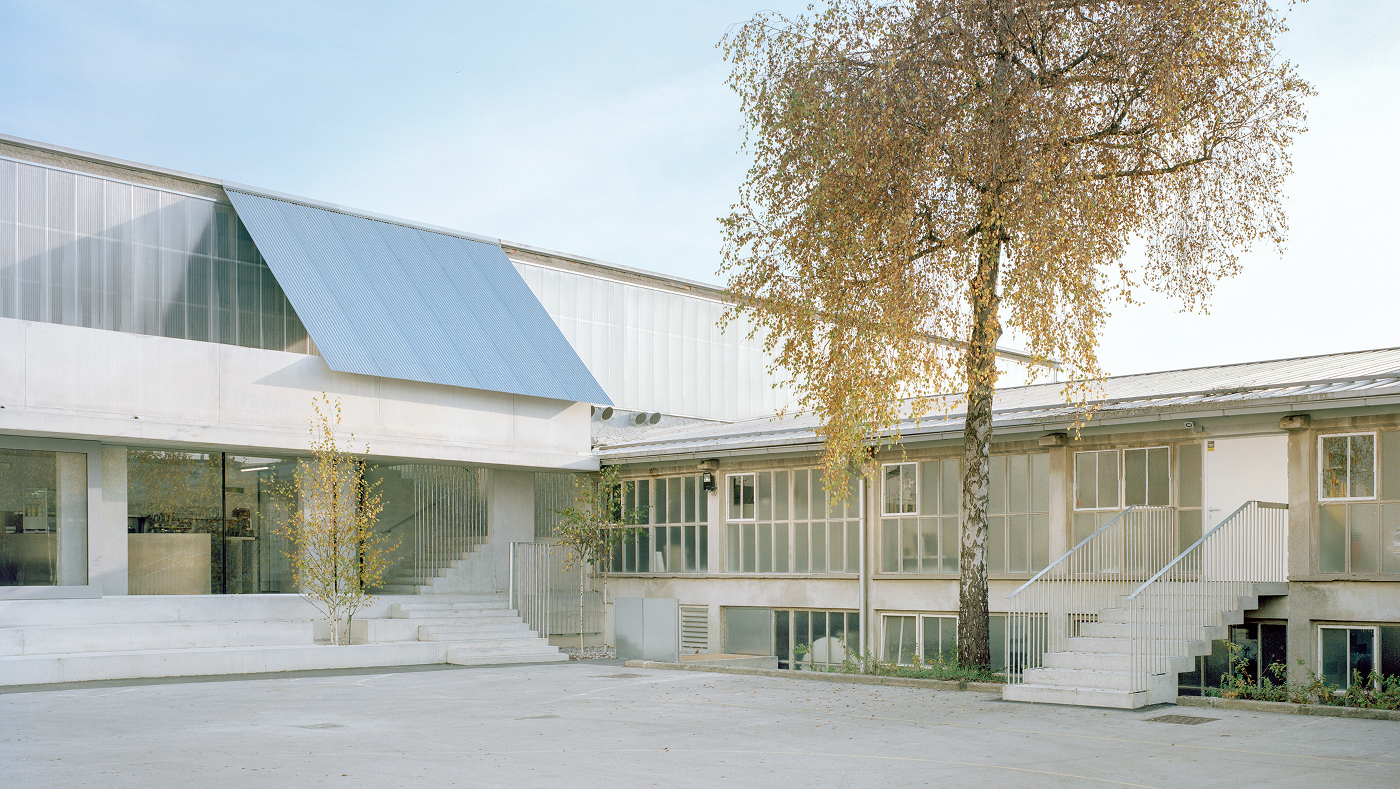
The temporary performance spaces of the Slovenian National Theatre Drama Ljubljana are housed in a complex of former industrial buildings from the 1960s, located in the Litostroj area of Ljubljana, Slovenia. The introduction of a large-scale public cultural program activates a previously neglected area of the city and, as has occurred in other European capitals, symbolically expands the urban center into its periphery.


The project aimed to organize the entire program of Slovenia's main theater within pre-existing industrial buildings, within a ten-month timeframe, with a limited budget and adhering to criteria of spatial and material sustainability. The intervention introduces a specific character within the generic context of the industrial park, consolidating a new programmatic hub on the urban fringe.


The site's transformation process began with progressive interventions: a small bar in 2017, followed by sports programs in 2018, contemporary offices in 2020, and trade fair and entertainment activities in 2022. This evolution allowed the complex to reach a scale and identity sufficient to house a cultural institution of national relevance.


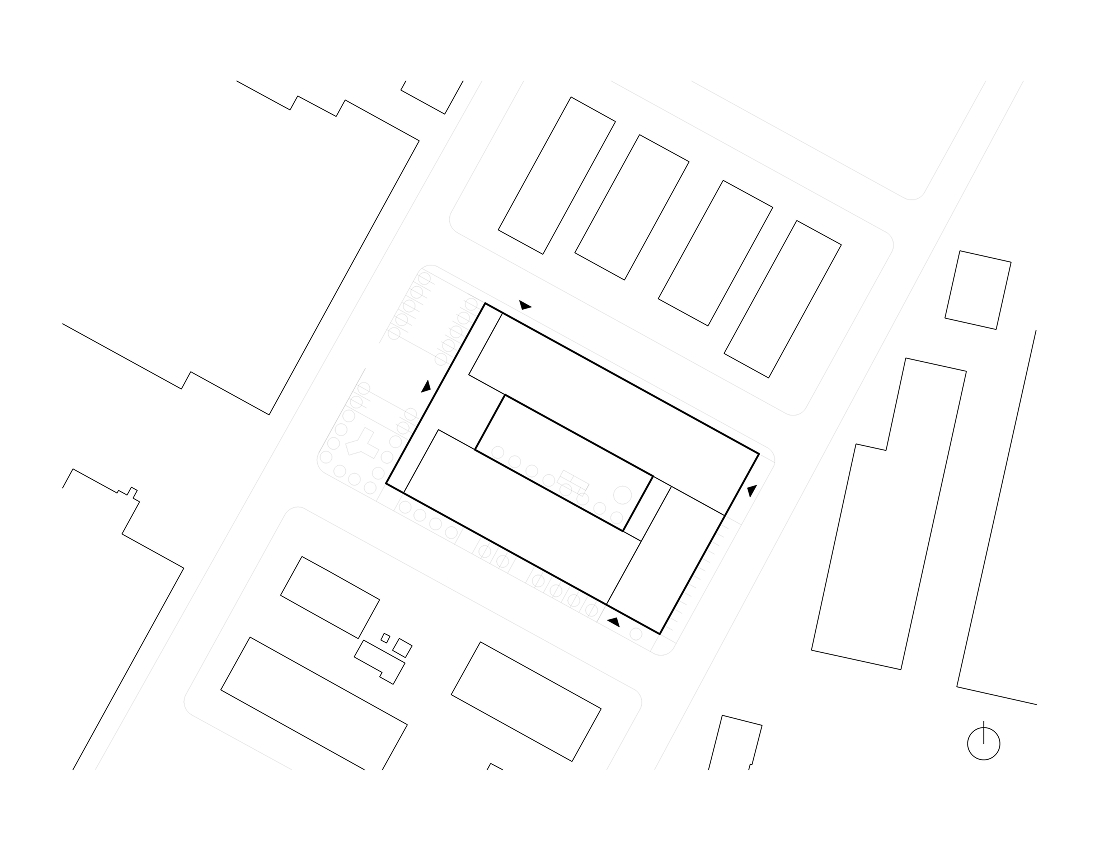
The complex includes the main hall or Big Stage with 361 seats and its adjacent lobby, a public bar with ticket office and terrace open to the inner courtyard, the Small Drama hall with 100 seats and its own foyer, technical and service areas, two rehearsal rooms and a pavilion with a bar for employees that also connects to the courtyard.

Temporary architectural interventions within the historic structure prioritize the use of recycled or reusable materials, with the aim of minimizing waste. The large cross-laminated timber (CLT) panels used in the construction of the main hall allow for quick and precise assembly, ensure adequate thermal and acoustic conditions, and can be disassembled and reused in future construction.
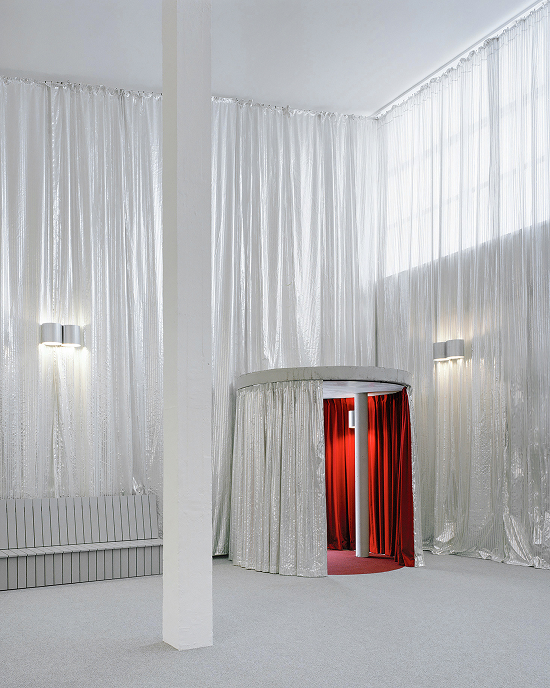

In contrast, the sections intended to remain as public infrastructure—the entrances to the theaters, the pavilion, and the terrace—are constructed of exposed concrete, ensuring durability beyond the temporary nature of the theater program. The combination of lightweight and permanent materials creates an environmental diversity that gives the complex a recognizable and contemporary identity.

More than a functional adaptation, the project tests a model of urban reconversion where the temporary acts as a catalyst for new cultural centers, integrating sustainability, media economy and social activation.


Equipo: Anja Vidic, Jure Grohar
Ubicación: Liubliana, Eslovenia
Superficie: 4.000 m²
Cliente: L56 d.o.o.
Fotografía: Maxime Delvaux
You may also like

Biblioteca Rahmah
Ubicada en la Escuela Primaria Rahmaniyeh, en el Distrito Seis de Ciudad del Cabo, es una nueva y vi ...

Centro Arqueológico Augusta Raurica
En Augst, Suiza, Karamuk Kuo diseña la primera sede propia del Centro Arqueológico Augusta Raurica ...

Kössen Educational Center
En Kössen, Austria, Pedevilla Architects diseña un centro educativo que reúne escuela primaria, j ...
