
Kunsthaus Baselland
Kunsthaus Baselland
In Dreispitz, Buchner Bründler Architekten transforms a former industrial warehouse into a contemporary exhibition space, preserving the existing structure and incorporating a new system of light towers and concrete volumes that spatially and structurally reorganize the building.
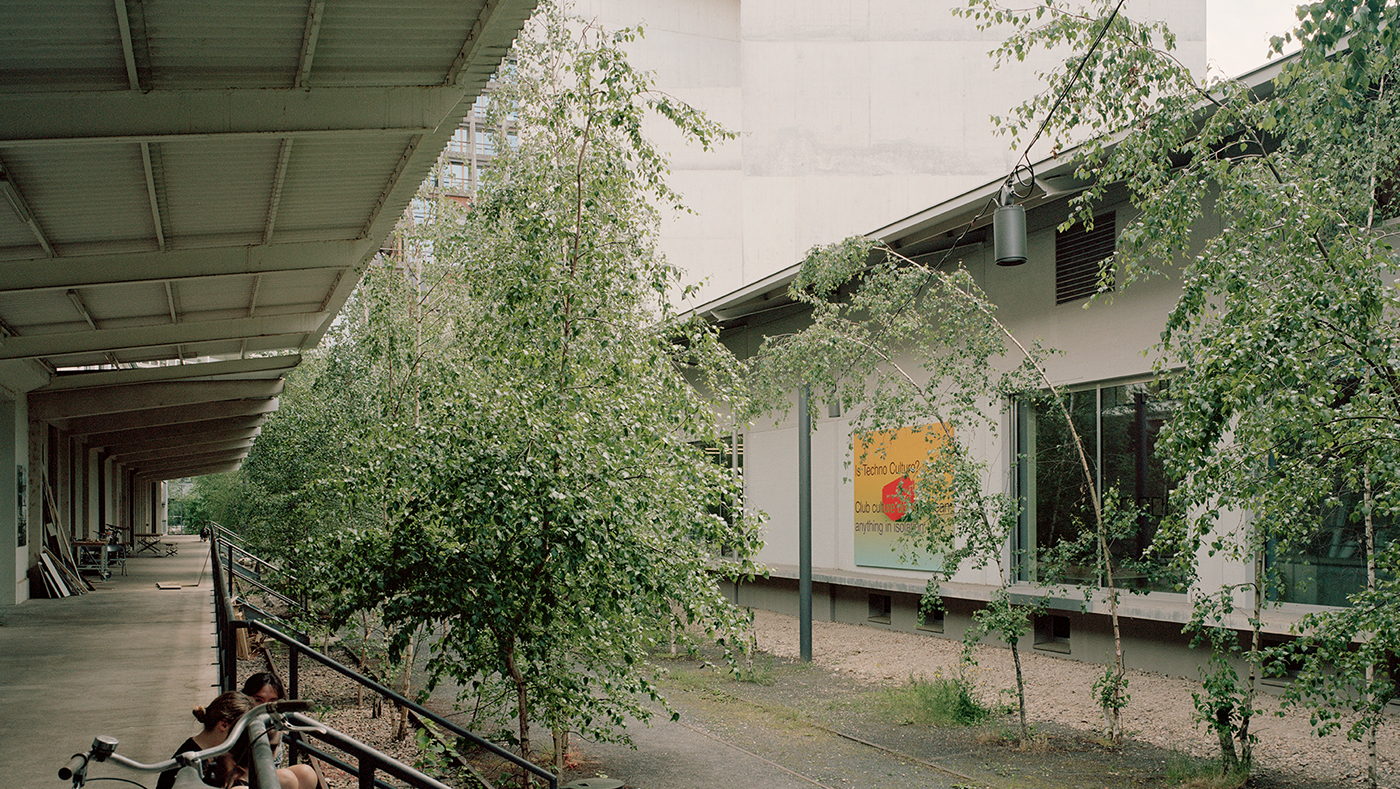
Located in the Dreispitz industrial area of Münchenstein, the project occupies a former warehouse within a sequence of linear buildings historically used for storage and logistics. The site's infrastructural characteristics—defined by railway lines, access roads, and large-scale industrial activity—determine both the layout and the spatial logic of the intervention.
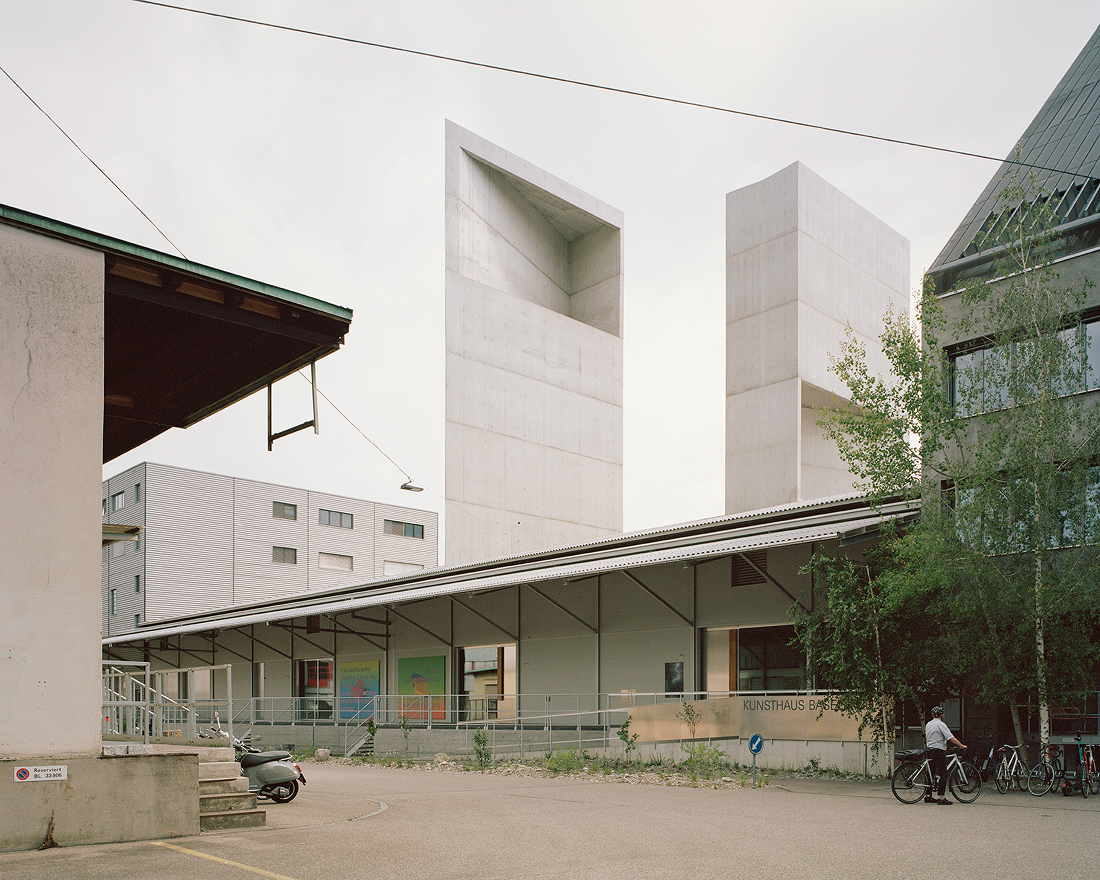
The existing building, constructed in a rudimentary manner and with limited structural capacity, had to be adapted to a new exhibition program. Faced with the initial possibility of demolition, the project opted to preserve the industrial building in its entirety and introduce a new, independent structure capable of spatially reorganizing the complex and absorbing the new load requirements.


A series of prismatic light towers are inserted within the existing metal structure, defining the museum's spatial matrix. These elements introduce overhead lighting, organize the exhibition areas, and make the building recognizable from the outside. Between them, structural beams and planes form a second exhibition level that expands curatorial flexibility and simultaneously stabilizes the existing roof.
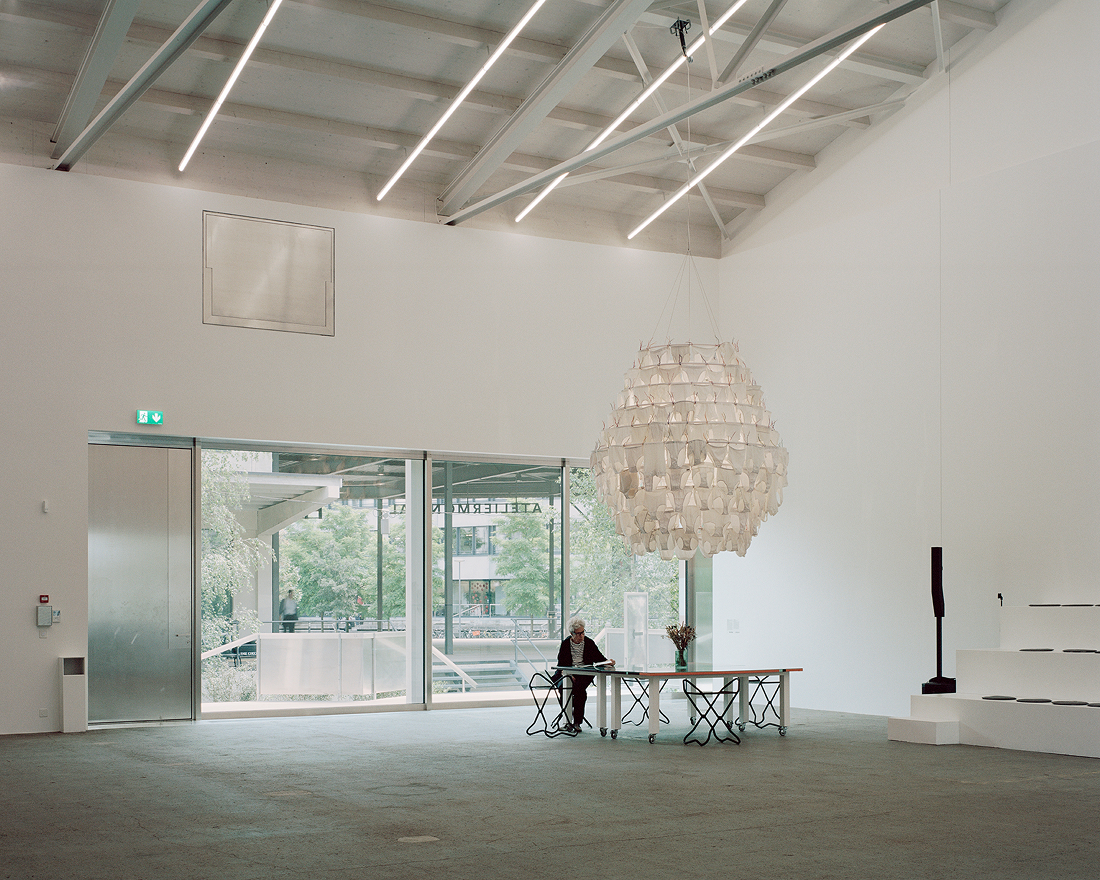
The new volume of exposed concrete, with its sinuous geometry, subdivides the open nave into a sequence of spaces of varying scales and heights. Cutouts and openings in the vertical forms allow for cross-views between levels and control of natural light, while the entrance hall, open on both sides, functions as a public foyer capable of hosting diverse activities.
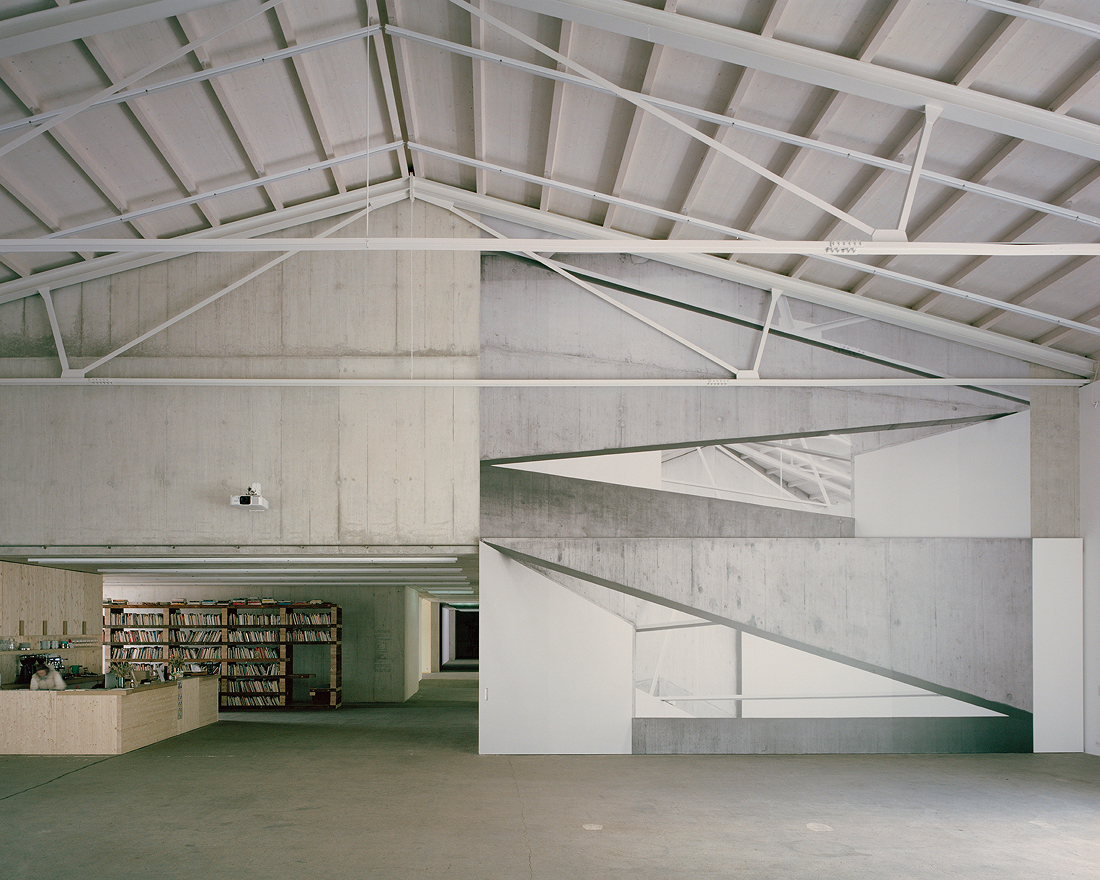
Far from concealing the building's material history, the project incorporates elements from the former warehouse—ramps, steel structures, trusses, and industrial cladding—as an active part of the new architecture. The intervention understands reuse not only as a construction strategy but also as a way to preserve the atmospheric and structural memory of the site.

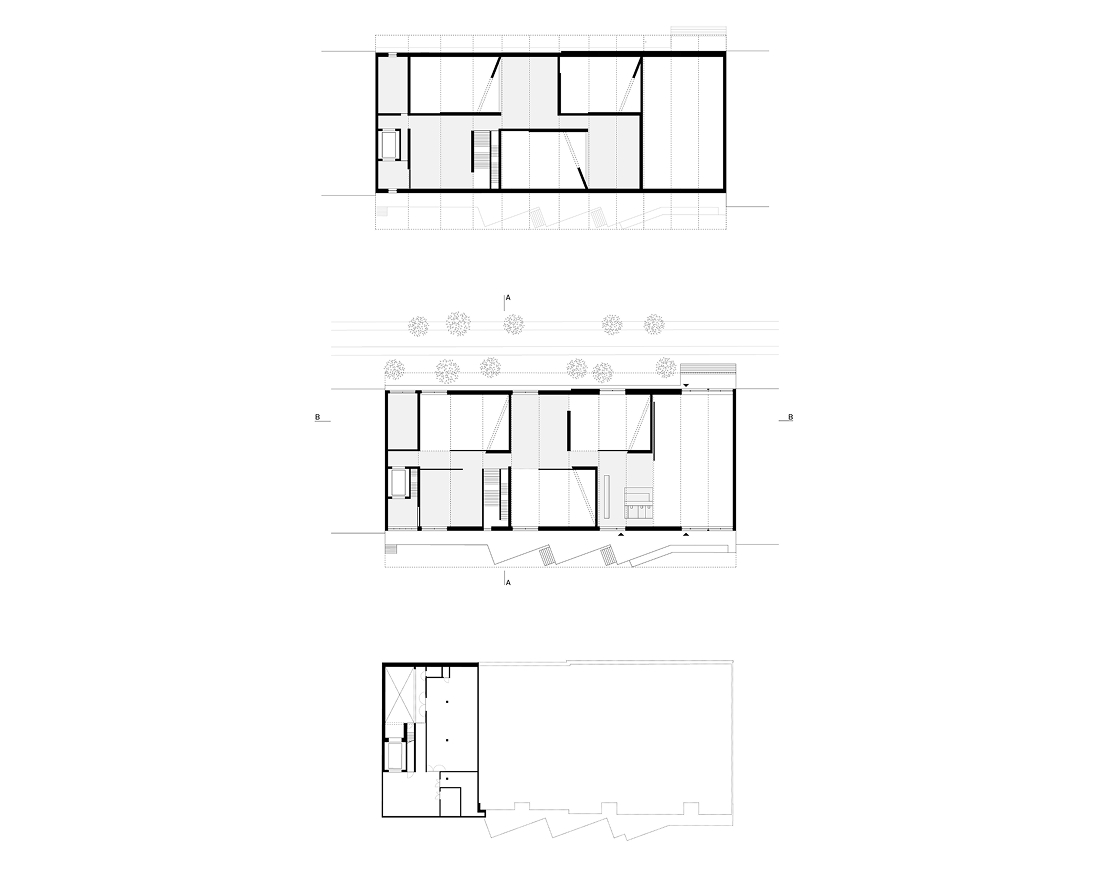


Equipo Fabienne Saladin, Sharif Hasrat, Charlotte Schwartz, Alexandra Galer, Jérémie Lysek, Jon Garbizu Etxaide, Estelle Ayer, Daniel Ebertshäuser, Georgia Papathanasiou
Superficie 2.014 m²
Ubicación Dreispitz Münchenstein, Suiza
Años 2014-2015 (concurso), 2015-2020 (proyecto), 2021-2024 (construcción)
Asesor Pius Vollenweider (dirección de obra)
Clientes Stiftung Kunsthaus Baselland, Muttenz
Fotografía Rory Gardiner
You may also like
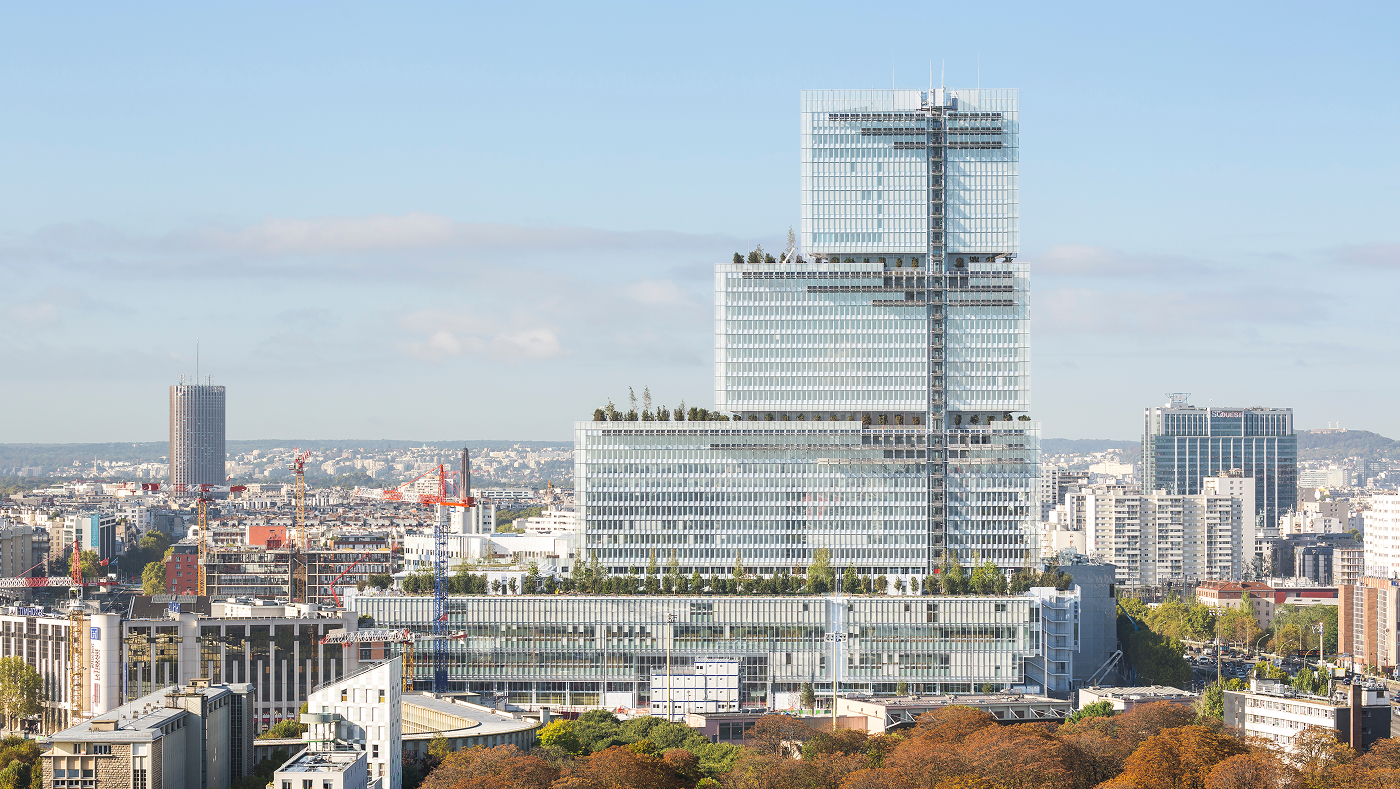
Palacio de Justicia de París
Ubicado junto a la Porte de Clichy, el nuevo Palacio de Justicia diseñado por Renzo Piano reúne la ...
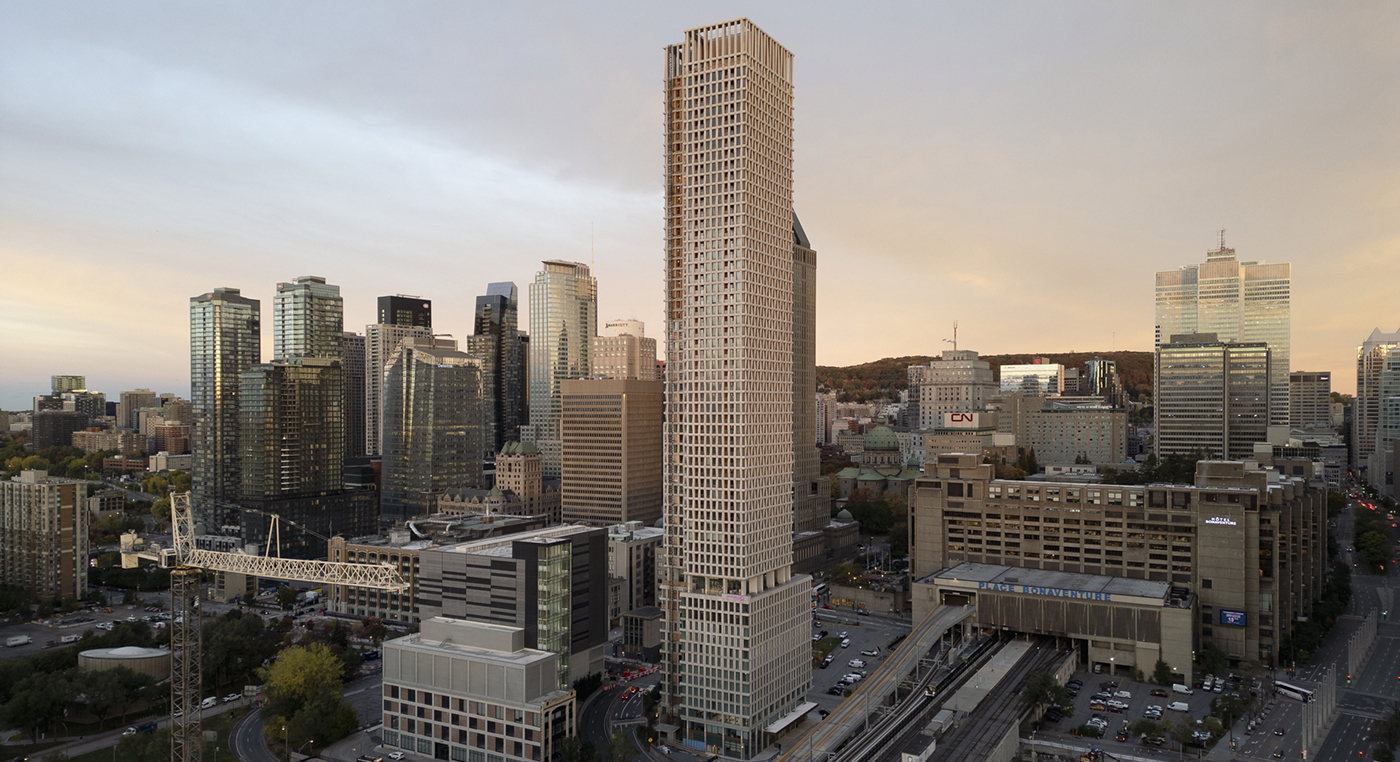
900 Saint-Jacques
En el Quartier des Gares de Montreal, Chevalier Morales proyecta una torre residencial de uso mixto ...

Centro Social Muimenta
Una estrategia de revitalización rural que impulsa la recuperación del entorno construido y la rea ...
