
Gentbrugge Service Centre
Gentbrugge Service Centre
ATAMA Architects transforms a 1970s administrative complex into an open and multifunctional urban infrastructure in Ghent, Belgium.
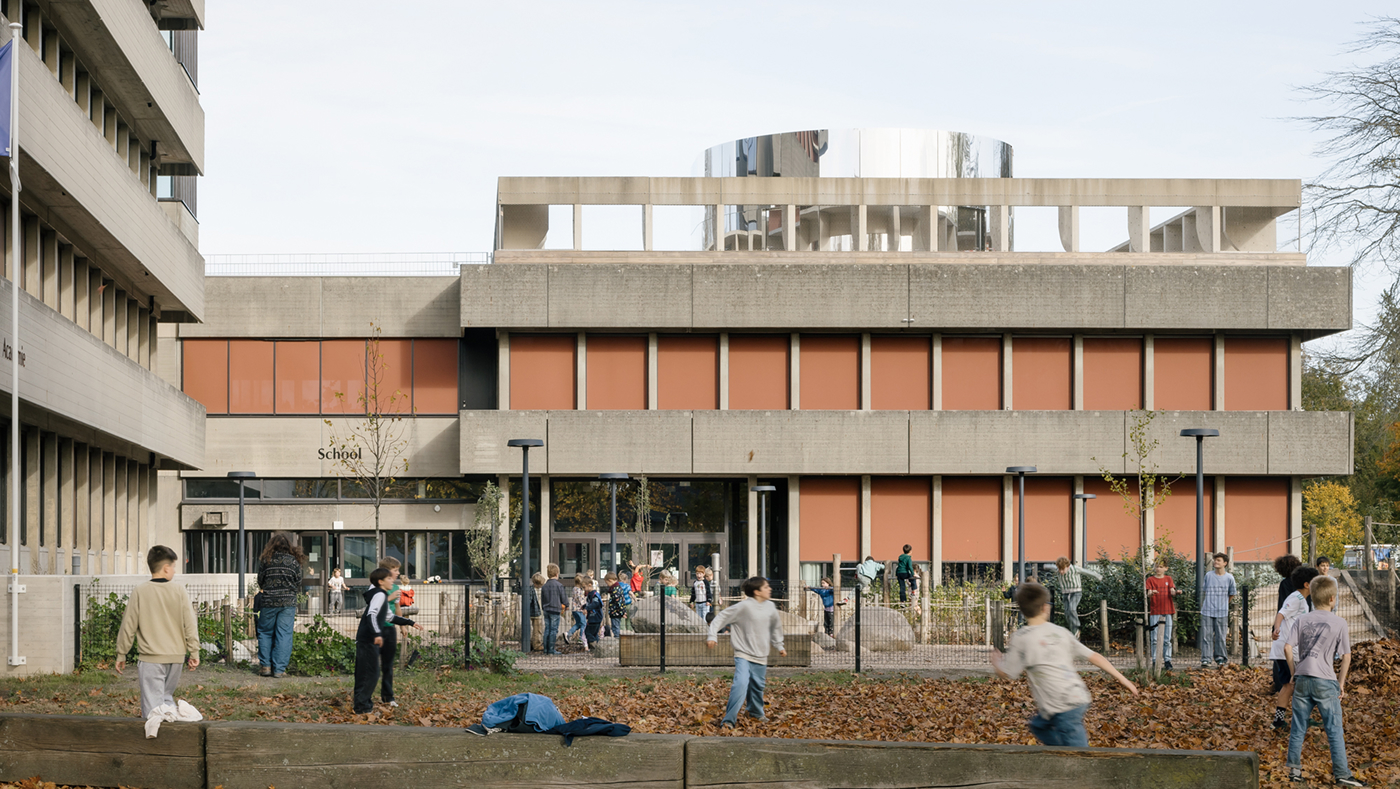
The Gentbrugge Service Centre, designed by Paul Felix and located on the edge of the Gentbrugse Meersen, is made up of three carefully linked buildings, so that each one has autonomy, while at the same time allowing its interaction with the space generated between them.

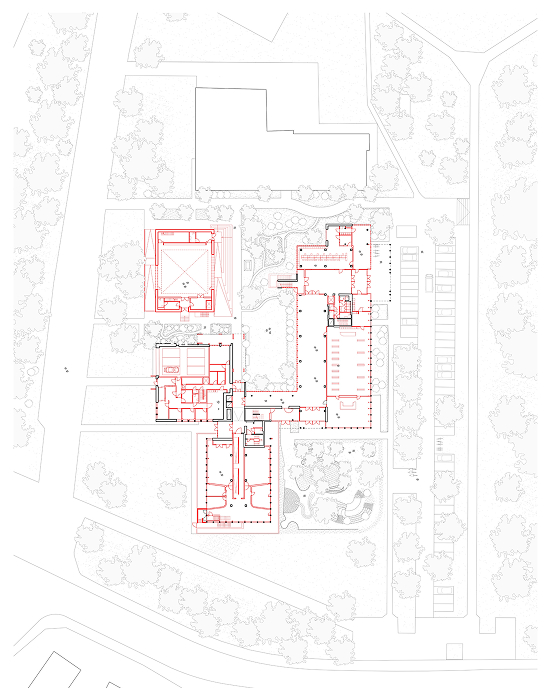
The transformation project proposes interventions that modify the character of the complex: from an administrative building to an urban building where interaction among different users becomes the central focus. Each building is crowned with an extension—a dance studio, office spaces, and a rooftop play area. Felix's intention to cultivate flowers and plants on the deep balconies is revived. Inside, all parts of the program are oriented toward a central public circulation space. The library serves as the core of the ground floor and facilitates interaction among the various users.
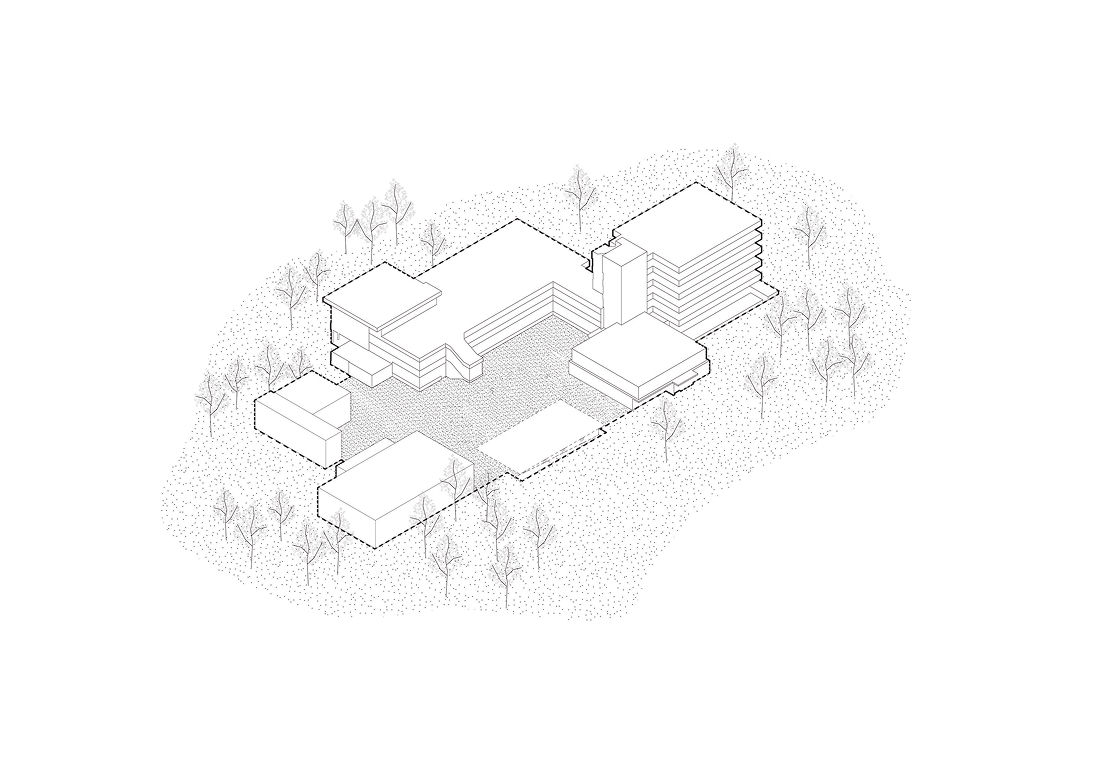
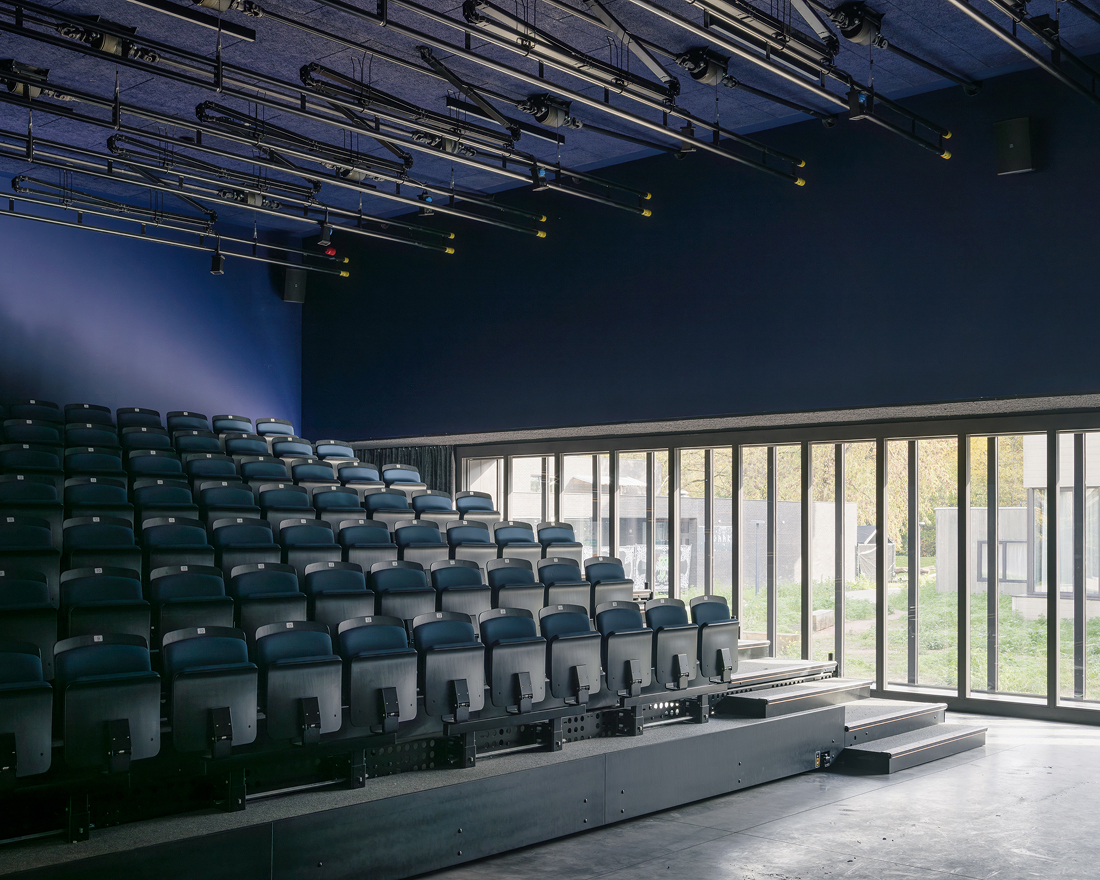
A fourth building, the performance hall, is also added. Together with the adjacent buildings, it forms a multifaceted ensemble within the open space. The new concrete facade elements are arranged in a rhythm that aligns with the cadence of the existing building. The slender panels curve according to a tectonic logic that expresses this new phase of construction.
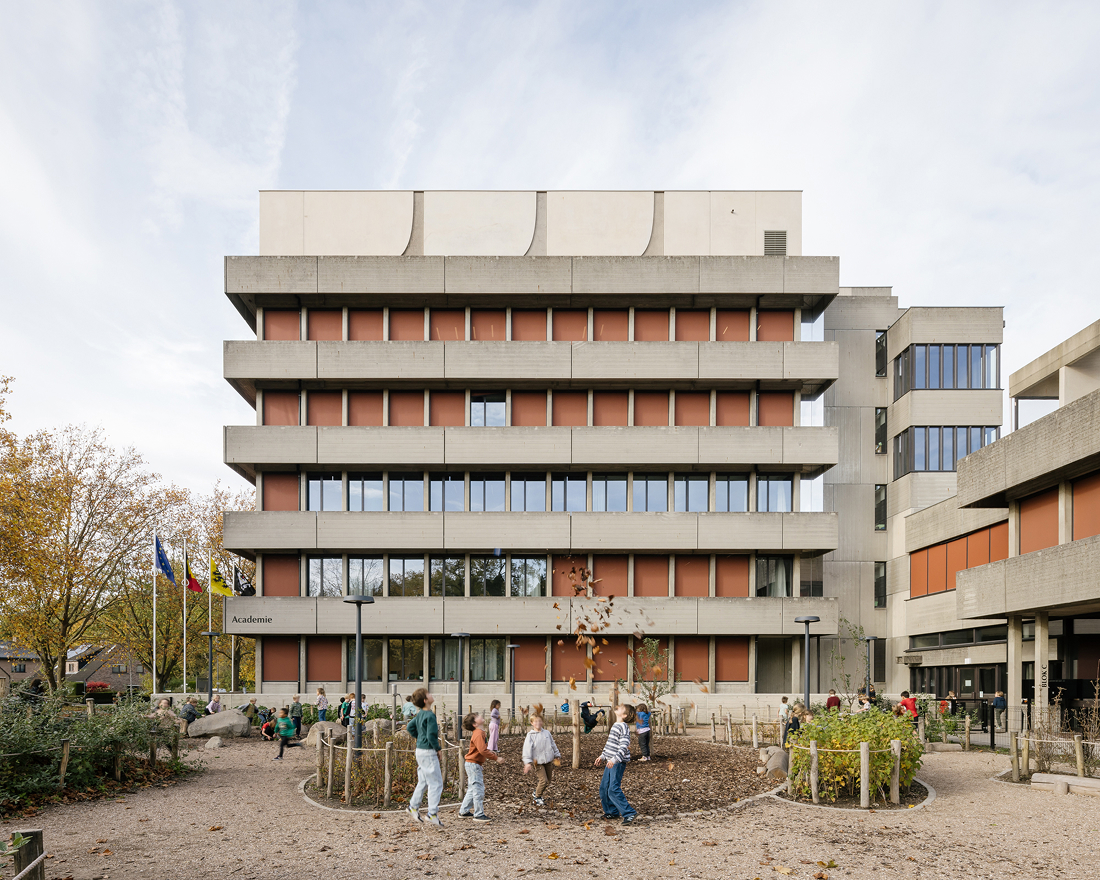
In general, 1970s concrete buildings are often dismissed as gray and gloomy structures, destined for demolition as soon as possible. Lightweight extensions in wood, steel, and glass often reinforce this perception. The project for De Felix—a multifunctional complex housing school children, academy users, a library, the police, and municipal administration—unequivocally executes the idea of “building upon” its concrete past. By considering the different tones of the concrete, the varied surface treatments, and the variety of forms that the main structure adopts as a rich repertoire of tools, it is possible to reverse this negative perception.
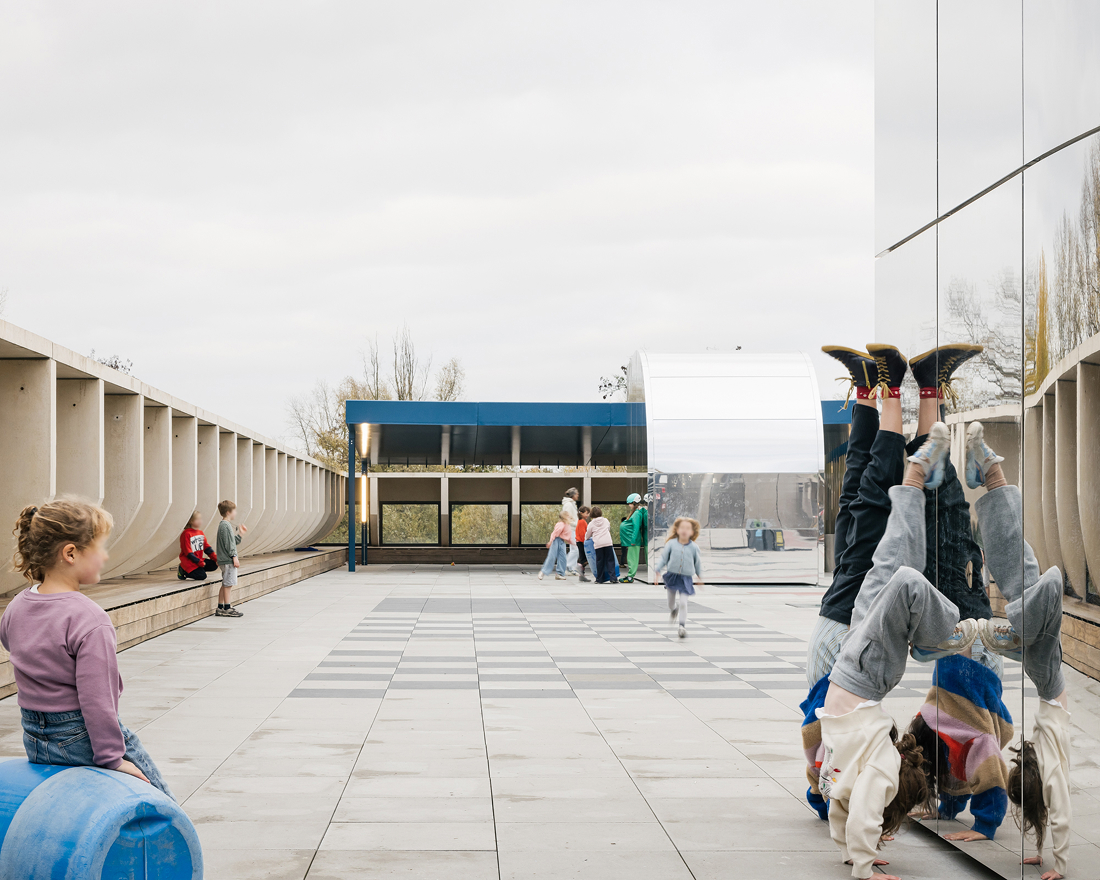
Thus, the project places a radical trust in the generous and welcoming spatiality offered by these buildings, extending it into a new complex. Variations of columns, facade panels, and concrete beams are carefully incorporated. The old and the new are clearly related. The new elements echo the rhythm of the existing structures while introducing softer edges and lines. The buildings rise and expand, as if the original design were continuing to evolve. A new theater, with a load-bearing concrete facade, is seamlessly integrated into the complex.
Equipo UTIL, Boydens studiebureau, Daidalos, Cluster
Superficie 5.674 m²
Ubicación Gent, Bélgica
Años 2020-2024
Presupuesto € 14.730.000
Fotografía Stijn Bollaert
You may also like

Biblioteca Rahmah
Ubicada en la Escuela Primaria Rahmaniyeh, en el Distrito Seis de Ciudad del Cabo, es una nueva y vi ...

Centro Arqueológico Augusta Raurica
En Augst, Suiza, Karamuk Kuo diseña la primera sede propia del Centro Arqueológico Augusta Raurica ...

Kössen Educational Center
En Kössen, Austria, Pedevilla Architects diseña un centro educativo que reúne escuela primaria, j ...
