
Reforma de la Cámara de Notarios de París
Reforma de la Cámara de Notarios de París
In the heart of Paris, L’Atelier Senzu transforms the historic headquarters of the Chambre des Notaires through an intervention that combines heritage restoration, institutional opening and material reuse, understanding rehabilitation as an active tool for contemporary adaptation.

Located opposite the Place du Châtelet, the Chambre des Notaires de Paris building was constructed in 1855 according to a design by Charles Rohault de Fleury. Throughout the 20th century, successive functional transformations progressively altered its original layout, resulting in a hybrid state that blends heritage spaces, administrative offices, and accumulated technical adaptations.
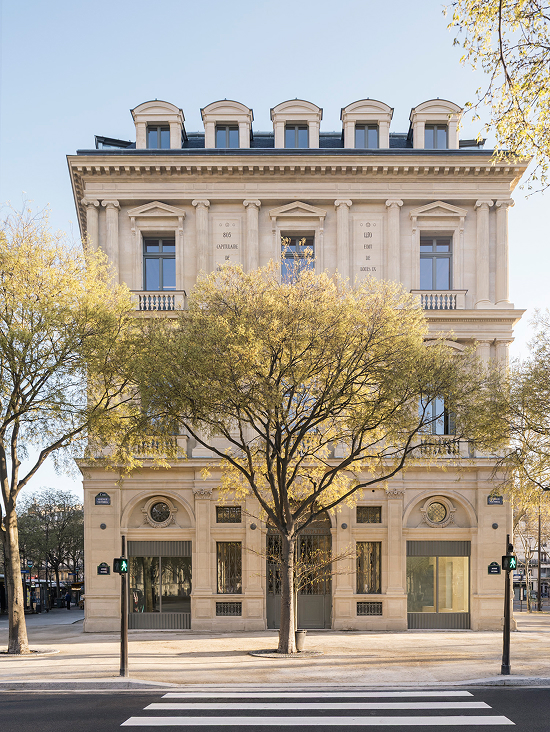

The proposal developed by L’Atelier Senzu in collaboration with Lagneau Architectes stems from an archaeological analysis of the existing building. Through historical analysis, the identification of reusable elements, and a series of precise interventions, the project seeks to restore the original spatial clarity without sacrificing contemporary needs for flexibility, comfort, and public access.

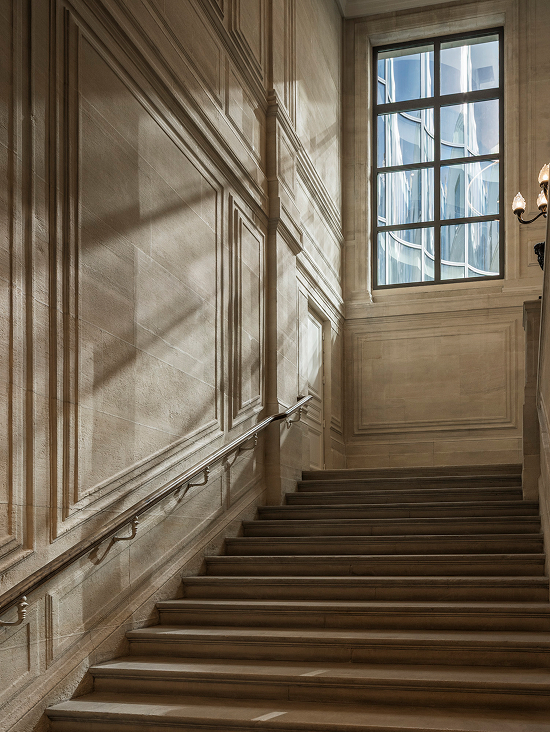
The intervention reorganizes the building based on a clear functional duality. To the south, the historic halls and ceremonial spaces regain their representative character through meticulous restoration and enhancement work. To the north, the work areas are reorganized into open and adaptable floor plans, articulated around the central courtyard and benefiting from through-lighting.


One of the main objectives of the project is to reopen the building to the city. The new public hall recovers the original monumentality through the partial removal of mezzanines, the creation of new views, and the incorporation of large glazed surfaces on the base. The façades on Boulevard Sébastopol and Rue Saint-Denis thus re-establish a direct relationship with the public space, recapturing the spirit of the old commercial shop windows of the 19th century.


The rehabilitation also incorporates a comprehensive strategy for material reuse. Stones dismantled during construction are recovered, cut, and reused on-site to create new architectural elements and cladding. This logic of material economy and constructive continuity allows the building to simultaneously express its different temporalities, understanding heritage as an open and constantly evolving condition.


Superficie 2.868 m²
Ubicación París, Francia
Año 2025
Asesores TECCO (estructura), INEX (fluidos), Franck Boutté Consultants (ambiente), Mazet & Associés (economía), VS-a (fachada), Anna Saint Pierre (reutilización), CLARITY (acústica)
Fotografía Cyrille Weiner
You may also like

Biblioteca Rahmah
Ubicada en la Escuela Primaria Rahmaniyeh, en el Distrito Seis de Ciudad del Cabo, es una nueva y vi ...

Centro Arqueológico Augusta Raurica
En Augst, Suiza, Karamuk Kuo diseña la primera sede propia del Centro Arqueológico Augusta Raurica ...

Kössen Educational Center
En Kössen, Austria, Pedevilla Architects diseña un centro educativo que reúne escuela primaria, j ...
