
Villa Fal
Villa Fal
El estudio A6A, en colaboración con Beteq, Borteq, Ingecobat, Keima; renueva Villa Fal, en Biarritz, Francia, y lo transforma en un espacio de coworking, oficinas y una sala de recepción.

Built in 1911 by François-Serge de Yturbe, Villa Fal features a Palladian architectural language inspired by opera.ParsifalWagner. Transferred to the city of Biarritz in 1965 and subsequently used as a secondary school until 2012, the building now contains new uses that engage with its history.
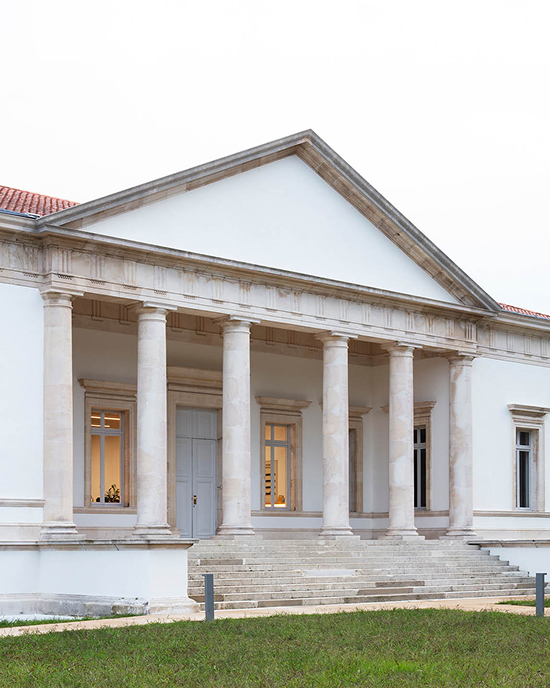
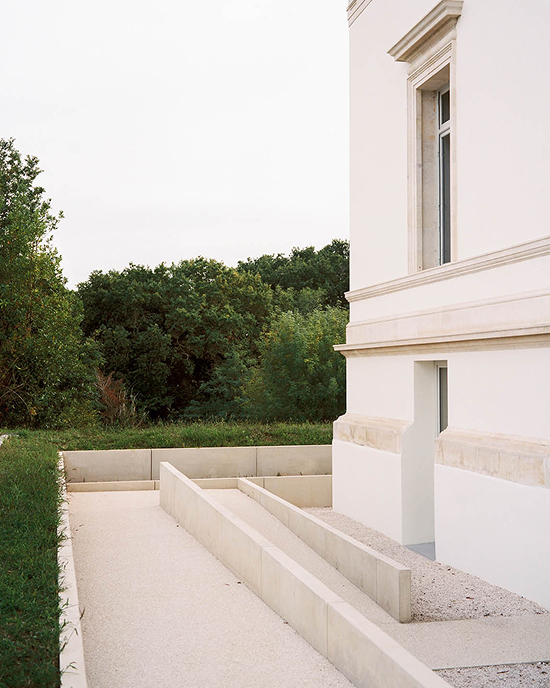
The intervention proposes a measured transformation, respecting the site's history. The villa is envisioned as an open and dynamic coworking space, organized around a central hall. Conceived as a meeting place and hub for social interaction, this space also accommodates private events. A series of flexible spaces completes the program, intended for training sessions, conferences, and workshops, reinforcing the collaborative spirit of the project.

The intervention highlights the existing architectural heritage while adapting the building for new uses. The project includes the restoration of existing architectural elements and the creation of sunken courtyards with landscaped terraces around the perimeter of the villa. These features organize access, ensure accessibility for all users, and provide natural light to the spaces on the semi-basement level.
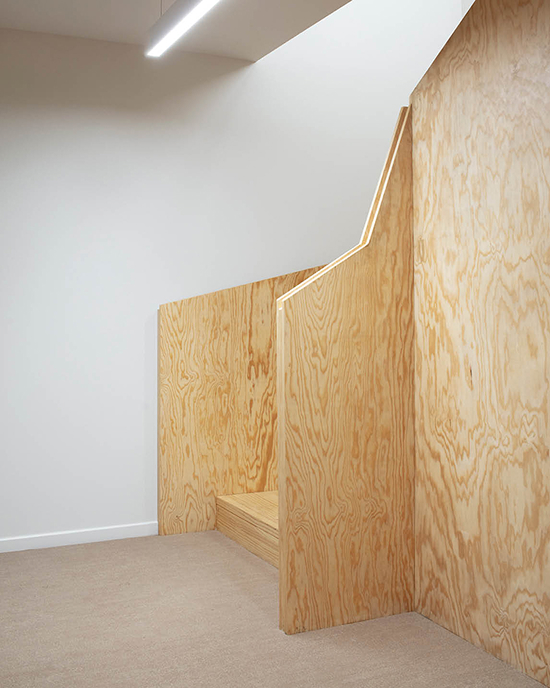

At this level, the openings extend to the ground floor, forming French doors that open onto sunken courtyards, in continuity with the existing facade composition. The overall volumes of the building are preserved, without altering its silhouette or roof heights.
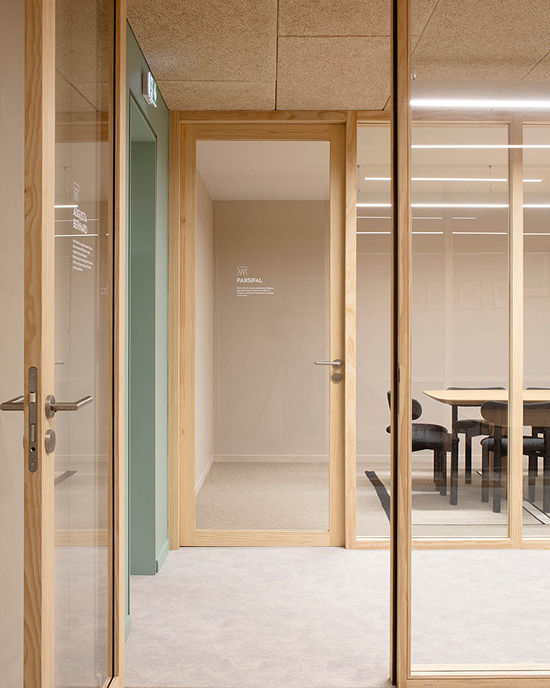

The restoration of Villa Fal has created new workspaces and areas for social interaction, accommodating both everyday activities and collective gatherings. Through a restrained architectural rehabilitation, each intervention forms part of an ongoing dialogue between the built heritage and contemporary uses.

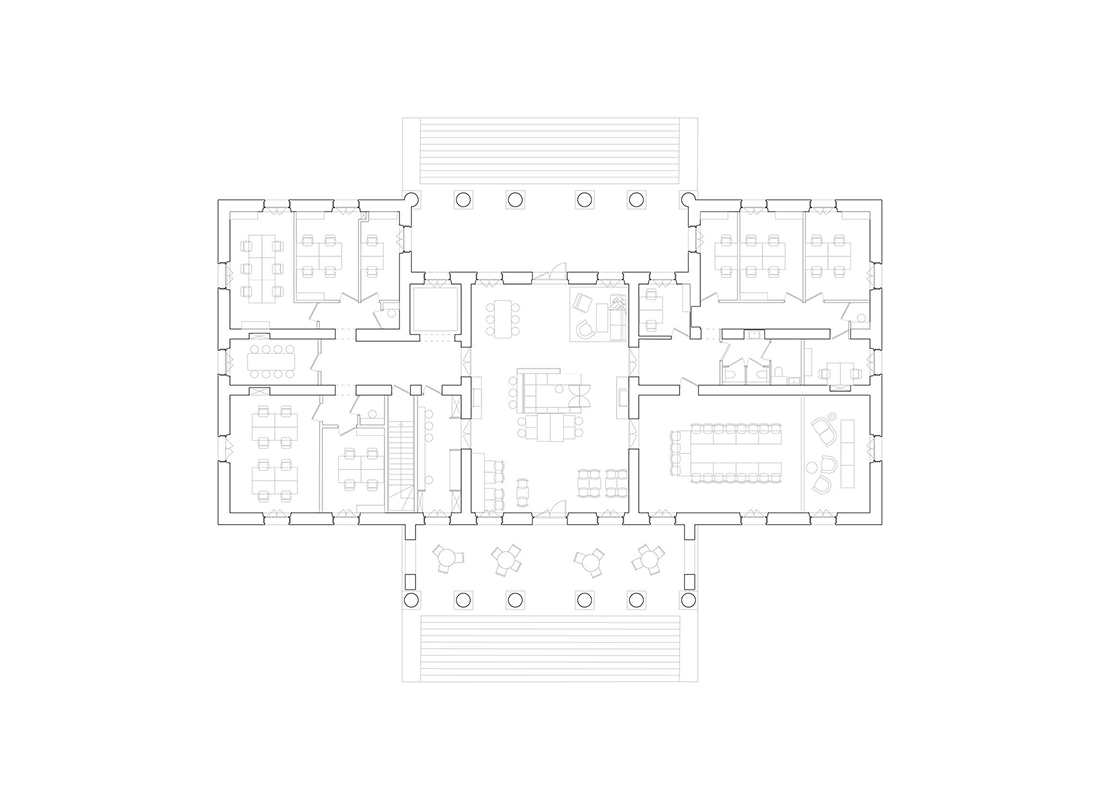

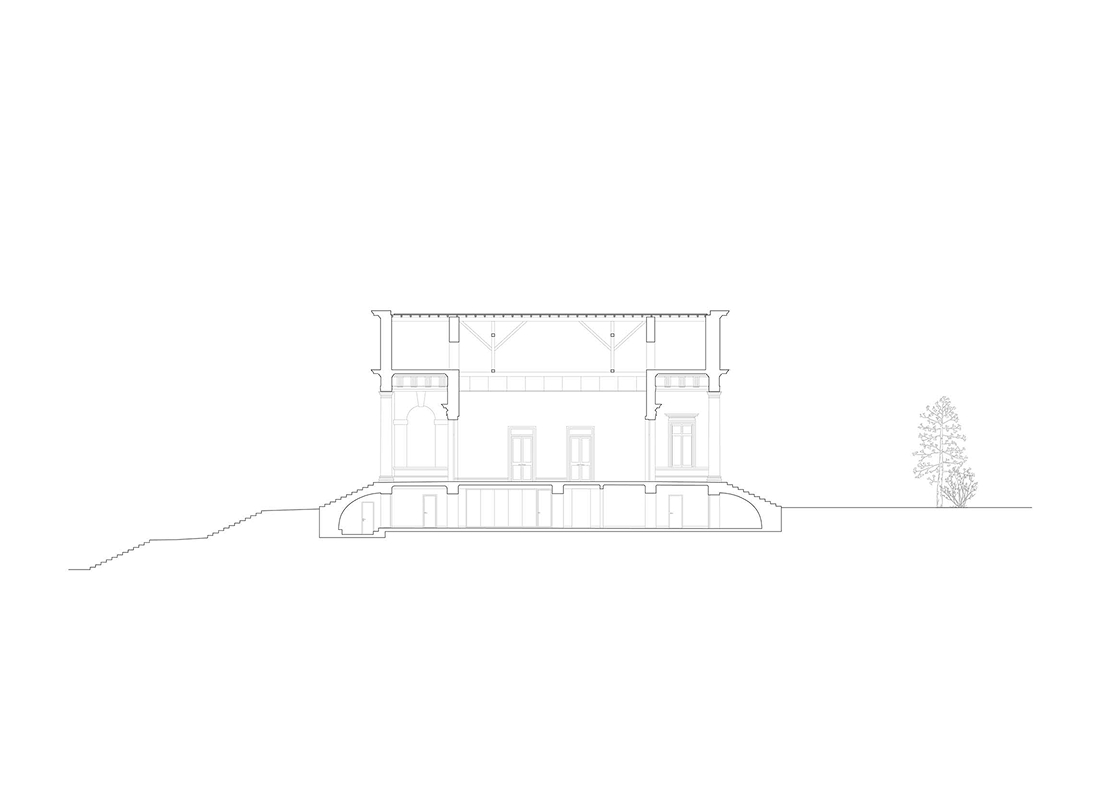

Equipo A6A, Beteq, Borteq, Ingecobat, Keima
Superficie 1.063 m²
Ubicación Biarritz, Francia
Cliente Hemera
Presupuesto 1.551.755 €
Fotografía Agnes Cloti
You may also like

Biblioteca Rahmah
Ubicada en la Escuela Primaria Rahmaniyeh, en el Distrito Seis de Ciudad del Cabo, es una nueva y vi ...

Centro Arqueológico Augusta Raurica
En Augst, Suiza, Karamuk Kuo diseña la primera sede propia del Centro Arqueológico Augusta Raurica ...

Kössen Educational Center
En Kössen, Austria, Pedevilla Architects diseña un centro educativo que reúne escuela primaria, j ...
