
Manmade Flagship Store
Manmade Flagship Store
Wooyoungmi's new flagship store in Seoul, designed by MMS Manmade, is located in the Itaewon neighborhood as a volume defined by the geometry of the lot and a sober materiality that highlights the spatial experience and the relationship between architecture, light and fashion.
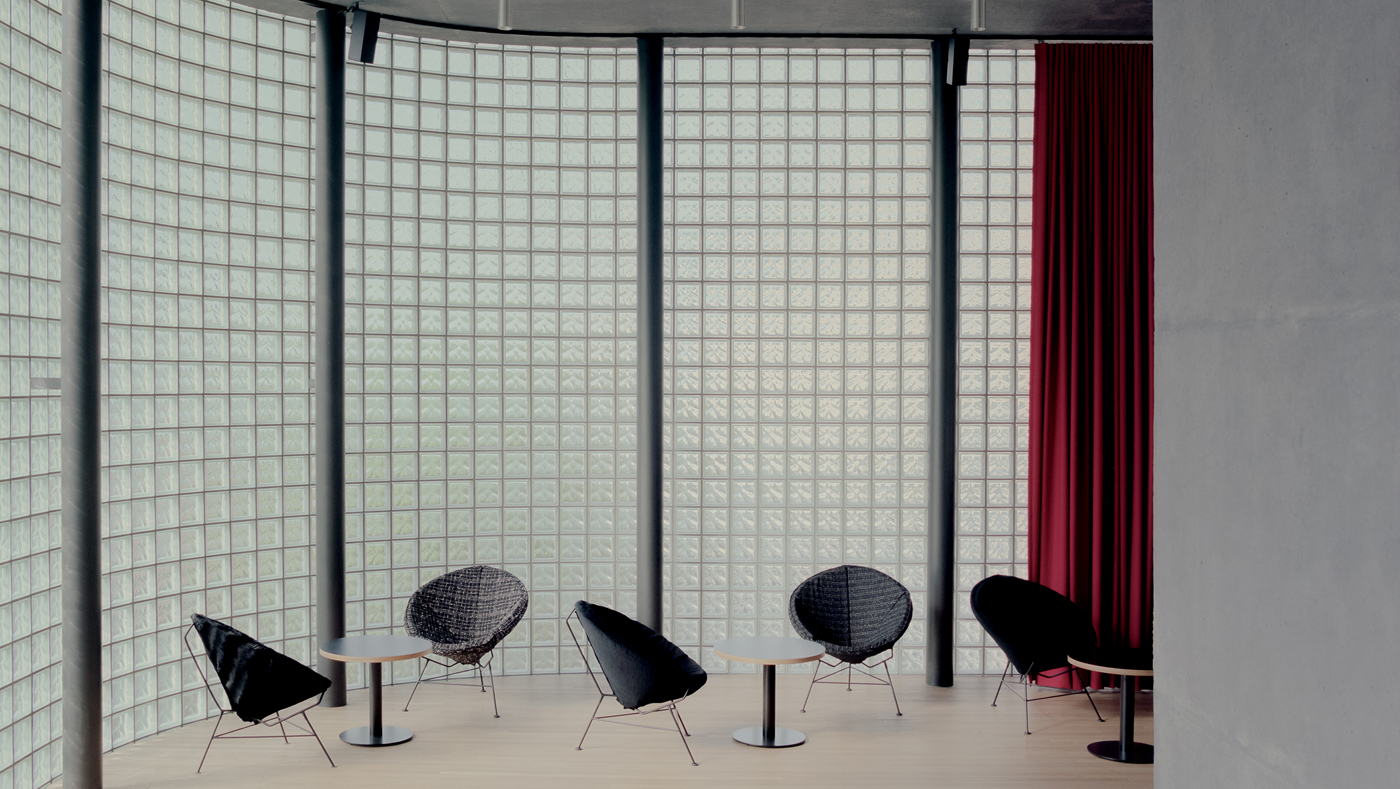
Wooyoungmi's new flagship store, located in Seoul's Itaewon district, integrates seamlessly into its surrounding urban context. The site, situated along a gently sloping, curved street, significantly influenced the building's volumetric design. The building's form derives directly from the perimeter of the urban plot, resulting in a volume whose geometry engages with the street's curve and its immediate surroundings.

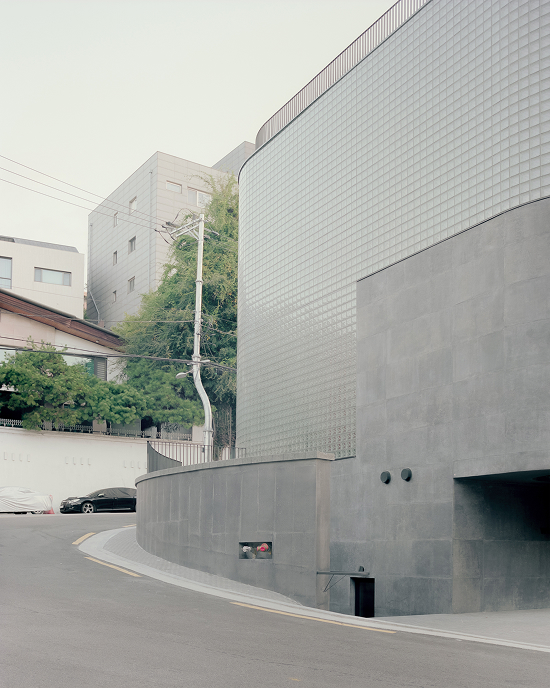
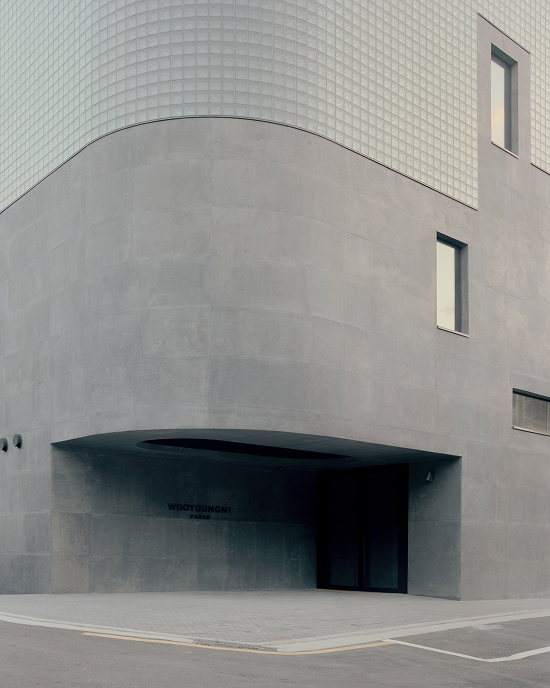
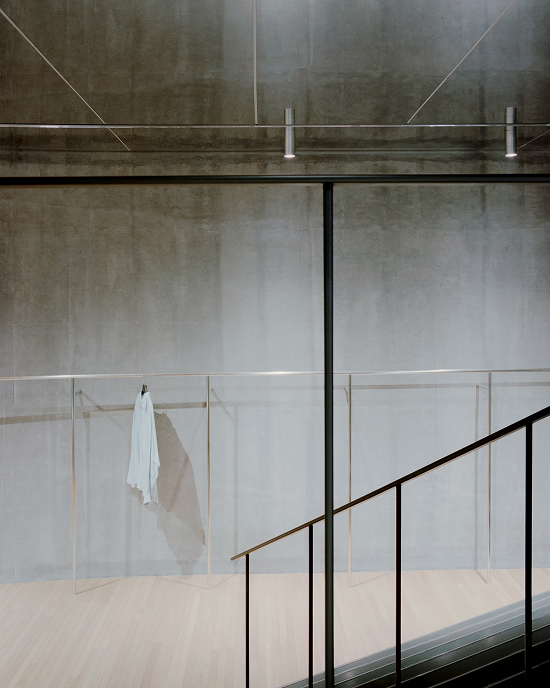
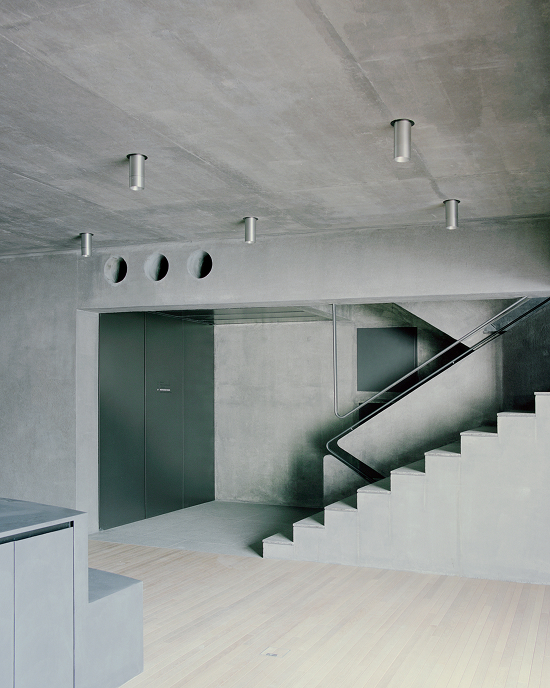
The architecture, achieved with a few carefully selected and precisely applied materials, provides a restrained setting for the sartorial collections. The exposed concrete, cast using OSB formwork and treated with a mineral glaze, highlights the material's patina and texture, evoking an interwoven fabric whose structure and character transform with use. The façade, composed of glass blocks, allows diffused light to enter during the day, which, as night falls, transforms into a soft illumination of the exterior. The light transcends visual perception to connect the space with human sensibility and immediately convey the emotional dimension of the architecture.
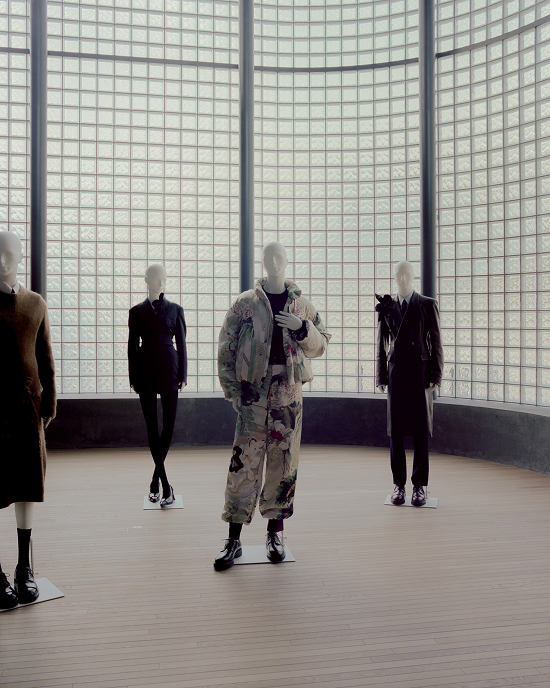
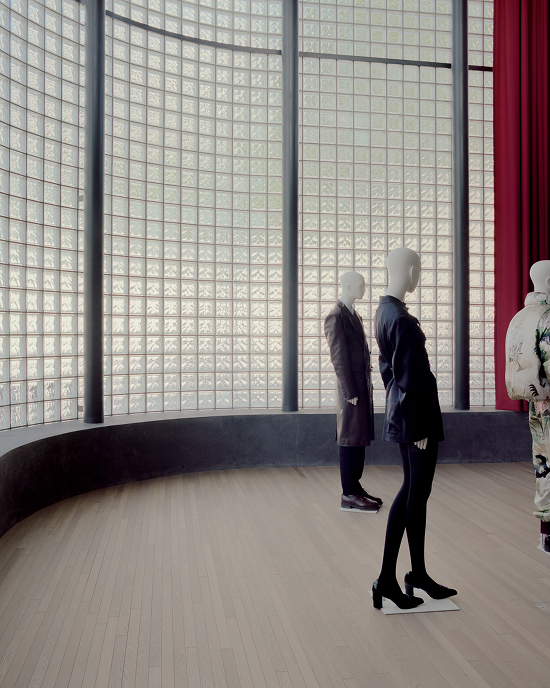
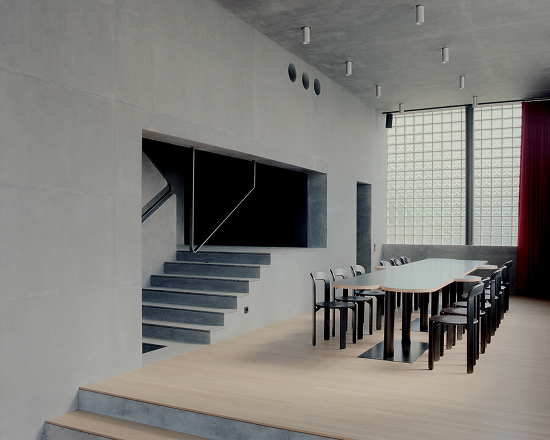
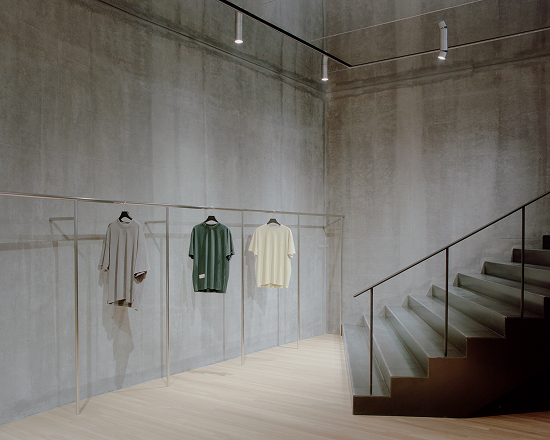
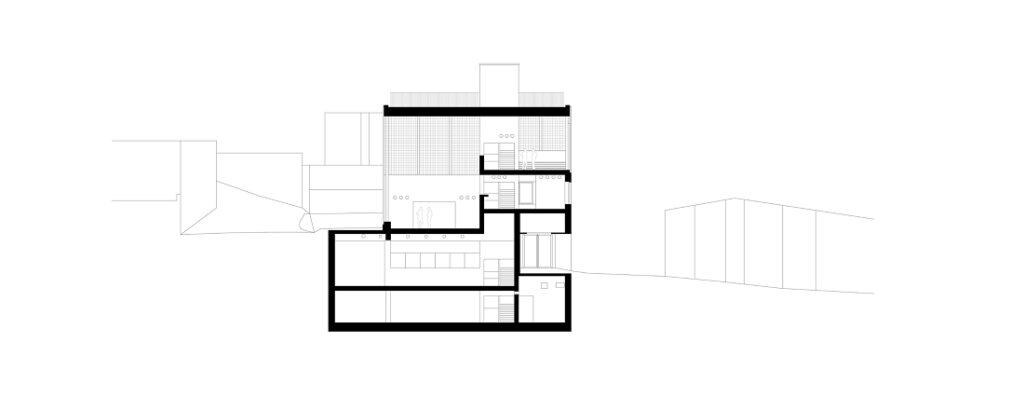
To adapt to the natural slope of the land, the project incorporates a system of intermediate levels articulated by a central vertical core. This element acts as the building's backbone, enabling a continuous spatial sequence and enhancing the exhibition spaces, where the varying heights create diverse proportions and atmospheres.

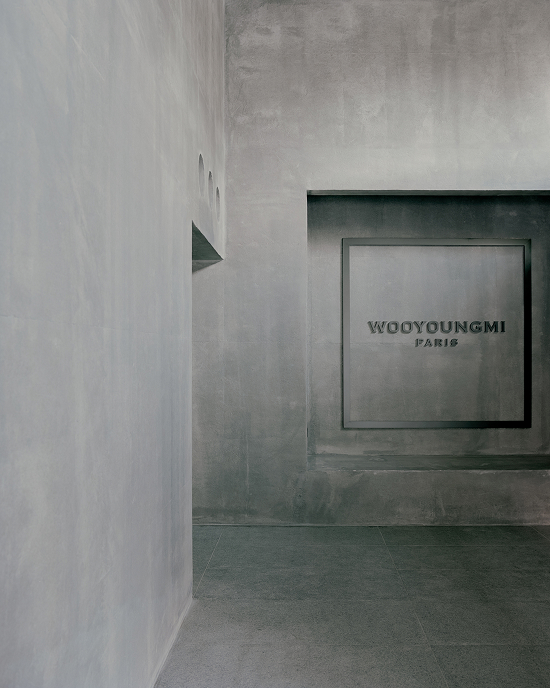
Concrete, glass, steel, stone, and wood form the material foundation of the project. Far from being decorative elements, their selection responds to functional and structural criteria. In their understated elegance, they define a space where the displayed garments take center stage and contribute to building the identity of the place.
Thus, the project places a radical trust in the generous and welcoming spatiality offered by these buildings, extending it into a new complex. Variations of columns, facade panels, and concrete beams are carefully incorporated. The old and the new are clearly related. The new elements echo the rhythm of the existing structures while introducing softer edges and lines. The buildings rise and expand, as if the original design were continuing to evolve. A new theater, with a load-bearing concrete facade, is seamlessly integrated into the complex.



Fotografía Simone Bossi
You may also like

Biblioteca Rahmah
Ubicada en la Escuela Primaria Rahmaniyeh, en el Distrito Seis de Ciudad del Cabo, es una nueva y vi ...

Centro Arqueológico Augusta Raurica
En Augst, Suiza, Karamuk Kuo diseña la primera sede propia del Centro Arqueológico Augusta Raurica ...

Kössen Educational Center
En Kössen, Austria, Pedevilla Architects diseña un centro educativo que reúne escuela primaria, j ...
