
Apartamento I
Apartamento I
Luiz Solano renovates an apartment in San Pablo, reorganizing the floor plan using storage axes and flexible spaces, within the Araucária Building, a work by Rino Levi.
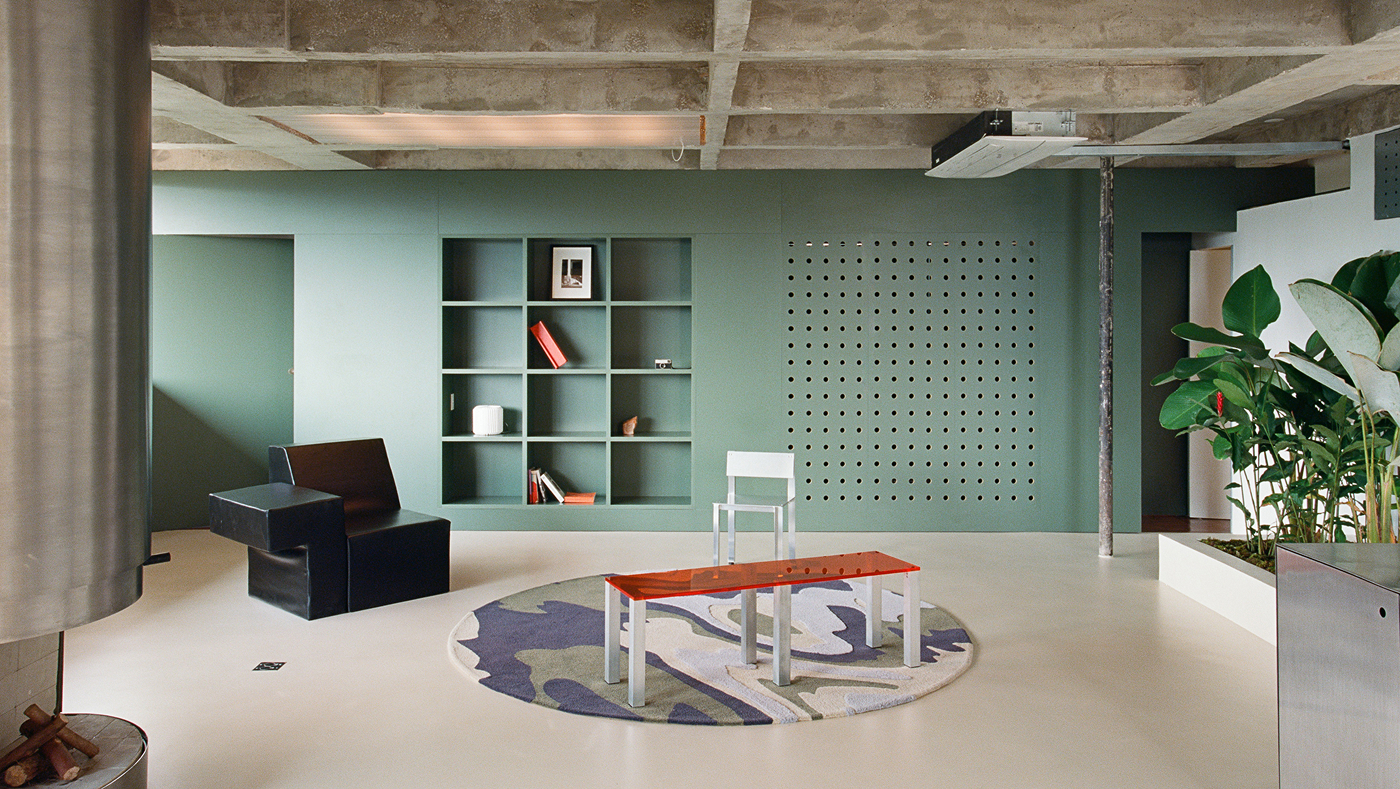
The apartment is located on the top floor of the Araucária Building, built between 1964 and 1969 by Rino Levi. The original layout organized the apartment into three sections: the bedrooms, arranged linearly and separated by closets; the living room and kitchen; and an appendage where the service area was located.
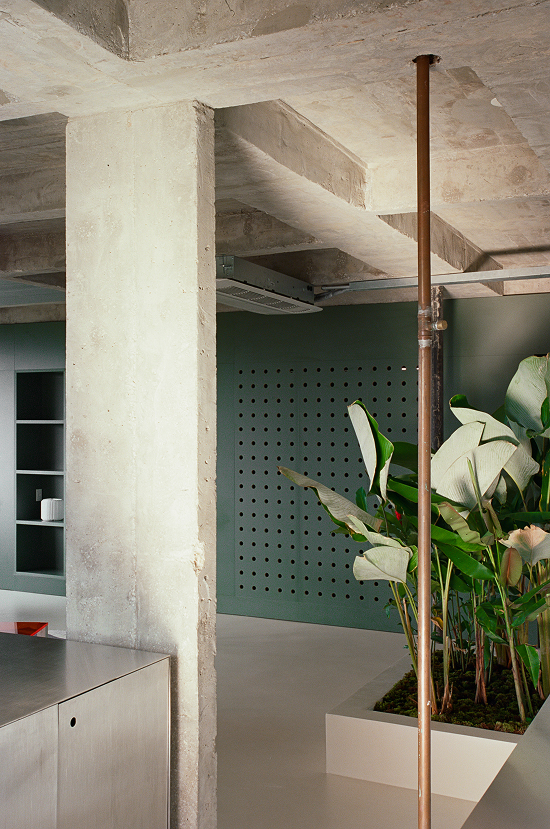
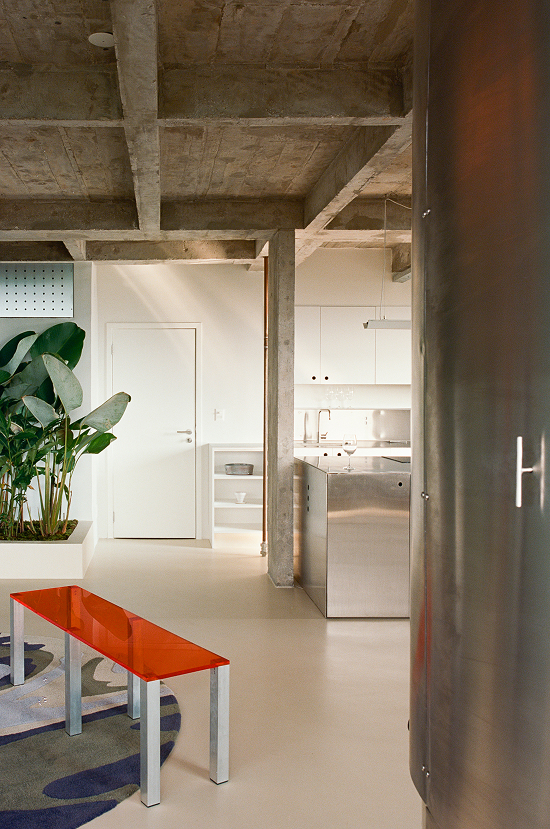
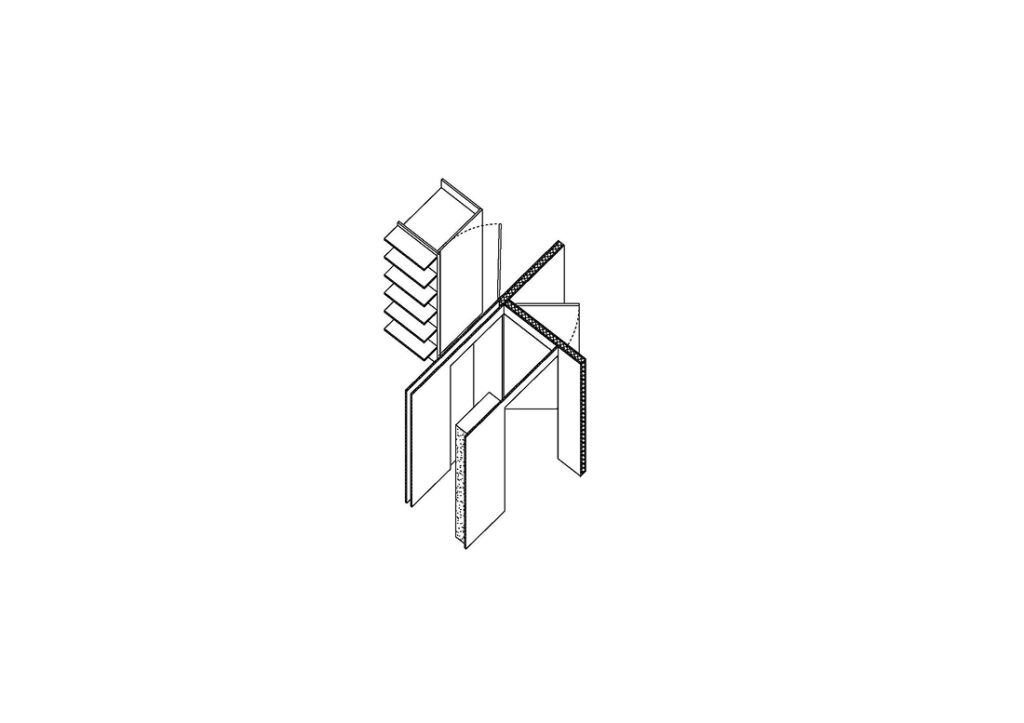
The Apartment I project takes this original division as its starting point. All the interior masonry walls were demolished, and the areas were redefined using closets. Two lines structure and organize the floor plan: they are perpendicular to each other and intersect at the transition between the living area and the study.
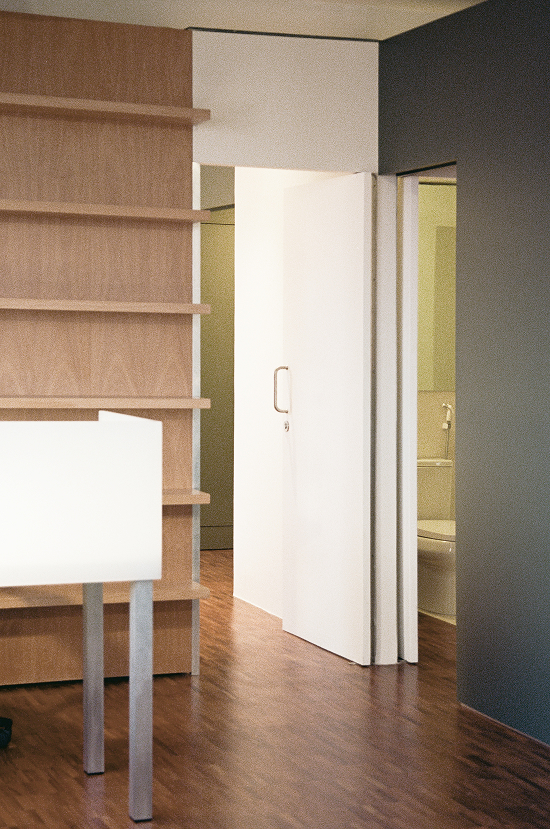

The first line incorporates the kitchen countertop, the entrance door, a planter, the building's ventilation duct, the guest bathroom, and the closet that separates the bedroom from the office. The second line corresponds to the closet that divides the living room from the office, spanning the entire width of the apartment and also separating the bedroom from the bathroom.
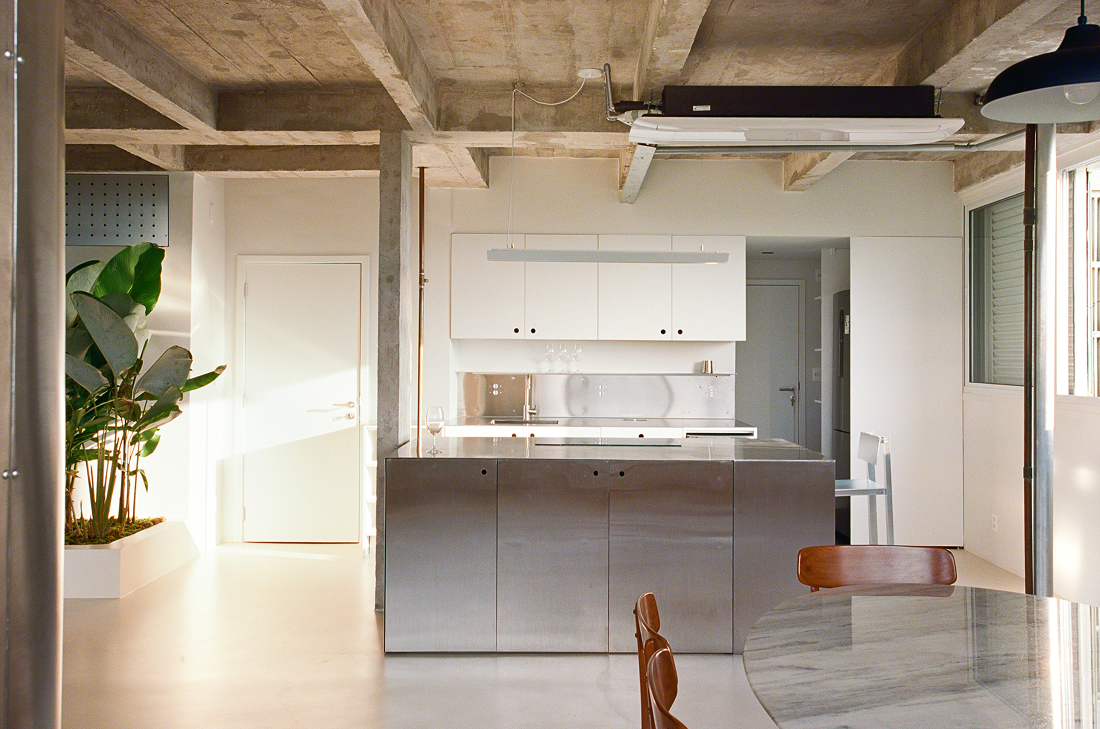
The central module houses the living room and kitchen, forming a 9 x 9 meter square space. One of its sides, facing north, features a floor-to-ceiling window and a concrete brise-soleil on the building's facade. This space contains only a few essential elements: a planter located where an inverted beam from one of the demolished bathrooms once stood; a stainless steel cylinder that replaces the original fireplace; and a kitchen island, also made of stainless steel.

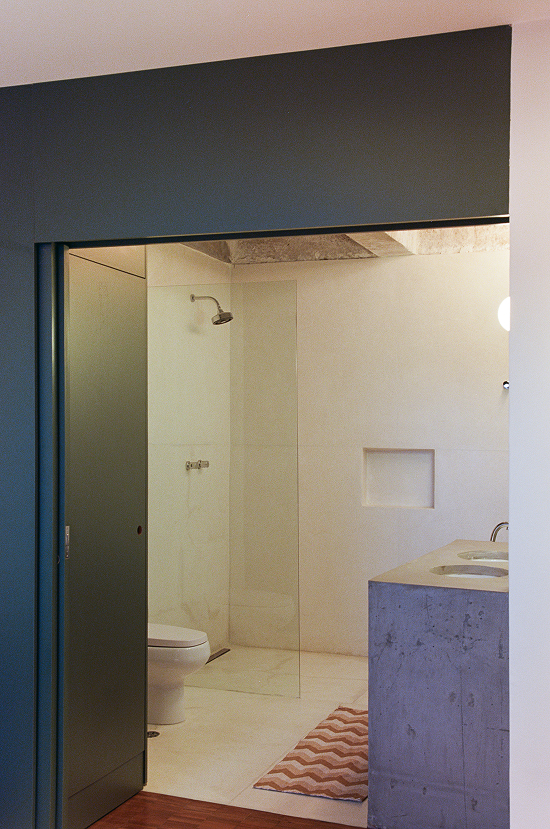
The bedroom module integrates the study and the master bedroom with ensuite bathroom, accompanied lengthwise by the wardrobe that separates them from the living area. Between the study and the bedroom is a wardrobe accessible from both sides, which could potentially be replicated to create an additional bedroom in the upper half of the study, where there is a second access point.




Equipo Renan Marques
Ubicación San Pablo, Brasil
Año 2024
Asesores Himawari Marcenaria (carpintería), Prima
Fotografía Camila Alba
You may also like

Biblioteca Rahmah
Ubicada en la Escuela Primaria Rahmaniyeh, en el Distrito Seis de Ciudad del Cabo, es una nueva y vi ...

Centro Arqueológico Augusta Raurica
En Augst, Suiza, Karamuk Kuo diseña la primera sede propia del Centro Arqueológico Augusta Raurica ...

Kössen Educational Center
En Kössen, Austria, Pedevilla Architects diseña un centro educativo que reúne escuela primaria, j ...
