
Nulla dies sine linea
Nulla dies sine linea
Mutar Estudio, OHIO Estudio, Dodds Estudio, Atelier Brux, Manuel Nesta, Antonella Testa Soprano Arquitecta, DORSINYU: seven architecture studios explore, through drawing, new ways of inhabiting and thinking about housing beyond traditional programs.
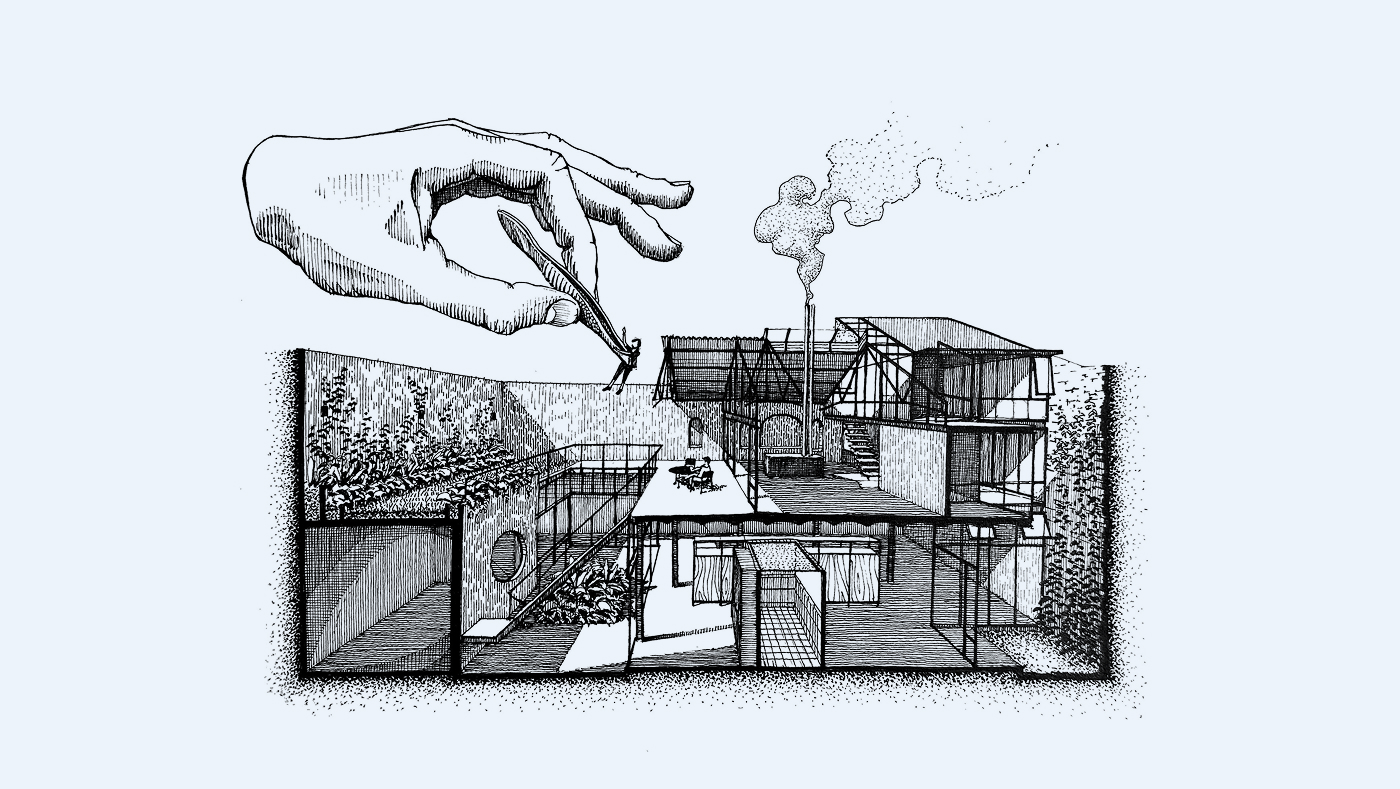
Nulla dies sine lineais the translation ofNot a day without a line, a phrase attributed to the Greek painter Apelles of Colophon, who is said to have drawn at least one line every single day.
“How can an architectural object serve as a platform for individuals to create their own way of life?”
La convocatoria Ways of LifeTatiana Bilbao Estudio invited various architecture studios to reflect on the traditional notion of housing and its integration with space, as a response to the need to work from home in rural areas, reducing social dependence on large urban centers. Tatiana Bilbao Estudio argues that the distinction between home and work has never truly existed. Instead of classifying spaces using labels, their approach focuses on the activities that take place within the home, resulting in a habitable space constructed through collage.
How do traditional residential spaces integrate the collective and individual dynamics we typically develop outside of them? How are these dynamics materialized in living spaces? How are their boundaries defined and perceived?
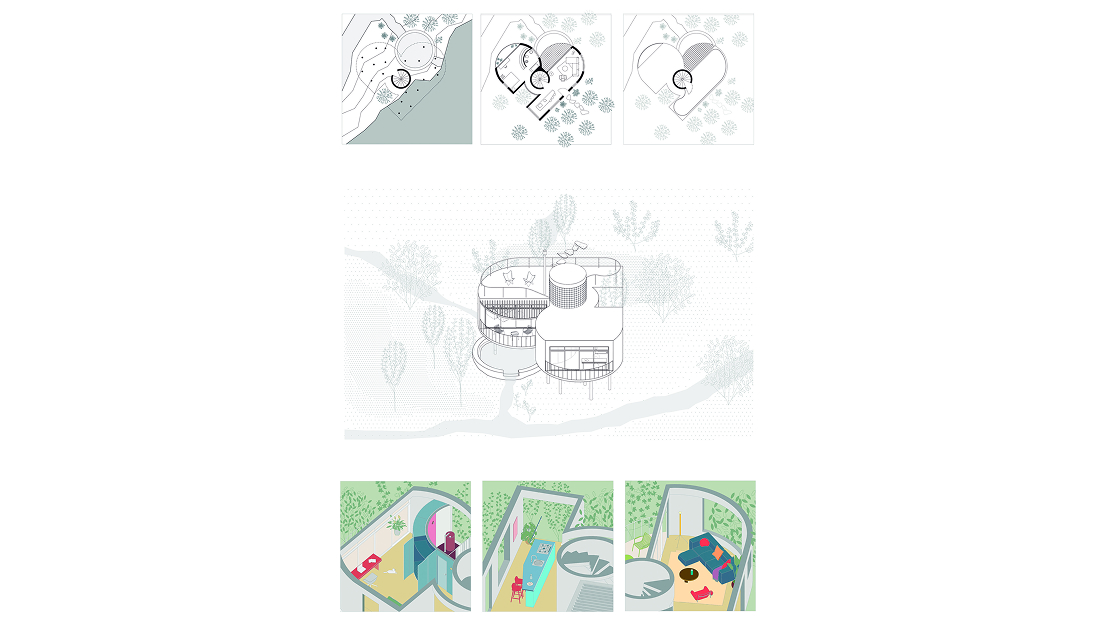
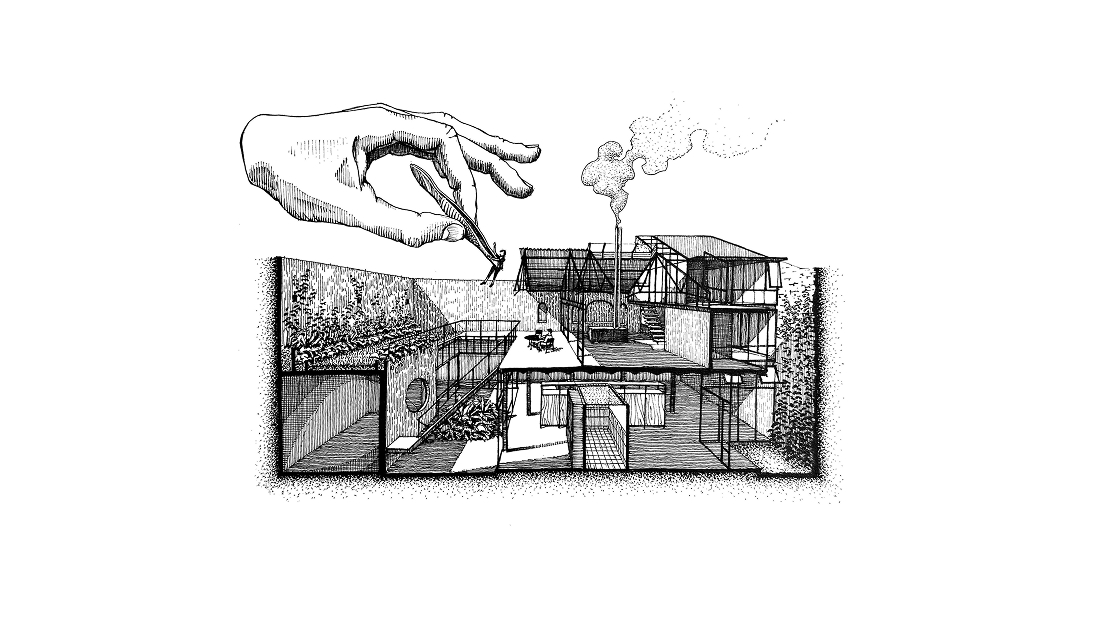
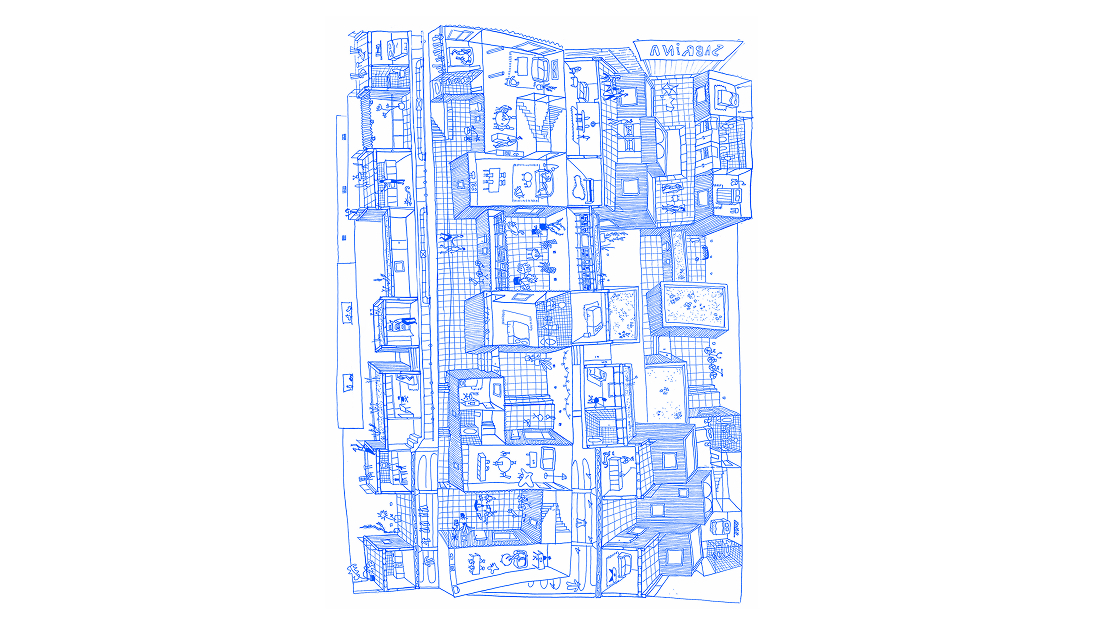
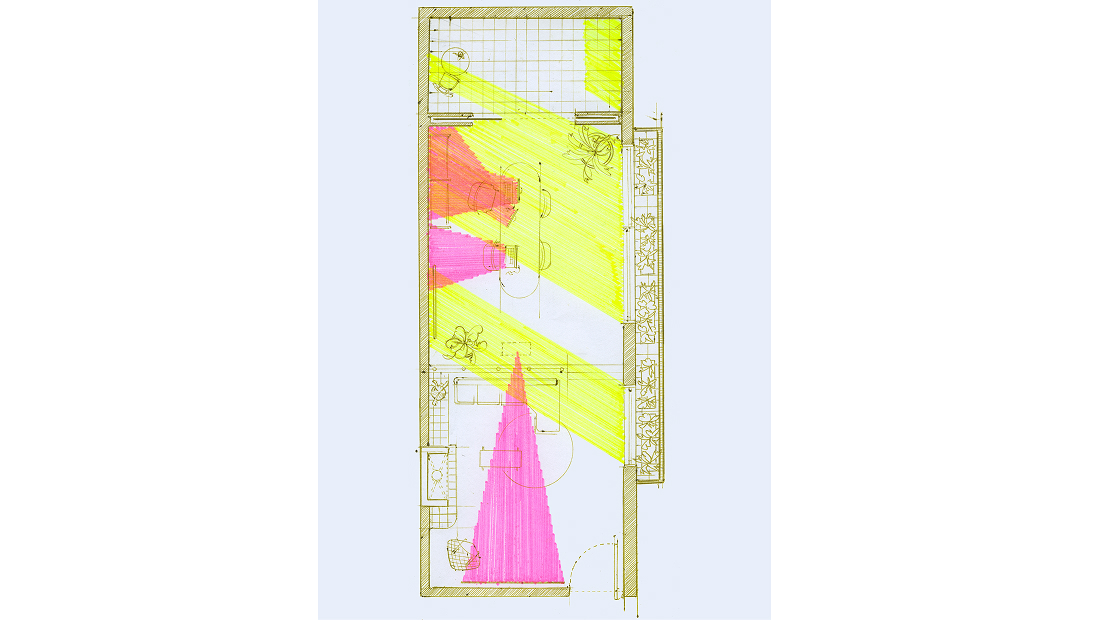
This article is a proposal initially conceived within the framework of “representation”—understood as a generic theme—and is presented as an exercise inviting seven architecture studios (Mutar Estudio, OHIO Estudio, Dodds Estudio, Atelier Brux, Manuel Nesta, Antonella Testa Soprano Arquitecta, and DORSINYU) to rethink drawing and its influence on architectural practice under a single premise: domestic living. The home ceases to be merely a refuge or a place of rest, becoming instead a stage where daily life, work, and leisure coexist in balance. Considering the new needs of contemporary living and our relationship with the outdoors encourages us to abandon traditional static programs and imagine spaces that allow for simultaneous uses, functional diversity, and community life.
Drawing establishes a direct link between the hand—or the digital tools chosen by each artist—and the mind, awakening sensitivity and allowing the first lines to emerge almost intuitively. A sketch, a collage, or a diagram opens the possibility of imagining that any universe is possible. By considering space as part of the illustration or as its support, imagination and the simultaneity of planes and perspectives are enabled, making evident the physicality and weight of the objects involved. Currently, forms of architectural representation play a central role: they allow the construction of a narrative or discourse based on the intentions and sensations that seek to convey the objectives or directions toward which the project is aimed, while at the same time opening space for invention and the fiction of what is yet to be built.
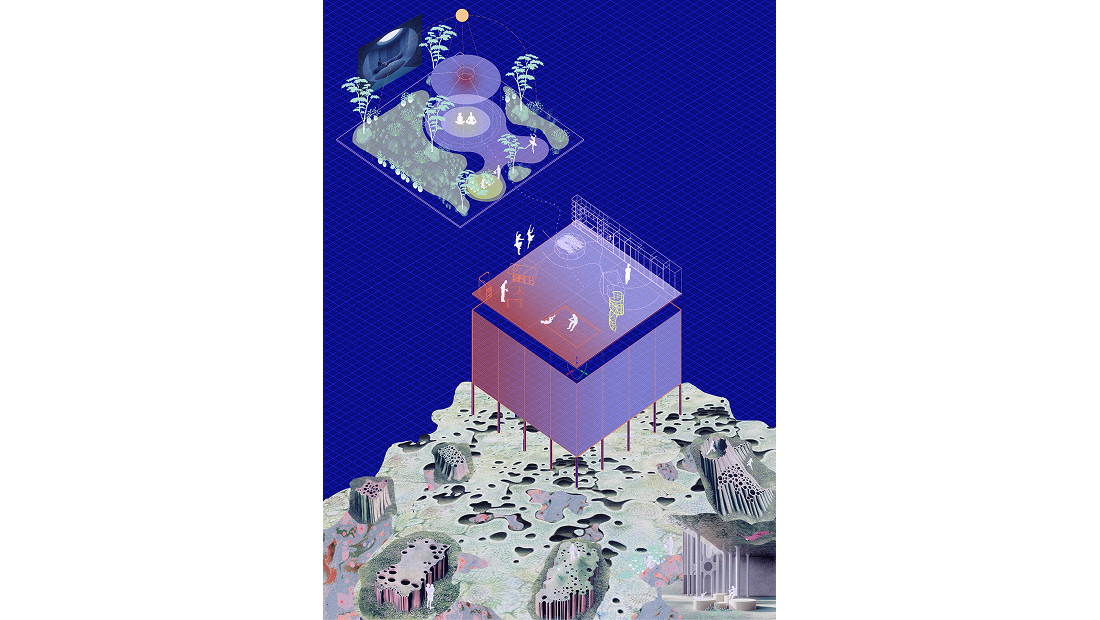
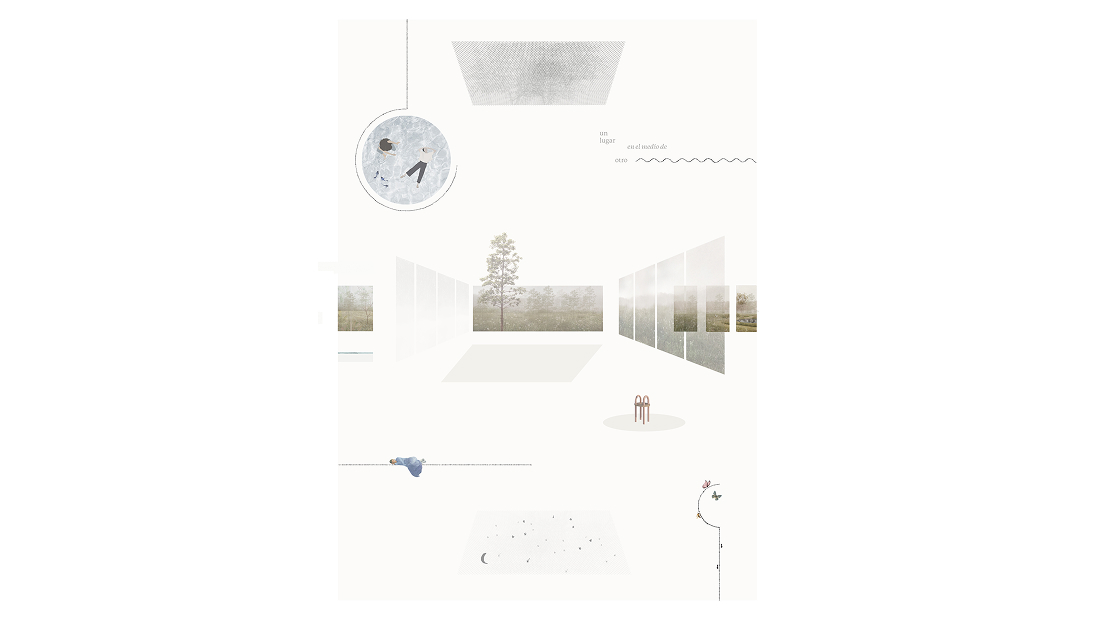
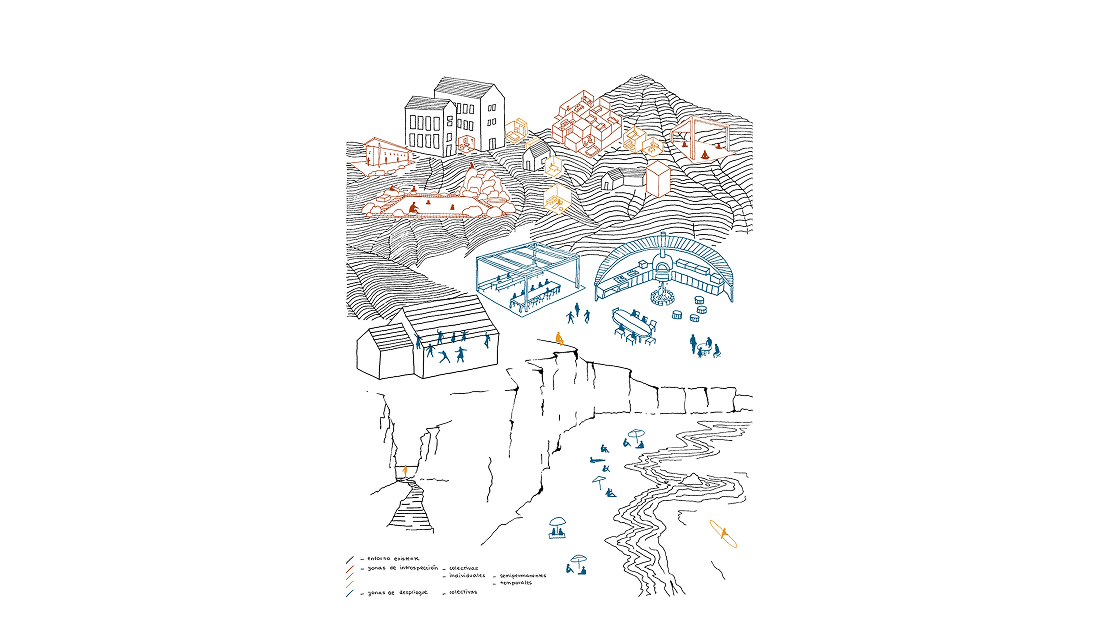
The seven drawings presented below offer a glimpse into what these architects perceive and how they observe. Accompanied by a brief text, they share their reflections on the process and the meaning behind each stroke.
— Francesca Caraccini
You may also like

Biblioteca Rahmah
Ubicada en la Escuela Primaria Rahmaniyeh, en el Distrito Seis de Ciudad del Cabo, es una nueva y vi ...

Centro Arqueológico Augusta Raurica
En Augst, Suiza, Karamuk Kuo diseña la primera sede propia del Centro Arqueológico Augusta Raurica ...

Kössen Educational Center
En Kössen, Austria, Pedevilla Architects diseña un centro educativo que reúne escuela primaria, j ...
